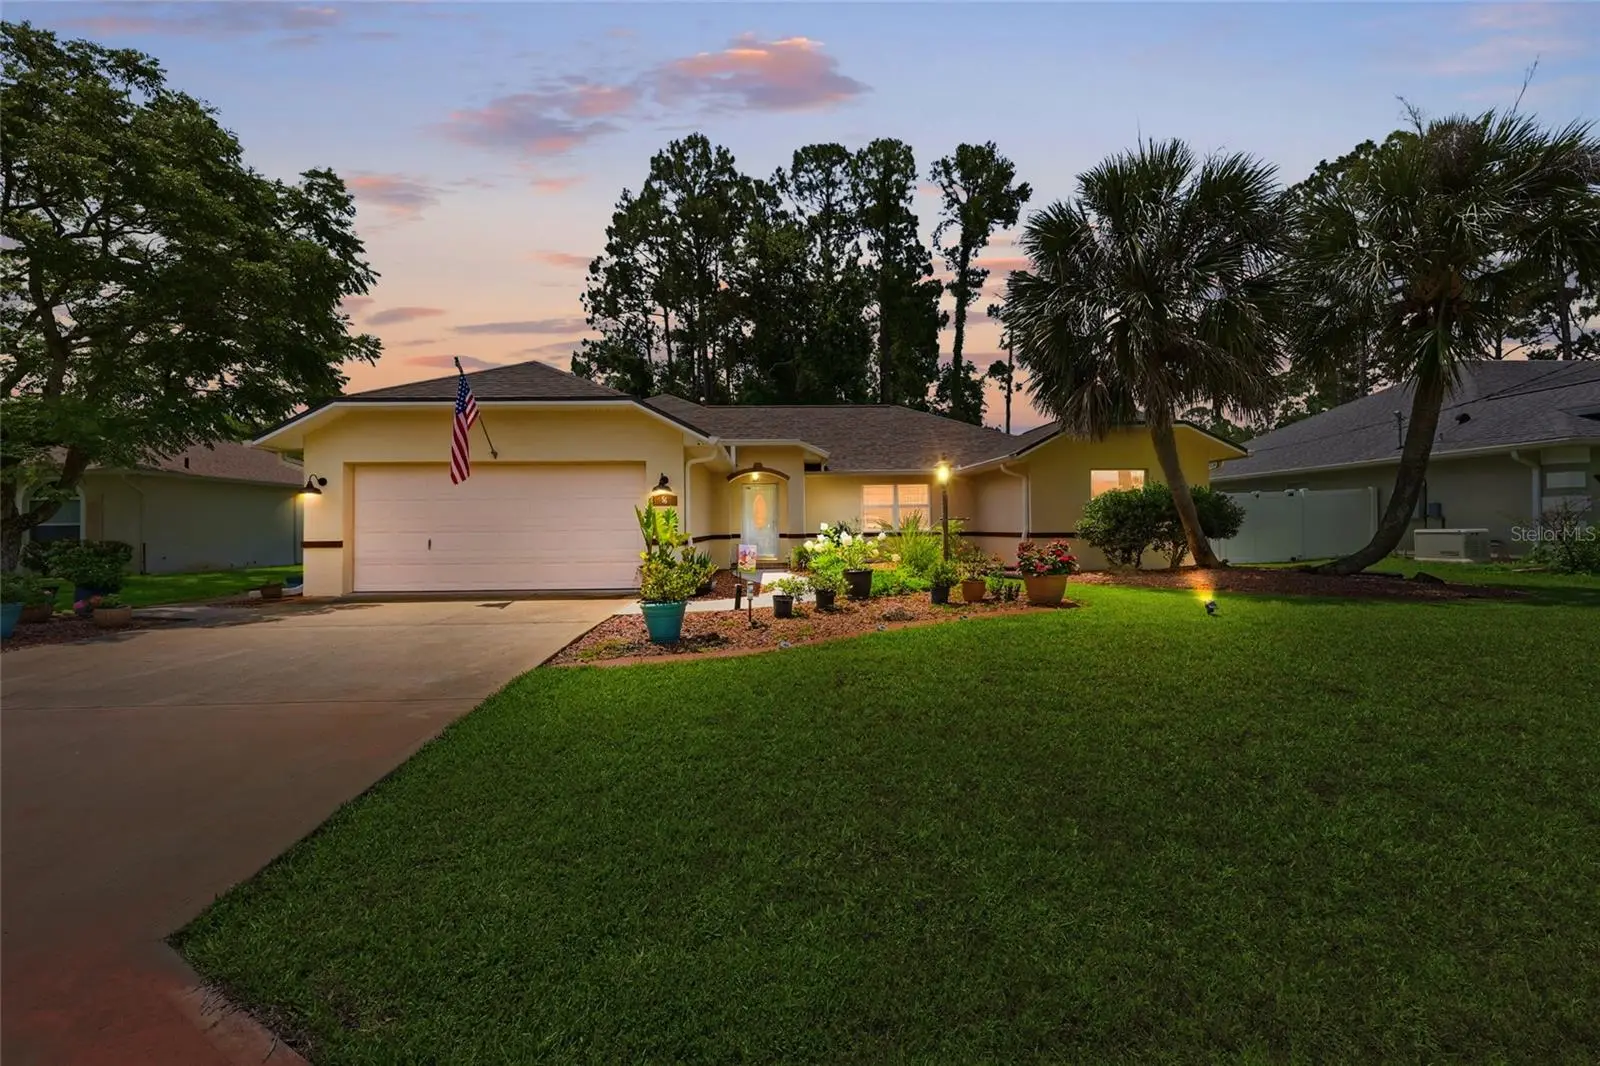
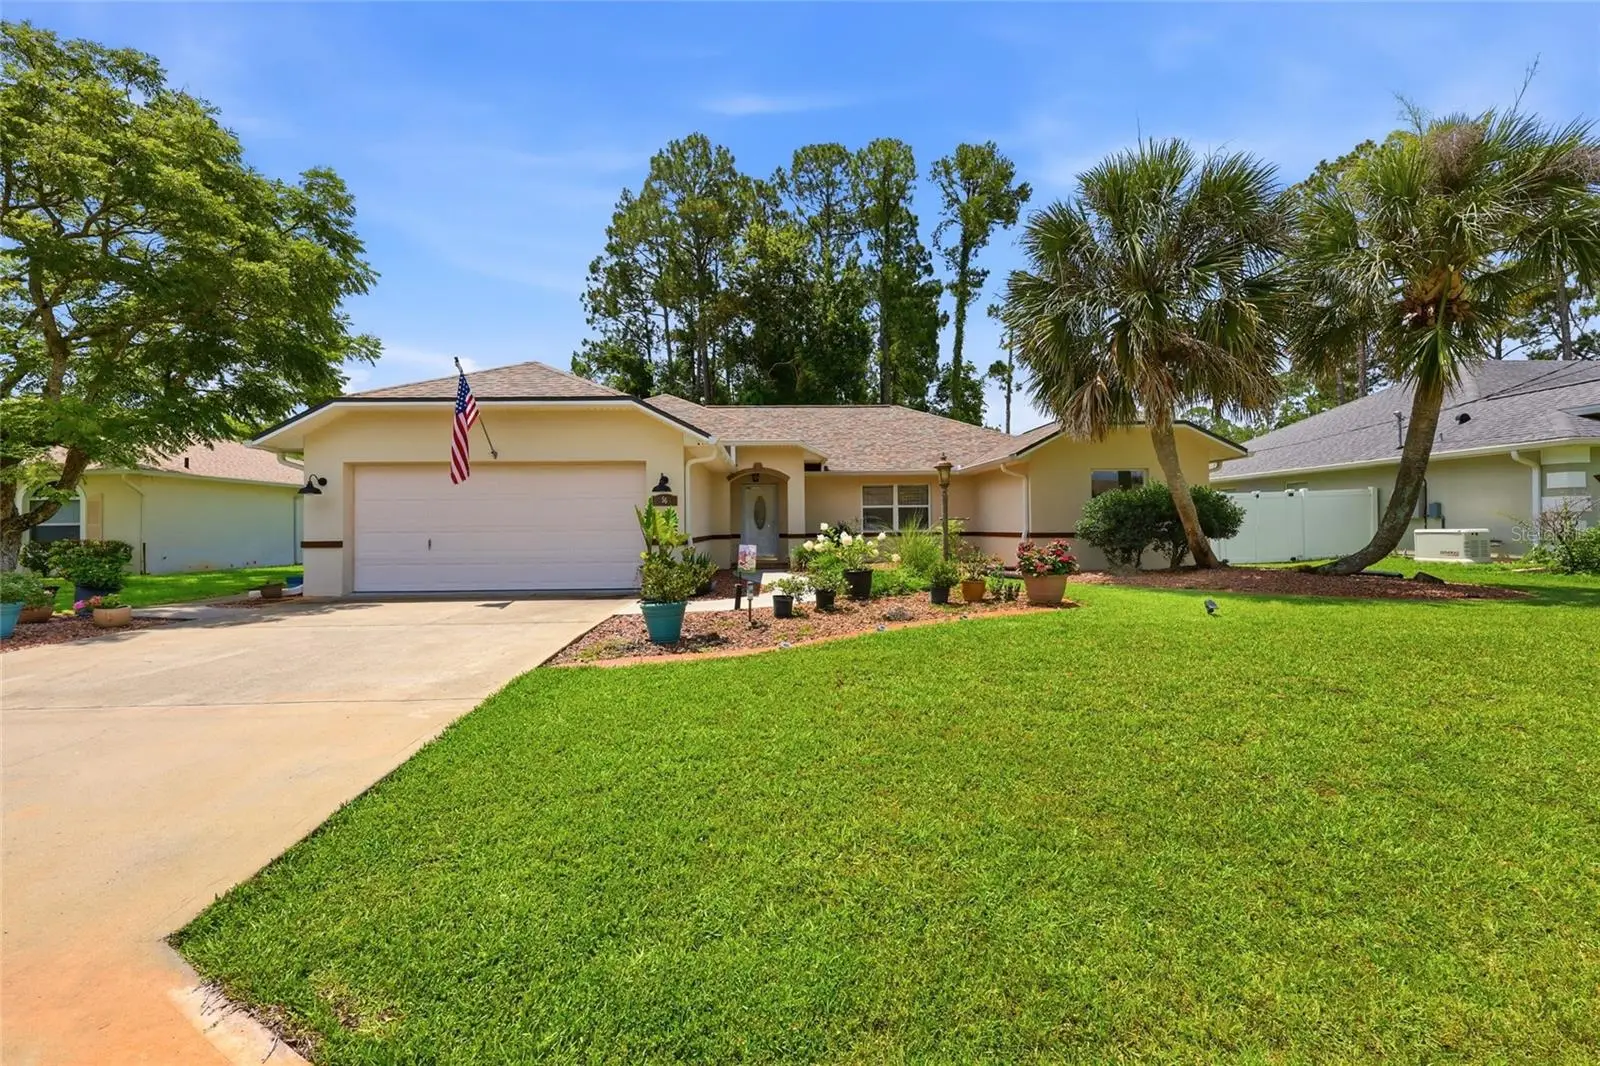

$399,900
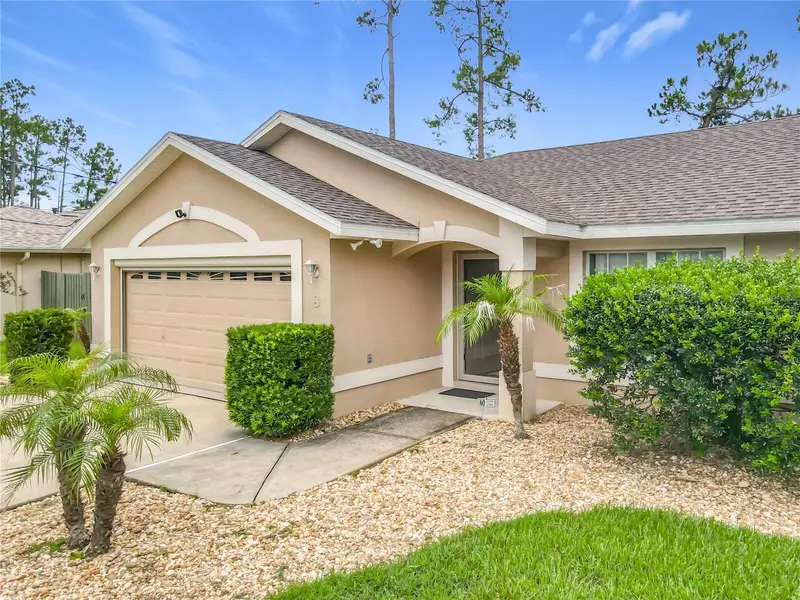
56 Bassett LanePalm Coast, FL 32137
Listing updated: October 2, 2026 at 6:06 PM ET
Listing courtesy of Berkshire Hathaway Homeservice · Lee Ricci · MLS #FC319599 · Active · 386-597-8018Property type
Year built
Lot size
Price / sq ft
HOA dues
Days on market
Garage spaces
Flood zone
About this home
A truly distinctive home in the Indian Trails neighborhood where exceptional entertaining spaces and an extraordinary chef's kitchen create an unforgettable living experience. The heart of this home is the remarkable gourmet kitchen, thoughtfully designed for serious cooks and those who love to entertain. Featuring two beautifully crafted hammered copper sinks, this one-of-a-kind space offers dual preparation and cooking stations that make preparing holiday meals or hosting family gatherings effortless. The first station features an electric cooktop with a convenient pot filler, while the second boasts an electric range with double ovens, providing ample room to prepare multiple dishes at once. An expansive center prep and washing island offers abundant workspace, extensive storage, and serves as a natural gathering place where guests can mingle while meals are being prepared. Rich cabinetry, generous counter space, and thoughtfully designed storage solutions ensure every kitchen essential has its place. Adjacent to the kitchen, the spacious dining area and oversized eat-in kitchen provide the perfect setting for casual breakfasts or memorable holiday celebrations. Whether hosting intimate dinners or entertaining a crowd, this home was designed to bring people together. The impressive great room showcases soaring vaulted ceilings that enhance the home's open feel while providing expansive space for entertaining, movie nights, game days, or relaxing. A third full bathroom with a walk-in shower offers added convenience and direct access to the enclosed lanai, ideal for guests coming in from the pool or outdoor gatherings. Step outside to your own private Florida retreat. The enclosed lanai overlooks an expansive paver patio extending into multiple outdoor living areas. Enjoy the newer above-ground pool, lounge on the spacious sun deck, gather around the BBQ, dine outdoors, or cultivate a beautiful garden in the generous backyard. An exterior storage shed provides convenient space for pool equipment, gardening tools, lawn care supplies, bicycles, and seasonal storage. Inside, the split-bedroom floor plan provides privacy and functionality. The primary suite features a spacious ensuite bath with a soaking garden tub, separate shower, and ample vanity space. Two additional bedrooms share a full bath, with one offering exceptional flexibility as a home office, guest suite, playroom, gaming room, media lounge, craft studio, fitness room, homeschool space, or personal retreat. Conveniently located near schools, parks, walking and biking trails, shopping, restaurants, medical facilities, golf courses, and just minutes from Palm Coast's beautiful beaches, this exceptional property combines comfortable everyday living with outstanding spaces for entertaining indoors and out. If you've been searching for a home with character, flexibility, and a kitchen that is truly the centerpiece of the home, 56 Bassett Lane is a must-see. Schedule your private showing today and experience everything this remarkable property has to offer.
Estimated monthly payment
Estimate only. Taxes use the listing's reported amount where available; insurance is a Florida-average estimate. Your actual payment will vary — run a full calculation or talk to a lender.
Price & listing history93 days on market
- Status: ActiveJul 1, 2026
- Listed$449,900Jul 1, 2026
- Price reduced$399,900
Property Documents
Documents the listing agent has made public for this property. Free to view and download.
Facts & features
- Property type
- Residential
- Sub type
- Single Family Residence
- Status
- Active
- Days on market
- 93
- Subdivision
- Bayside Prcl C
- County
- Flagler
- Year built
- 2001
- Living area
- 2,230 sq ft
- Price/sq ft
- $179
- Building area
- 2,941 sq ft (Public Records)
- Lot size
- 10,019 sq ft
- Lot category
- 0 to less than 1/4
- Flood zone
- X (12035C0128E)
- Garage
- 2 spaces
- Pool
- Private pool
- Annual taxes
- $1,851 (2025)
- Parcel #
- 07-11-31-7012-00160-0590
- Zoning
- SFR-3
- MLS #
- FC319599
Ask about this home
Have a question? Ask the broker directly.
Ryan Solberg answers personally — no call center, no spam. Your question goes straight to him.
Interior Details
- Bedrooms
- 3
- Full bathrooms
- 3
- Flooring
- Carpet, Ceramic Tile, Tile
- Appliances
- Bar Fridge, Convection Oven, Cooktop, Dishwasher, Disposal, Electric Water Heater, Microwave, Range, Range Hood, Refrigerator
- Interior features
- Ceiling Fans(s), Eat-in Kitchen, High Ceilings, Primary Bedroom Main Floor, Solid Wood Cabinets, Split Bedroom, Stone Counters
- Laundry
- In Garage
- Stories / Levels
- One
- Direction faces
- Northeast
- Fireplace
- Yes
Heating & Cooling
- Heating
- Central, Electric, Heat Pump
- Cooling
- Central Air
Parking
- Garage spaces
- 2
- Attached garage
- Yes
HOA & Financial
- Total monthly fees
- None
- Total annual fees
- None
- CDD
- No
- Homestead exemption
- Yes
- Min lease term
- No Minimum
- Listing terms
- Cash, Conventional, FHA, VA Loan
- Ownership
- Fee Simple
- Available for lease
- Yes
- Lease restrictions
- No
- Approval process
- All Residential Rentals must be registeredd with the City of Palm Coast
Exterior & Construction
- Exterior features
- Lighting, Private Entrance, Private Mailbox, Rain Gutters, Storage
- Construction materials
- Block, Concrete
- Roof
- Shingle
- Foundation
- Slab
- Pool
- Private pool
- Road surface
- Asphalt
Utilities
- Sewer
- Public Sewer
- Water source
- Public
- Utilities
- Cable Connected, Electricity Connected, Phone Available, Sewer Connected, Water Connected
Schools
Letter grades: Florida DOE 2024–25 school grades (Orange, Seminole, Lake, Osceola, Brevard). Assigned schools from the listing agent — verify enrollment with the district.
Room Details
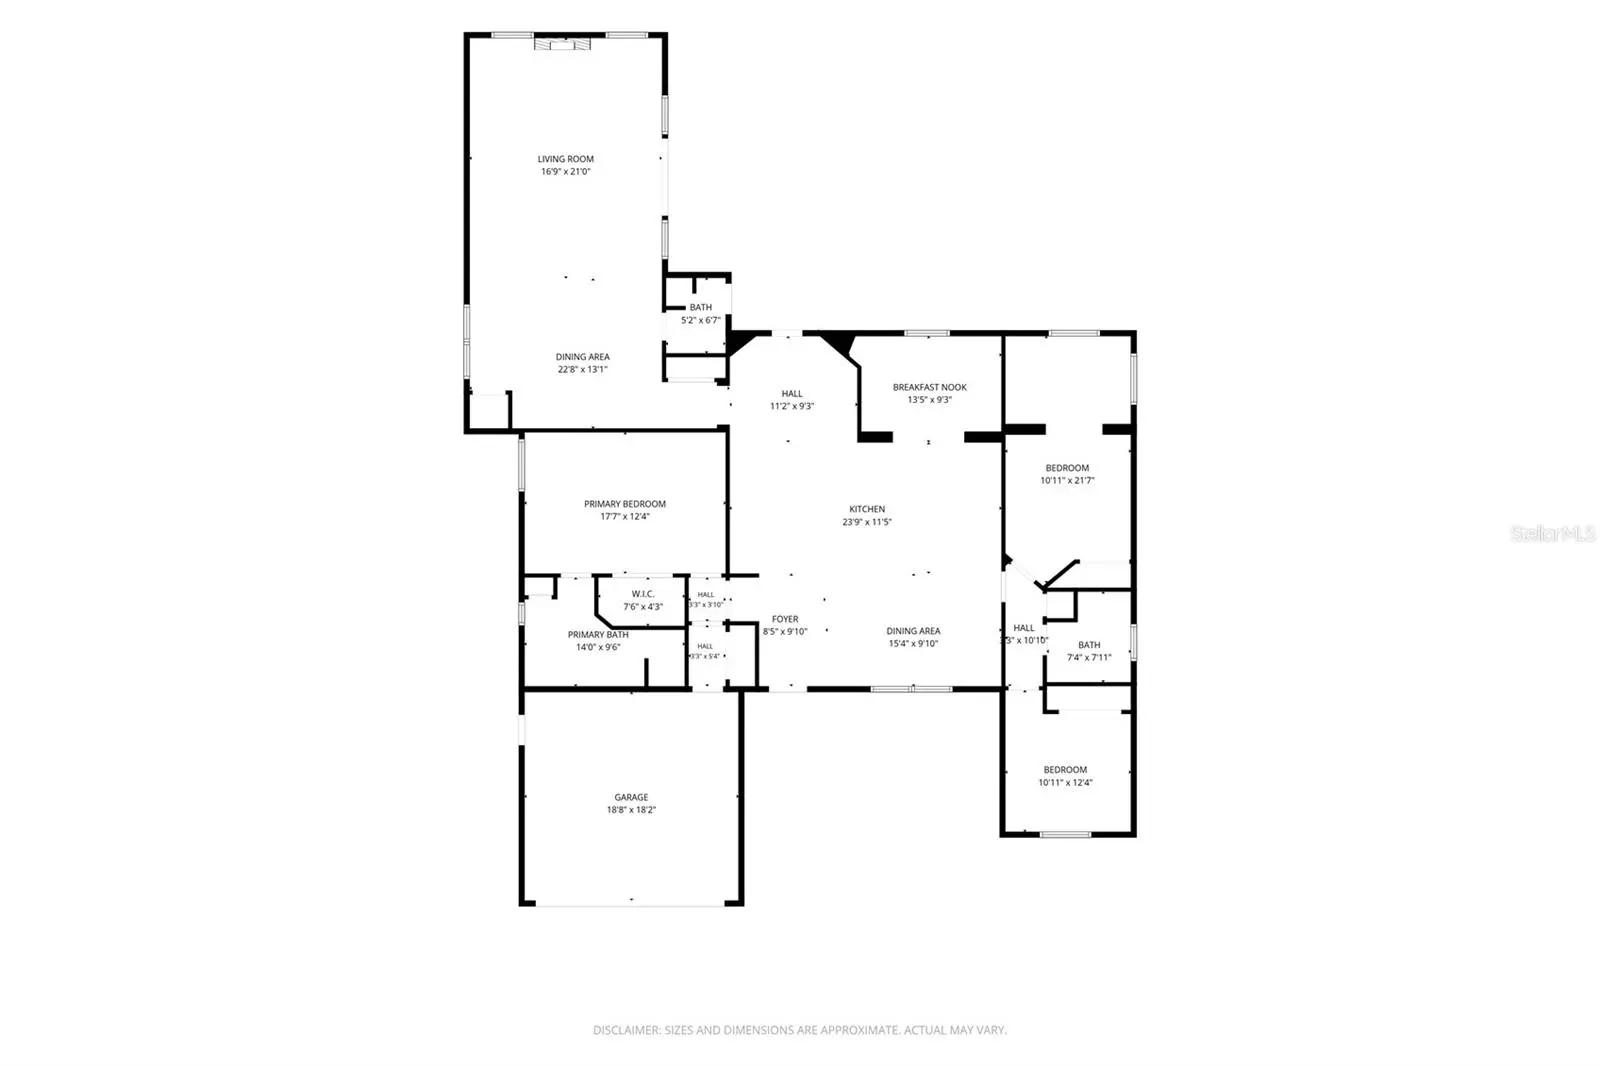
| Room | Level | Dimensions |
|---|---|---|
| Foyer | First | 8.5x9.1 |
| Kitchen | First | 35.1x21 |
| Dining Room | First | 15.4x9.1 |
| Bedroom 1 | First | 10.11x12.4 |
| Bedroom 2 | First | 10.11x21.7 |
| Bathroom 1 | First | 7.4x7.11 |
| Living Room | First | 39.7x34.1 |
| Bathroom 2 | First | 5.2x6.7 |
| Primary Bedroom | First | 17.7x12.4 |
| Primary Bathroom | First | 14x9.6 |
| Balcony/Porch/Lanai | First |
Listing Details
- Listing date
- 2026-07-01
- On market date
- 2026-07-01
- Original list price
- $449,900
- Occupant type
- Owner
- MLS area
- 32137 - Palm Coast
- Listing AOR
- Flagler
- Status changed
- 2026-07-01
- Tax legal description
- PALM COAST SECTION 12 BLOCK 00016 LOT 0059 SUBDIVISION COMPLETION YEAR 1979 OR 420 PG 147 OR 720/1240 OR 1990/34 OR 2090/331
Flood risk
Minimal-risk area outside the mapped floodplain. Flood insurance is optional and typically low-cost.
Source: FEMA flood zone reported on the listing. Confirm current designation at FEMA Flood Map Service Center.
Location
Directions
From I-95, take Exit 289 for Palm Coast Parkway and head west. Turn left onto Belle Terre Parkway. Turn right onto Bird of Paradise Drive. Turn left onto Basett Lane. Continue to 56 Bassett Lane, which will be on your left.
More homes like this
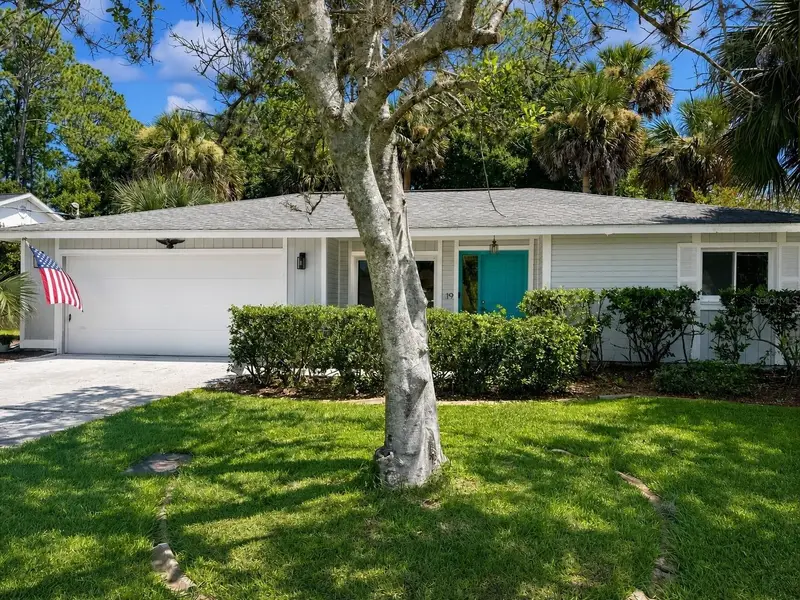
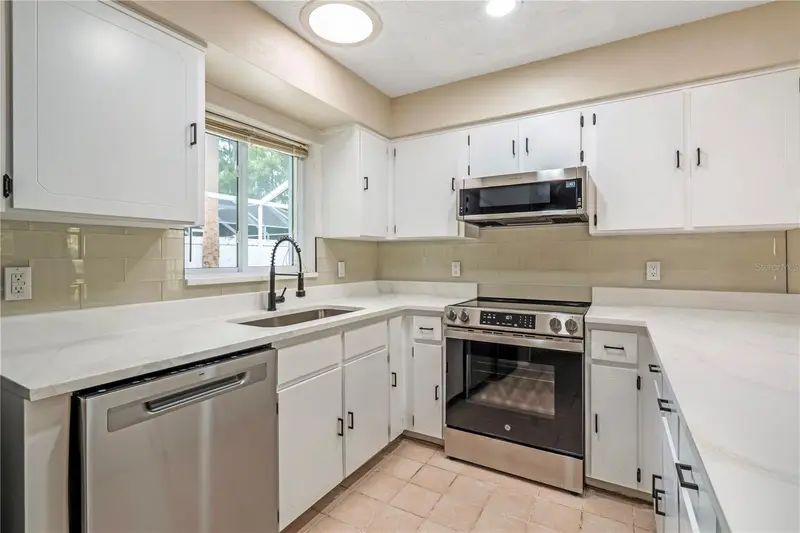
$199,000
68 Baltimore Ln
Palm Coast, FL 32137
3 bd · 2 ba · 1,384 sqft
Bayside Prcl C
MLS ID #O6446126, BEYCOME OF FLORIDA LLC.
Listing provided by Stellar MLS
$285,000
19 Banner Ln
Palm Coast, FL 32137
3 bd · 2 ba · 1,673 sqft
Bayside Prcl C
MLS ID #V4949732, COLDWELL BANKER COAST REALTY.
Listing provided by Stellar MLS
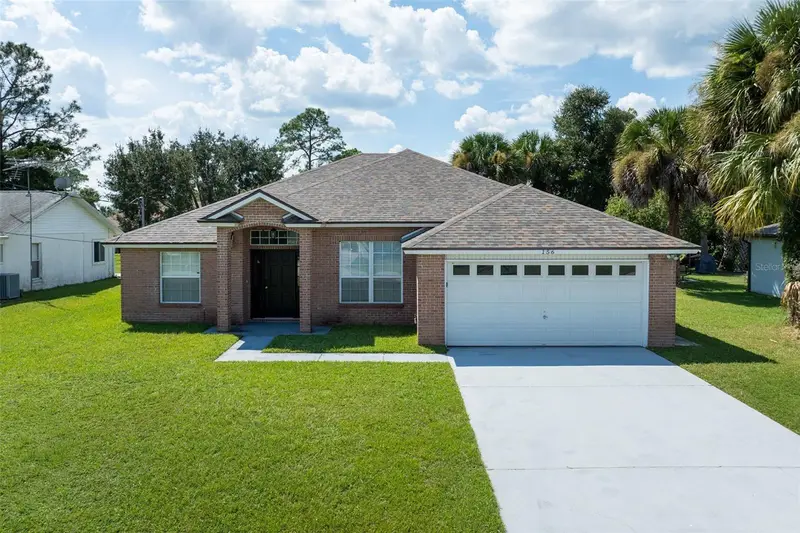
$299,900
156 Barrington Dr
Palm Coast, FL 32137
3 bd · 2 ba · 1,696 sqft
Bayside Prcl C
MLS ID #FC320033, APEX REALTY LLC.
Listing provided by Stellar MLS
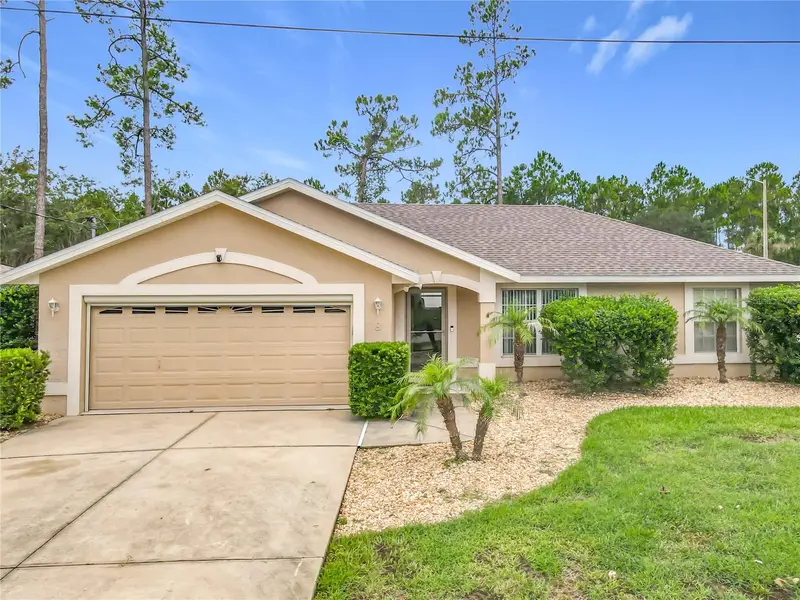
$300,000
8 Bainbridge Ln
Palm Coast, FL 32137
3 bd · 2 ba · 1,393 sqft
Bayside Prcl C
MLS ID #FC320165, RE/MAX SELECT PROFESSIONALS.
Listing provided by Stellar MLS

Listings courtesy of Stellar MLS as distributed by MLS GRID
IDX information is provided exclusively for consumers’ personal, non-commercial use and may not be used for any purpose other than to identify prospective properties consumers may be interested in purchasing.
Based on information submitted to the MLS GRID as of October 2, 2026 at 6:06 PM ET. All data is obtained from various sources and may not have been verified by broker or MLS GRID. Supplied Open House Information is subject to change without notice. All information should be independently reviewed and verified for accuracy. Properties may or may not be listed by the office/agent presenting the information.
All or a portion of the multiple listing information is provided by Stellar MLS, from a copyrighted compilation of listings. The compilation of listings and each individual listing are © 2026 Stellar MLS. All rights reserved.
Ryan Solberg, Broker · MaxLife Realty LLC · FL License #BK3354351 · Equal Housing Opportunity · Full disclaimer · DMCA