
$599,900
5154 Pheasant Woods Drive
Lutz, FL 33558
Listing updated: August 5, 2026 at 4:08 PM ET
Listing courtesy of Prime Realty Of Fl Llc · Stephanie Cruz · MLS #TB8523954 · Active · 813-317-7259Property type
Year built
Lot size
Price / sq ft
HOA dues
Days on market
Garage spaces
Flood zone
About this home
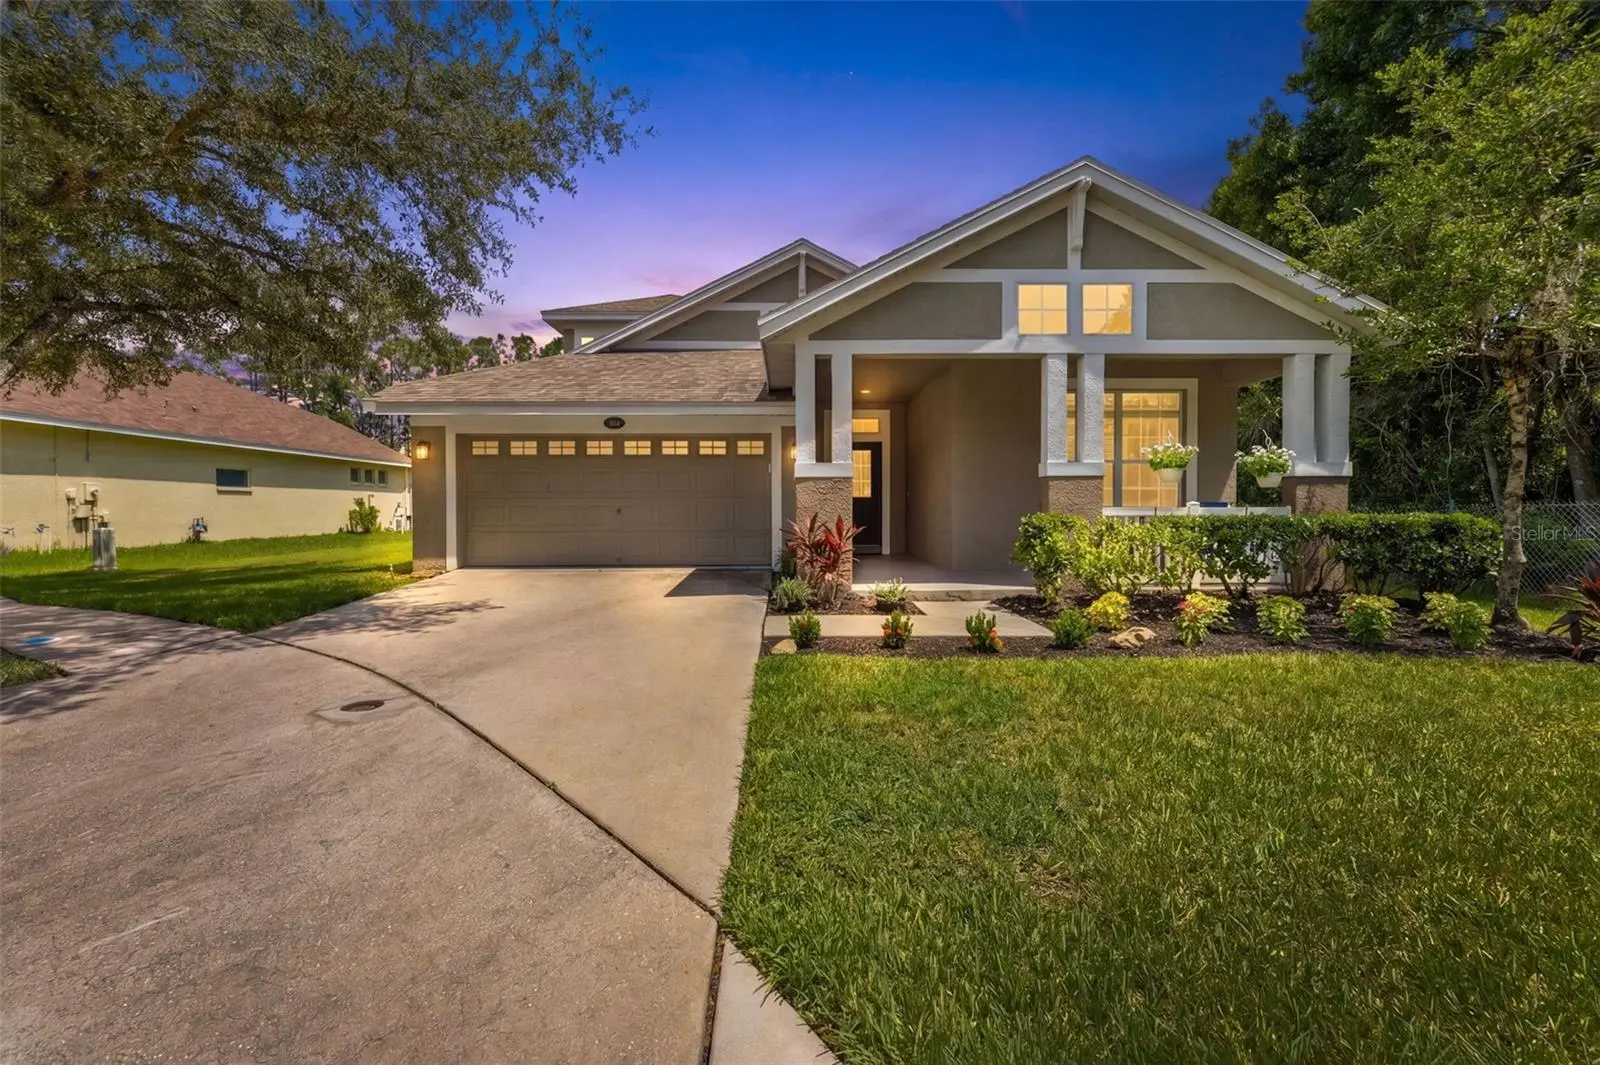
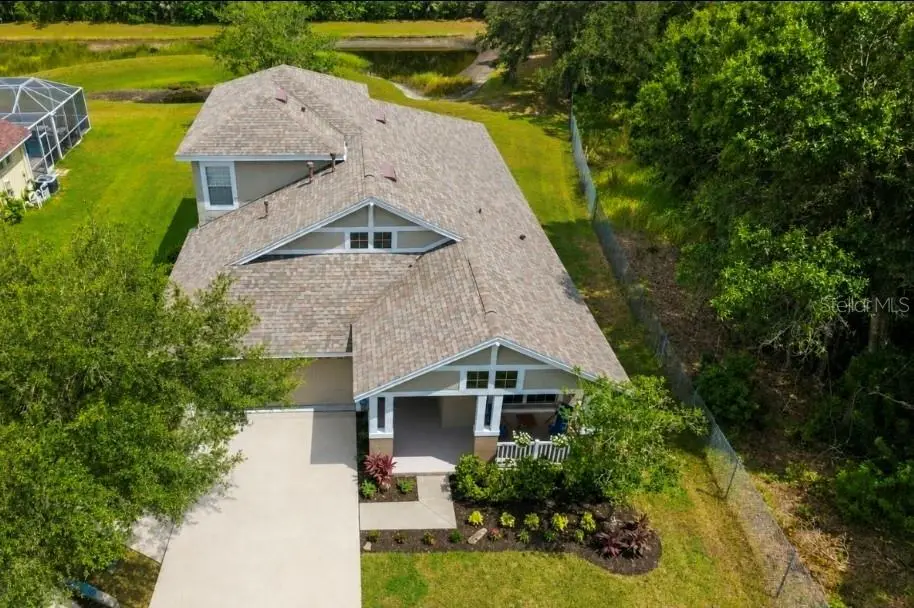
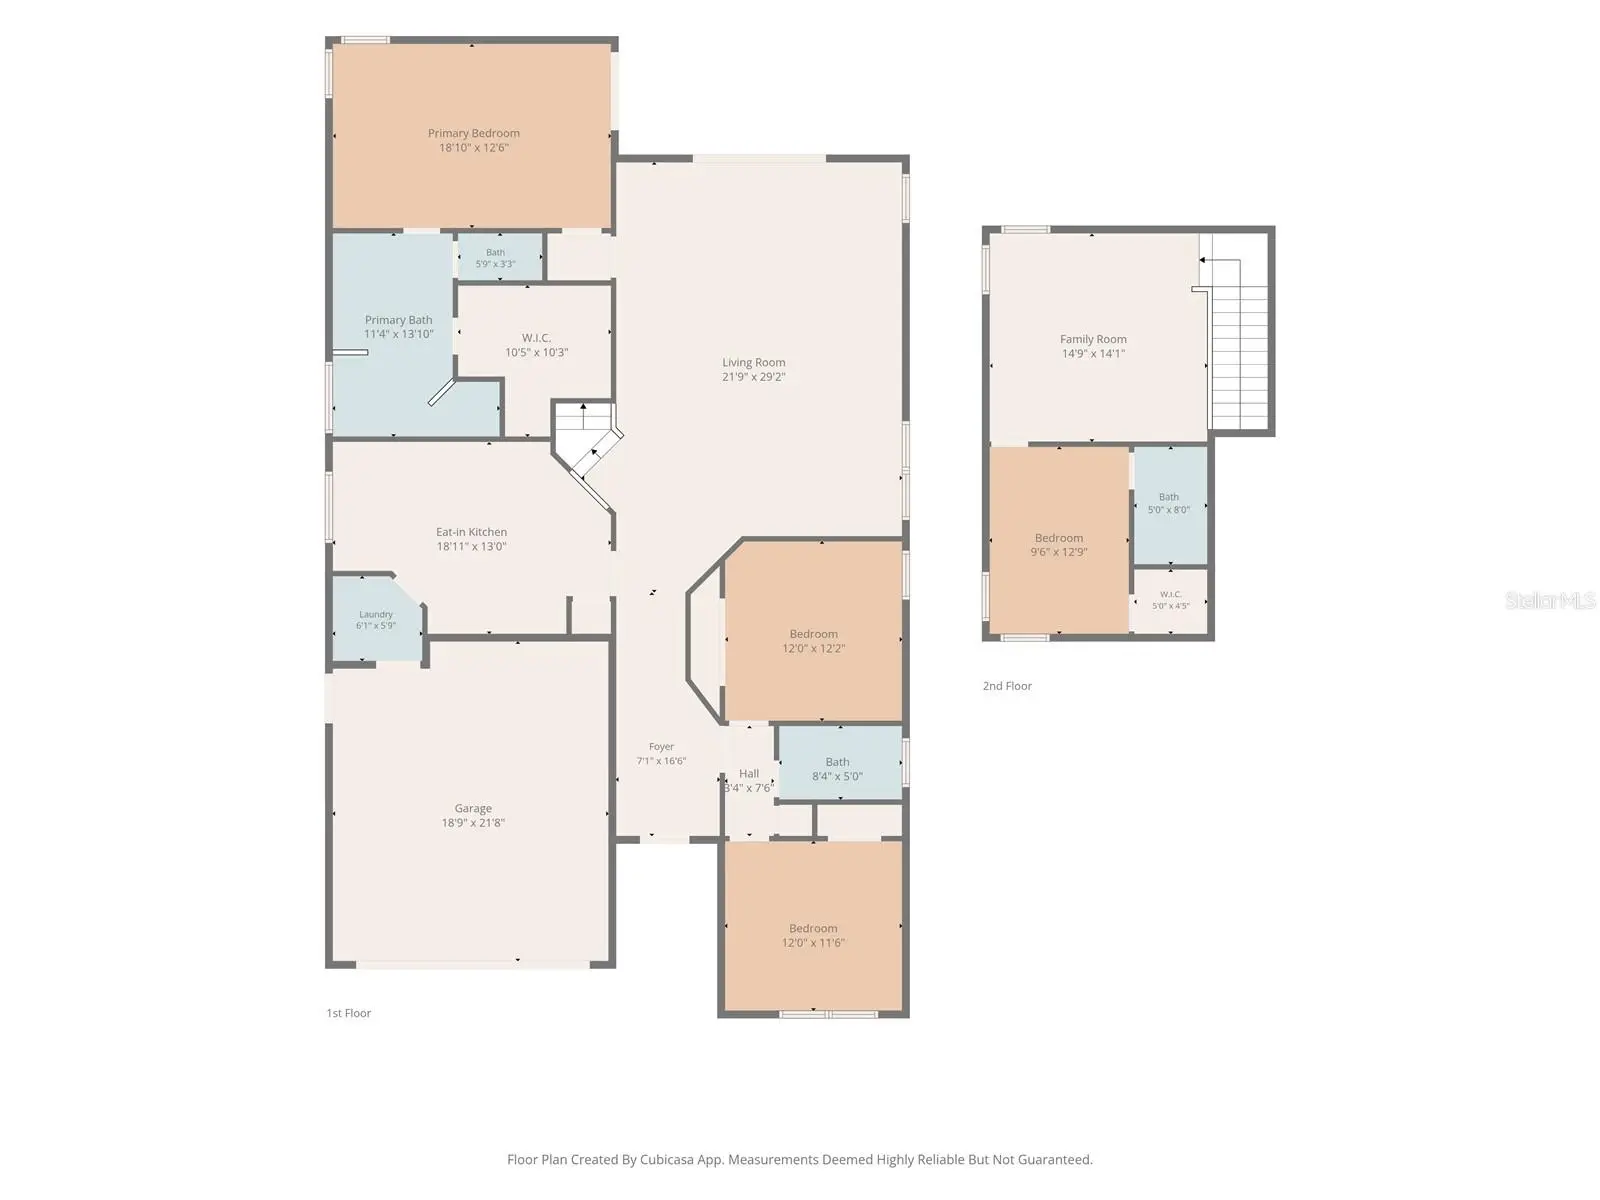
Virtually Staged. Welcome to 5154 Pheasant Woods Dr., offering 4 bedrooms, 3 full bathrooms, and a bonus room in Lutz, FL. Situated on an oversized ¼ ACRE homesite on a quiet CUL-DE-SAC with only one neighboring home, this property offers added privacy and a peaceful setting. Enjoy NO CDD, a low HOA, access to the community pool, and zoning for A-rated Steinbrenner High School, Martinez Middle School, and McKitrick Elementary School. Step inside to discover recently installed light and airy LUXURY VINYL flooring throughout the 1st floor that enhances the bright, open feel. The spacious living room is highlighted by triple sliding glass doors that fill the space with natural light and lead to the covered lanai overlooking a tranquil retention pond, the perfect place to enjoy your morning coffee, unwind after a long day, or entertain family and friends. The upstairs bonus room includes a fourth bedroom and full bathroom, offering flexible space for guests, multigenerational living, a home office, media room, game room, or private retreat. Enjoy peace of mind with a 2020 ROOF, 2022 WATER HEATER and 2023 A/C. Conveniently located just minutes from St. Joseph's Hospital North, Tampa International Airport, shopping, dining, top rated schools, and major roadways, this home combines thoughtful updates, a functional floor plan, and an unbeatable location. Don't miss your opportunity to make it yours!!
Estimated monthly payment
Estimate only. Taxes use the listing's reported amount where available; insurance is a Florida-average estimate. Your actual payment will vary — run a full calculation or talk to a lender.
Price & listing history37 days on market
- Status: ActiveJun 29, 2026
- Listed$619,900Jun 29, 2026
- Price reduced$599,900
Facts & features
- Property type
- Residential
- Sub type
- Single Family Residence
- Status
- Active
- Days on market
- 37
- Subdivision
- Reflections Ph 2b
- County
- Hillsborough
- Year built
- 2004
- Living area
- 2,416 sq ft
- Price/sq ft
- $248
- Building area
- 3,239 sq ft (Public Records)
- Lot size
- 11,657 sq ft
- Lot category
- 1/4 to less than 1/2
- Flood zone
- X* (12057C0044H)
- Garage
- 2 spaces
- Annual taxes
- $3,891 (2025)
- Parcel #
- U-17-27-18-66B-000004-00016.0
- Zoning
- PD
- MLS #
- TB8523954
Ask about this home
Have a question? Ask the broker directly.
Ryan Solberg answers personally — no call center, no spam. Your question goes straight to him.
Interior Details
- Bedrooms
- 4
- Full bathrooms
- 3
- Flooring
- Carpet, Tile, Vinyl
- Appliances
- Dishwasher, Dryer, Microwave, Range, Range Hood, Refrigerator, Washer
- Interior features
- High Ceilings, Open Floorplan, Primary Bedroom Main Floor, Thermostat, Tray Ceiling(s), Walk-In Closet(s)
- Laundry
- Laundry Room
- Stories / Levels
- Two
- Direction faces
- South
Heating & Cooling
- Heating
- Central
- Cooling
- Central Air
Parking
- Garage spaces
- 2
- Attached garage
- Yes
- Parking features
- Driveway, Garage Door Opener
HOA & Financial
- HOA fee
- $94 / Monthly
- Monthly HOA
- $94/mo
- Total monthly fees
- $94/mo
- Total annual fees
- $1,128
- HOA name
- Reflections of Hillsborough
- CDD
- No
- Homestead exemption
- Yes
- Min lease term
- No Minimum
- Listing terms
- Cash, Conventional, VA Loan
- Ownership
- Fee Simple
- Available for lease
- Yes
- Lease restrictions
- No
- Additional lease restrictions
- Contact HOA for rules and regulations
- Approval process
- Contact HOA for rules and regulations
Exterior & Construction
- Exterior features
- Lighting, Sidewalk, Sliding Doors
- Construction materials
- Block, Stucco, Frame
- Roof
- Shingle
- Foundation
- Slab
- Road surface
- Concrete
Utilities
- Sewer
- Public Sewer
- Water source
- Public
- Utilities
- Electricity Connected, Natural Gas Connected, Sewer Connected, Water Connected
Community
- Pets allowed
- Yes
Schools
Letter grades: Florida DOE 2024–25 school grades (Orange, Seminole, Lake, Osceola, Brevard). Assigned schools from the listing agent — verify enrollment with the district.
Room Details
| Room | Level | Dimensions |
|---|---|---|
| Primary Bedroom | First | 18.8x14.6 |
| Bedroom 2 | First | 12.2x11 |
| Bedroom 3 | First | 11.8x12 |
| Bedroom 4 | Second | 11.8x12 |
| Bonus Room | Second | 15x13 |
| Living Room | First | 19.8x15.6 |
| Kitchen | First | 12.4x13 |
| Laundry | First | 6x6 |
| Dining Room | First | 12x10 |
Listing Details
- Listing date
- 2026-06-29
- On market date
- 2026-06-29
- Original list price
- $619,900
- Occupant type
- Owner
- MLS area
- 33558 - Lutz
- Listing AOR
- Suncoast Tampa
- Status changed
- 2026-06-29
- Tax legal description
- REFLECTIONS PHASE 2B LOT 16 BLOCK 4
Flood risk
See FEMA for this zone’s designation and insurance requirements.
Source: FEMA flood zone reported on the listing. Confirm current designation at FEMA Flood Map Service Center.
Location
Directions
Head north on Dale Mabry Hwy. Continue past the intersection with Van Dyke Road. Turn right onto Reflections Boulevard. Turn left onto Pheasant Woods Drive. Continue to 5154 Pheasant Woods Drive, which will be on the left
More homes like this
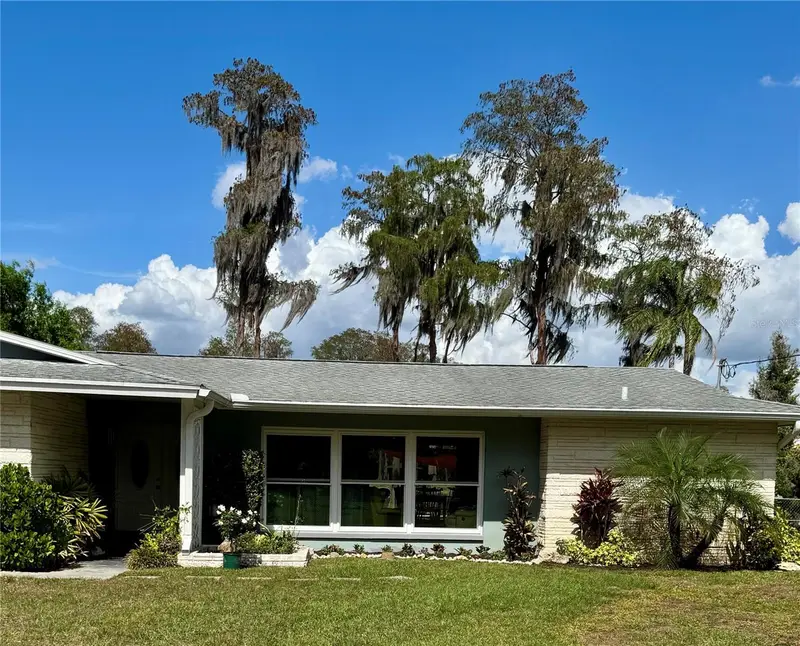
$895,000
17109 Rainbow Terrace
Odessa, FL 33556
3 bd · 2 ba · 1,756 sqft
Rainbow Terrace
MLS ID #TB8513826, BUY AMERICAN REAL ESTATE CORPORATION.
Listing provided by Stellar MLS
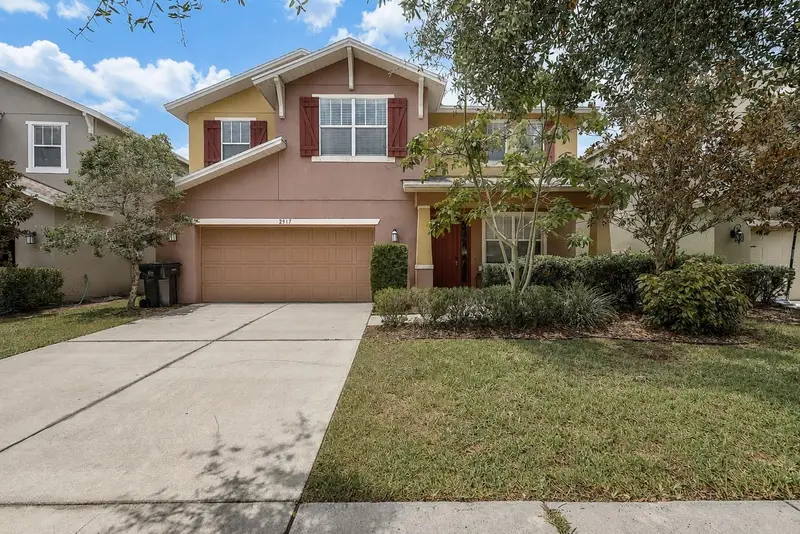
$659,500
2917 Winglewood Cir
Lutz, FL 33558
4 bd · 4 ba · 3,285 sqft
Stonebrier Ph 1
MLS ID #TB8527338, DENNIS REALTY & INV. CORP..
Listing provided by Stellar MLS
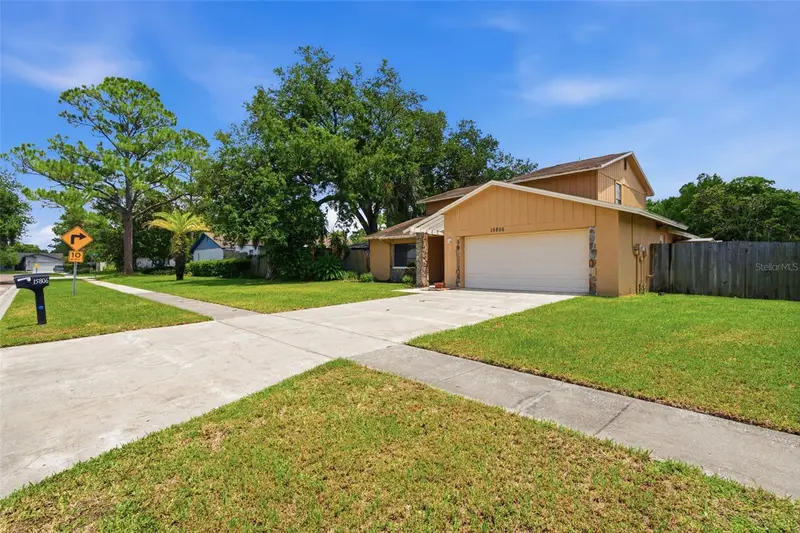
$450,000
15806 Pennington Rd
Tampa, FL 33624
4 bd · 3 ba · 1,879 sqft
Country Place West Unit I
MLS ID #TB8530499, FUTURE HOME REALTY INC.
Listing provided by Stellar MLS
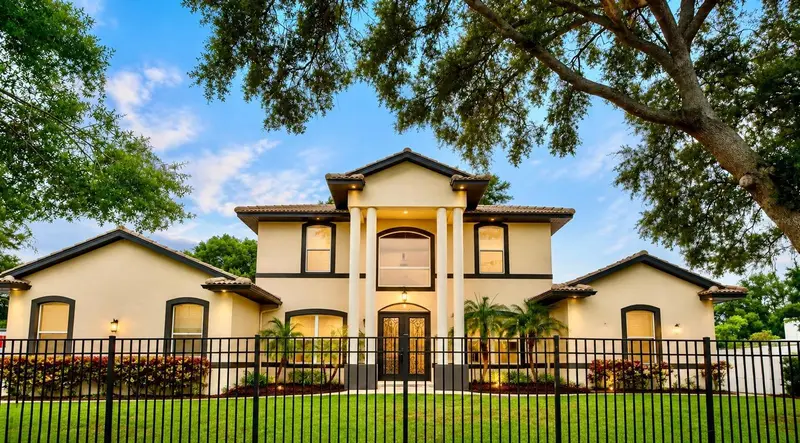
$850,000
793 Duque Rd
Lutz, FL 33549
4 bd · 4 ba · 3,016 sqft
Unplatted
MLS ID #TB8527786, DENNIS REALTY & INV. CORP..
Listing provided by Stellar MLS

Listings courtesy of Stellar MLS as distributed by MLS GRID
IDX information is provided exclusively for consumers’ personal, non-commercial use and may not be used for any purpose other than to identify prospective properties consumers may be interested in purchasing.
Based on information submitted to the MLS GRID as of August 5, 2026 at 4:08 PM ET. All data is obtained from various sources and may not have been verified by broker or MLS GRID. Supplied Open House Information is subject to change without notice. All information should be independently reviewed and verified for accuracy. Properties may or may not be listed by the office/agent presenting the information.
All or a portion of the multiple listing information is provided by Stellar MLS, from a copyrighted compilation of listings. The compilation of listings and each individual listing are © 2026 Stellar MLS. All rights reserved.
Ryan Solberg, Broker · MaxLife Realty LLC · FL License #BK3354351 · Equal Housing Opportunity · Full disclaimer · DMCA