


$850,000
793 Duque Road
Lutz, FL 33549
Listing updated: July 24, 2026 at 6:47 PM ET
Listing courtesy of Dennis Realty & Inv. Corp. · Jane Theriault · MLS #TB8527786 · Active · 813-949-7444Property type
Year built
Lot size
Price / sq ft
HOA dues
Days on market
Garage spaces
Flood zone
About this home
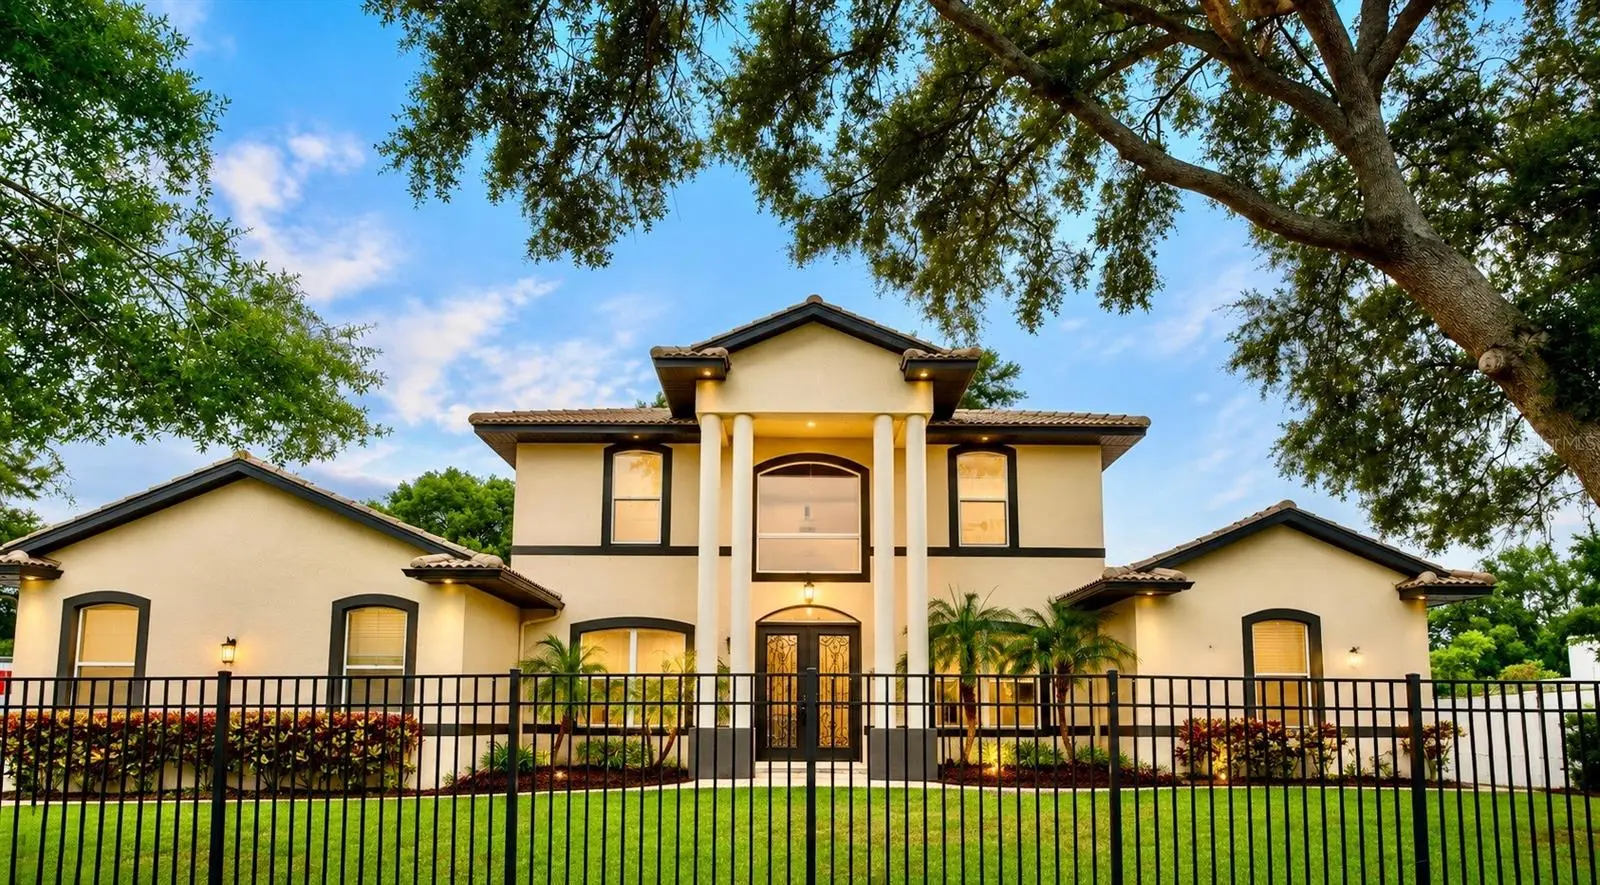
Stunning Lakefront Estate on Approx. ¾ Acre – 4 Bedrooms, 4 Full Baths + Study + Loft, Pool, Gated & Fenced. Experience serene lakefront living in this beautifully upgraded 4 Bedroom, 4 Bath home featuring a private study, loft, and an oversized 3-car garage. Located behind an electronic gate and surrounded by a fully fenced homesite, this property offers exceptional privacy and breathtaking views of the lake, pool, and mature trees. Inside, the home has showcases high-quality luxury vinyl flooring throughout both levels. Newer water softner, HVAC, and kitchen appliances. Doors lead to the pool and the expansive second-story balcony, enhancing indoor-outdoor living. The owner’s retreat, located on the first floor, is truly luxurious—featuring 9-ft tray ceilings, double walk-in closets, direct pool access, and a double gas-burning fireplace. The spa-inspired en-suite bath includes new seamless glass showers, dual vanities, and abundant natural light. The gourmet kitchen is a chef’s delight with propane cooking, granite countertops, solid wood 42" cabinetry, and a cozy eat-in breakfast area. The great room impresses with its two-story ceilings, expansive windows, and sliders that frame the picturesque lake and pool views. Upstairs, you’ll find 3 additional bedrooms, 2 full baths, and a versatile loft. One bedroom and the loft open through brand new sliders to an oversized balcony—perfect for enjoying sunsets over the water. The pool area is paved, open, and ideal for entertaining, with plenty of space for an outdoor kitchen. A newly added gazebo provides a peaceful spot to relax and enjoy the tranquil surroundings. With over 3,000 square feet of elegant living space on approx. ¾ acre, this home blends luxury, comfort, and privacy. Conveniently located near Tampa, top-rated schools, restaurants, shopping, hospitals, and major roadways, this lakefront estate offers the best of Florida living.
Estimated monthly payment
Estimate only. Taxes use the listing's reported amount where available; insurance is a Florida-average estimate. Your actual payment will vary — run a full calculation or talk to a lender.
Price & listing history0 days on market
- Status: ActiveJul 24, 2026
- Listed$850,000Jul 24, 2026
- Price increased$850,000
Facts & features
- Property type
- Residential
- Sub type
- Single Family Residence
- Status
- Active
- Days on market
- 0
- Subdivision
- Unplatted
- County
- Hillsborough
- Year built
- 2006
- Living area
- 3,016 sq ft
- Price/sq ft
- $282
- Building area
- 4,366 sq ft (Public Records)
- Lot size
- 32,819 sq ft
- Lot category
- 1/2 to less than 1
- Flood zone
- X /AE (12057C0205H)
- Garage
- 3 spaces
- Pool
- Private pool
- Annual taxes
- $597 (2025)
- Parcel #
- U-24-27-18-ZZZ-000000-64300.0
- Zoning
- RSC-2
- MLS #
- TB8527786
Ask about this home
Have a question? Ask the broker directly.
Ryan Solberg answers personally — no call center, no spam. Your question goes straight to him.
Interior Details
- Bedrooms
- 4
- Full bathrooms
- 4
- Flooring
- Luxury Vinyl, Travertine
- Appliances
- Convection Oven, Dishwasher, Disposal, Dryer, Exhaust Fan, Gas Water Heater, Microwave, Range, Range Hood, Refrigerator, Washer, Water Filtration System, Water Softener, Wine Refrigerator
- Interior features
- Cathedral Ceiling(s), Ceiling Fans(s), Crown Molding, Dry Bar, High Ceilings, Open Floorplan, Primary Bedroom Main Floor, Solid Surface Counters, Solid Wood Cabinets, Split Bedroom, Tray Ceiling(s), Vaulted Ceiling(s), Window Treatments
- Laundry
- In Garage, Laundry Room, Washer Hookup
- Stories / Levels
- Two
- Direction faces
- East
- Fireplace
- Yes
Heating & Cooling
- Heating
- Central, Electric, Heat Pump
- Cooling
- Central Air, Zoned
Parking
- Garage spaces
- 3
- Attached garage
- Yes
HOA & Financial
- Total monthly fees
- $0/mo
- Total annual fees
- $0
- CDD
- No
- Homestead exemption
- Yes
- Min lease term
- No Minimum
- Listing terms
- Cash, Conventional, FHA, Special Funding, VA Loan
- Ownership
- Fee Simple
- Available for lease
- Yes
- Lease restrictions
- No
- Additional lease restrictions
- It is the responsibility for the Buyer or Their agent to follow Hillsbororough county rules.
Exterior & Construction
- Exterior features
- Balcony, Private Entrance
- Construction materials
- Block, Stucco
- Roof
- Tile
- Foundation
- Slab
- Pool
- Private pool
- Waterfront
- Yes
- Water access
- Yes
- Water view
- Yes
- Road surface
- Paved
Utilities
- Sewer
- Septic Tank
- Water source
- Well
- Utilities
- Cable Available, Cable Connected, Electricity Connected, Propane
Community
- Pets allowed
- Cats OK, Dogs OK, Yes
Schools
Letter grades: Florida DOE 2024–25 school grades (Orange, Seminole, Lake, Osceola, Brevard). Assigned schools from the listing agent — verify enrollment with the district.
Room Details
| Room | Level | Dimensions |
|---|---|---|
| Primary Bedroom | First | 23x14 |
| Kitchen | First | 17x17 |
| Bedroom 2 | Second | 12x11 |
| Bedroom 3 | Second | 12x11 |
| Bedroom 4 | Second | 11x10 |
| Den | First | 14x12 |
| Primary Bathroom | First | 12x12 |
| Den | Second | 10x13 |
| Living Room | First | 17x17 |
Listing Details
- Listing date
- 2026-07-11
- On market date
- 2026-07-24
- Original list price
- $850,000
- Occupant type
- Owner
- MLS area
- 33549 - Lutz
- Listing AOR
- Suncoast Tampa
- Status changed
- 2026-07-24
- Tax legal description
- TRACT BEG 1566 FT S AND 30 FT W OF NE COR OF SE 1/4 AND RUN W 370 FT MOL S 32 DEG 04 MIN 16 SEC E 40 FT S 57 DEG 40 MIN E 55 FT S 72 DEG 04 MIN 23 SEC E 180.62 FT E 132 FT AND N 118 FT TO POB
Flood risk
See FEMA for this zone’s designation and insurance requirements.
Source: FEMA flood zone reported on the listing. Confirm current designation at FEMA Flood Map Service Center.
Location
Directions
Hyw 41 to Whitaker Rd just past the Nebraska and Florida apex. Left on Duque Rd 2nd house. you can also go right off of Hwy 41 to Duque Rd.
More homes like this


$14,900
Lakeside Dr
Brandon, FL 33510
0.09 acres
Unplatted
MLS ID #TB8502859, MCBRIDE KELLY & ASSOCIATES.
Listing provided by Stellar MLS
$45,000
Xxxx Raulerson Rd #Parcel B
Riverview, FL 33569
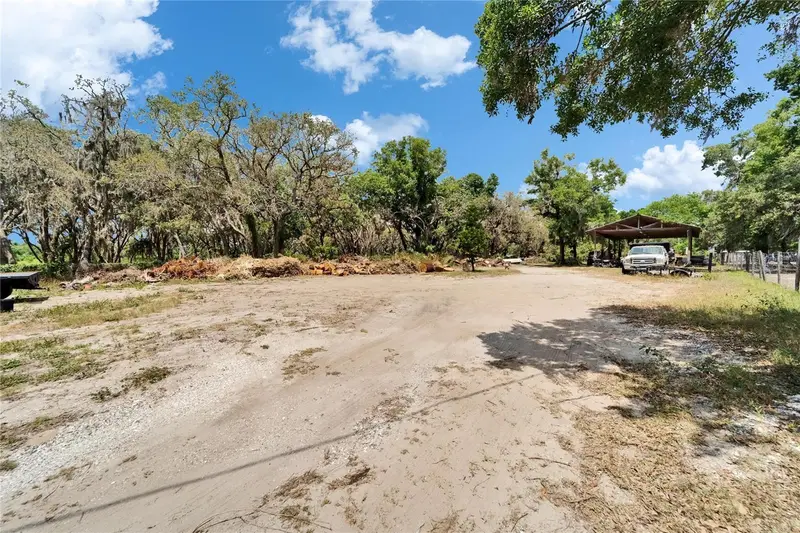
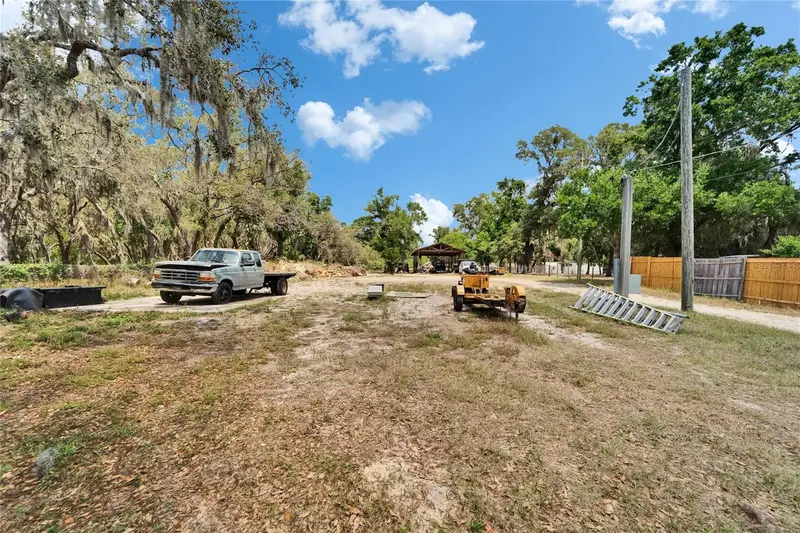
0.24 acres
Unplatted
MLS ID #TB8463928, FOUNDATION REALTY GROUP.
Listing provided by Stellar MLS


$73,500
Canal
Ruskin, FL 33570
0.29 acres
Unplatted
MLS ID #TB8453038, KELLER WILLIAMS SOUTH SHORE.
Listing provided by Stellar MLS


$75,000
1115 Canal St
Ruskin, FL 33570
0.27 acres
Unplatted
MLS ID #TB8411180, LPT REALTY, LLC.
Listing provided by Stellar MLS

Listings courtesy of Stellar MLS as distributed by MLS GRID
IDX information is provided exclusively for consumers’ personal, non-commercial use and may not be used for any purpose other than to identify prospective properties consumers may be interested in purchasing.
Based on information submitted to the MLS GRID as of July 24, 2026 at 6:47 PM ET. All data is obtained from various sources and may not have been verified by broker or MLS GRID. Supplied Open House Information is subject to change without notice. All information should be independently reviewed and verified for accuracy. Properties may or may not be listed by the office/agent presenting the information.
All or a portion of the multiple listing information is provided by Stellar MLS, from a copyrighted compilation of listings. The compilation of listings and each individual listing are © 2026 Stellar MLS. All rights reserved.
Ryan Solberg, Broker · MaxLife Realty LLC · FL License #BK3354351 · Equal Housing Opportunity · Full disclaimer · DMCA