
$625,000
4531 Yorkshire Lane
Kissimmee, FL 34758
Listing updated: August 11, 2026 at 10:22 AM ET
Listing courtesy of Lpt Realty, Llc · Juliet Gomez · MLS #O6420313 · Active · 877-366-2213Property type
Year built
Lot size
Price / sq ft
HOA dues
Days on market
Garage spaces
Flood zone
About this home
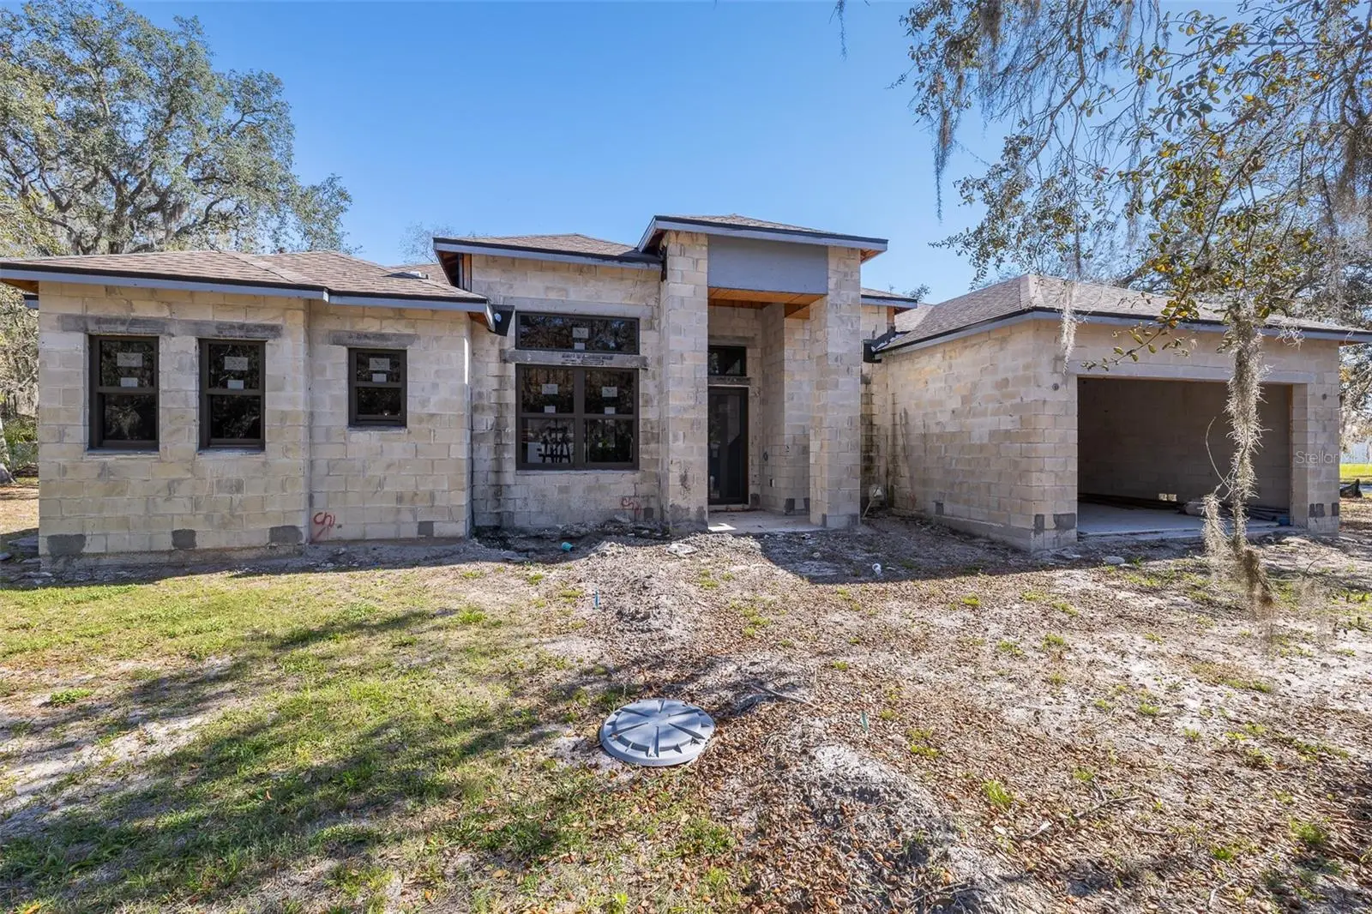
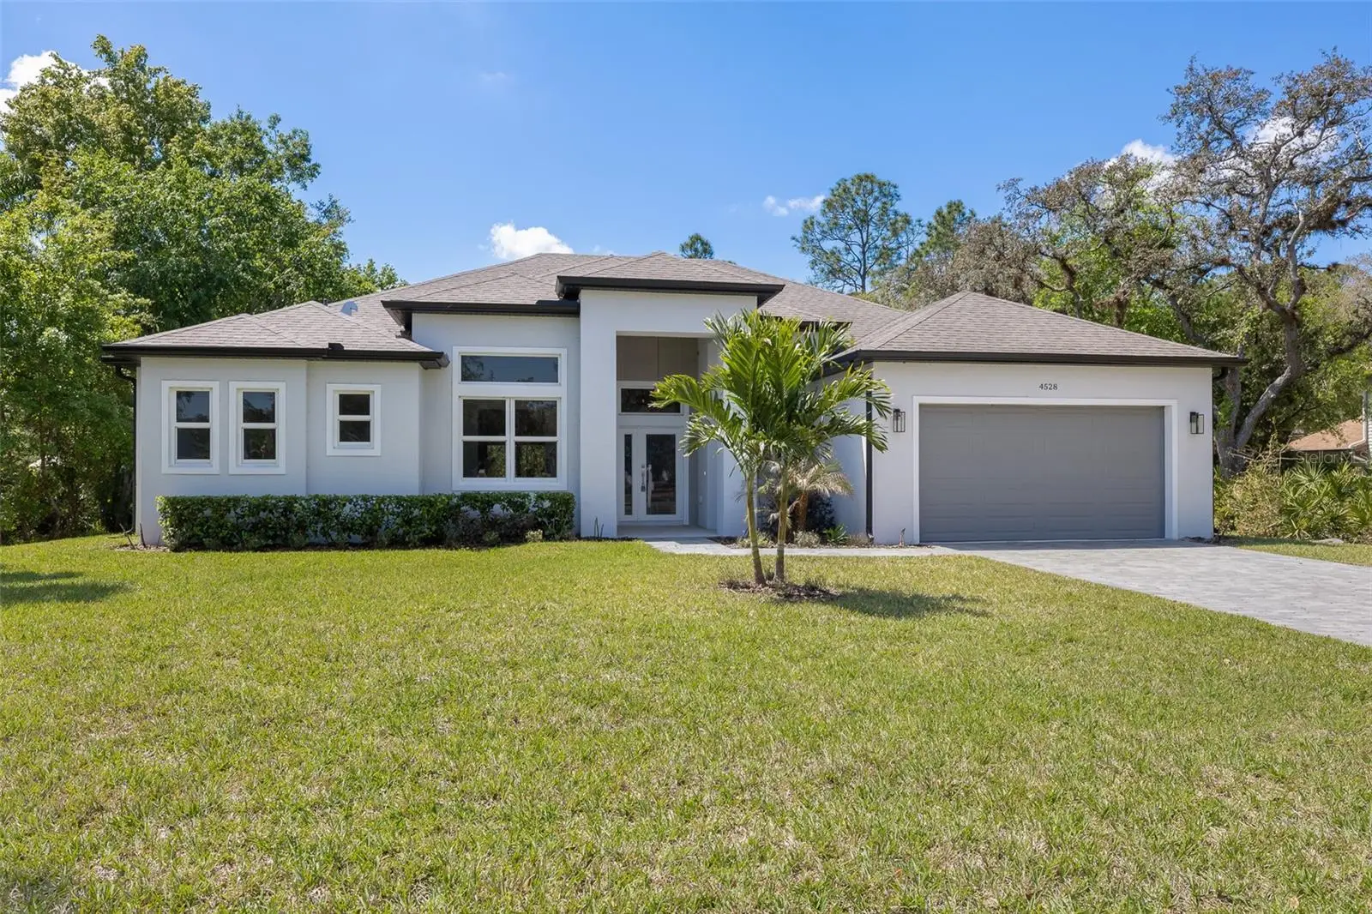
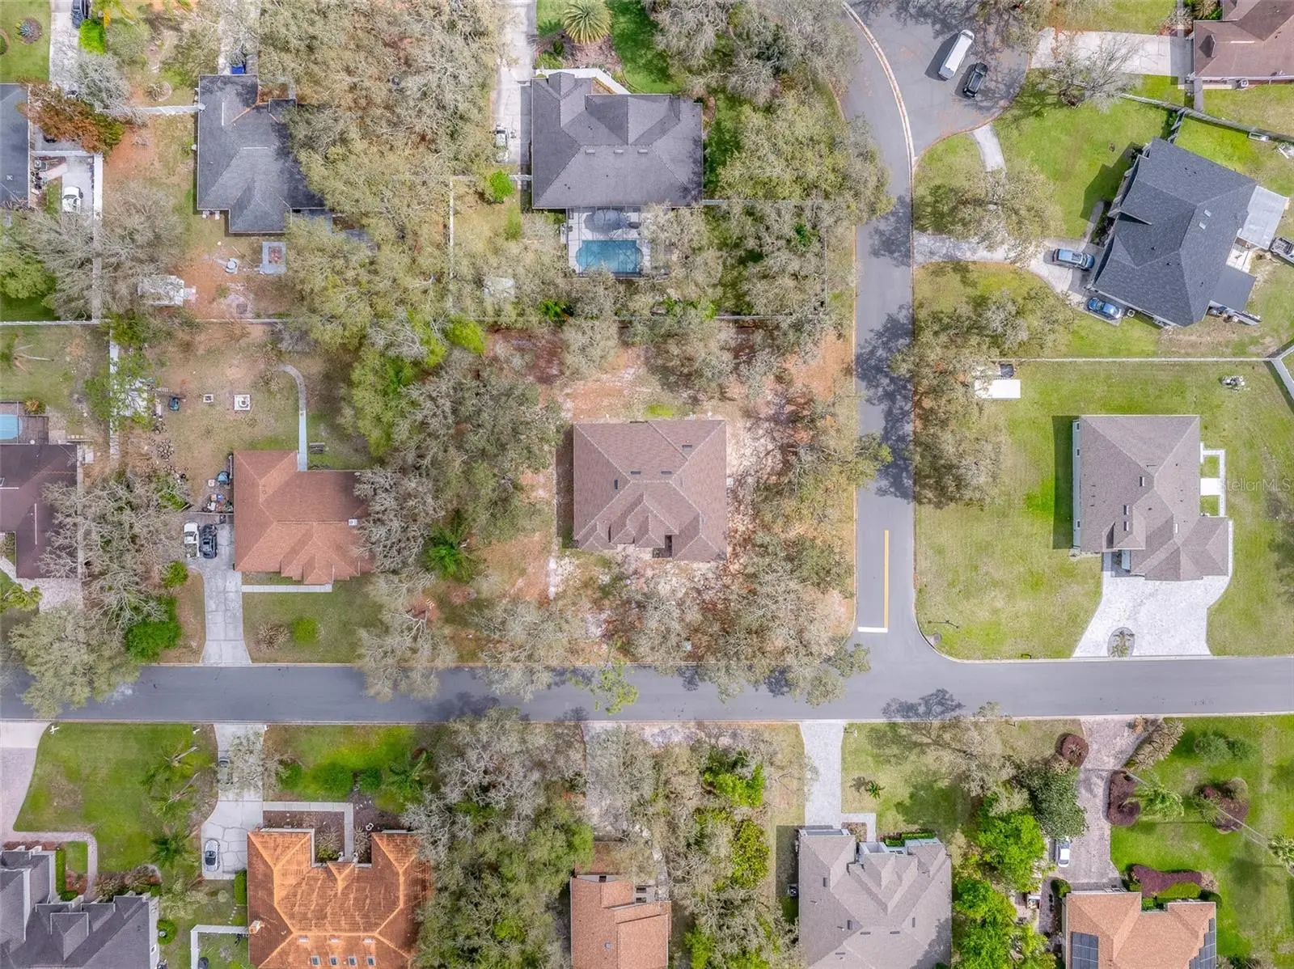
Under Construction. Pre-Construction Opportunity! Make it Yours before it's Complete! Experience modern living in this beautifully designed custom home offering over 2,200 sq. ft. of thoughtfully planned living space. This 3-bedroom, 3-bath residence features an open-concept layout with soaring 14-foot ceilings, LED lighting throughout, and premium finishes. The designer kitchen serves as the centerpiece of the home, showcasing custom cabinetry and a clean, contemporary design that flows seamlessly into the spacious living and dining areas. Oversized sliding glass doors open to a 30-foot partially covered lanai, creating the perfect indoor-outdoor lifestyle. The outdoor living space is designed with the future in mind, featuring room for an outdoor kitchen, a dedicated pool bath with exterior access, and plenty of space to build your dream pool and backyard retreat. The private primary suite offers two walk-in closets and a spa-inspired bathroom complete with dual vanities, a custom walk-in shower, and a freestanding soaking tub. Two additional bedrooms provide comfort and privacy for family or guests plus a Den. Built with quality craftsmanship and attention to detail, this pre-construction home combines style, functionality, and modern finishes throughout. Secure your brand-new home today and enjoy the opportunity to own a beautifully designed residence built for today’s lifestyle. VOLUNTARY HOA- $300 a Year- Contact us for available features and construction details. (Completed Photos courtesy of the Builders Home that JUST SOLD Across the Street)
Estimated monthly payment
Estimate only. Taxes use the listing's reported amount where available; insurance is a Florida-average estimate. Your actual payment will vary — run a full calculation or talk to a lender.
Price & listing history34 days on market
- Status: ActiveJul 8, 2026
- Listed$625,000Jul 8, 2026
- Price increased$625,000
Facts & features
- Property type
- Residential
- Sub type
- Single Family Residence
- Status
- Active
- Days on market
- 34
- Subdivision
- Country Side Manor
- County
- Osceola
- Year built
- 2026
- Living area
- 2,293 sq ft
- Price/sq ft
- $273
- Lot size
- 21,780 sq ft
- Lot category
- 1/2 to less than 1
- Flood zone
- X
- Garage
- 2 spaces
- Annual taxes
- $762 (2025)
- Parcel #
- 36-26-28-2853-0001-0330
- Zoning
- OPUD
- MLS #
- O6420313
Ask about this home
Have a question? Ask the broker directly.
Ryan Solberg answers personally — no call center, no spam. Your question goes straight to him.
Interior Details
- Bedrooms
- 3
- Full bathrooms
- 3
- Flooring
- Ceramic Tile
- Appliances
- Built-In Oven, Cooktop, Dishwasher, Disposal, Dryer, Electric Water Heater, Microwave, Range Hood, Refrigerator, Washer
- Interior features
- High Ceilings, Kitchen/Family Room Combo, Primary Bedroom Main Floor, Split Bedroom, Vaulted Ceiling(s), Walk-In Closet(s)
- Laundry
- Laundry Room
- Stories / Levels
- One
- Direction faces
- West
- New construction
- Yes
Heating & Cooling
- Heating
- Central, Electric
- Cooling
- Central Air
Parking
- Garage spaces
- 2
- Attached garage
- Yes
- Parking features
- Driveway
HOA & Financial
- HOA fee
- $300 / Annually
- Monthly HOA
- $25/mo
- Total monthly fees
- $25/mo
- Total annual fees
- $300
- CDD
- No
- Min lease term
- No Minimum
- Listing terms
- Cash, Conventional, FHA, VA Loan
- Ownership
- Fee Simple
- Available for lease
- Yes
- Lease restrictions
- No
Exterior & Construction
- Exterior features
- Sliding Doors
- Construction materials
- Block, Stucco
- Roof
- Shingle
- Foundation
- Slab
- Road surface
- Asphalt, Paved
Utilities
- Sewer
- Septic Tank
- Water source
- Well
- Utilities
- Cable Available, Electricity Available, Water Available
Community
- Pets allowed
- Yes
Schools
Letter grades: Florida DOE 2024–25 school grades (Orange, Seminole, Lake, Osceola, Brevard). Assigned schools from the listing agent — verify enrollment with the district.
Room Details
| Room | Level | Dimensions |
|---|---|---|
| Living Room | First | 20x20 |
| Kitchen | First | 16x13 |
| Dining Room | First | 15x13 |
| Den | First | 11x13 |
| Primary Bedroom | First | 17x14 |
| Primary Bathroom | First | 9x14 |
| Bedroom 2 | First | 12x11 |
| Bedroom 3 | First | 11x11 |
| Laundry | First | 9x7 |
| Foyer | First | 11x7 |
| Balcony/Porch/Lanai | First | 13x13 |
Listing Details
- Listing date
- 2026-07-08
- On market date
- 2026-07-08
- Original list price
- $625,000
- Occupant type
- Vacant
- MLS area
- 34758 - Kissimmee / Poinciana
- Listing AOR
- Orlando Regional
- Status changed
- 2026-07-08
- Tax legal description
- COUNTRY SIDE MANOR PB 6 PG 100 LOT 33
Flood risk
Minimal-risk area outside the mapped floodplain. Flood insurance is optional and typically low-cost.
Source: FEMA flood zone reported on the listing. Confirm current designation at FEMA Flood Map Service Center.
Location
Directions
More homes like this
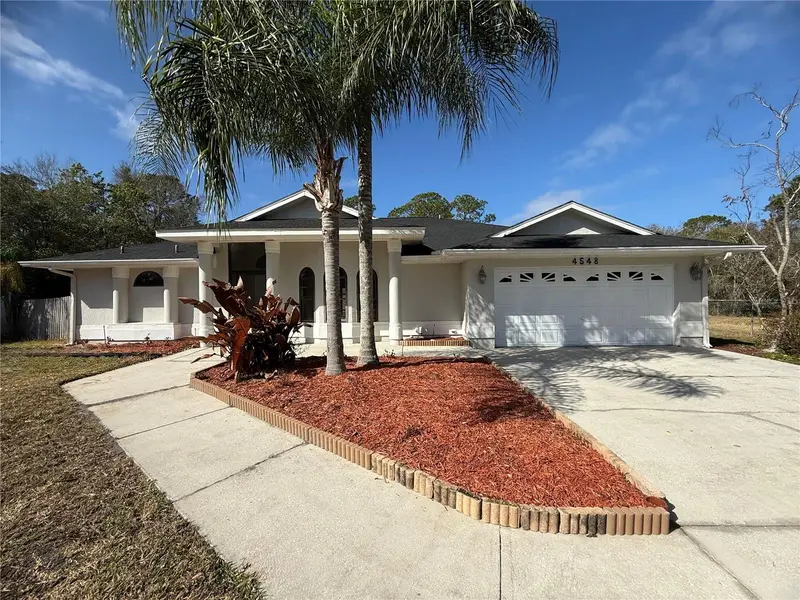
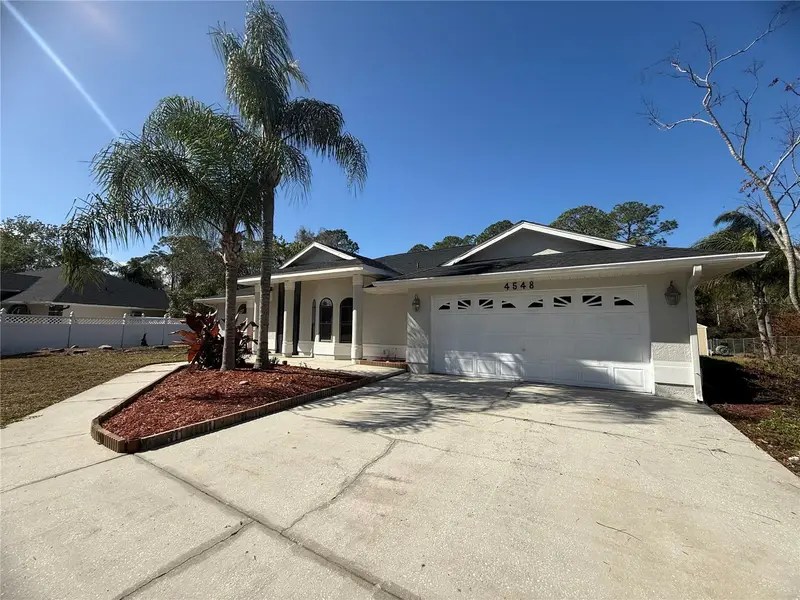
$550,000
4548 Yorkshire Ln
Kissimmee, FL 34758
4 bd · 3 ba · 2,053 sqft
Country Side Manor
MLS ID #S5145086, CENTURY 21 ALL HOMES & PROPERT.
Listing provided by Stellar MLS
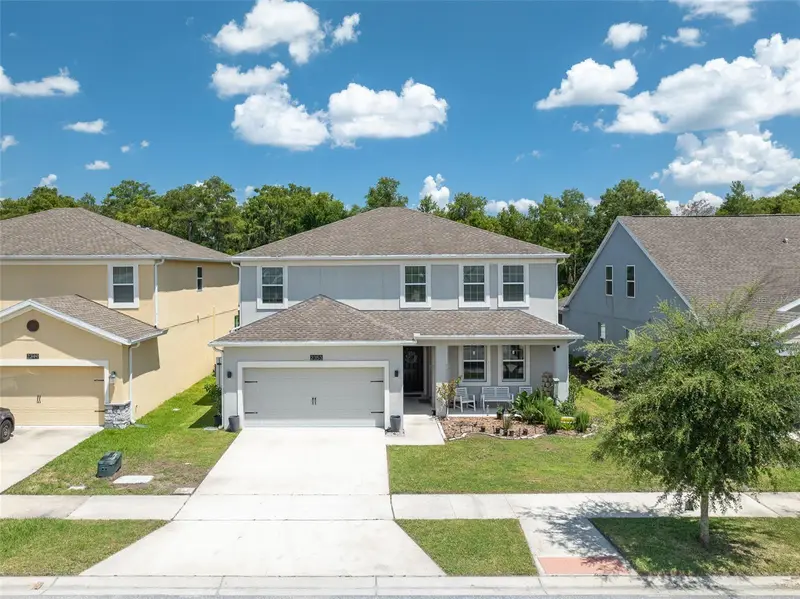
$516,000
2353 Crescent Moon St
Kissimmee, FL 34746
5 bd · 4 ba · 3,438 sqft
Sedona Ph 2
MLS ID #O6434813, LPT REALTY, LLC.
Listing provided by Stellar MLS
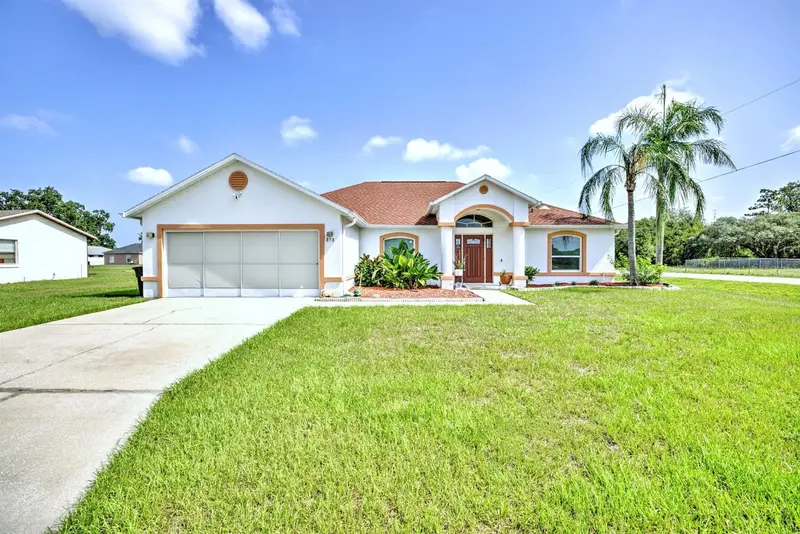
$385,000
858 Mendoza Dr
Kissimmee, FL 34758
3 bd · 2 ba · 1,994 sqft
Poinciana Village 1 Nbhd 3 East
MLS ID #L4964872, LOCKHART & ASSOCIATES INC.
Listing provided by Stellar MLS
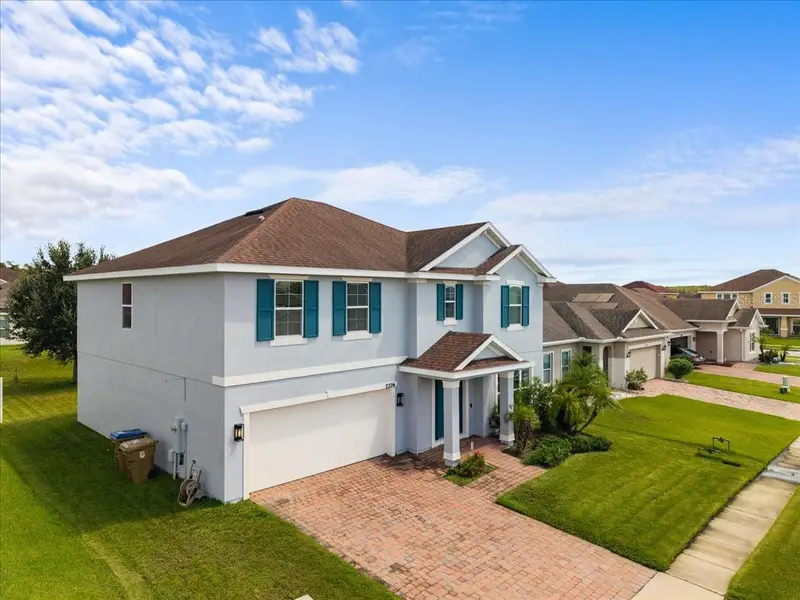
$399,000
2226 Taylor Creek Ct
Kissimmee, FL 34758
4 bd · 3 ba · 2,814 sqft
Waterview Ph 2b
MLS ID #O6437109, NONA LEGACY POWERED BY LA ROSA.
Listing provided by Stellar MLS

Listings courtesy of Stellar MLS as distributed by MLS GRID
IDX information is provided exclusively for consumers’ personal, non-commercial use and may not be used for any purpose other than to identify prospective properties consumers may be interested in purchasing.
Based on information submitted to the MLS GRID as of August 11, 2026 at 10:22 AM ET. All data is obtained from various sources and may not have been verified by broker or MLS GRID. Supplied Open House Information is subject to change without notice. All information should be independently reviewed and verified for accuracy. Properties may or may not be listed by the office/agent presenting the information.
All or a portion of the multiple listing information is provided by Stellar MLS, from a copyrighted compilation of listings. The compilation of listings and each individual listing are © 2026 Stellar MLS. All rights reserved.
Ryan Solberg, Broker · MaxLife Realty LLC · FL License #BK3354351 · Equal Housing Opportunity · Full disclaimer · DMCA