

$1,250,000
8276 Larkspur CircleSarasota, FL 34241
Listing updated: September 29, 2026 at 12:02 PM ET
Listing courtesy of Real Broker, Llc · Ashley Lodes · MLS #A4698199 · Active · 855-450-0442Property type
Year built
Lot size
Price / sq ft
HOA dues
Days on market
Garage spaces
Flood zone
About this home
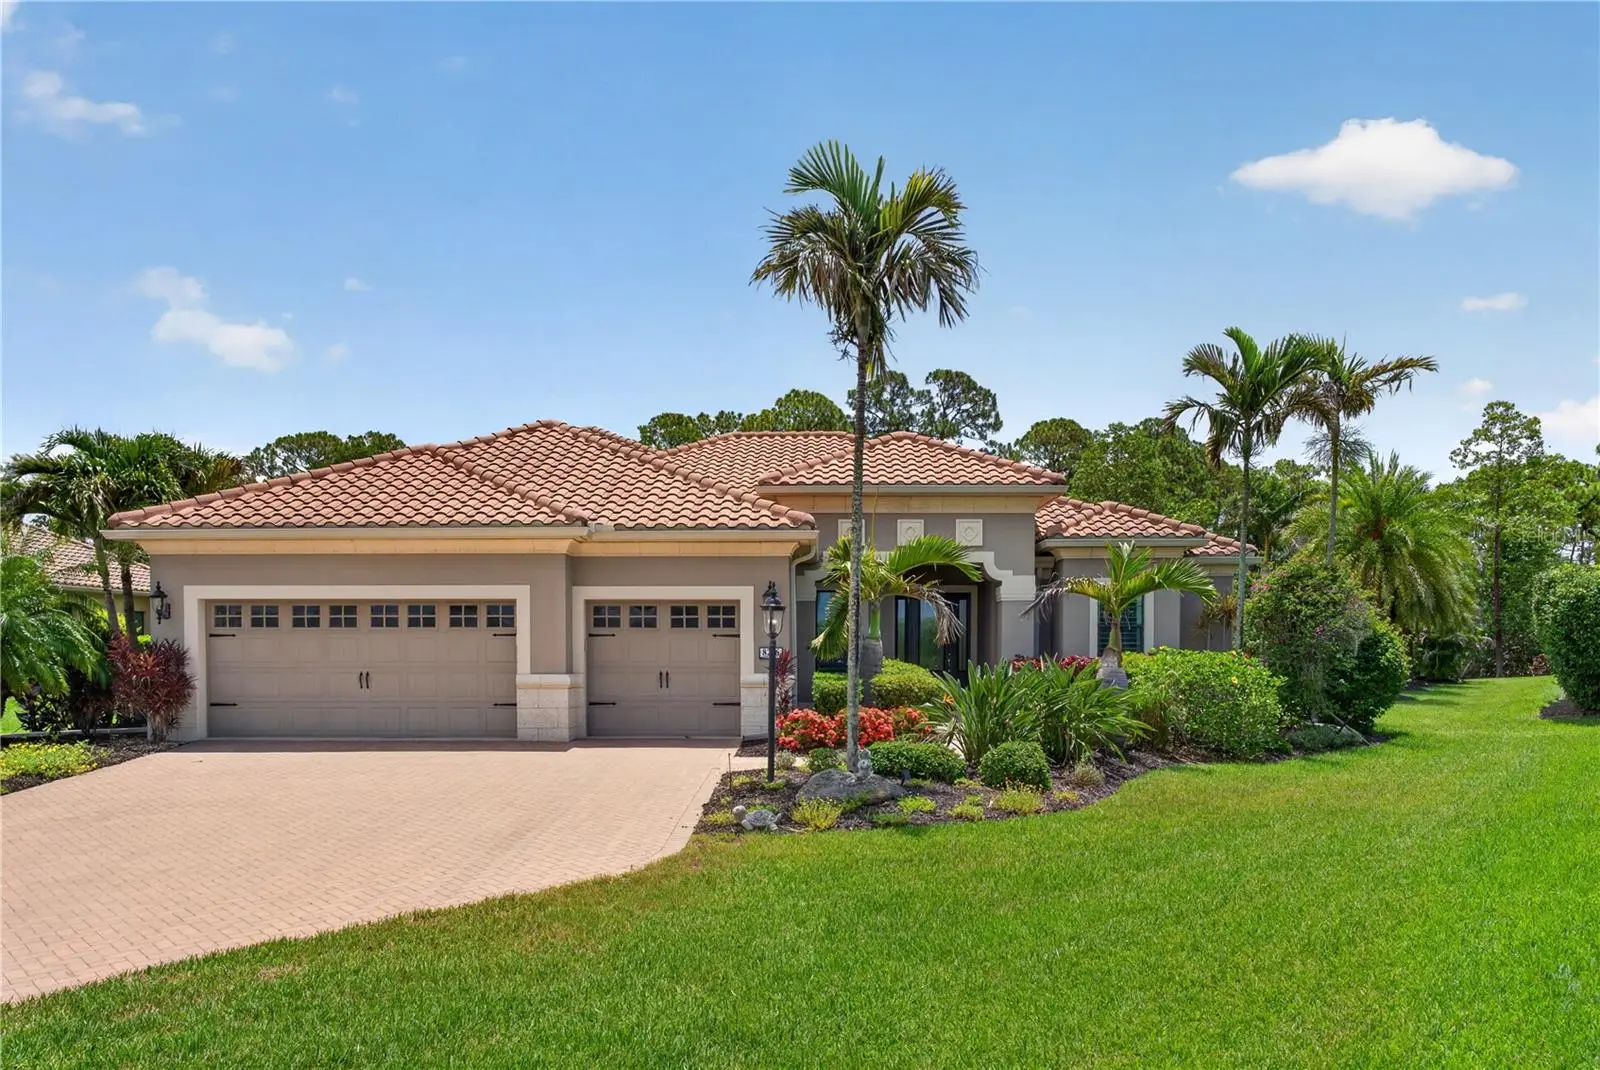
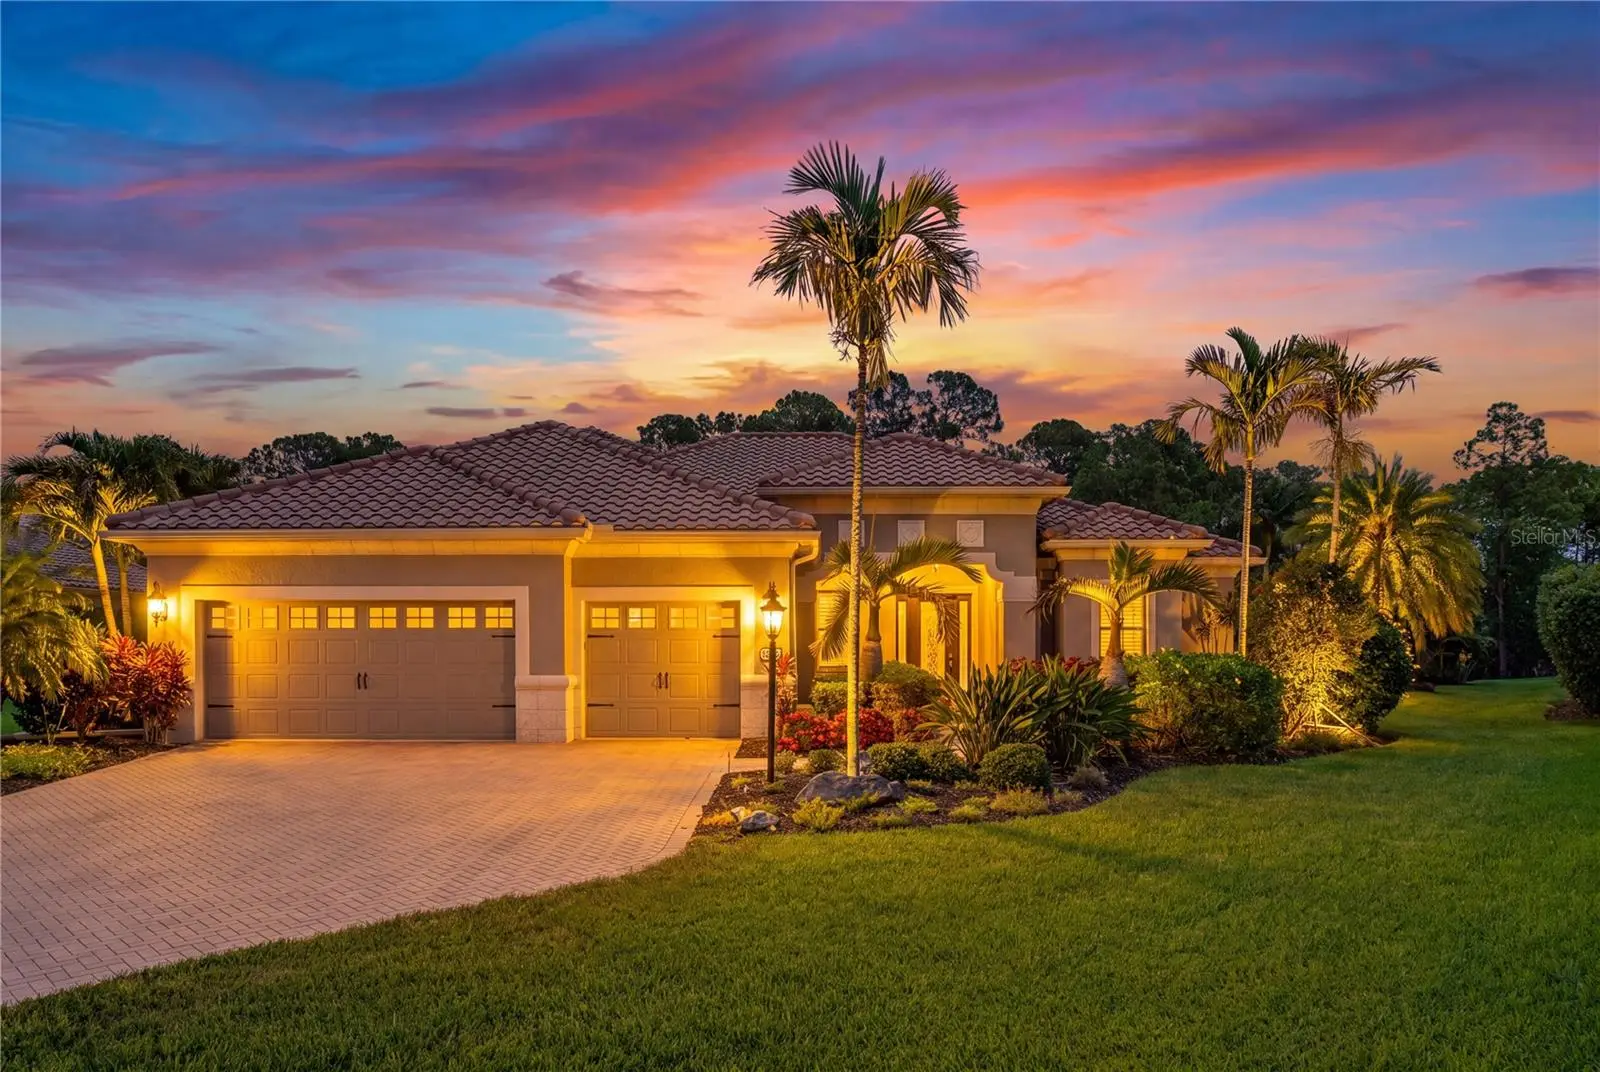
Welcome to this stunning Neal Signature Home, ideally situated on the largest homesite in the coveted gated community of Wildgrass, an impressive .73 acres offering a level of privacy, space, and flexibility that is increasingly rare in Sarasota. Built in 2016 and offering more than 3,400 square feet of beautifully designed living space, this exceptional residence features 4 bedrooms, 4 bathrooms, a dedicated office, three separate living spaces, and a three-car garage. The thoughtfully designed floor plan offers exceptional flexibility for multi-generational living, extended family, guests, or simply having room for everyone to spread out and enjoy their own space. Three distinct living areas create endless possibilities for entertaining, relaxing, working from home, or creating spaces that evolve with your lifestyle. The dedicated office provides an ideal work-from-home space, while the generous bedroom accommodations offer privacy and comfort for family and guests. The primary suite is a true retreat, featuring a custom barn door separating the primary bedroom from the primary ensuite, adding a beautiful architectural detail while creating an added sense of privacy. Walls of glass fill the home with natural light and create a seamless connection to the expansive outdoor living area. Step outside to your own private resort-style oasis, complete with a heated saltwater pool, expansive screened lanai, and generous covered outdoor living space. Whether you're enjoying morning coffee poolside, entertaining friends and family, or unwinding beneath the covered lanai at the end of the day, this outdoor space was made for enjoying the Florida lifestyle. Beyond the beauty, some of the home's major mechanical updates have already been completed. The downstairs A/C system was replaced in 2026, while the upstairs A/C was replaced in 2024, providing added peace of mind and comfort for years to come. And then there is the homesite. At .73 acres, this is the largest lot in Wildgrass, creating an exceptional sense of privacy and space rarely found in a gated Sarasota community. Mature landscaping and generous green space surround the home, giving you room to breathe, entertain, and enjoy the outdoors. Location is where this home truly delivers.Wildgrass is tucked just off Clark Road, placing you at the perfect distance from Sarasota's best shopping, dining, entertainment, and beaches. Enjoy the shops and restaurants at Waterside Village in Lakewood Ranch, explore the extensive shopping and dining at UTC, or head into Downtown Sarasota for its incredible restaurants, arts, culture, and entertainment. And when it's time for a day at the beach, Sarasota's world-class Gulf Coast beaches are just a short drive away. With its largest homesite in Wildgrass, Neal Signature craftsmanship, four bedrooms, four bathrooms, three living spaces, dedicated office, three-car garage, custom primary suite details, heated saltwater pool, expansive lanai, and newer A/C systems, this home offers a rare combination of luxury, space, privacy, flexibility, and location. https://listings.motionmedia.llc/sites/8276-larkspur-cir-sarasota-fl-34241-26164047/branded
Estimated monthly payment
Estimate only. Taxes use the listing's reported amount where available; insurance is a Florida-average estimate. Your actual payment will vary — run a full calculation or talk to a lender.
Price & listing history88 days on market
- Status: ActiveJul 3, 2026
- Listed$1,295,000Jul 3, 2026
- Price reduced$1,250,000
Facts & features
- Property type
- Residential
- Sub type
- Single Family Residence
- Status
- Active
- Days on market
- 88
- Subdivision
- Wildgrass
- County
- Sarasota
- Year built
- 2016
- Living area
- 3,418 sq ft
- Price/sq ft
- $366
- Building area
- 4,727 sq ft (Public Records)
- Lot size
- 31,652 sq ft
- Lot category
- 1/2 to less than 1
- Flood zone
- X (12115C0169F)
- Garage
- 3 spaces
- Pool
- Private pool
- Annual taxes
- $11,837 (2025)
- Parcel #
- 0281020007
- Zoning
- RE3
- MLS #
- A4698199
Ask about this home
Have a question? Ask the broker directly.
Ryan Solberg answers personally — no call center, no spam. Your question goes straight to him.
Interior Details
- Bedrooms
- 4
- Full bathrooms
- 4
- Flooring
- Carpet, Luxury Vinyl, Tile, Travertine
- Appliances
- Dishwasher, Disposal, Dryer, Gas Water Heater, Microwave, Range, Range Hood, Refrigerator, Washer
- Interior features
- Ceiling Fans(s), Coffered Ceiling(s), Open Floorplan, Walk-In Closet(s)
- Laundry
- Laundry Room
- Stories / Levels
- Two
- Direction faces
- West
Heating & Cooling
- Heating
- Central, Zoned
- Cooling
- Central Air, Zoned
Parking
- Garage spaces
- 3
- Attached garage
- Yes
HOA & Financial
- HOA fee
- $867 / Quarterly
- Monthly HOA
- $289/mo
- Total monthly fees
- $289/mo
- Total annual fees
- $3,468
- HOA name
- Sentry Mgmt / Bailey Crockett
- CDD
- No
- Homestead exemption
- Yes
- Ownership
- Fee Simple
- Available for lease
- No
- Lease restrictions
- No
- Additional lease restrictions
- BUYER TO VERIFY WITH ASSOCIATION
- Approval process
- BUYER TO VERIFY WITH ASSOCIATION
Exterior & Construction
- Exterior features
- Outdoor Grill, Outdoor Kitchen, Outdoor Shower, Private Yard
- Construction materials
- Block
- Roof
- Tile
- Foundation
- Block
- Pool
- Private pool
- Road surface
- Asphalt
Utilities
- Sewer
- Public Sewer
- Water source
- Public
- Utilities
- BB/HS Internet Available, Cable Connected, Electricity Connected, Natural Gas Connected, Public, Sewer Connected, Underground Utilities, Water Connected
Community
- Pets allowed
- Yes
Schools
Letter grades: Florida DOE 2024–25 school grades (Orange, Seminole, Lake, Osceola, Brevard). Assigned schools from the listing agent — verify enrollment with the district.
Room Details
| Room | Level | Dimensions |
|---|---|---|
| Primary Bedroom | First | 18x14 |
| Bathroom 2 | First | 12x12 |
| Bathroom 3 | First | 12x12 |
| Living Room | First | 20x19 |
| Family Room | First | 19x13 |
| Den | First | 13x12 |
| Kitchen | First | 16x12 |
| Dining Room | First | 14x11 |
| Balcony/Porch/Lanai | First | 48x45 |
| Bedroom 4 | Second | 14x11 |
| Bonus Room | Second | 20x13 |
Listing Details
- Listing date
- 2026-07-03
- On market date
- 2026-07-03
- Original list price
- $1,295,000
- Occupant type
- Owner
- MLS area
- 34241 - Sarasota
- Listing AOR
- Orlando Regional
- Status changed
- 2026-07-03
- Tax legal description
- LOT 28, WILDGRASS
Flood risk
Minimal-risk area outside the mapped floodplain. Flood insurance is optional and typically low-cost.
Source: FEMA flood zone reported on the listing. Confirm current designation at FEMA Flood Map Service Center.
Location
Directions
From I-75 take Exit 205 (Clark Rd/SR-72) and head east on Clark Rd. Continue on Clark Rd through the roundabout and turn left onto Coash Rd. Turn right into Wildgrass, continue through the gate, turn left onto Passionflower Dr, then right onto Larkspur Cir. Home is located on the left at the end of the cul-de-sac
More homes like this
$750,000
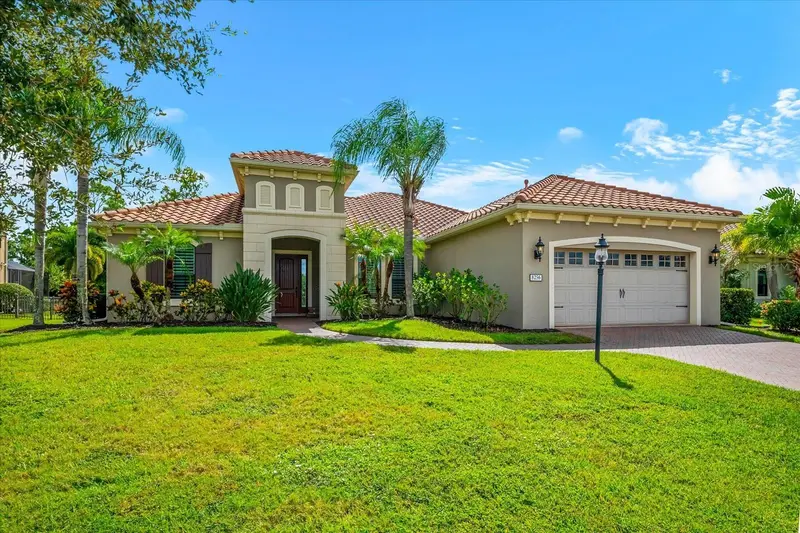
8256 Larkspur Cir
Sarasota, FL 34241
3 bd · 2 ba · 2,267 sqft
Wildgrass
MLS ID #A4706034, COLDWELL BANKER REALTY.
Listing provided by Stellar MLS
$1,149,000
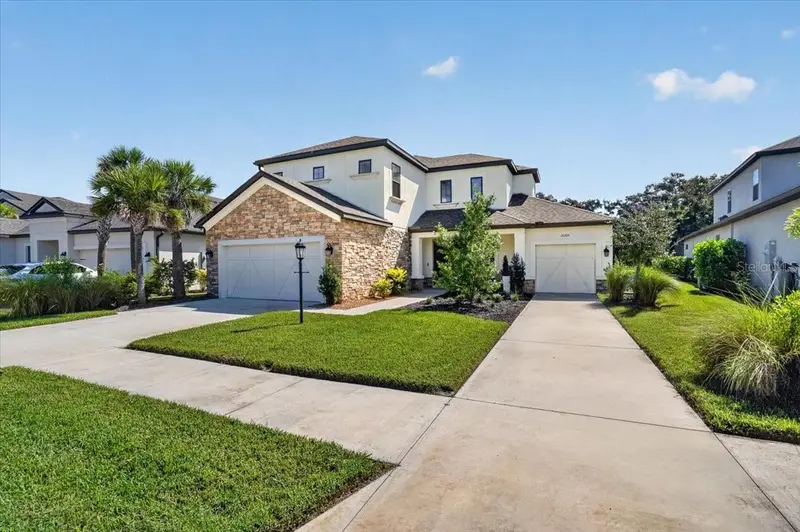
10203 Milky Way Cir
Sarasota, FL 34241
5 bd · 5 ba · 3,519 sqft
Skye Ranch
MLS ID #A4707102, WILLIAM GLADE LIC. REAL ESTATE BROKER.
Listing provided by Stellar MLS
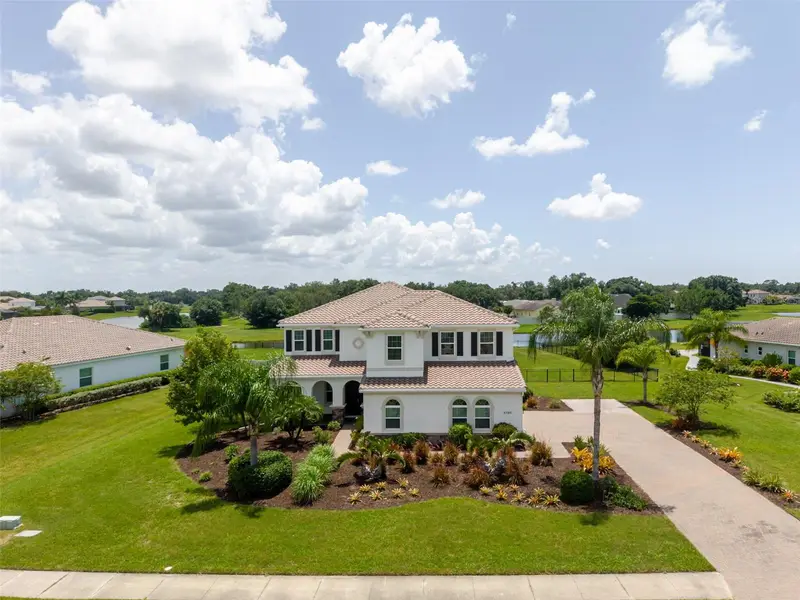
$1,090,000
4789 Vasca Dr
Sarasota, FL 34240
5 bd · 5 ba · 4,420 sqft
Vilano Ph 1
MLS ID #A4702449, BERKSHIRE HATHAWAY HOMESERVICE.
Listing provided by Stellar MLS
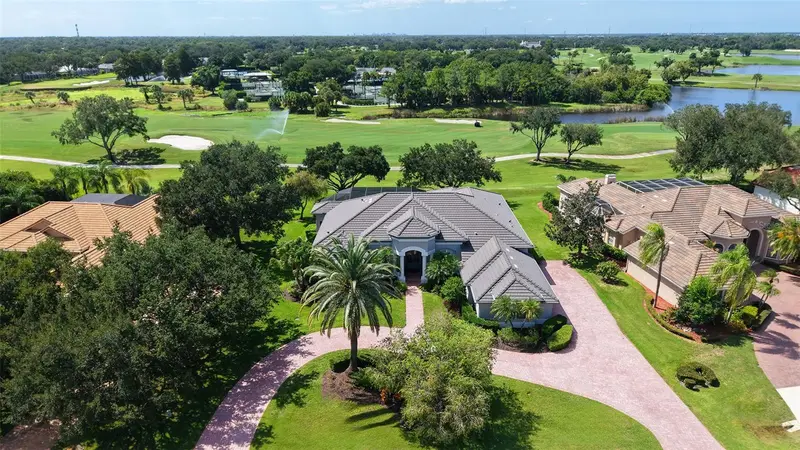
$1,699,000
3194 Charles Macdonald Dr
Sarasota, FL 34240
4 bd · 4 ba · 3,833 sqft
Laurel Oak Estates Sec 01
MLS ID #A4708301, COLDWELL BANKER REALTY.
Listing provided by Stellar MLS

Listings courtesy of Stellar MLS as distributed by MLS GRID
IDX information is provided exclusively for consumers’ personal, non-commercial use and may not be used for any purpose other than to identify prospective properties consumers may be interested in purchasing.
Based on information submitted to the MLS GRID as of September 29, 2026 at 12:02 PM ET. All data is obtained from various sources and may not have been verified by broker or MLS GRID. Supplied Open House Information is subject to change without notice. All information should be independently reviewed and verified for accuracy. Properties may or may not be listed by the office/agent presenting the information.
All or a portion of the multiple listing information is provided by Stellar MLS, from a copyrighted compilation of listings. The compilation of listings and each individual listing are © 2026 Stellar MLS. All rights reserved.
Ryan Solberg, Broker · MaxLife Realty LLC · FL License #BK3354351 · Equal Housing Opportunity · Full disclaimer · DMCA