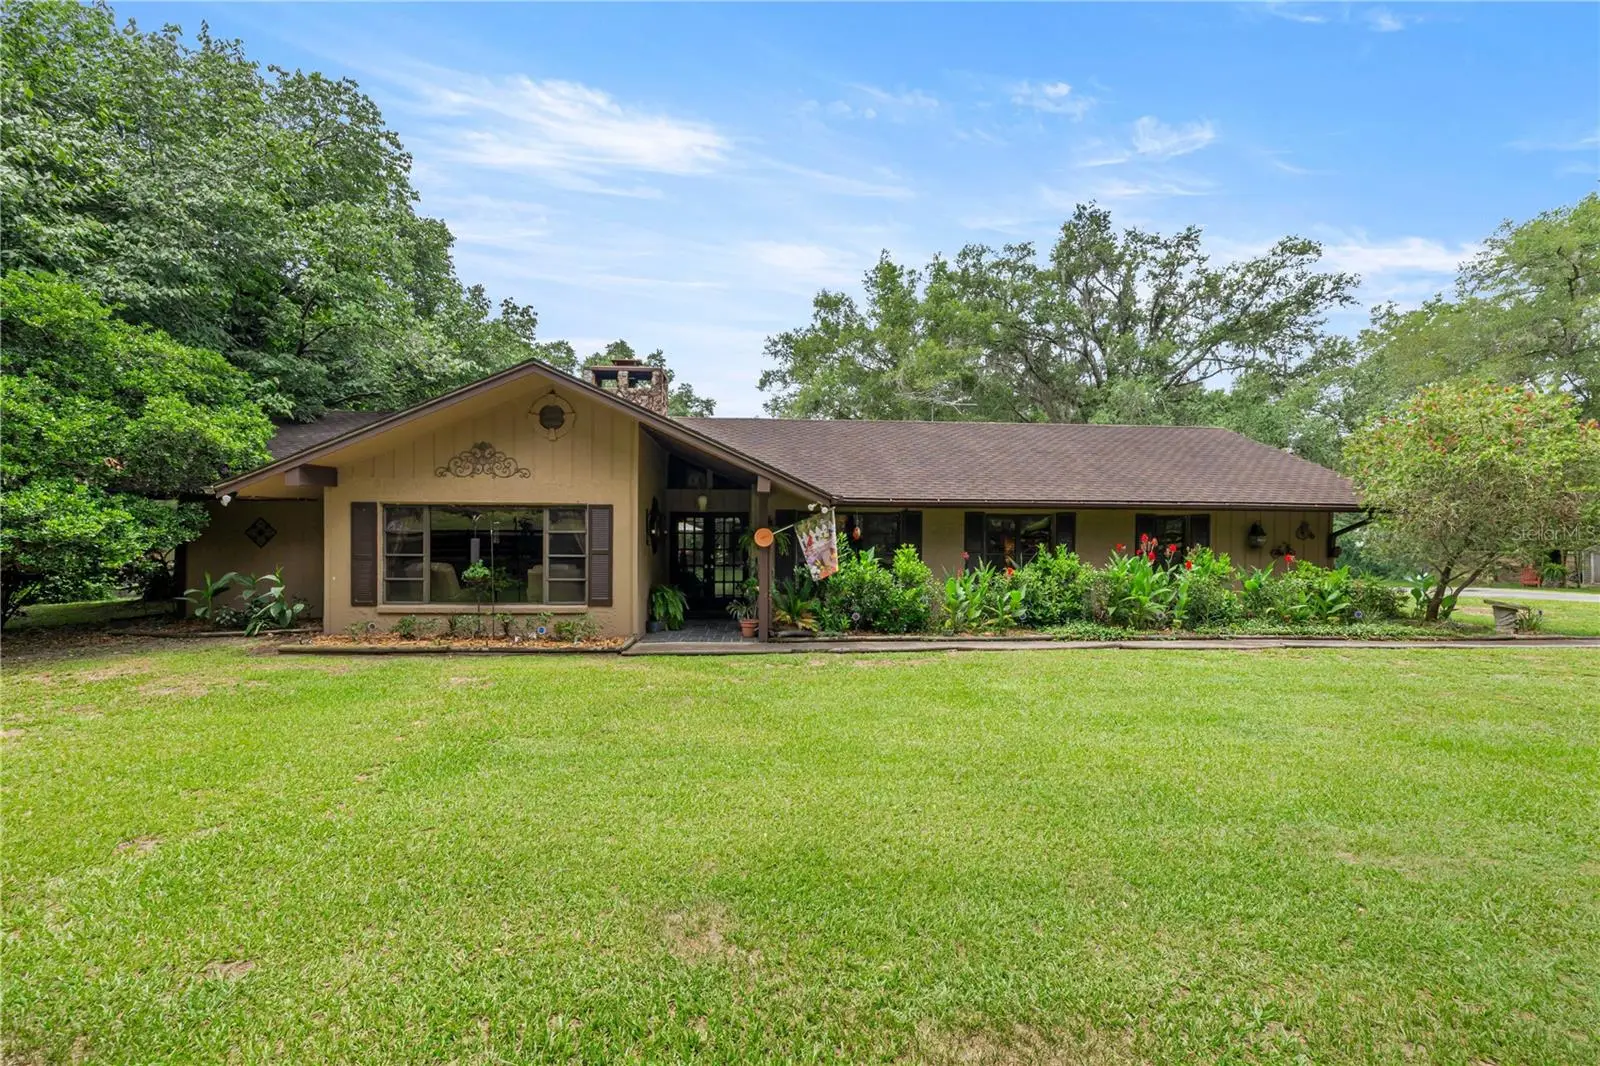

$585,000
4556 View Top Lane
Inverness, FL 34452
Listing updated: September 11, 2026 at 4:29 PM ET
Listing courtesy of Era American Suncoast Realty · Cindy Burkhardt · MLS #TB8523326 · Active · 352-726-5855Property type
Year built
Lot size
Price / sq ft
HOA dues
Days on market
Garage spaces
Flood zone
About this home
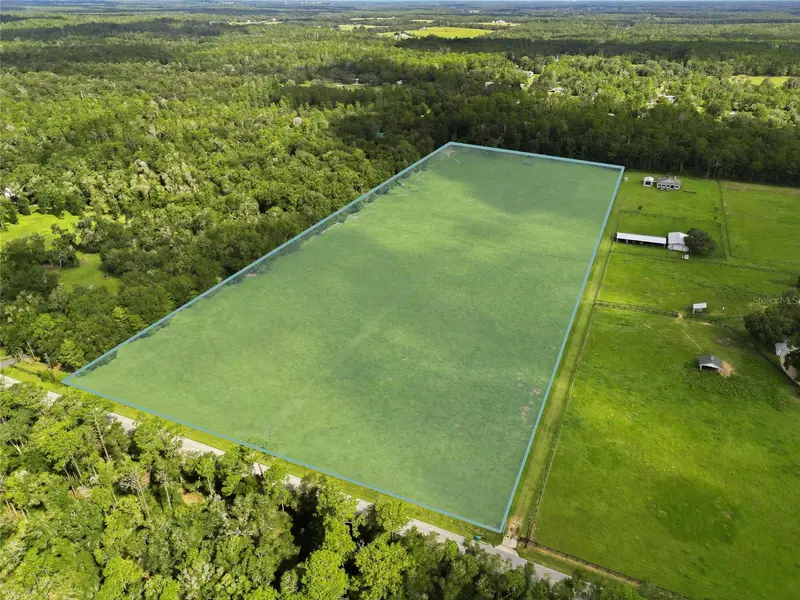
Back on the market due to circumstances on the buyer’s side, through no fault of the seller. Welcome to your own private equestrian retreat just 8 miles south of Inverness! Nestled on 5 beautifully fenced and gated acres, this exceptional horse property offers the perfect combination of country living, comfort, and outdoor adventure. Whether you're an equestrian enthusiast, hobby farmer, multi-generational family, or simply looking for room to spread out and enjoy nature, this one-of-a-kind property delivers. The spacious 2140 square foot home features 3 bedrooms, 2 full bathrooms, and an inviting open-concept floor plan designed for both comfortable living and entertaining. The large living room flows seamlessly into the office area, kitchen, and dining spaces, creating a bright and welcoming atmosphere throughout. A stunning double-sided stone fireplace serves as the focal point of the home, providing warmth and character to multiple living areas. The kitchen features rich cherry cabinetry, Corian countertops, and ample storage and workspace for preparing meals and gathering with family and friends. A formal dining room offers additional space for holiday dinners and special occasions. Retreat to the spacious primary suite while the home's additional bedrooms provide plenty of room for family and guests. One bathroom features a luxurious jacuzzi tub, perfect for relaxing after a long day. Outdoor living takes center stage with a massive 14' x 40' screened porch accessible through two oversized 8-foot sliding glass doors. Step outside to the expansive 40' x 24' deck and partially in-ground pool complete with a shade sail, creating the ideal setting for entertaining and enjoying Florida's sunshine. For guests, extended family, or potential rental opportunities, the property includes a detached 20' x 12' guest/in-law suite complete with its own kitchen, half bath, and cable service. Horse lovers will appreciate the thoughtfully designed equestrian facilities featuring two barns with a total of 11 stalls, seven fenced pastures with water access, and quality four-board fencing throughout the property. The setup is ideal for boarding, training, breeding, or simply enjoying your own horses at home. The outdoor amenities continue with a charming gazebo, pergola, workshop, storage shed, and a unique treehouse connected by a 30-foot swinging bridge. The property also features mature fruit trees including peach, plum, olive, apple, grape, pomelo, lemon, tangerine, and kumquat. Additional features include a 2-car garage, 12' x 20' workshop, 10' x 12' storage shed, Spectrum fiber internet, multiple outdoor gathering spaces, and plenty of room for RVs, trailers, equipment, and recreational toys. Seller has recently updated the electrical panel for the house, and guest house, new hot water heater and water pressure tank. Updated GFCI's on exterior and kitchen.
Estimated monthly payment
Estimate only. Taxes use the listing's reported amount where available; insurance is a Florida-average estimate. Your actual payment will vary — run a full calculation or talk to a lender.
Price & listing history42 days on market
- Status: ActiveSep 11, 2026
- Listed$625,000Jun 25, 2026
- Price reduced$585,000
Facts & features
- Property type
- Residential
- Sub type
- Single Family Residence
- Status
- Active
- Days on market
- 42
- Subdivision
- View Top Estates
- County
- Citrus
- Year built
- 1977
- Living area
- 2,140 sq ft
- Price/sq ft
- $273
- Building area
- 3,490 sq ft (Public Records)
- Lot size
- 220,225 sq ft
- Lot category
- 5 to less than 10
- Flood zone
- X (12017C0478D)
- Garage
- 2 spaces
- Pool
- Private pool
- Annual taxes
- $5,779 (2025)
- Parcel #
- 19E-20S-25-0010-00000-0200
- Zoning
- RUR
- MLS #
- TB8523326
Ask about this home
Have a question? Ask the broker directly.
Ryan Solberg answers personally — no call center, no spam. Your question goes straight to him.
Interior Details
- Bedrooms
- 3
- Full bathrooms
- 2
- Flooring
- Ceramic Tile, Slate, Vinyl
- Appliances
- Dishwasher, Disposal, Dryer, Electric Water Heater, Range Hood, Refrigerator, Washer
- Interior features
- Ceiling Fans(s), Open Floorplan, Walk-In Closet(s)
- Laundry
- Electric Dryer Hookup, Inside, Laundry Room, Washer Hookup
- Stories / Levels
- One
- Direction faces
- North
- Fireplace
- Yes
Heating & Cooling
- Heating
- Heat Pump
- Cooling
- Central Air
Parking
- Garage spaces
- 2
- Attached garage
- Yes
HOA & Financial
- Total monthly fees
- $0/mo
- Total annual fees
- $0
- CDD
- No
- Homestead exemption
- Yes
- Ownership
- Fee Simple
- Available for lease
- No
Exterior & Construction
- Exterior features
- Fire Pit, Garden
- Construction materials
- Block
- Roof
- Shingle
- Foundation
- Slab
- Pool
- Private pool
- Road surface
- Asphalt
Utilities
- Sewer
- Septic Tank
- Water source
- Well
- Utilities
- Cable Connected, Electricity Connected, Water Connected
Room Details
| Room | Level | Dimensions |
|---|---|---|
| Kitchen | First | 19.1x10.5 |
| Living Room | First | 13.8x17.11 |
| Primary Bedroom | First |
Listing Details
- Listing date
- 2026-06-25
- On market date
- 2026-06-25
- Original list price
- $625,000
- Occupant type
- Owner
- MLS area
- 34452 - Inverness
- Listing AOR
- Lake and Sumter
- Status changed
- 2026-09-11
- Tax legal description
- VIEW TOP ESTATES PB 11 PG 44 LT 20
Flood risk
Minimal-risk area outside the mapped floodplain. Flood insurance is optional and typically low-cost.
Source: FEMA flood zone reported on the listing. Confirm current designation at FEMA Flood Map Service Center.
Location
Directions
Take S Pleasant Grove Rd turn Left on E View Top Ln Home/Farm second one on right with sign.
More homes like this
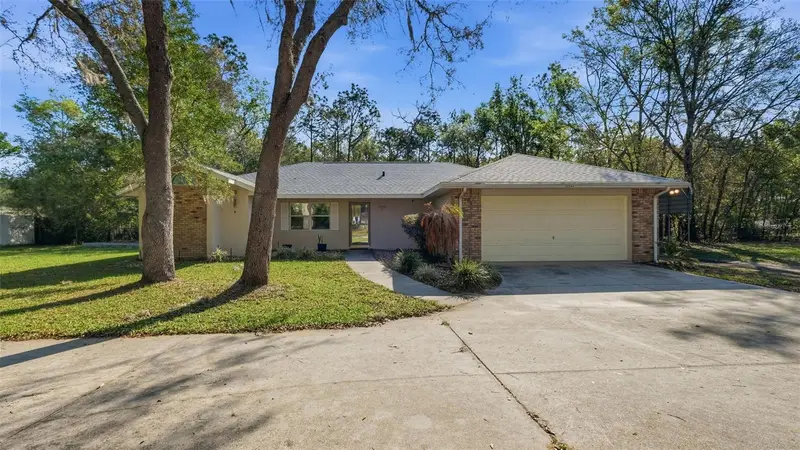
$410,000
12435 S Canna Pt
Floral City, FL 34436
4 bd · 2 ba · 2,007 sqft
Oak Forest
MLS ID #TB8492022, SUCCESS PROPERTY MANAGEMENT IN.
Listing provided by Stellar MLS
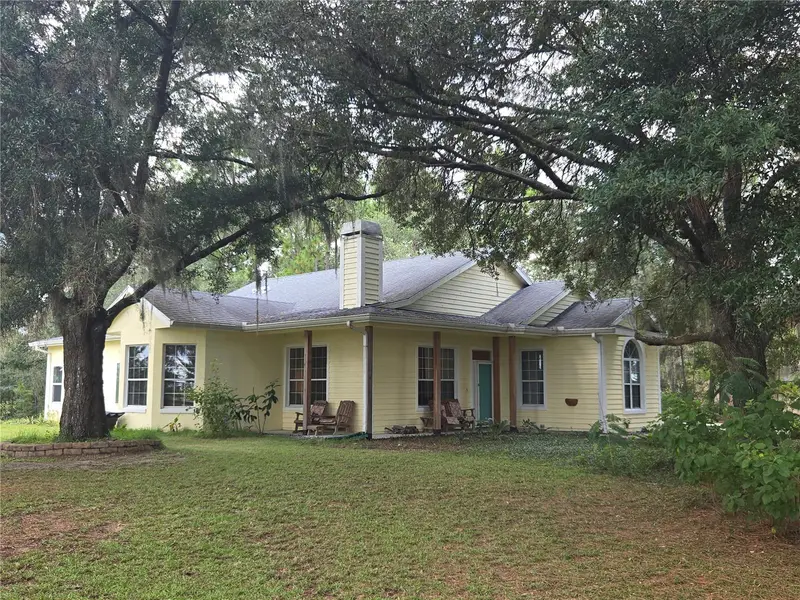
$444,000
12480 S Fern Pt
Floral City, FL 34436
3 bd · 2 ba · 2,343 sqft
Oak Forest Area
MLS ID #TB8463685, KELLER WILLIAMS SUBURBAN TAMPA.
Listing provided by Stellar MLS
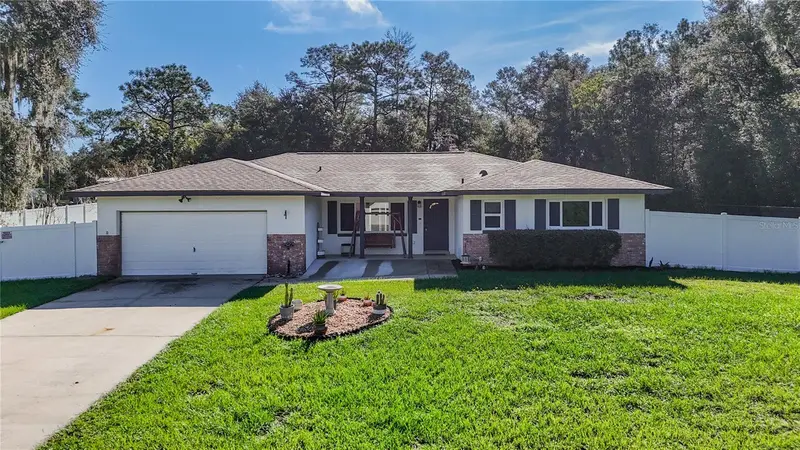
$369,500
12261 S Elm Pt
Floral City, FL 34436
3 bd · 2 ba · 1,535 sqft
Oak Forest
MLS ID #W7889412, RE/MAX MARKETING SPECIALISTS.
Listing provided by Stellar MLS
$600,000
27083 Osage St
Brooksville, FL 34601
16 acres
MLS ID #O6440414, ATRIUM REALTY, LLC.
Listing provided by Stellar MLS

Listings courtesy of Stellar MLS as distributed by MLS GRID
IDX information is provided exclusively for consumers’ personal, non-commercial use and may not be used for any purpose other than to identify prospective properties consumers may be interested in purchasing.
Based on information submitted to the MLS GRID as of September 11, 2026 at 4:29 PM ET. All data is obtained from various sources and may not have been verified by broker or MLS GRID. Supplied Open House Information is subject to change without notice. All information should be independently reviewed and verified for accuracy. Properties may or may not be listed by the office/agent presenting the information.
All or a portion of the multiple listing information is provided by Stellar MLS, from a copyrighted compilation of listings. The compilation of listings and each individual listing are © 2026 Stellar MLS. All rights reserved.
Ryan Solberg, Broker · MaxLife Realty LLC · FL License #BK3354351 · Equal Housing Opportunity · Full disclaimer · DMCA