
$349,000
20306 Starfinder Way
Tampa, FL 33647
Listing updated: October 1, 2026 at 4:26 PM ET
Listing courtesy of Lokation · James Gemmell · MLS #OM727402 · Active · 954-545-5583Property type
Year built
Lot size
Price / sq ft
HOA dues
Days on market
Garage spaces
Flood zone
About this home
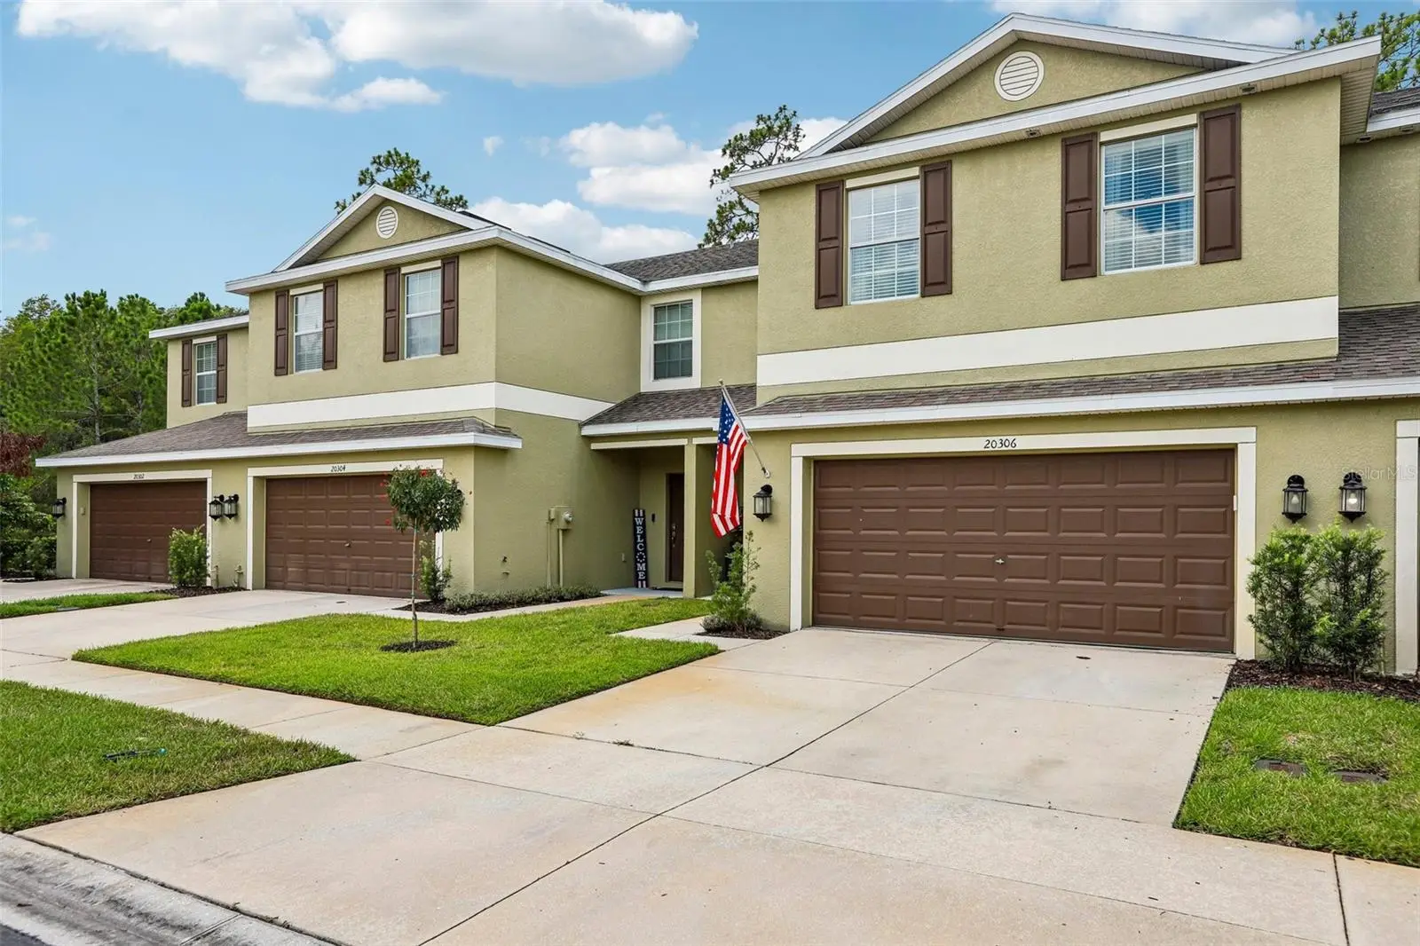
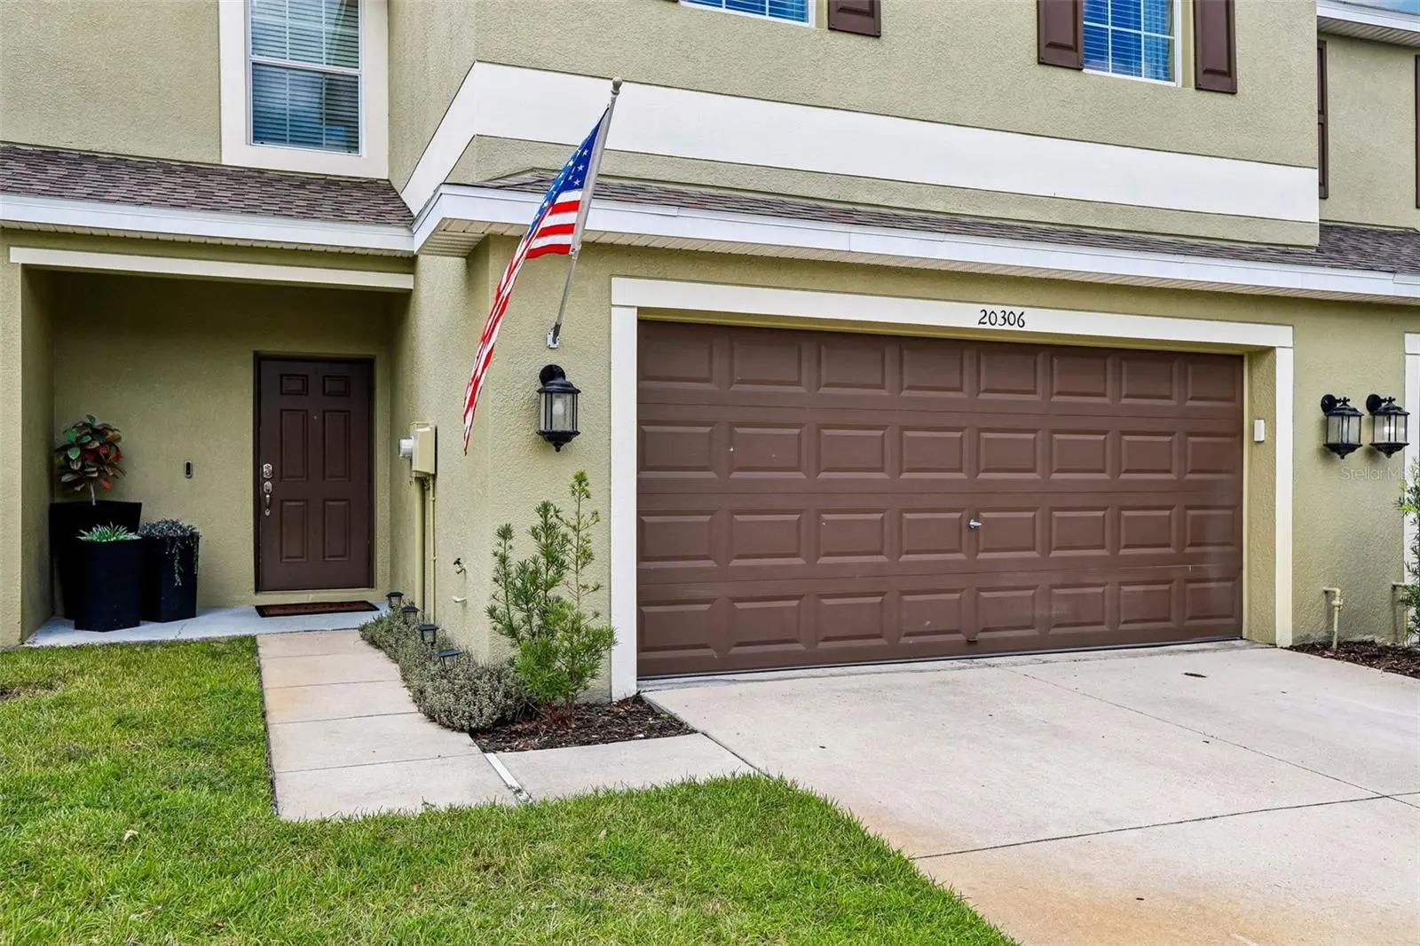
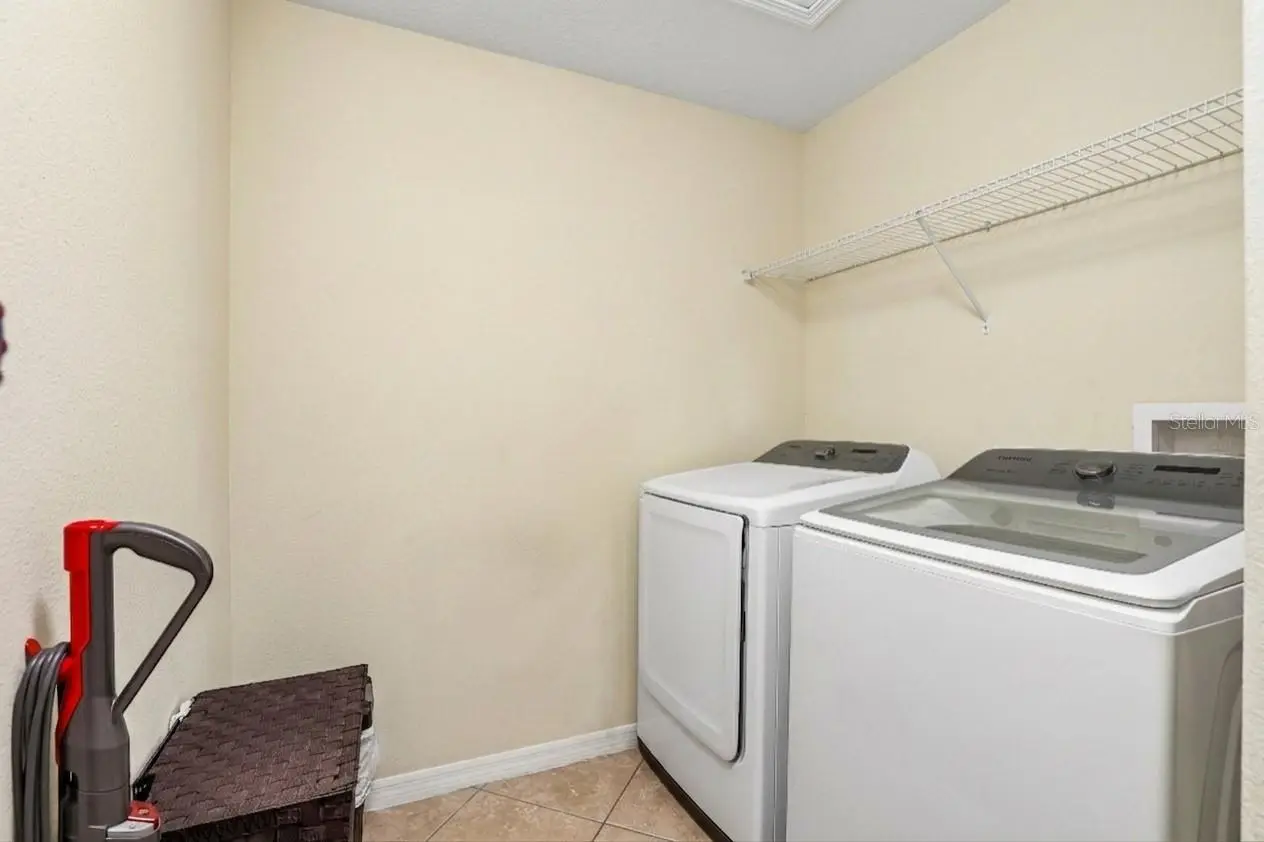
Welcome to this beautifully maintained townhome tucked away in a quiet and desirable Tampa community. Designed with both comfort and functionality in mind, the open-concept layout creates an inviting space that's perfect for everyday living and entertaining. The heart of the home is the spacious kitchen, featuring granite countertops, stainless steel appliances, abundant cabinet space, and a large center island that overlooks the main living and dining areas. Upstairs, a versatile loft provides the flexibility for a media room, home office, playroom, or second living area. The spacious primary suite offers a relaxing retreat with two walk-in closets and a well-appointed ensuite bath, while the additional bedrooms provide plenty of room for family, guests, or hobbies. An upstairs laundry room adds everyday convenience. Step outside to the screened lanai and enjoy peaceful views of the green space and mature trees, an ideal spot for morning coffee or unwinding at the end of the day. An attached two-car garage and low-maintenance living complete the package. Conveniently located near shopping, dining, major highways, and everything Tampa has to showcase, this home is ready for its next owner. Schedule your private showing today!
Estimated monthly payment
Estimate only. Taxes use the listing's reported amount where available; insurance is a Florida-average estimate. Your actual payment will vary — run a full calculation or talk to a lender.
Price & listing history30 days on market
- Status: ActiveOct 1, 2026
- Listed$349,000Jul 7, 2026
- Price increased$349,000
Facts & features
- Property type
- Residential
- Sub type
- Townhouse
- Status
- Active
- Days on market
- 30
- Subdivision
- 88j | Hammocks
- County
- Hillsborough
- Year built
- 2011
- Living area
- 2,419 sq ft
- Price/sq ft
- $144
- Lot size
- 2,460 sq ft
- Lot category
- 0 to less than 1/4
- Flood zone
- X
- Garage
- 2 spaces
- Annual taxes
- $5,655 (2025)
- Parcel #
- A-01-27-19-88J-000050-00003.0
- Zoning
- PD-A
- MLS #
- OM727402
Ask about this home
Have a question? Ask the broker directly.
Ryan Solberg answers personally — no call center, no spam. Your question goes straight to him.
Interior Details
- Bedrooms
- 4
- Full bathrooms
- 2
- Half bathrooms
- 1
- Flooring
- Carpet, Ceramic Tile, Hardwood, Laminate
- Appliances
- Dishwasher, Disposal, Dryer, Microwave, Range, Refrigerator, Washer
- Interior features
- Ceiling Fans(s), Open Floorplan, Solid Wood Cabinets, Stone Counters
- Laundry
- Inside, Laundry Room
- Stories / Levels
- Two
- Direction faces
- West
Heating & Cooling
- Heating
- Central, Electric, Heat Pump
- Cooling
- Central Air
Parking
- Garage spaces
- 2
- Attached garage
- Yes
HOA & Financial
- HOA fee
- $700 / Quarterly
- Monthly HOA
- $233/mo
- Total monthly fees
- $233/mo
- Total annual fees
- $2,800
- HOA name
- Qualified Property Management
- CDD
- Yes
- Min lease term
- 8-12 Months
- Listing terms
- Cash, Conventional, FHA, VA Loan
- Ownership
- Fee Simple
- Available for lease
- Yes
- Lease restrictions
- No
- Additional lease restrictions
- None
- Approval process
- None
Exterior & Construction
- Exterior features
- Rain Gutters, Sidewalk
- Construction materials
- Concrete, Stucco
- Roof
- Shingle
- Foundation
- Slab
- Road surface
- Concrete, Paved
Utilities
- Sewer
- Public Sewer
- Water source
- Public
- Utilities
- BB/HS Internet Available, Cable Available, Cable Connected, Electricity Connected
Community
- Pets allowed
- Yes
Room Details
| Room | Level | Dimensions |
|---|---|---|
| Family Room | First | 18x22 |
| Kitchen | First | 11x13 |
| Dining Room | First | 11x10 |
| Primary Bedroom | Second | 19x12 |
| Primary Bathroom | Second | 10x9 |
| Laundry | Second | 10x7 |
| Foyer | First | 5x6 |
| Loft | First | 19x10 |
| Living Room | First | 18x22 |
Listing Details
- Listing date
- 2026-07-01
- On market date
- 2026-07-07
- Original list price
- $349,000
- Occupant type
- Owner
- MLS area
- 33647 - Tampa / Tampa Palms
- Listing AOR
- Osceola
- Status changed
- 2026-10-01
- Tax legal description
- HAMMOCKS LOT 3 BLOCK 50
Flood risk
Minimal-risk area outside the mapped floodplain. Flood insurance is optional and typically low-cost.
Source: FEMA flood zone reported on the listing. Confirm current designation at FEMA Flood Map Service Center.
Location
Directions
From I-75 North, take Exit 270 toward Bruce B. Downs Blvd. Turn left onto Bruce B. Downs Blvd heading north, then turn left onto County Line Road. Turn left into the community entrance at Royal Hampton Blvd. After passing through the security gate, turn left onto Starfinder Way. Keep right, and the townhome will be on your right side.
More homes like this
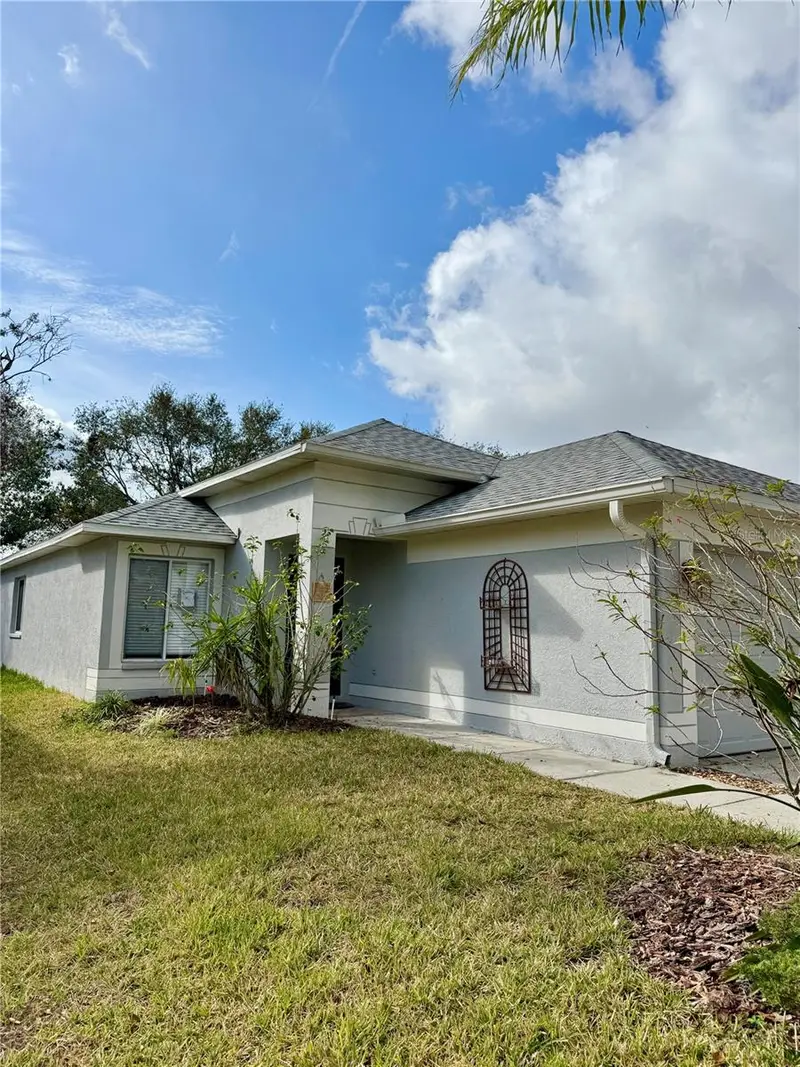
$340,000
10431 Isleworth Ave
Tampa, FL 33647
3 bd · 2 ba · 1,480 sqft
Heritage Isles Ph 1e Unit 1
MLS ID #TB8552454, REALTY ONE GROUP ADVANTAGE.
Listing provided by Stellar MLS
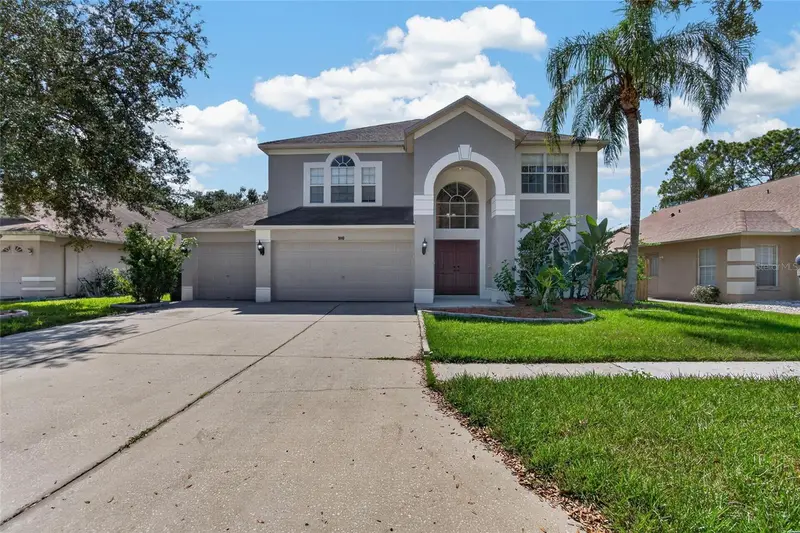
$550,000
9110 Rockrose Dr
Tampa, FL 33647
4 bd · 3 ba · 2,470 sqft
Cross Creek Unit 1
MLS ID #TB8553853, EXP REALTY LLC.
Listing provided by Stellar MLS
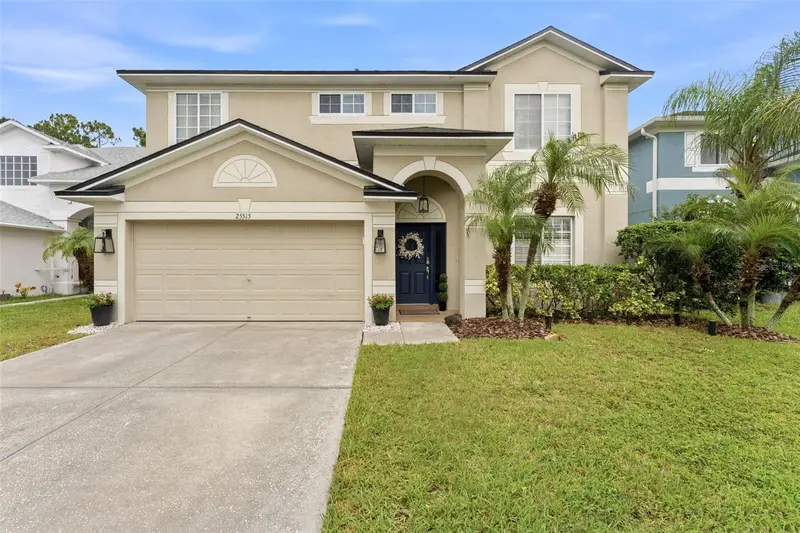
$399,000
25515 Bruford Blvd
Land O Lakes, FL 34639
3 bd · 3 ba · 2,366 sqft
Grand Oaks Ph 02 Unit 03 & 05
MLS ID #TB8533983, AGILE GROUP REALTY.
Listing provided by Stellar MLS
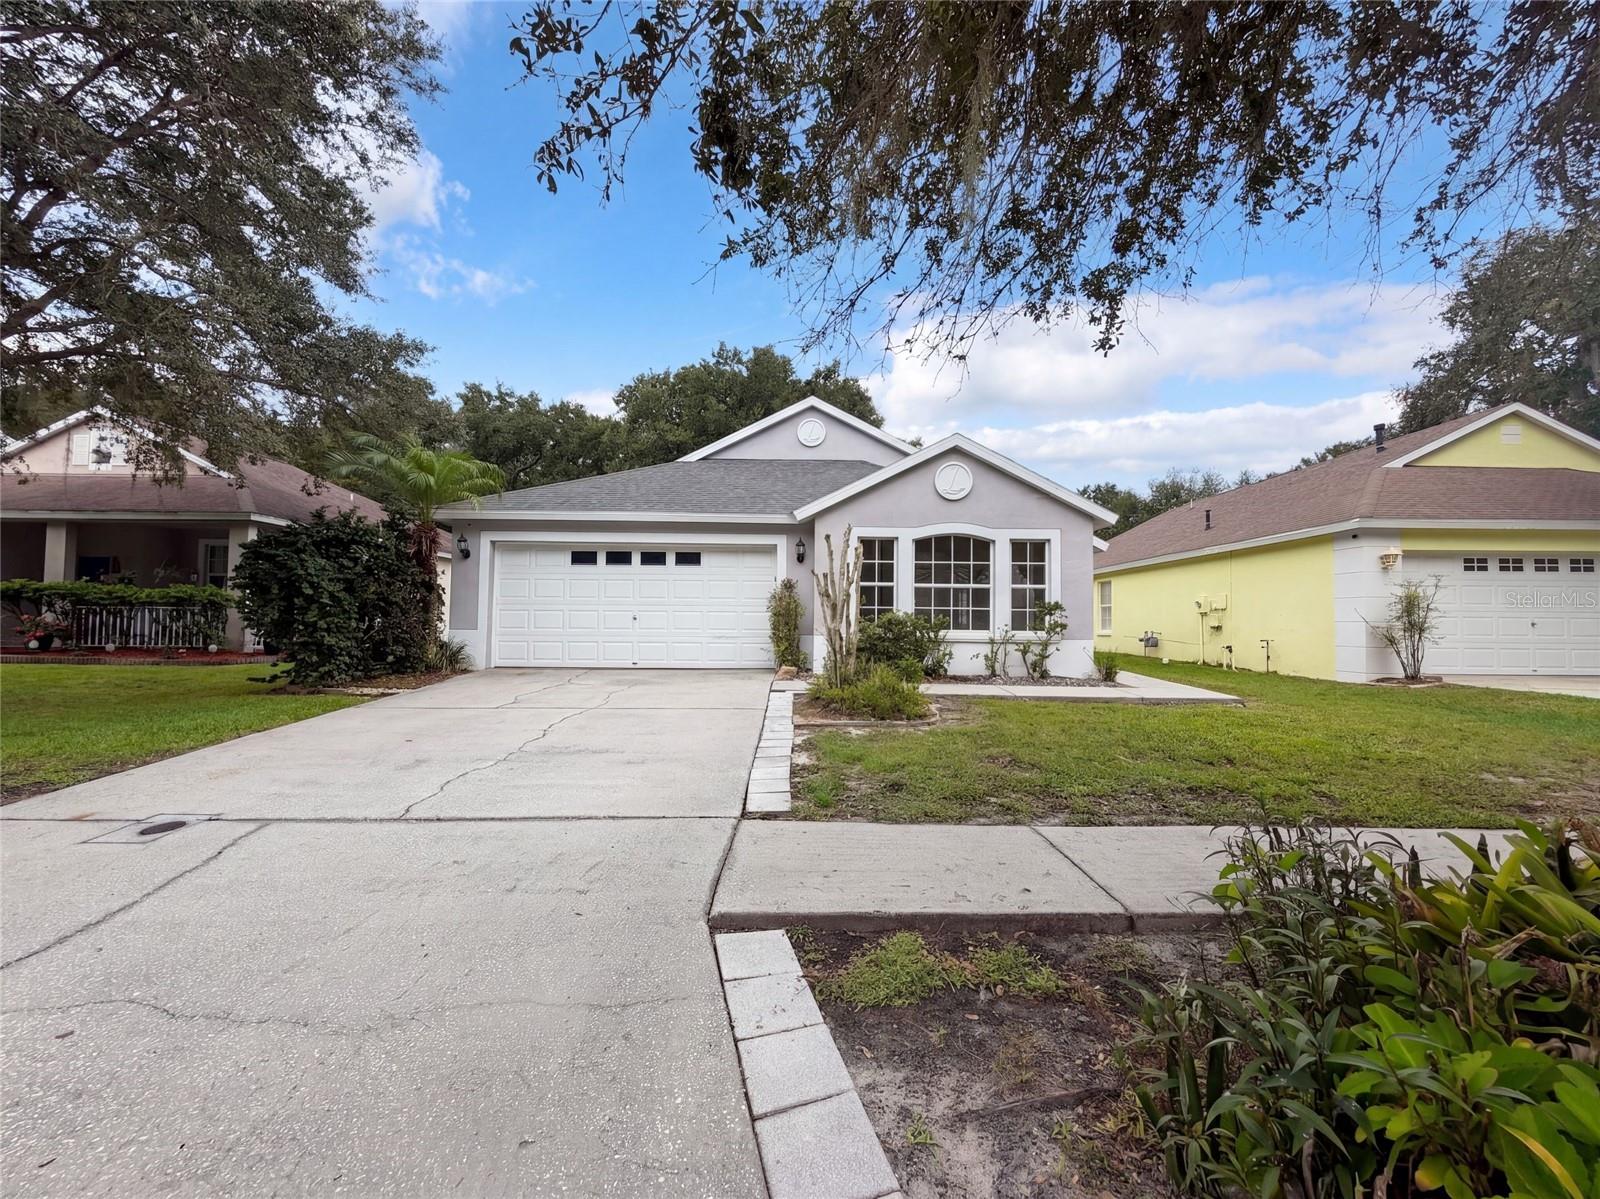
$390,000
16005 Stags Leap Dr
Lutz, FL 33559
3 bd · 2 ba · 1,681 sqft
Deer Park Preserve
MLS ID #O6443565, OPENDOOR BROKERAGE LLC.
Listing provided by Stellar MLS

Listings courtesy of Stellar MLS as distributed by MLS GRID
IDX information is provided exclusively for consumers’ personal, non-commercial use and may not be used for any purpose other than to identify prospective properties consumers may be interested in purchasing.
Based on information submitted to the MLS GRID as of October 1, 2026 at 4:26 PM ET. All data is obtained from various sources and may not have been verified by broker or MLS GRID. Supplied Open House Information is subject to change without notice. All information should be independently reviewed and verified for accuracy. Properties may or may not be listed by the office/agent presenting the information.
All or a portion of the multiple listing information is provided by Stellar MLS, from a copyrighted compilation of listings. The compilation of listings and each individual listing are © 2026 Stellar MLS. All rights reserved.
Ryan Solberg, Broker · MaxLife Realty LLC · FL License #BK3354351 · Equal Housing Opportunity · Full disclaimer · DMCA