
$1,985,000
20401 Wolf Springs Court
Clermont, FL 34715
Listing updated: July 10, 2026 at 7:21 AM ET
Listing courtesy of Arellano Realty & Investments · Karin Arellano · MLS #G5114292 · Active · 352-241-0004Property type
Year built
Lot size
Price / sq ft
HOA dues
Days on market
Garage spaces
Flood zone
About this home
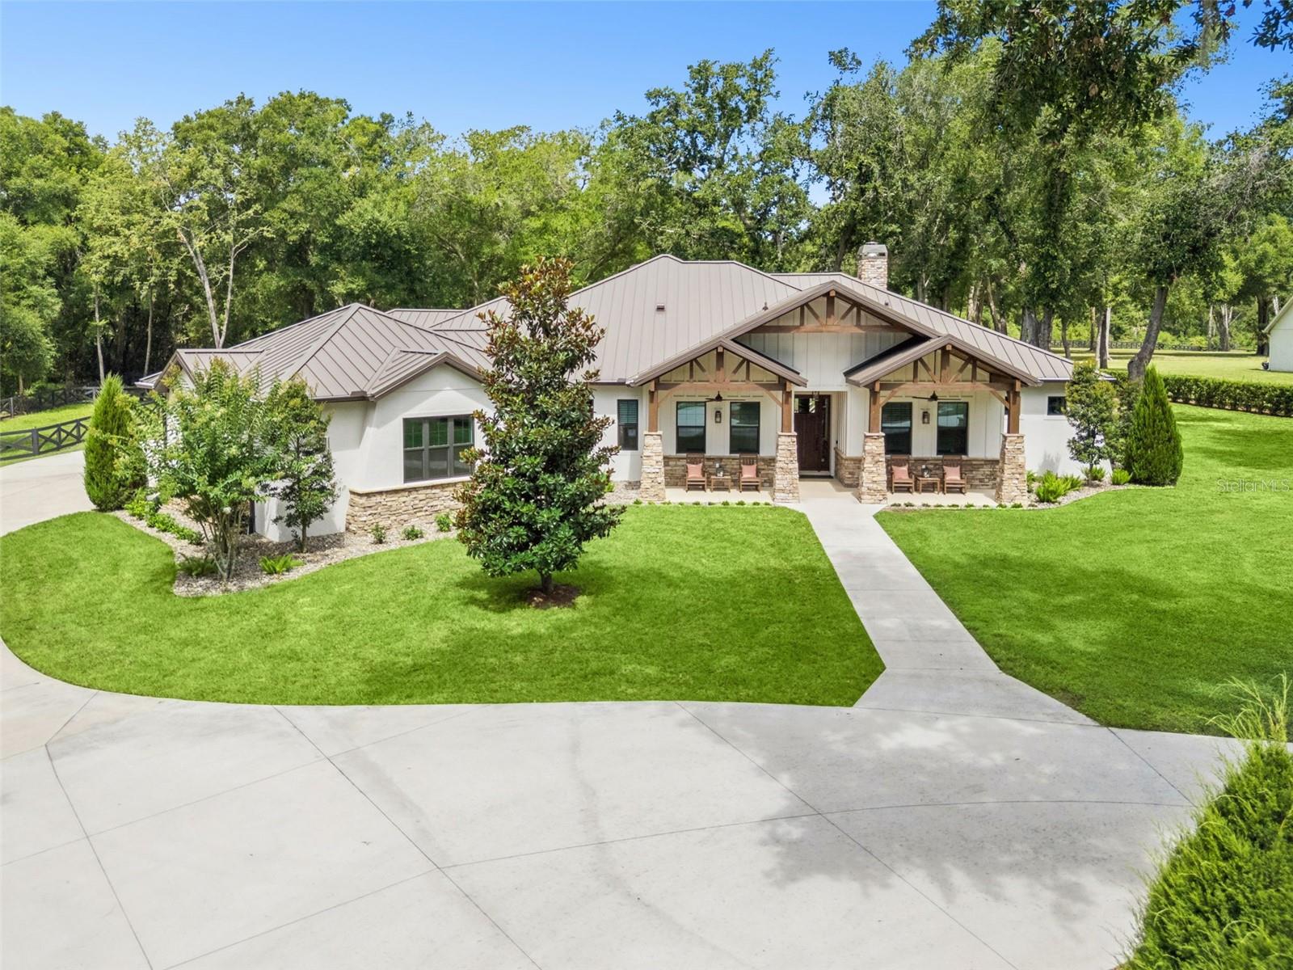
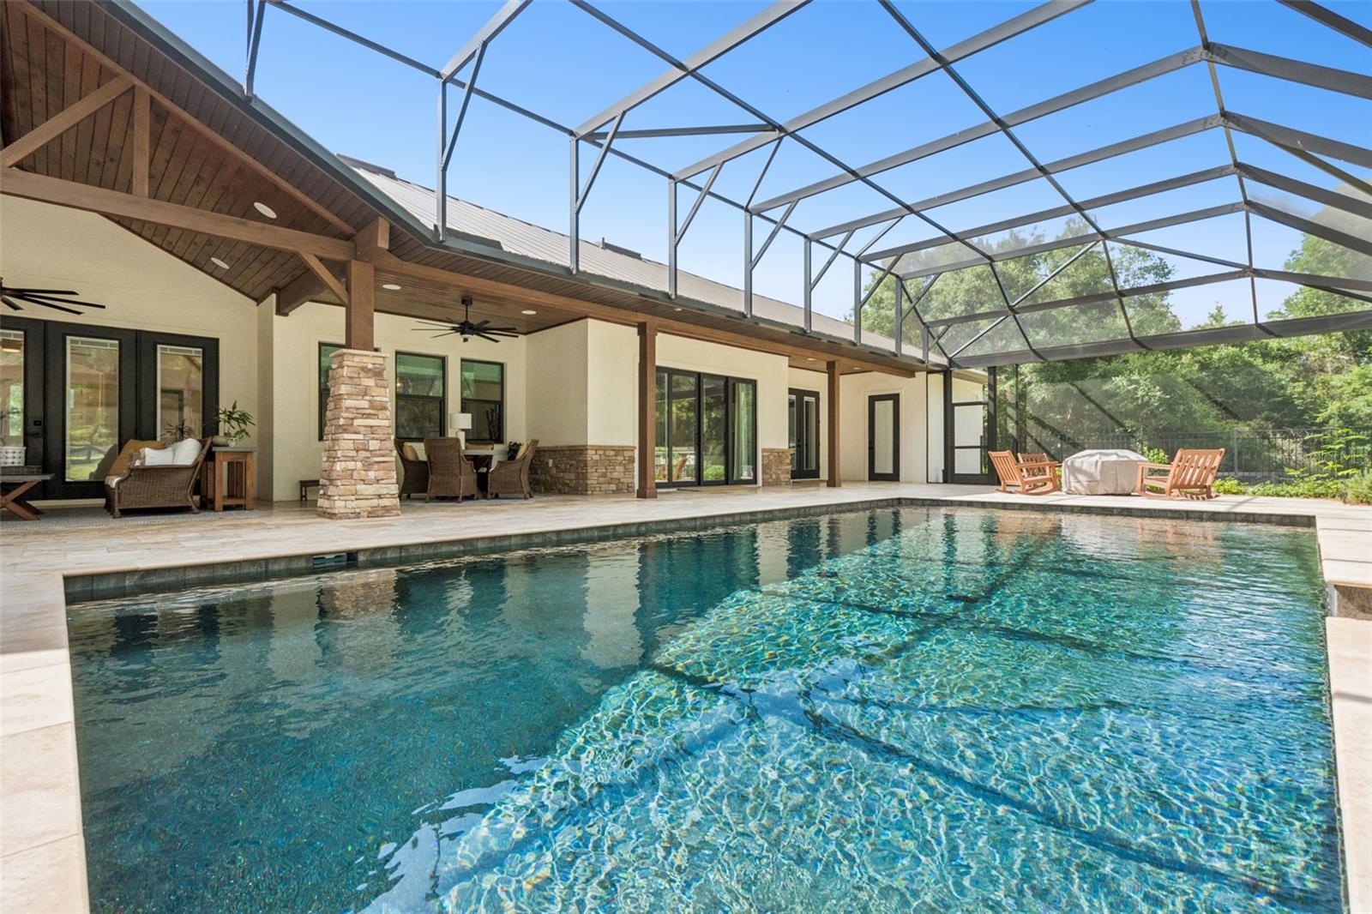
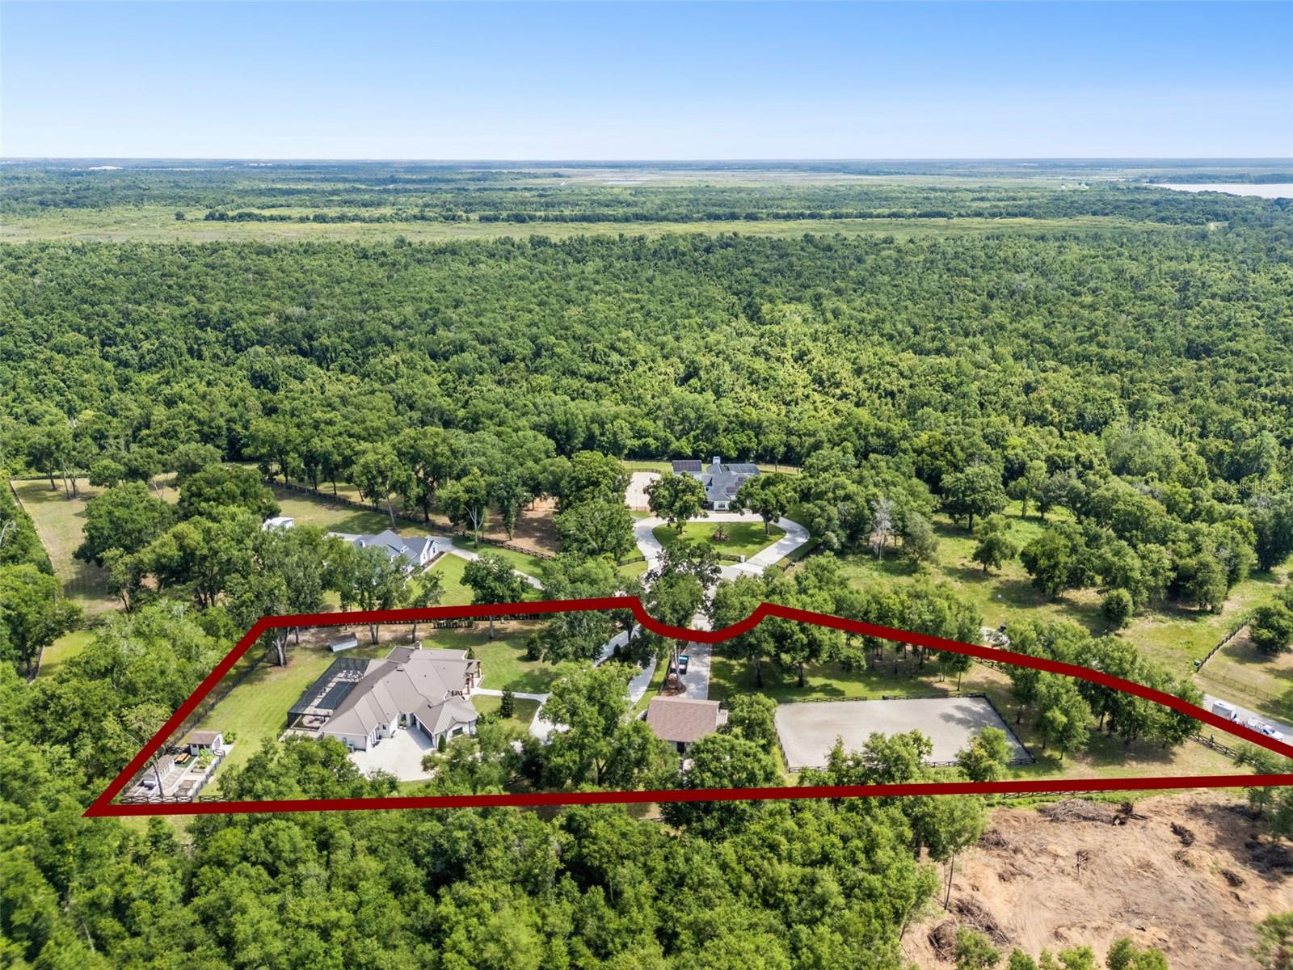
Positioned at the end of a quiet cul-de-sac within an exclusive community of only 17 estate homes, this exceptional 3.4-acre custom-built estate offers a rare blend of luxury, privacy, and versatility in the rolling hills of Clermont, just minutes from Montverde and Montverde Academy. Through a private gated entrance, the main residence offers five spacious bedroom suites, each featuring its own full bathroom and large walk-in closet, along with thoughtfully designed living spaces filled with natural light. At the heart of the home is a beautifully appointed custom kitchen featuring solid wood cabinetry, quartz countertops, abundant storage, and generous prep space—perfect for everyday living and entertaining. The spacious primary suite serves as a private retreat with a spa-inspired bath featuring dual vanities, a soaking tub, a separate walk-in shower, and a cozy fireplace. Step outside to your own backyard oasis featuring an oversized screened saltwater sport pool, expansive outdoor living areas, and picturesque views of the surrounding acreage. The beautifully maintained grounds provide endless opportunities for gardening, recreation, or simply enjoying the peaceful Florida lifestyle. A detached 1,407-square-foot climate-controlled accessory building is located just off the main driveway. Complete with a full bathroom, this versatile space can serve as a guest house, in-law suite, home office, fitness studio, workshop, or equestrian facility—the possibilities are endless. Equestrian enthusiasts will also appreciate the adjacent riding arena, which could easily be transformed into a pickleball or tennis court, soccer field, basketball court, or an expansive outdoor entertainment area. Additional highlights include a garden, a custom chicken coop, a dedicated storage building, and mature landscaping with majestic oak trees that enhance both the beauty and privacy of the estate. Despite its serene setting, you're only minutes from shopping, dining, top-rated schools, the Florida Turnpike, the upcoming Crooked Can development, and the new AdventHealth hospital, while remaining conveniently close to Orlando International Airport and Walt Disney World Resort—offering the perfect balance of privacy, convenience, and accessibility.
Estimated monthly payment
Estimate only. Taxes use the listing's reported amount where available; insurance is a Florida-average estimate. Your actual payment will vary — run a full calculation or talk to a lender.
Price & listing history3 days on market
- Status: ActiveJul 7, 2026
- Listed$1,985,000Jul 7, 2026
- Price increased$1,985,000
Facts & features
- Property type
- Residential
- Sub type
- Single Family Residence
- Status
- Active
- Days on market
- 3
- Subdivision
- Wolfhead Rdg
- County
- Lake
- Year built
- 2022
- Living area
- 4,949 sq ft
- Price/sq ft
- $401
- Building area
- 6,631 sq ft (Owner)
- Lot size
- 131,671 sq ft
- Lot category
- 2 to less than 5
- Flood zone
- X (12069C0525E)
- Garage
- 2 spaces
- Pool
- Private pool
- Annual taxes
- $9,127 (2025)
- Parcel #
- 22-21-26-0010-000-00600
- MLS #
- G5114292
Ask about this home
Have a question? Ask the broker directly.
Ryan Solberg answers personally — no call center, no spam. Your question goes straight to him.
Interior Details
- Bedrooms
- 5
- Full bathrooms
- 5
- Flooring
- Carpet, Luxury Vinyl, Tile
- Appliances
- Bar Fridge, Built-In Oven, Convection Oven, Cooktop, Dishwasher, Disposal, Dryer, Electric Water Heater, Exhaust Fan, Microwave, Refrigerator, Tankless Water Heater, Touchless Faucet, Washer, Wine Refrigerator
- Interior features
- Ceiling Fans(s), Crown Molding, High Ceilings, Kitchen/Family Room Combo, Open Floorplan, Pest Guard System, Smart Home, Solid Surface Counters, Solid Wood Cabinets, Split Bedroom, Stone Counters, Thermostat, Vaulted Ceiling(s), Walk-In Closet(s), Window Treatments
- Laundry
- Inside, Laundry Room
- Stories / Levels
- One
- Direction faces
- Northeast
- Fireplace
- Yes
Heating & Cooling
- Heating
- Central, Electric
- Cooling
- Central Air
Parking
- Garage spaces
- 2
- Attached garage
- Yes
- Parking features
- Driveway, Garage Door Opener, Oversized
HOA & Financial
- HOA fee
- $100 / Annually
- Monthly HOA
- $8/mo
- Total monthly fees
- $8/mo
- Total annual fees
- $100
- HOA name
- Christine Rollo Edoff
- CDD
- No
- Homestead exemption
- Yes
- Min lease term
- 8-12 Months
- Listing terms
- Cash, Conventional
- Ownership
- Fee Simple
- Available for lease
- Yes
- Lease restrictions
- No
- Additional lease restrictions
- per HOA
Exterior & Construction
- Exterior features
- Dog Run, French Doors, Garden, Lighting, Private Yard, Rain Gutters, Shade Shutter(s), Sidewalk, Sliding Doors, Storage
- Construction materials
- Block, HardiPlank Type, Stucco
- Roof
- Metal, Shingle
- Foundation
- Slab
- Pool
- Private pool
- Road surface
- Paved
Utilities
- Sewer
- Septic Tank
- Water source
- Well
- Utilities
- BB/HS Internet Available, Cable Available, Propane, Underground Utilities
Community
- Pets allowed
- Yes
Room Details
| Room | Level | Dimensions |
|---|---|---|
| Kitchen | First | 13x19 |
| Dining Room | First | 13x9 |
| Living Room | First | 17x18 |
| Laundry | First | 7x8 |
| Primary Bedroom | First | 15x15 |
| Bedroom 2 | First | 11x13 |
| Bedroom 3 | First | 11x13 |
| Bedroom 4 | First | 17x13 |
| Den | First | 17x12 |
| Family Room | First | 17x15 |
| Balcony/Porch/Lanai | First | 61x12 |
| Gym | First | 11x32 |
Listing Details
- Listing date
- 2026-07-07
- On market date
- 2026-07-07
- Original list price
- $1,985,000
- Occupant type
- Owner
- MLS area
- 34715 - Minneola
- Listing AOR
- Lake and Sumter
- Status changed
- 2026-07-07
- Tax legal description
- WOLFHEAD RIDGE PB 73 PG 72-74 LOT 6 ORB 6179 PG 937
Flood risk
Minimal-risk area outside the mapped floodplain. Flood insurance is optional and typically low-cost.
Source: FEMA flood zone reported on the listing. Confirm current designation at FEMA Flood Map Service Center.
Location
Directions
From CR 455 turn into Wolf Springs community, go the the very end and house is on our left at the end
More homes like this
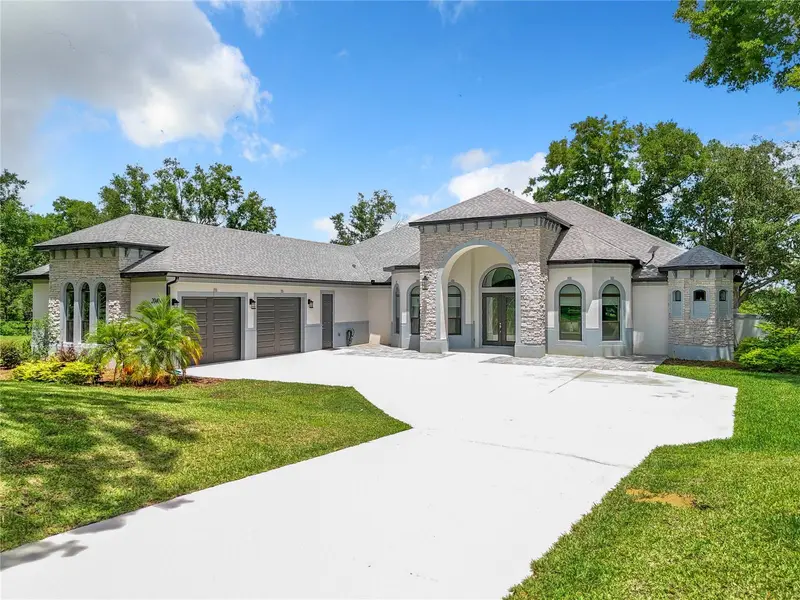
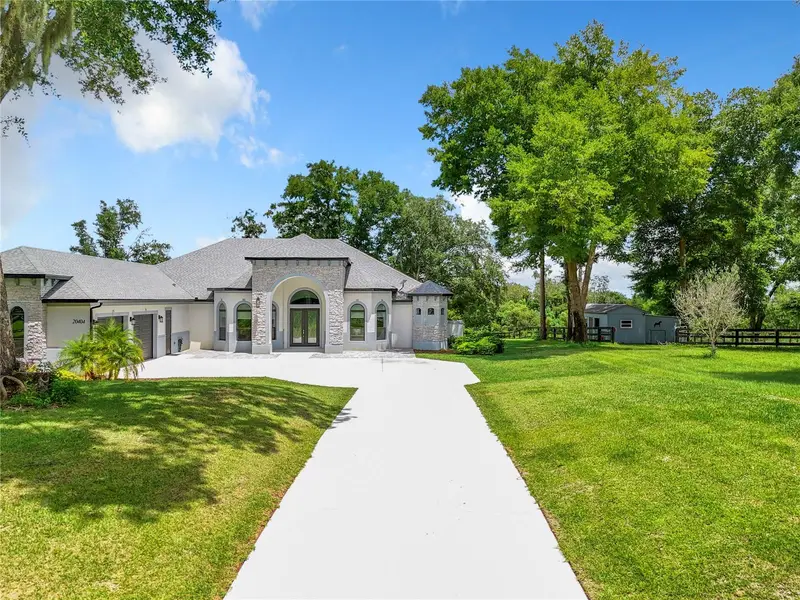
$1,350,000
20404 Wolf Springs Ct
Clermont, FL 34715
5 bd · 4 ba · 3,416 sqft
Wolfhead Rdg
MLS ID #O6424153, POP REALTY POWERED BY SELLSTATE.
Listing provided by Stellar MLS
$2,770,496
15369 Apennine Way
Montverde, FL 34756
5 bd · 6 ba · 4,324 sqft
Bella Collina Subdivision
MLS ID #G5114248, BELLA COLLINA REAL ESTATE CO.
Listing provided by Stellar MLS
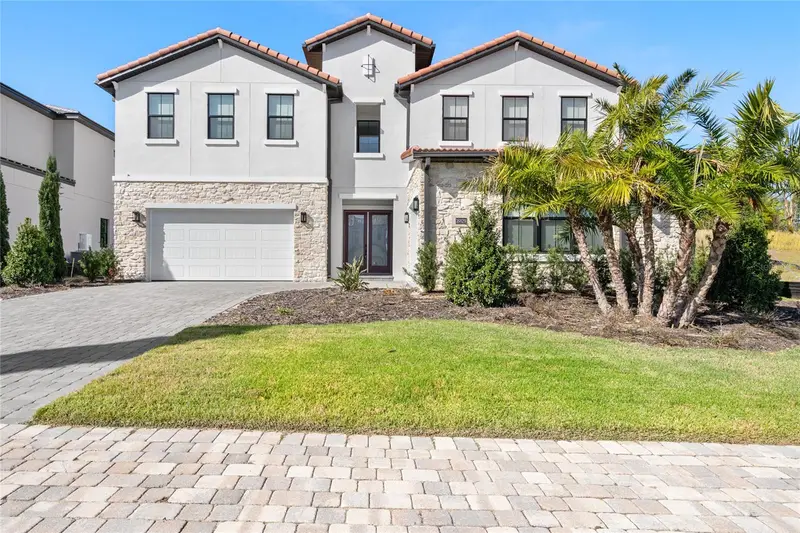
$2,097,000
16829 Bolsena Dr
Montverde, FL 34756
5 bd · 5 ba · 4,417 sqft
Bella Collina East Sub
MLS ID #O6416630, STAR STUDDED REALTY GROUP.
Listing provided by Stellar MLS
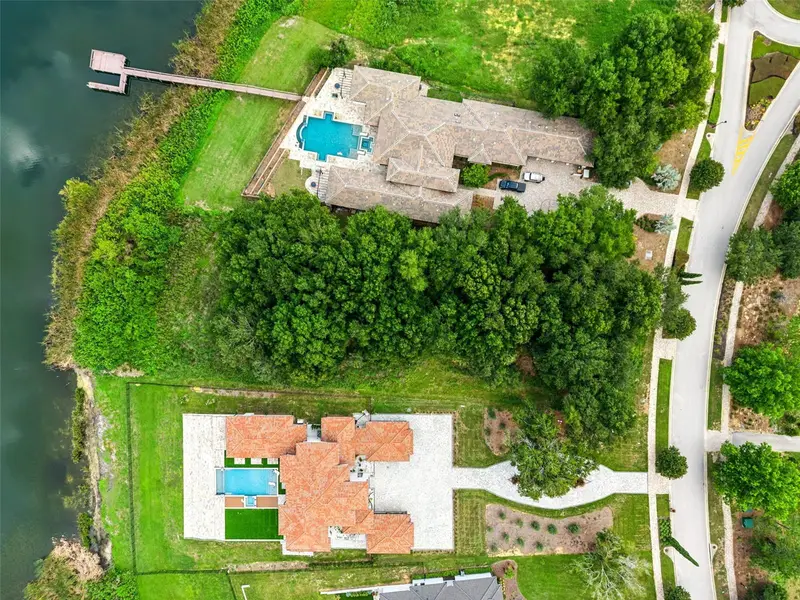
$1,325,000
15345 Pendio Dr
Bella Collina, FL 34756
1.11 acres
Bella Collina Sub
MLS ID #G5114038, BELLA COLLINA REAL ESTATE CO.
Listing provided by Stellar MLS

Listings courtesy of Stellar MLS as distributed by MLS GRID
IDX information is provided exclusively for consumers’ personal, non-commercial use and may not be used for any purpose other than to identify prospective properties consumers may be interested in purchasing.
Based on information submitted to the MLS GRID as of July 10, 2026 at 7:21 AM ET. All data is obtained from various sources and may not have been verified by broker or MLS GRID. Supplied Open House Information is subject to change without notice. All information should be independently reviewed and verified for accuracy. Properties may or may not be listed by the office/agent presenting the information.
All or a portion of the multiple listing information is provided by Stellar MLS, from a copyrighted compilation of listings. The compilation of listings and each individual listing are © 2026 Stellar MLS. All rights reserved.
Ryan Solberg, Broker · MaxLife Realty LLC · FL License #BK3354351 · Equal Housing Opportunity · Full disclaimer · DMCA