
$899,900
2260 Langley CircleOrlando, FL 32835
Listing updated: October 4, 2026 at 4:05 PM ET
Listing courtesy of Charles Rutenberg Realty Orlando · Ash Sharma LLC · MLS #O6419806 · Active · 407-622-2122Property type
Year built
Lot size
Price / sq ft
HOA dues
Days on market
Garage spaces
Flood zone
About this home
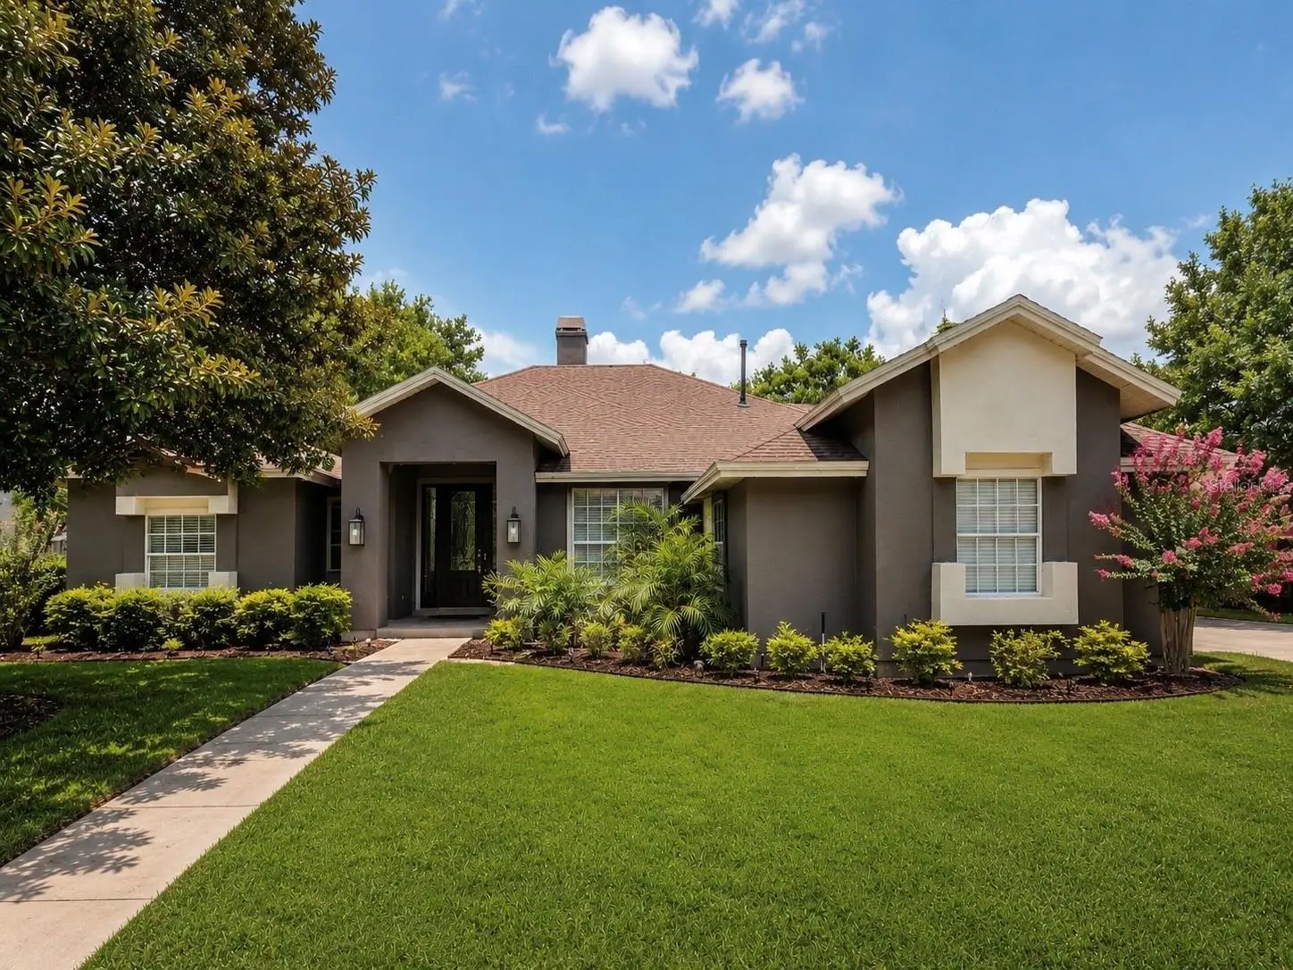
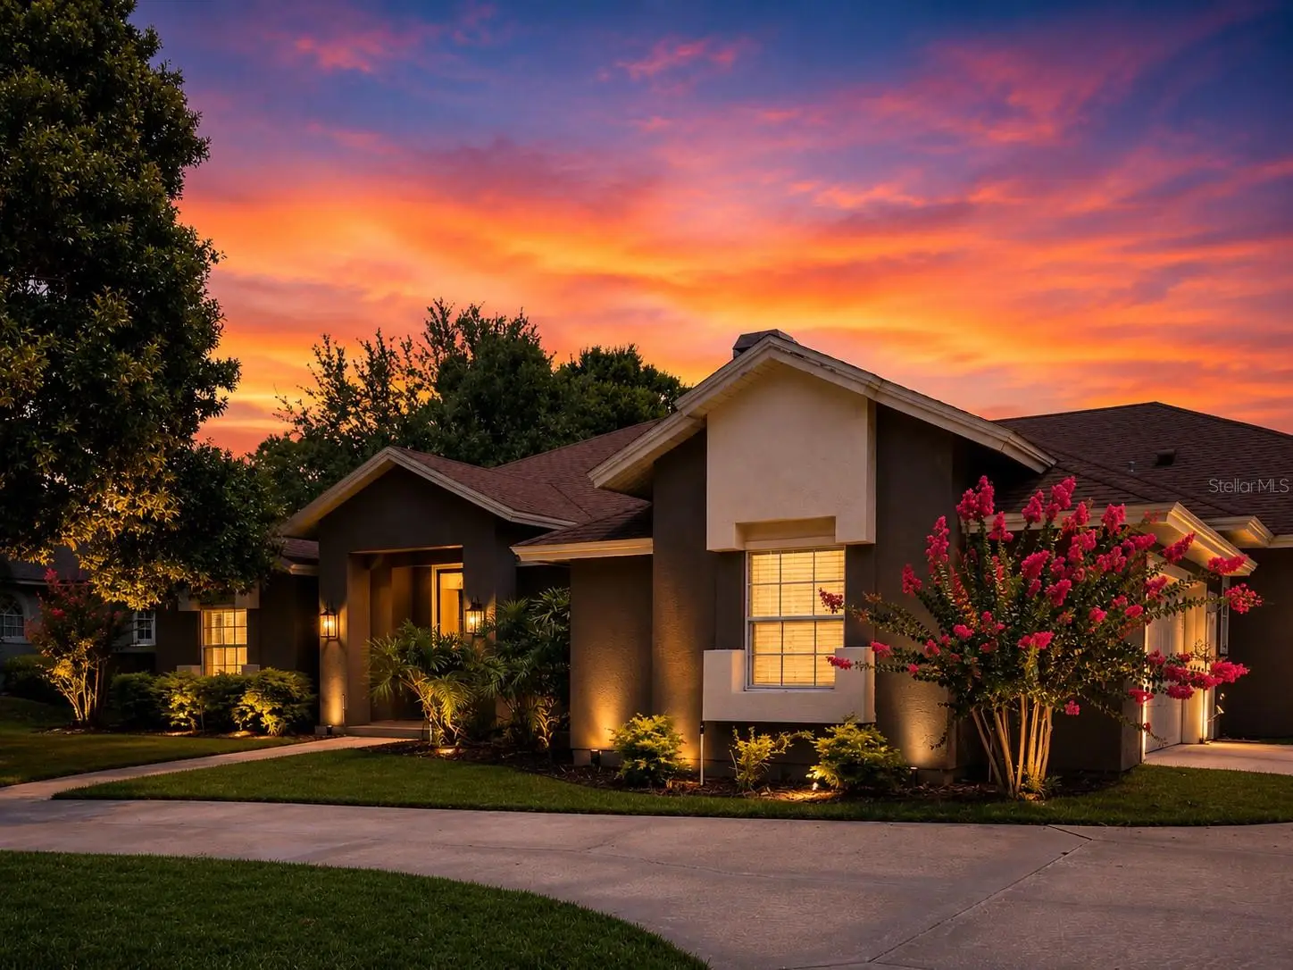
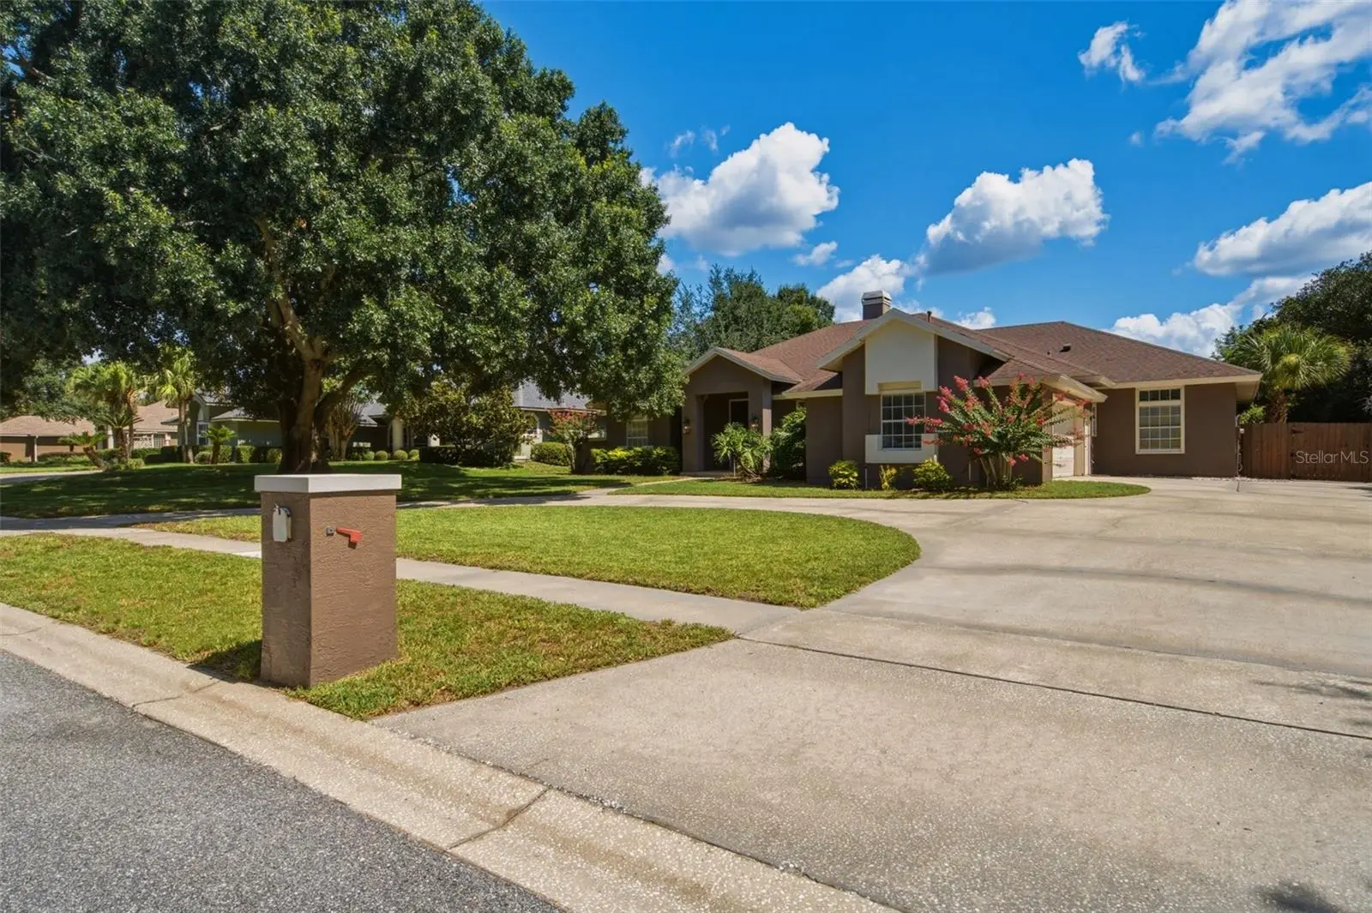
Virtually Staged. One or more photo(s) was virtually staged. Welcome to 2260 Langley Circle, an elegant pool home in the highly sought after Courtleigh Park community. Set on an expansive 0.55 acre homesite, this beautifully presented residence offers space, privacy, and exceptional indoor-outdoor living in one of southwest Orlando’s most desirable established neighborhoods. The home makes a memorable first impression with mature landscaping, manicured grounds, an inviting covered entry, and timeless curb appeal. The home's interior was updated in 2023. Inside, a bright and open floor plan features high ceilings, abundant natural light, a fireplace, and a seamless connection between the family room, dining area, and kitchen. Expansive glass doors and windows frame serene views of the screened pool area, creating a natural flow for everyday living and entertaining. The kitchen is a standout with crisp white cabinetry, stone countertops, stainless steel appliances, designer lighting, a generous center island with seating, and a large pantry. The primary suite offers a peaceful retreat with rich flooring, soft neutral tones, direct outdoor access, and a spa-inspired bathroom with a soaking tub, glass-enclosed shower, updated finishes, and tranquil views. The spacious walk-in closet feels like a private boutique dressing room with beautifully organized storage and display shelving. Out back, the screen-enclosed pool area captures the best of Florida living, with a sparkling pool, covered patio and lounge space. Beyond the enclosure, the oversized homesite provides rare breathing room and endless possibilities for outdoor enjoyment. Courtleigh Park is loved for its peaceful setting, mature landscaping, spacious homesites, and outstanding proximity to Dr. Phillips, Windermere, Restaurant Row, shopping, dining, major roadways, downtown Orlando, and Orlando’s world famous attractions. A rare opportunity to own a stylish pool home on over half an acre in one of Dr. Phillips’ most established and desirable communities.
Estimated monthly payment
Estimate only. Taxes use the listing's reported amount where available; insurance is a Florida-average estimate. Your actual payment will vary — run a full calculation or talk to a lender.
Price & listing history87 days on market
- Status: ActiveJul 9, 2026
- Listed$949,900Jul 9, 2026
- Price reduced$899,900
Facts & features
- Property type
- Residential
- Sub type
- Single Family Residence
- Status
- Active
- Days on market
- 87
- Subdivision
- Courtleigh Park
- County
- Orange
- Year built
- 1990
- Living area
- 3,004 sq ft
- Price/sq ft
- $300
- Building area
- 4,321 sq ft (Public Records)
- Lot size
- 23,886 sq ft
- Lot category
- 1/2 to less than 1
- Flood zone
- X
- Garage
- 2 spaces
- Pool
- Private pool
- Annual taxes
- $7,842 (2025)
- Parcel #
- 03-23-28-1827-00-720
- Zoning
- ORG-R-CE-C
- MLS #
- O6419806
Ask about this home
Have a question? Ask the broker directly.
Ryan Solberg answers personally — no call center, no spam. Your question goes straight to him.
Interior Details
- Bedrooms
- 4
- Full bathrooms
- 2
- Half bathrooms
- 1
- Flooring
- Luxury Vinyl, Tile
- Appliances
- Built-In Oven, Cooktop, Dishwasher, Disposal, Dryer, Electric Water Heater, Microwave, Range Hood, Refrigerator, Washer
- Interior features
- Ceiling Fans(s), Open Floorplan, Solid Wood Cabinets, Stone Counters, Walk-In Closet(s)
- Laundry
- Laundry Room
- Stories / Levels
- One
- Direction faces
- Southwest
- Fireplace
- Yes
Heating & Cooling
- Heating
- Central, Electric
- Cooling
- Central Air
Parking
- Garage spaces
- 2
- Attached garage
- Yes
- Parking features
- Driveway
HOA & Financial
- HOA fee
- $520 / Semi-Annually
- Monthly HOA
- $87/mo
- Total monthly fees
- $87/mo
- Total annual fees
- $1,040
- HOA name
- Shamara Gordon
- CDD
- No
- Homestead exemption
- Yes
- Min lease term
- 1-2 Years
- Listing terms
- Cash, Conventional, VA Loan
- Ownership
- Fee Simple
- Available for lease
- Yes
- Lease restrictions
- Yes
- Additional lease restrictions
- Please contact HOA for lease restrictions 352-366-0234.
Exterior & Construction
- Construction materials
- Stucco, Frame
- Roof
- Shingle
- Foundation
- Slab
- Pool
- Private pool
- Road surface
- Paved
Utilities
- Sewer
- Septic Tank
- Water source
- Public
- Utilities
- Cable Connected, Electricity Connected, Propane
Community
- Pets allowed
- Yes
Schools
Letter grades: Florida DOE 2024–25 school grades (Orange, Seminole, Lake, Osceola, Brevard). Assigned schools from the listing agent — verify enrollment with the district.
Room Details
| Room | Level | Dimensions |
|---|---|---|
| Primary Bedroom | First | 18x14 |
| Living Room | First | 12x14 |
| Kitchen | First | 20x12 |
Listing Details
- Listing date
- 2026-06-24
- On market date
- 2026-07-09
- Original list price
- $949,900
- Occupant type
- Owner
- MLS area
- 32835 - Orlando/Metrowest/Orlo Vista
- Listing AOR
- Orlando Regional
- Status changed
- 2026-07-09
- Tax legal description
- COURTLEIGH PARK 24/12 LOT 72
Flood risk
Minimal-risk area outside the mapped floodplain. Flood insurance is optional and typically low-cost.
Source: FEMA flood zone reported on the listing. Confirm current designation at FEMA Flood Map Service Center.
Location
Directions
From S. Apopka Vineland Road, turn left onto Courtleigh Drive, then right onto Langley Circle. Property is located on the left at 2260 Langley Circle, Orlando, FL 32835.
More homes like this
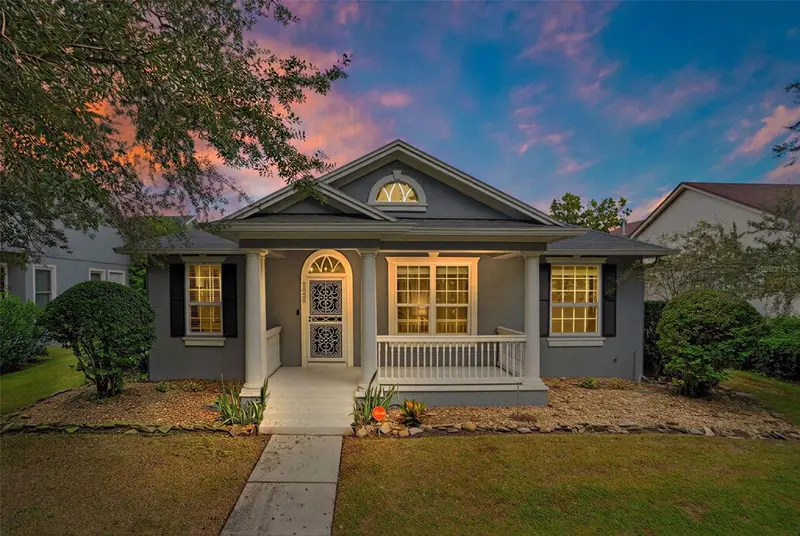
$649,000
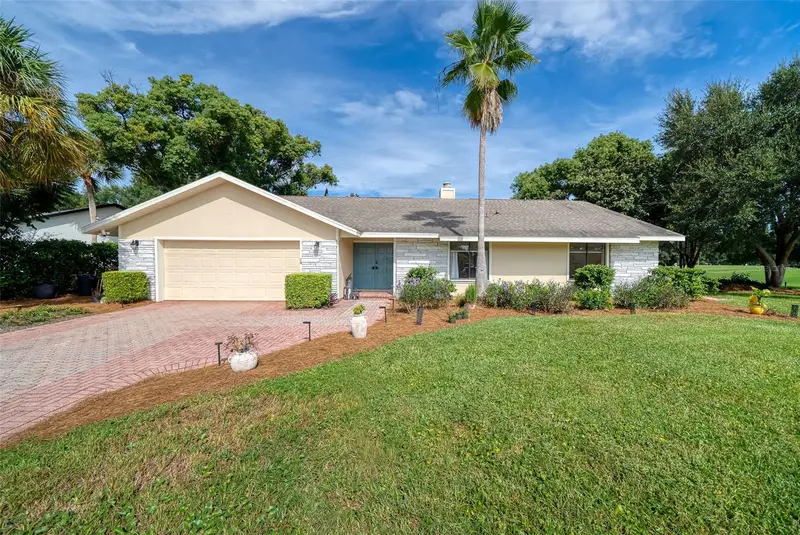
7030 Mapperton Dr
Windermere, FL 34786
4 bd · 3 ba · 2,455 sqft
Lakes Of Windermere
MLS ID #O6447067, FOLIO REALTY LLC.
Listing provided by Stellar MLS
$615,000
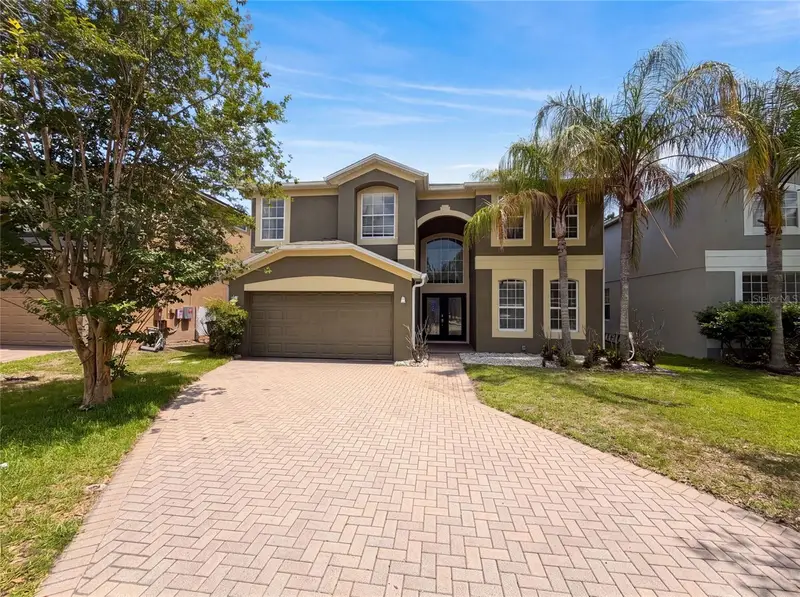
7601 Orange Tree Ln
Orlando, FL 32819
3 bd · 3 ba · 2,082 sqft
Orange Tree Country Club Unit 1
MLS ID #O6446340, BALDWIN PARK REALTY LLC.
Listing provided by Stellar MLS
$584,000
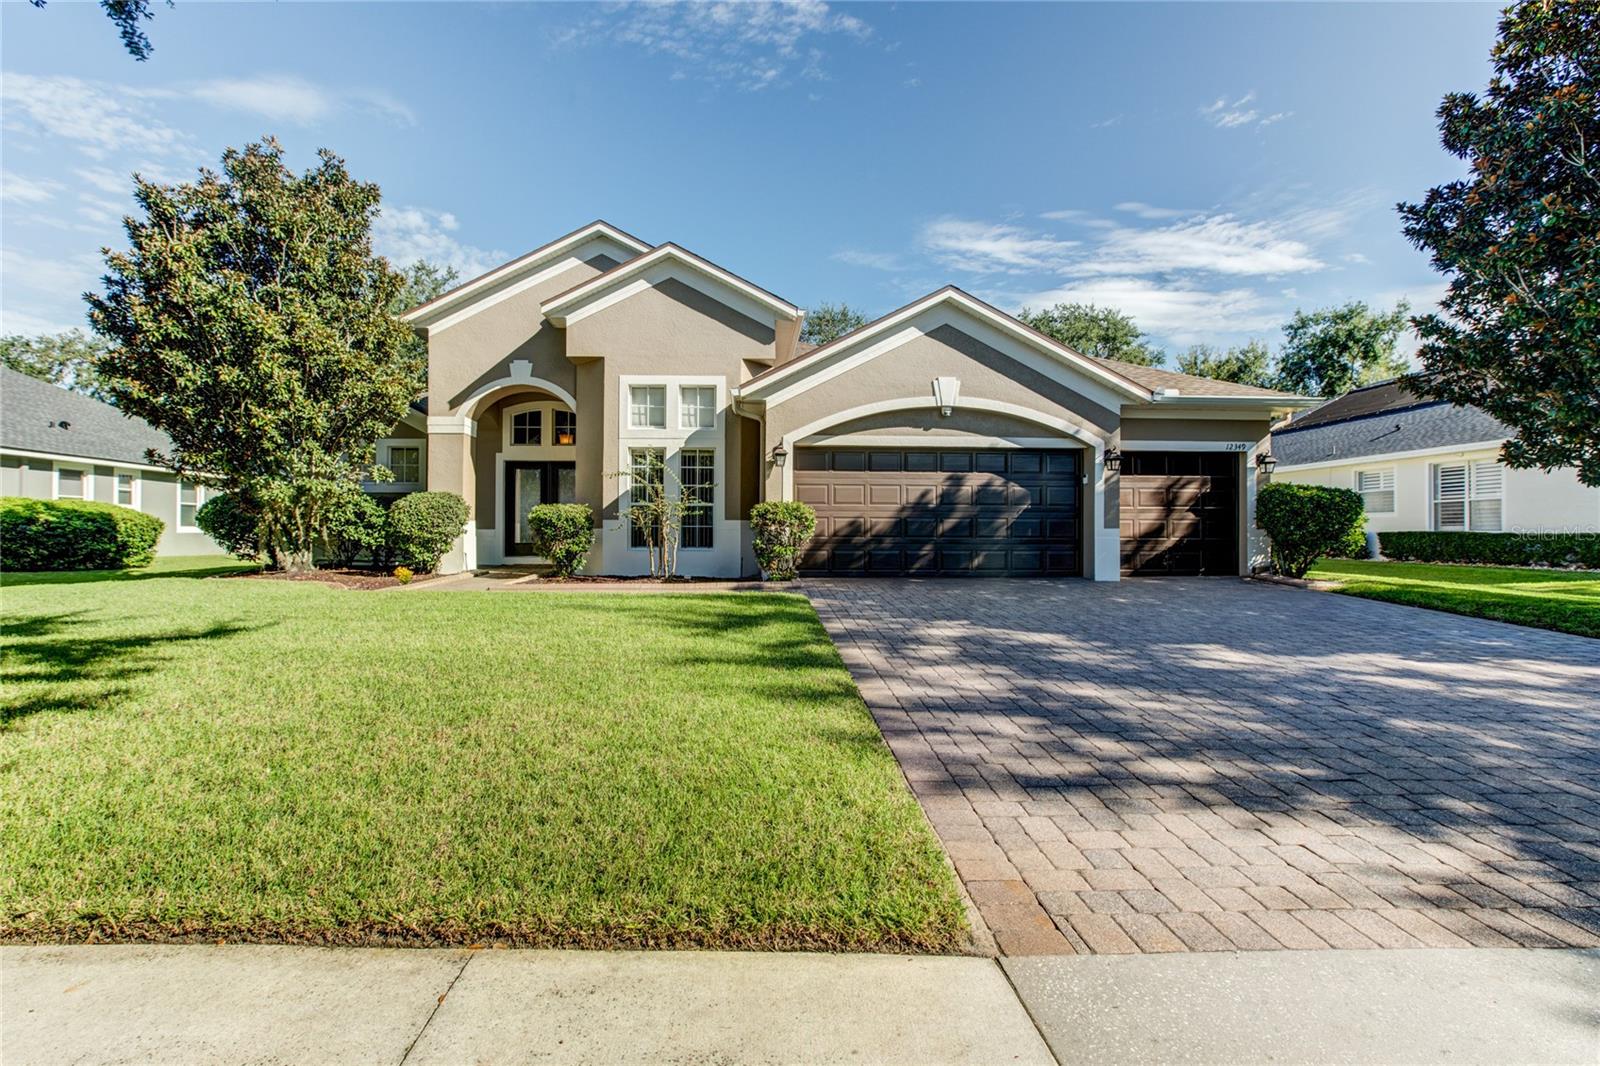
12706 Grovehurst Ave
Winter Garden, FL 34787
5 bd · 3 ba · 3,382 sqft
Grovehurst A-D
MLS ID #O6424010, OPENDOOR BROKERAGE LLC.
Listing provided by Stellar MLS
$740,500
12349 Westfield Lakes Cir
Winter Garden, FL 34787
5 bd · 3 ba · 2,777 sqft
Westfield Lakes Ph 04 A-F
MLS ID #O6445527, KELLER WILLIAMS ADVANTAGE REALTY.
Listing provided by Stellar MLS

Listings courtesy of Stellar MLS as distributed by MLS GRID
IDX information is provided exclusively for consumers’ personal, non-commercial use and may not be used for any purpose other than to identify prospective properties consumers may be interested in purchasing.
Based on information submitted to the MLS GRID as of October 4, 2026 at 4:05 PM ET. All data is obtained from various sources and may not have been verified by broker or MLS GRID. Supplied Open House Information is subject to change without notice. All information should be independently reviewed and verified for accuracy. Properties may or may not be listed by the office/agent presenting the information.
All or a portion of the multiple listing information is provided by Stellar MLS, from a copyrighted compilation of listings. The compilation of listings and each individual listing are © 2026 Stellar MLS. All rights reserved.
Ryan Solberg, Broker · MaxLife Realty LLC · FL License #BK3354351 · Equal Housing Opportunity · Full disclaimer · DMCA