
$140,000
3902 Julie DriveWesley Chapel, FL 33543
Listing updated: August 20, 2026 at 7:53 PM ET
Listing courtesy of Florida Luxury Realty Inc · Maria Vargas · MLS #TB8522650 · Active · 727-372-6611Property type
Year built
Lot size
Price / sq ft
HOA dues
Days on market
Flood zone
About this home
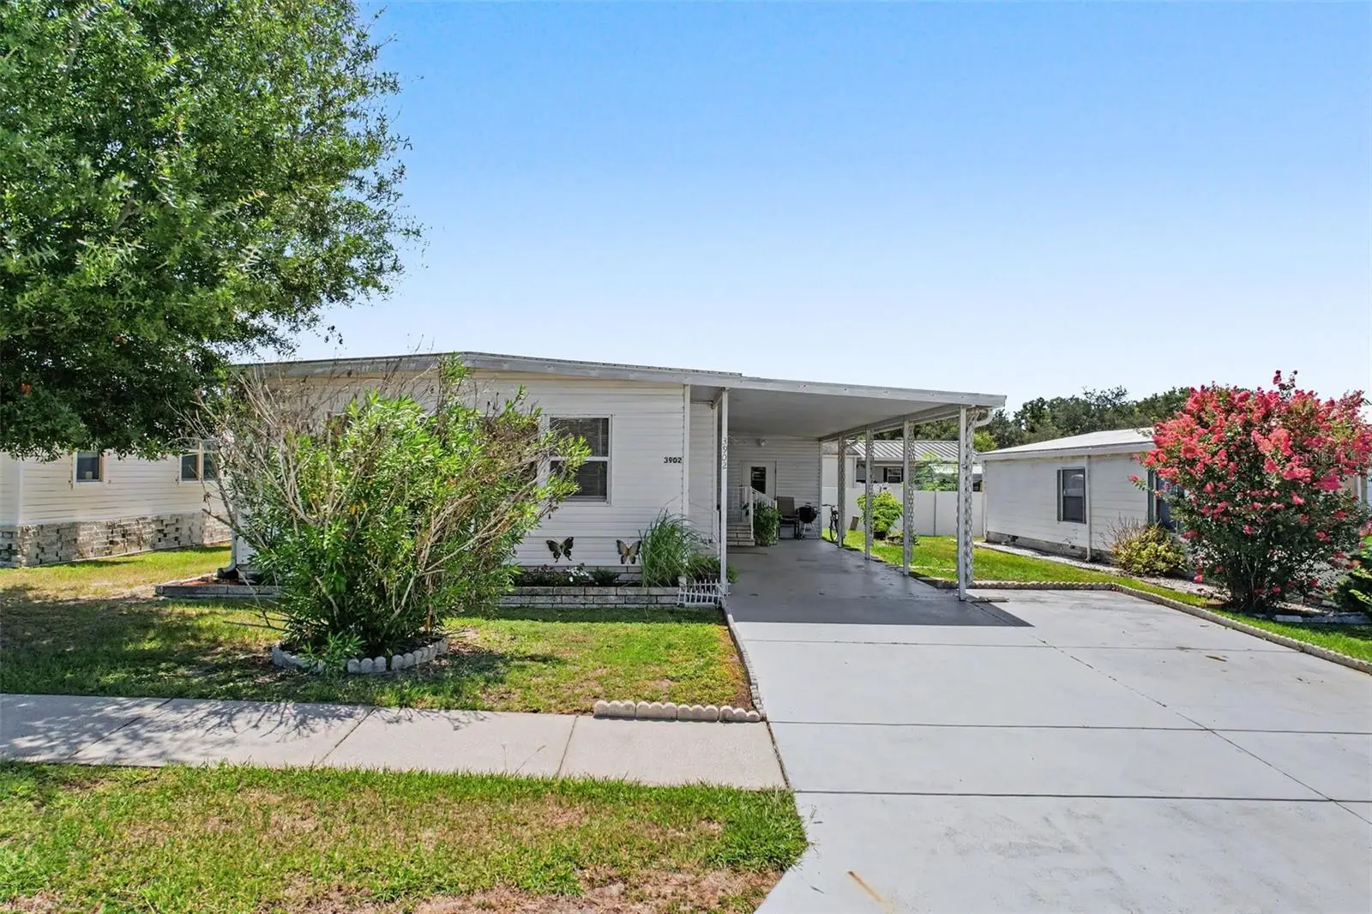
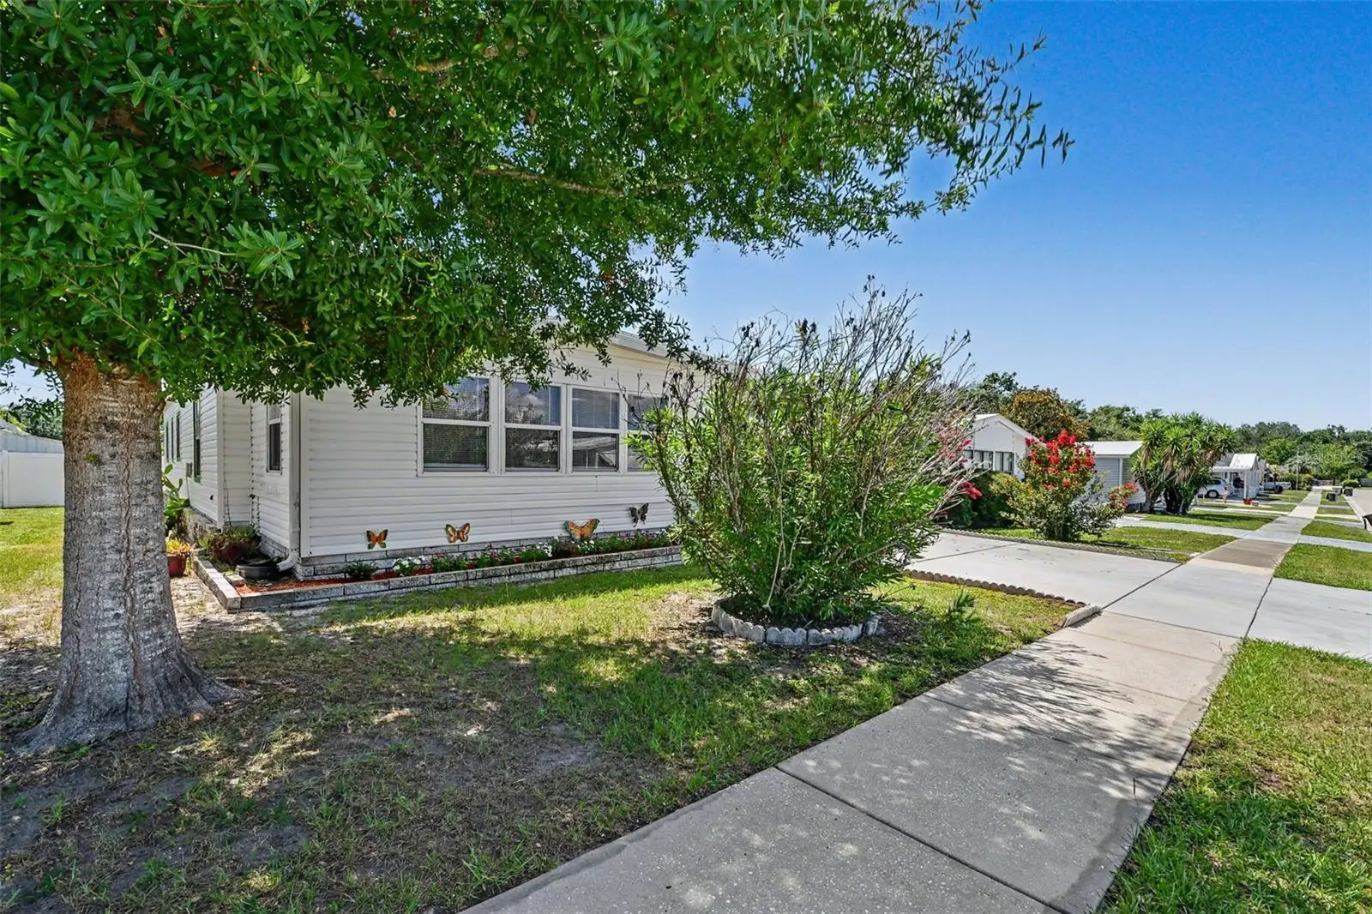
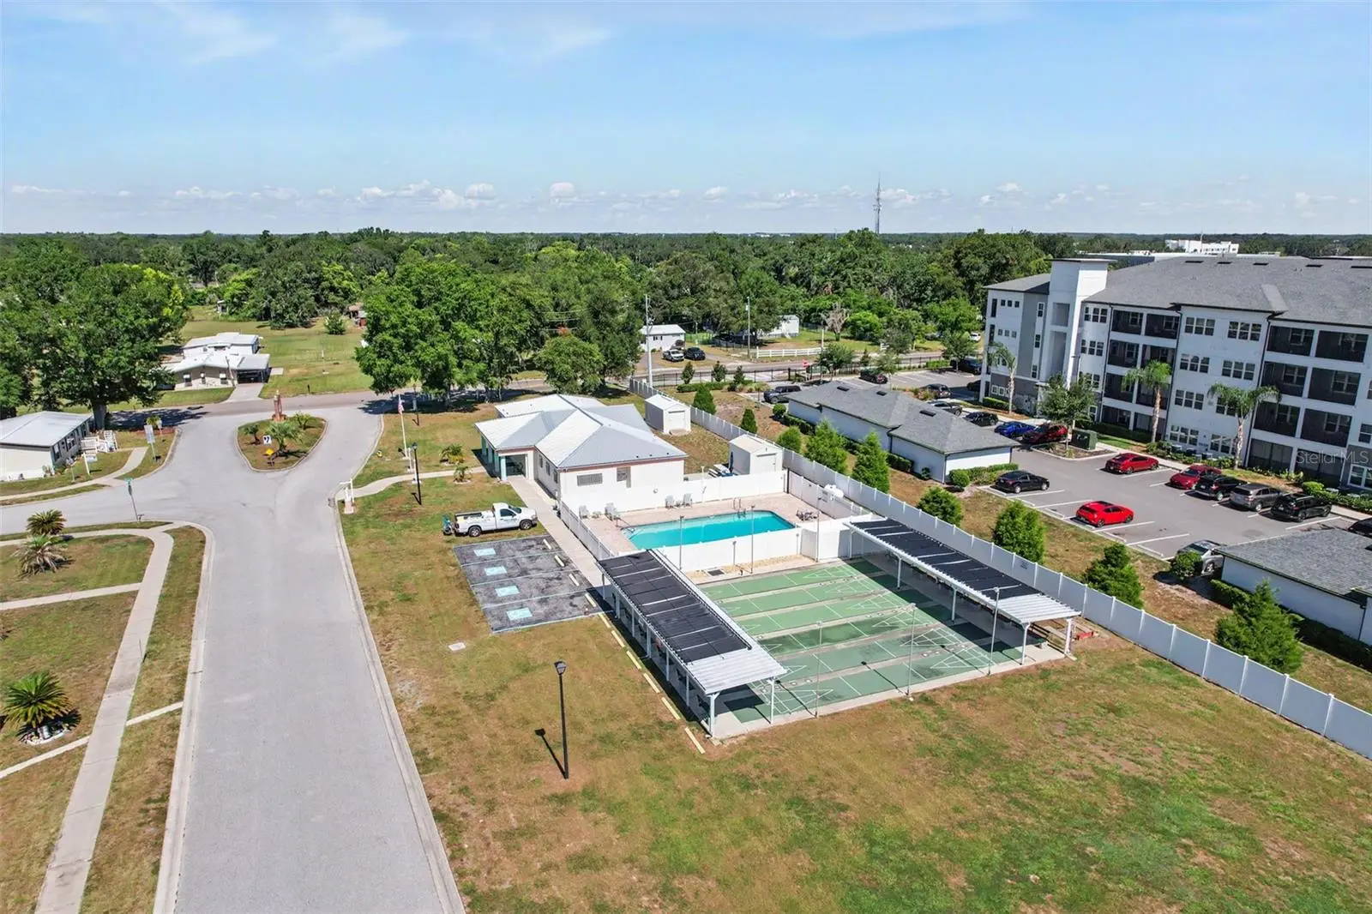
!!!!JUST REDUCED!!!! Welcome to Terrace Park, a desirable 55+ community where you own the land, enjoy the community pool and access malls, supermarkets and also minutes away from 75 & 275. This well-maintained home offers numerous upgrades and features designed for comfortable Florida living. The roof was replaced in October 2020. The kitchen features upgraded cabinetry, new laminate flooring, newer appliances, creating a functional and attractive space for everyday living. Enjoy a morning coffee in the enclosed front porch (newly renovated and insulated to prevent the heat. The primary bedroom is privately situated in the rear of the home and features a walking closet and renovated bathroom. The second bedroom generously sized and offers built-in closet for ample storage with a fully renovated bathroom just across the hallway. Convenient laundry facilities located in the attached utility room with built-in shelves for additional storage, just off the carport. Outside you have plenty of room for vehicles and guests. Take advantage of this nice home, ready to move in. !!!!!!!Schedule your private tour today and discover all that this wonderful home has to provide. Homes in Terrace Park don't stay on the market long!!!!
Estimated monthly payment
Estimate only. Taxes use the listing's reported amount where available; insurance is a Florida-average estimate. Your actual payment will vary — run a full calculation or talk to a lender.
Price & listing history57 days on market
- Status: ActiveJun 24, 2026
- Listed$155,000Jun 24, 2026
- Price reduced$140,000
Facts & features
- Property type
- Residential
- Sub type
- Manufactured Home
- Status
- Active
- Days on market
- 57
- Subdivision
- Terrace Park 02
- County
- Pasco
- Year built
- 1979
- Living area
- 1,104 sq ft
- Price/sq ft
- $127
- Building area
- 4,320 sq ft (Public Records)
- Lot size
- 4,320 sq ft
- Lot category
- 0 to less than 1/4
- Flood zone
- X (12101C0434F)
- Annual taxes
- $690 (2025)
- Parcel #
- 20-26-24-004.0-000.00-185.0
- Zoning
- RMH
- MLS #
- TB8522650
Ask about this home
Have a question? Ask the broker directly.
Ryan Solberg answers personally — no call center, no spam. Your question goes straight to him.
Interior Details
- Bedrooms
- 2
- Full bathrooms
- 2
- Flooring
- Laminate
- Appliances
- Disposal, Electric Water Heater, Microwave, Range, Range Hood, Refrigerator
- Interior features
- Ninguno
- Laundry
- Other
- Stories / Levels
- One
- Direction faces
- South
Heating & Cooling
- Heating
- Central, Electric
- Cooling
- Central Air
Parking
- Carport
- Yes
HOA & Financial
- HOA fee
- $47 / Monthly
- Monthly HOA
- $47/mo
- Total monthly fees
- $47/mo
- Total annual fees
- $564
- HOA name
- Deborah Puerini
- CDD
- No
- Homestead exemption
- Yes
- Min lease term
- 1-2 Years
- Listing terms
- Cash, Conventional
- Ownership
- Fee Simple
- Available for lease
- Yes
- Lease restrictions
- Yes
- Additional lease restrictions
- Lease restrictions. Buyer must verify all information with the association
- Approval process
- Contact Deborah Puerini to verify HOA
Exterior & Construction
- Exterior features
- Other, Sidewalk
- Construction materials
- Vinyl Siding
- Roof
- Shingle
- Foundation
- Crawlspace
- Road surface
- Paved
Utilities
- Sewer
- Public Sewer
- Water source
- Public
- Utilities
- BB/HS Internet Available, Electricity Connected, Public, Sewer Connected, Water Connected
Community
- Pets allowed
- Cats OK, Dogs OK
- Senior community
- Yes
Schools
Letter grades: Florida DOE 2024–25 school grades (Orange, Seminole, Lake, Osceola, Brevard). Assigned schools from the listing agent — verify enrollment with the district.
Room Details
| Room | Level | Dimensions |
|---|---|---|
| Laundry | First | 14.5x10.6 |
| Bedroom 2 | First | 9.6x11 |
| Primary Bedroom | First | 11.5x17 |
| Balcony/Porch/Lanai | First | 9.1x19.6 |
| Dinette | First | 7x8.1 |
| Living Room | First | 19x13.9 |
| Kitchen | First | 7.11x8.6 |
Listing Details
- Listing date
- 2026-06-23
- On market date
- 2026-06-24
- Original list price
- $155,000
- Occupant type
- Owner
- MLS area
- 33543 - Zephyrhills/Wesley Chapel
- Listing AOR
- West Pasco
- Status changed
- 2026-06-24
- Tax legal description
- TERRACE PARK PLAT 2 PB 22 PG 36 LOT 185
Flood risk
Minimal-risk area outside the mapped floodplain. Flood insurance is optional and typically low-cost.
Source: FEMA flood zone reported on the listing. Confirm current designation at FEMA Flood Map Service Center.
Location
Directions
Driving North on 75, exit 279 Zephyrhills, make a right following SR54, make a right onto New River Rd, community "Terrace Park" on your left less than 1/4 of a mile.
More homes like this
$145,000
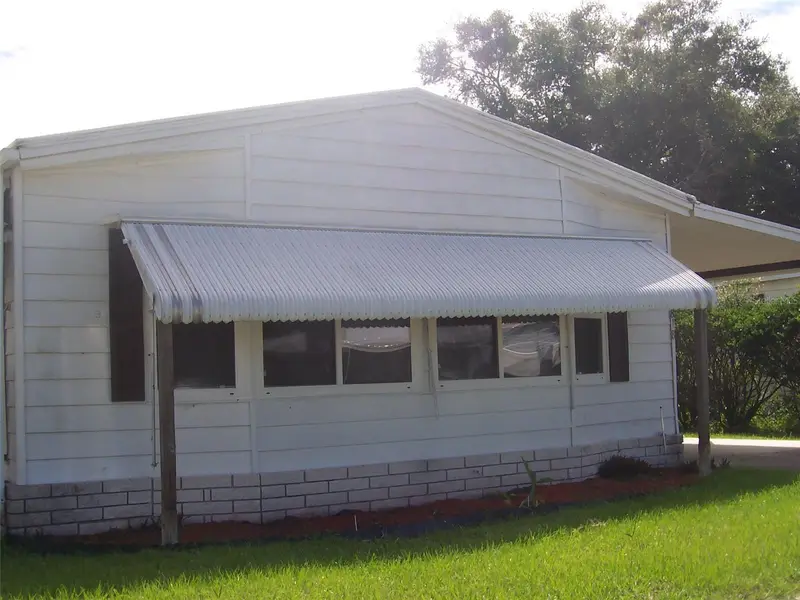
3937 Chris Dr
Wesley Chapel, FL 33543
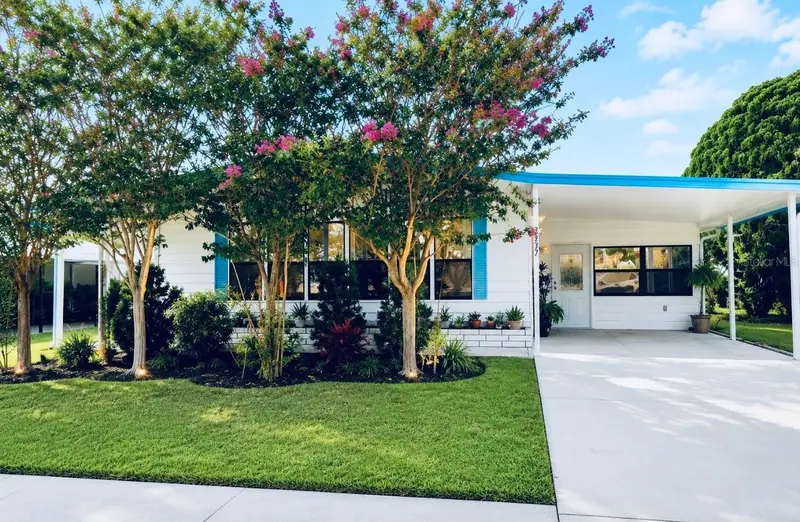
2 bd · 2 ba · 1,248 sqft
Terrace Park 02
MLS ID #TB8533517, AVISTA BAY REALTY, LLC.
Listing provided by Stellar MLS
$149,900
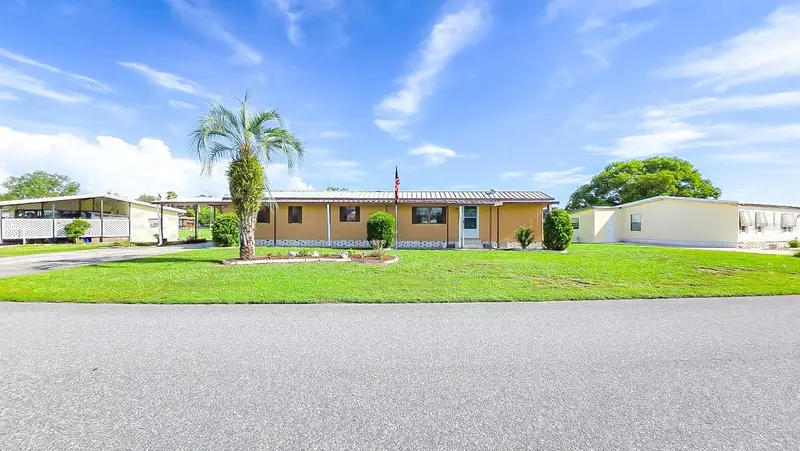
Wesley Chapel, Fl
Wesley Chapel, FL 33543
2 bd · 2 ba · 1,481 sqft
Terrace Park 02
MLS ID #TB8553876, FLORIDA REALTY.
Listing provided by Stellar MLS
$119,900
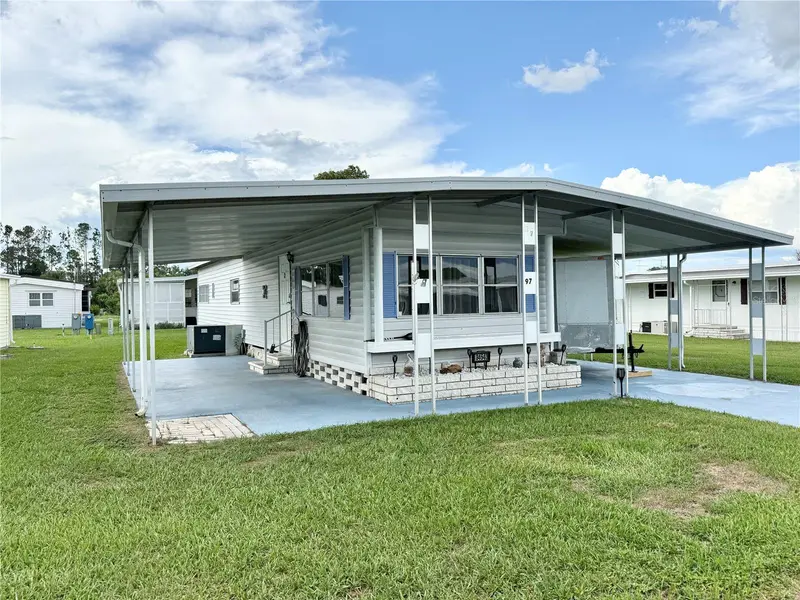
36301 Coronet Way
Zephyrhills, FL 33541
2 bd · 2 ba · 896 sqft
Oaks Royal Mobile Home Sub
MLS ID #TB8541478, LPT REALTY, LLC.
Listing provided by Stellar MLS
$113,800
34543 Sweetpea Lane
Zephyrhills, FL 33541
2 bd · 1 ba · 684 sqft
Tippecanoe Village
MLS ID #TB8472645, CENTURY 21 ELITE LOCATIONS, INC.
Listing provided by Stellar MLS

Listings courtesy of Stellar MLS as distributed by MLS GRID
IDX information is provided exclusively for consumers’ personal, non-commercial use and may not be used for any purpose other than to identify prospective properties consumers may be interested in purchasing.
Based on information submitted to the MLS GRID as of August 20, 2026 at 7:53 PM ET. All data is obtained from various sources and may not have been verified by broker or MLS GRID. Supplied Open House Information is subject to change without notice. All information should be independently reviewed and verified for accuracy. Properties may or may not be listed by the office/agent presenting the information.
All or a portion of the multiple listing information is provided by Stellar MLS, from a copyrighted compilation of listings. The compilation of listings and each individual listing are © 2026 Stellar MLS. All rights reserved.
Ryan Solberg, Broker · MaxLife Realty LLC · FL License #BK3354351 · Equal Housing Opportunity · Full disclaimer · DMCA