
$339,000
108 Cherry Blossom Lane
Lady Lake, FL 32159
Listing updated: August 23, 2026 at 4:06 PM ET
Listing courtesy of Coldwell Banker Vanguard Lifestyle Realty · Kristen Miller · MLS #G5115155 · Active · 352-648-0096Property type
Year built
Lot size
Price / sq ft
HOA dues
Days on market
Garage spaces
Flood zone
About this home
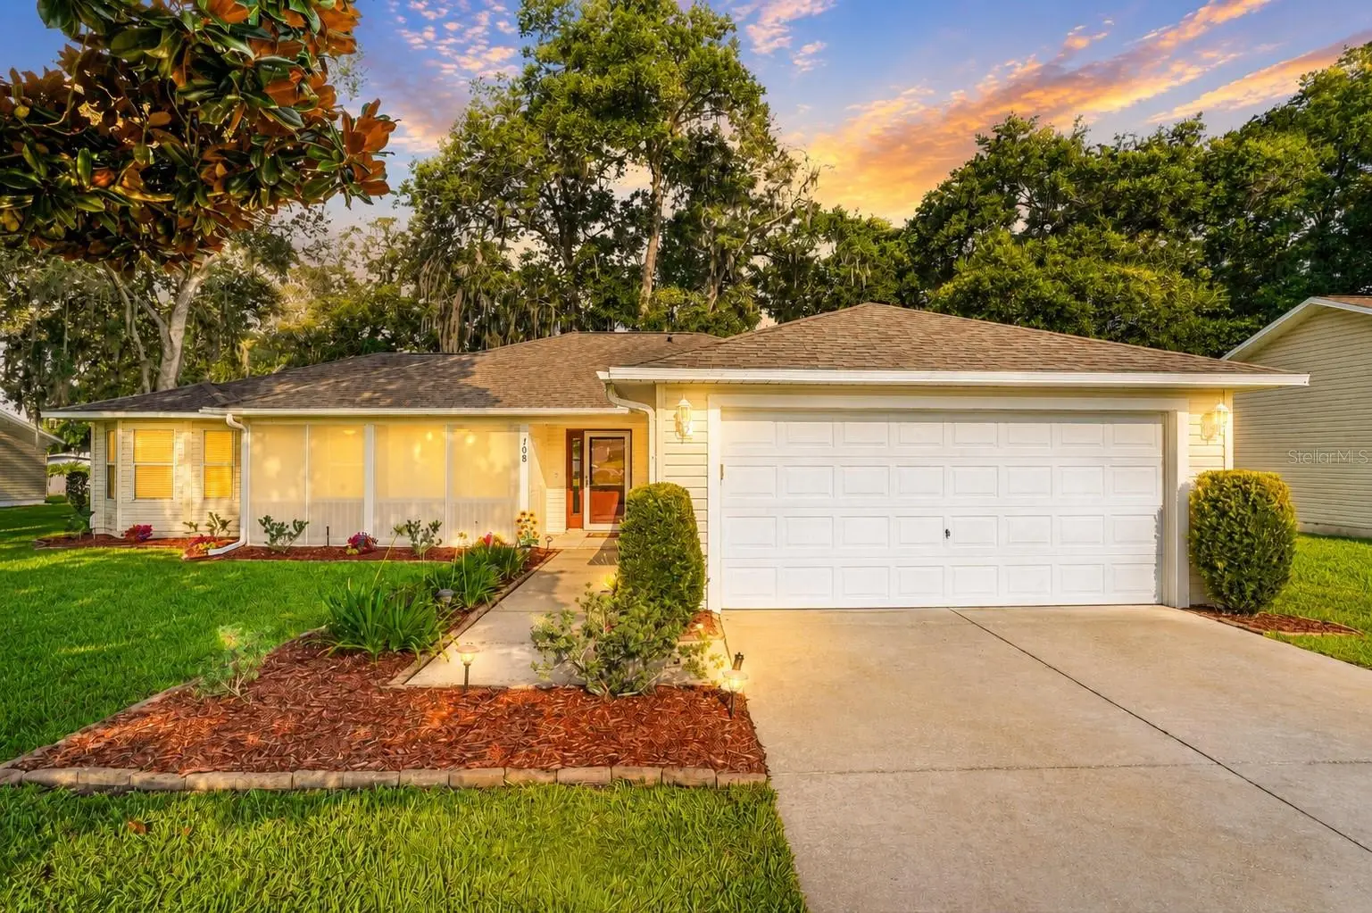
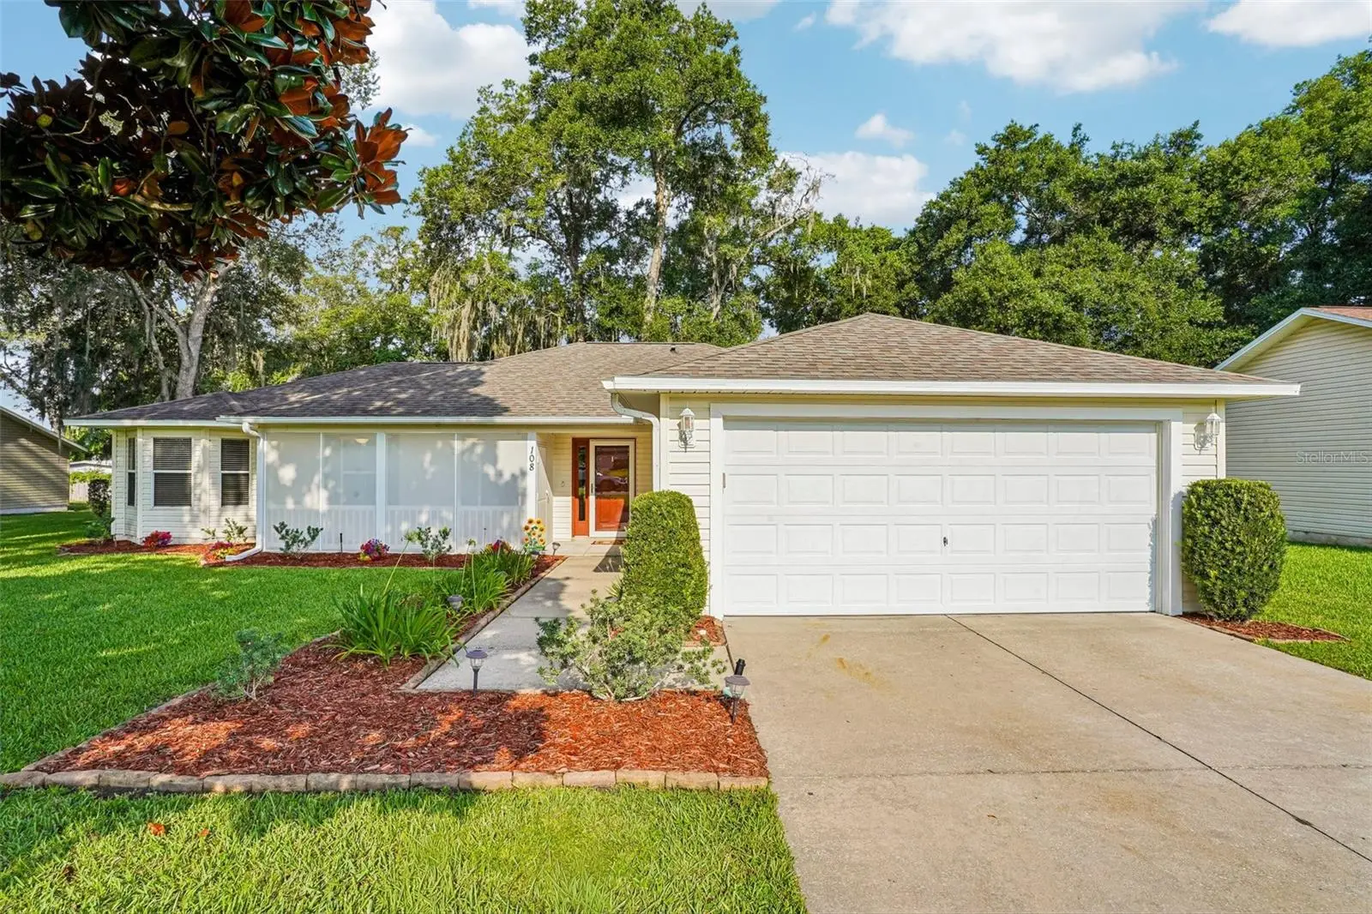
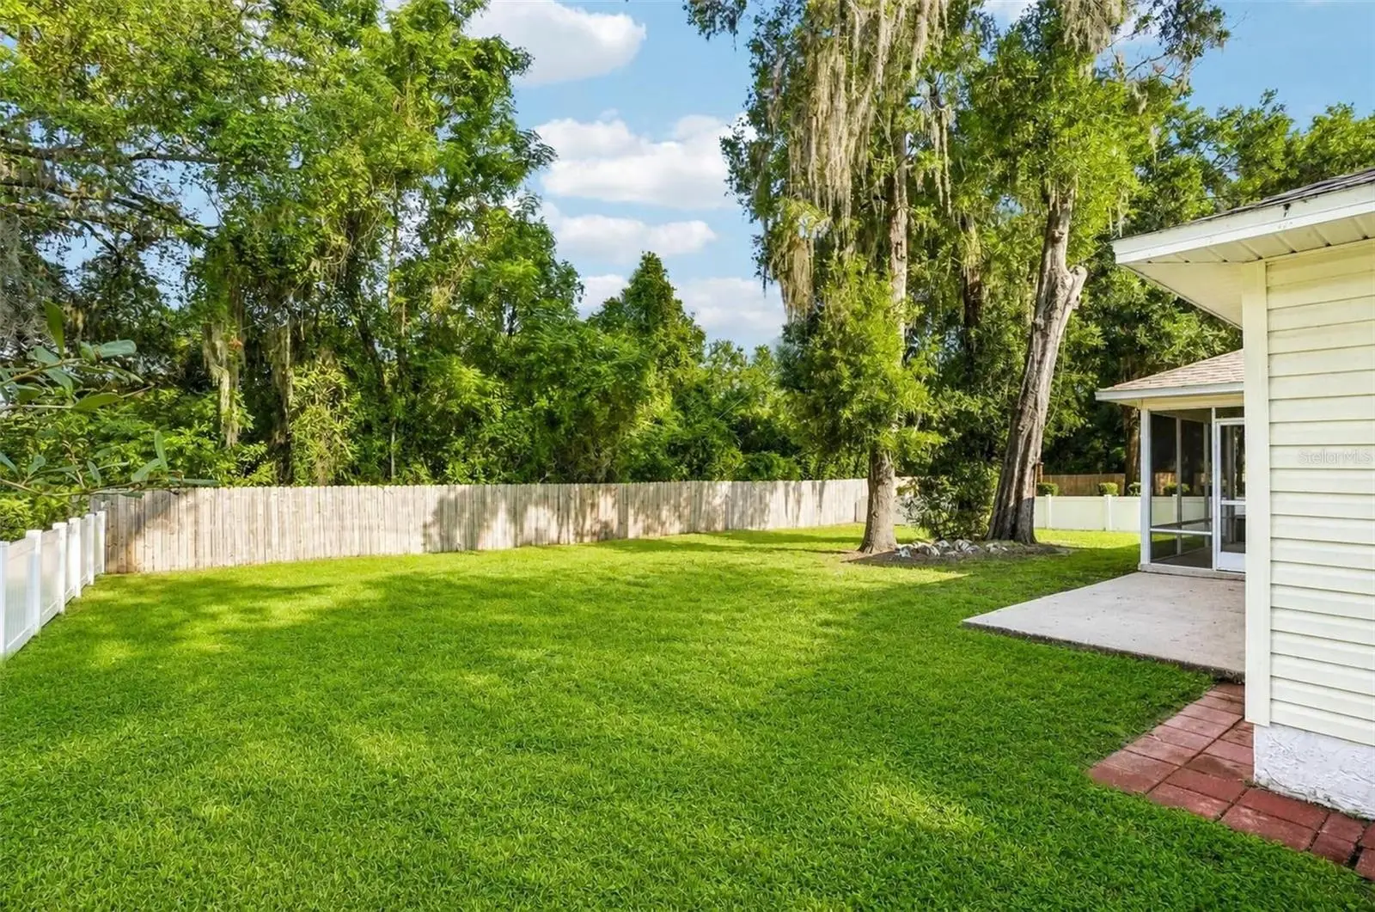
Virtually Staged. NO REAR NEIGHBORS | NEWER ROOF (2018) & HVAC (2022) | OVERSIZED 0.31-ACRE LOT | FULLY FENCED YARD | SPLIT FLOOR PLAN | NATURAL GAS Welcome to 108 Cherry Blossom Lane, where COMFORT, PRIVACY, and CONVENIENCE come together in this beautifully maintained 4-bedroom, 2-bath home offering 1,754 square feet of living space on an OVERSIZED 0.31-ACRE LOT in the family-friendly community of Spring Arbor Village. Featuring a 2018 ROOF, 2022 HIGH-EFFICIENCY 16-SEER Trane HVAC system, NATURAL GAS, a SPLIT-BEDROOM FLOOR PLAN, NO REAR NEIGHBORS, and a FULLY FENCED BACKYARD, this MOVE-IN READY home is packed with the features today's buyers are searching for—all JUST MINUTES FROM THE VILLAGES, shopping, dining, medical facilities, and entertainment. From the moment you arrive, you'll appreciate the EXTENDED DRIVEWAY, MATURE LANDSCAPING, and the breathtaking canopy of majestic oak trees and a stunning Magnolia tree that provide incredible CURB APPEAL and welcome shade during Florida's warm summer months. A charming SCREENED FRONT PORCH with ceiling fans invites you to slow down, sip your morning coffee or evening sweet tea, and enjoy the peaceful sounds of birdsong. Step inside to an inviting OPEN CONCEPT FLOOR-PLAN featuring a desirable SPLIT-BEDROOM LAYOUT that provides added privacy for the primary suite while keeping family and guests comfortably separated. The spacious living room flows seamlessly into the dining area and kitchen, making everyday living and entertaining effortless. The kitchen is beautifully appointed with GRANITE COUNTERTOPS, a stylish TILE BACKSPLASH, warm OAK CABINETRY, STAINLESS STEEL APPLIANCES, and plenty of workspace. Throughout the home you'll find refinished HARDWOOD FLOORS, CERAMIC TILE flooring (NO CARPET!), updated ceiling fans, modern light fixtures, and a FRESHLY PAINTED INTERIOR in a timeless neutral Behr color palette. The backyard is where this home truly shines. Enjoy your SCREENED REAR LANAI overlooking an EXPANSIVE VINYL-FENCED BACKYARD with NO REAR NEIGHBORS and beautiful Old Florida trees that create a peaceful, park-like setting. Whether you dream of INSTALLING A POOL, building the ultimate OUTDOOR ENTERTAINING SPACE, gardening, or simply enjoying the privacy, there's room to make it your own serene sanctuary. Spring Arbor Village is a WELCOMING, ALL AGES COMMUNITY ideally located just minutes from Spanish Springs Town Square, Lake Sumter Landing, medical facilities, restaurants, shopping, parks, and all of the entertainment and amenities that make The Villages one of Central Florida's most sought-after destinations. MOVE-IN READY, thoughtfully maintained, and offering the PRIVACY and OUTDOOR SPACE that's becoming increasingly hard to find, 108 Cherry Blossom Lane is ready to welcome you home. Schedule your private showing today!
Estimated monthly payment
Estimate only. Taxes use the listing's reported amount where available; insurance is a Florida-average estimate. Your actual payment will vary — run a full calculation or talk to a lender.
Price & listing history36 days on market
- Status: ActiveJul 18, 2026
- Listed$349,000Jul 18, 2026
- Price reduced$339,000
Facts & features
- Property type
- Residential
- Sub type
- Single Family Residence
- Status
- Active
- Days on market
- 36
- Subdivision
- Spring Arbor Village
- County
- Lake
- Year built
- 2002
- Living area
- 1,754 sq ft
- Price/sq ft
- $193
- Building area
- 2,717 sq ft (Public Records)
- Lot size
- 13,521 sq ft
- Lot category
- 1/4 to less than 1/2
- Flood zone
- X
- Garage
- 2 spaces
- Annual taxes
- $3,242 (2025)
- Parcel #
- 18-18-24-1900-000-04900
- Zoning
- MX-8
- MLS #
- G5115155
Ask about this home
Have a question? Ask the broker directly.
Ryan Solberg answers personally — no call center, no spam. Your question goes straight to him.
Interior Details
- Bedrooms
- 4
- Full bathrooms
- 2
- Flooring
- Ceramic Tile, Wood
- Appliances
- Dishwasher, Disposal, Dryer, Freezer, Gas Water Heater, Microwave, Range, Refrigerator, Washer
- Interior features
- Ceiling Fans(s), Open Floorplan, Stone Counters, Thermostat, Walk-In Closet(s)
- Laundry
- Gas Dryer Hookup, Inside, Laundry Room
- Stories / Levels
- One
- Direction faces
- Northwest
Heating & Cooling
- Heating
- Natural Gas
- Cooling
- Central Air
Parking
- Garage spaces
- 2
- Attached garage
- Yes
- Parking features
- Driveway, Garage Door Opener, Guest, Oversized
HOA & Financial
- HOA fee
- $86 / Monthly
- Monthly HOA
- $86/mo
- Total monthly fees
- $86/mo
- Total annual fees
- $1,035
- HOA name
- Ferdinandsen Enterprises
- CDD
- No
- Homestead exemption
- Yes
- Min lease term
- No Minimum
- Listing terms
- Cash, Conventional, FHA, VA Loan
- Ownership
- Fee Simple
- Available for lease
- Yes
- Lease restrictions
- No
- Additional lease restrictions
- See Deed Restrictions.
Exterior & Construction
- Exterior features
- Lighting, Rain Gutters, Sidewalk, Sliding Doors
- Construction materials
- Block, Concrete, Frame
- Roof
- Shingle
- Foundation
- Slab
- Road surface
- Paved
Utilities
- Sewer
- Public Sewer
- Water source
- Public
- Utilities
- Cable Available, Electricity Connected, Natural Gas Connected, Sewer Connected, Water Connected
Community
- Pets allowed
- Yes
Room Details
| Room | Level | Dimensions |
|---|---|---|
| Living Room | First | 16x17 |
| Dining Room | First | 10x11 |
| Kitchen | First | 11x11 |
| Foyer | First | 7x11 |
| Primary Bedroom | First | 14x17 |
| Bedroom 2 | First | 11x13 |
| Bedroom 3 | First | 11x11 |
| Bedroom 4 | First | 10x11 |
Listing Details
- Listing date
- 2026-07-16
- On market date
- 2026-07-18
- Original list price
- $349,000
- Occupant type
- Vacant
- MLS area
- 32159 - Lady Lake (The Villages)
- Listing AOR
- Lake and Sumter
- Status changed
- 2026-07-18
- Tax legal description
- LADY LAKE SPRING ARBOR VILLAGE SUB LOT 49 PB 40 PGS 92-93 ORB 5437 PG 1131
Flood risk
Minimal-risk area outside the mapped floodplain. Flood insurance is optional and typically low-cost.
Source: FEMA flood zone reported on the listing. Confirm current designation at FEMA Flood Map Service Center.
Location
Directions
Heading North on 441, make a Left onto 466, continue on 466 until you reach the entrance of Spring Arbor Village, make a Right onto Spring Arbor Ln, make a Left onto Aspen Pine Ln, make a Left onto Cherry Blossom Ln (the home will be on your right hand side).
More homes like this
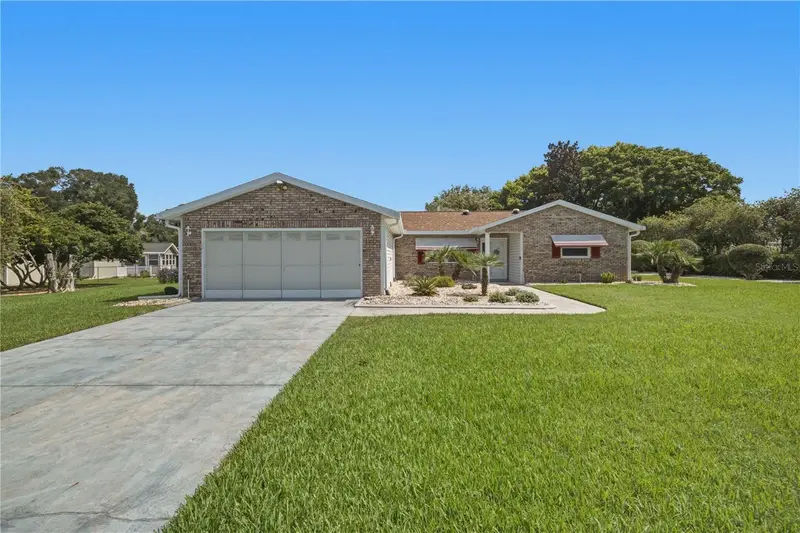
$279,900
17676 Se 102nd Cir
Summerfield, FL 34491
3 bd · 3 ba · 1,988 sqft
Spruce Crk South
MLS ID #OM727515, JUDY L. TROUT REALTY.
Listing provided by Stellar MLS
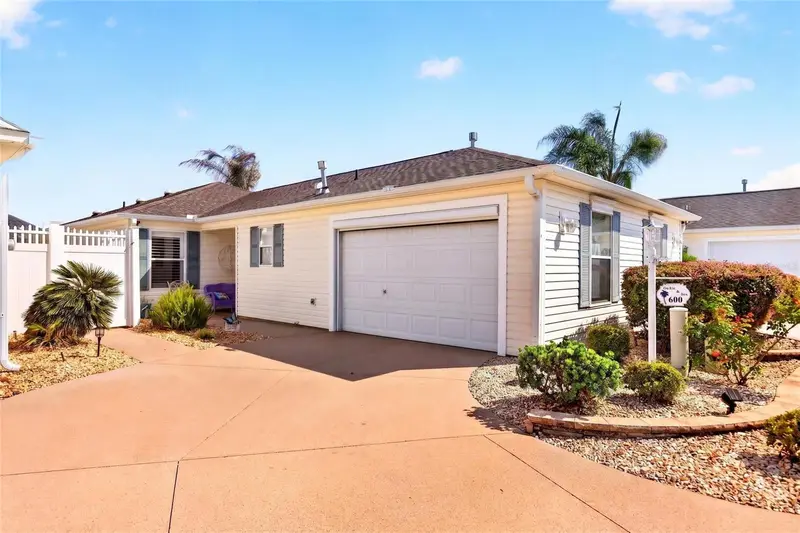
$409,000
600 Audrey Ln
The Villages, FL 32162
3 bd · 2 ba · 1,397 sqft
Villages Of Sumter Audrey Villas
MLS ID #OM723270, GAILEY ENTERPRISES REAL ESTATE.
Listing provided by Stellar MLS
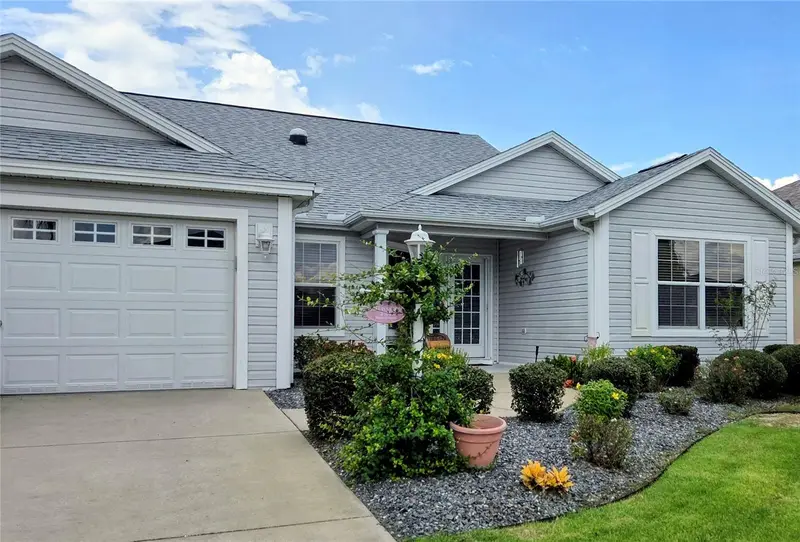
$399,900
2761 Persimmon Loop
The Villages, FL 32162
3 bd · 2 ba · 1,927 sqft
Villages Of Sumter
MLS ID #G5116777, FILLINGAME & ASSOCIATES.
Listing provided by Stellar MLS
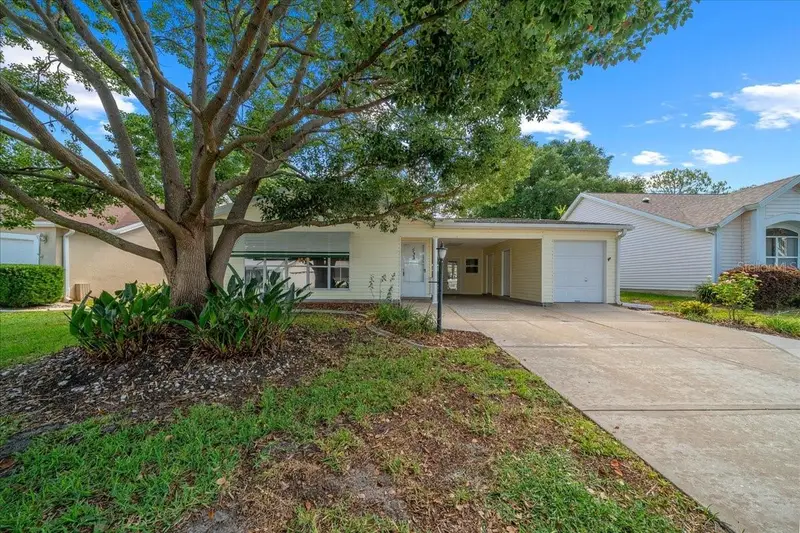
$299,000
1133 Del Toro Dr
Lady Lake, FL 32159
2 bd · 2 ba · 1,332 sqft
Lady Lake Orange Blossom Gardens Unit 15
MLS ID #G5113320, REALTY EXECUTIVES IN THE VILLAGES.
Listing provided by Stellar MLS

Listings courtesy of Stellar MLS as distributed by MLS GRID
IDX information is provided exclusively for consumers’ personal, non-commercial use and may not be used for any purpose other than to identify prospective properties consumers may be interested in purchasing.
Based on information submitted to the MLS GRID as of August 23, 2026 at 4:06 PM ET. All data is obtained from various sources and may not have been verified by broker or MLS GRID. Supplied Open House Information is subject to change without notice. All information should be independently reviewed and verified for accuracy. Properties may or may not be listed by the office/agent presenting the information.
All or a portion of the multiple listing information is provided by Stellar MLS, from a copyrighted compilation of listings. The compilation of listings and each individual listing are © 2026 Stellar MLS. All rights reserved.
Ryan Solberg, Broker · MaxLife Realty LLC · FL License #BK3354351 · Equal Housing Opportunity · Full disclaimer · DMCA