


$1,175,000
101 Bayshore Boulevard
Safety Harbor, FL 34695
Listing updated: August 4, 2026 at 4:22 PM ET
Listing courtesy of Charles Rutenberg Realty Inc · Melody Hunter · MLS #TB8522125 · Active · 727-538-9200Property type
Year built
Price / sq ft
HOA dues
Days on market
Flood zone
About this home
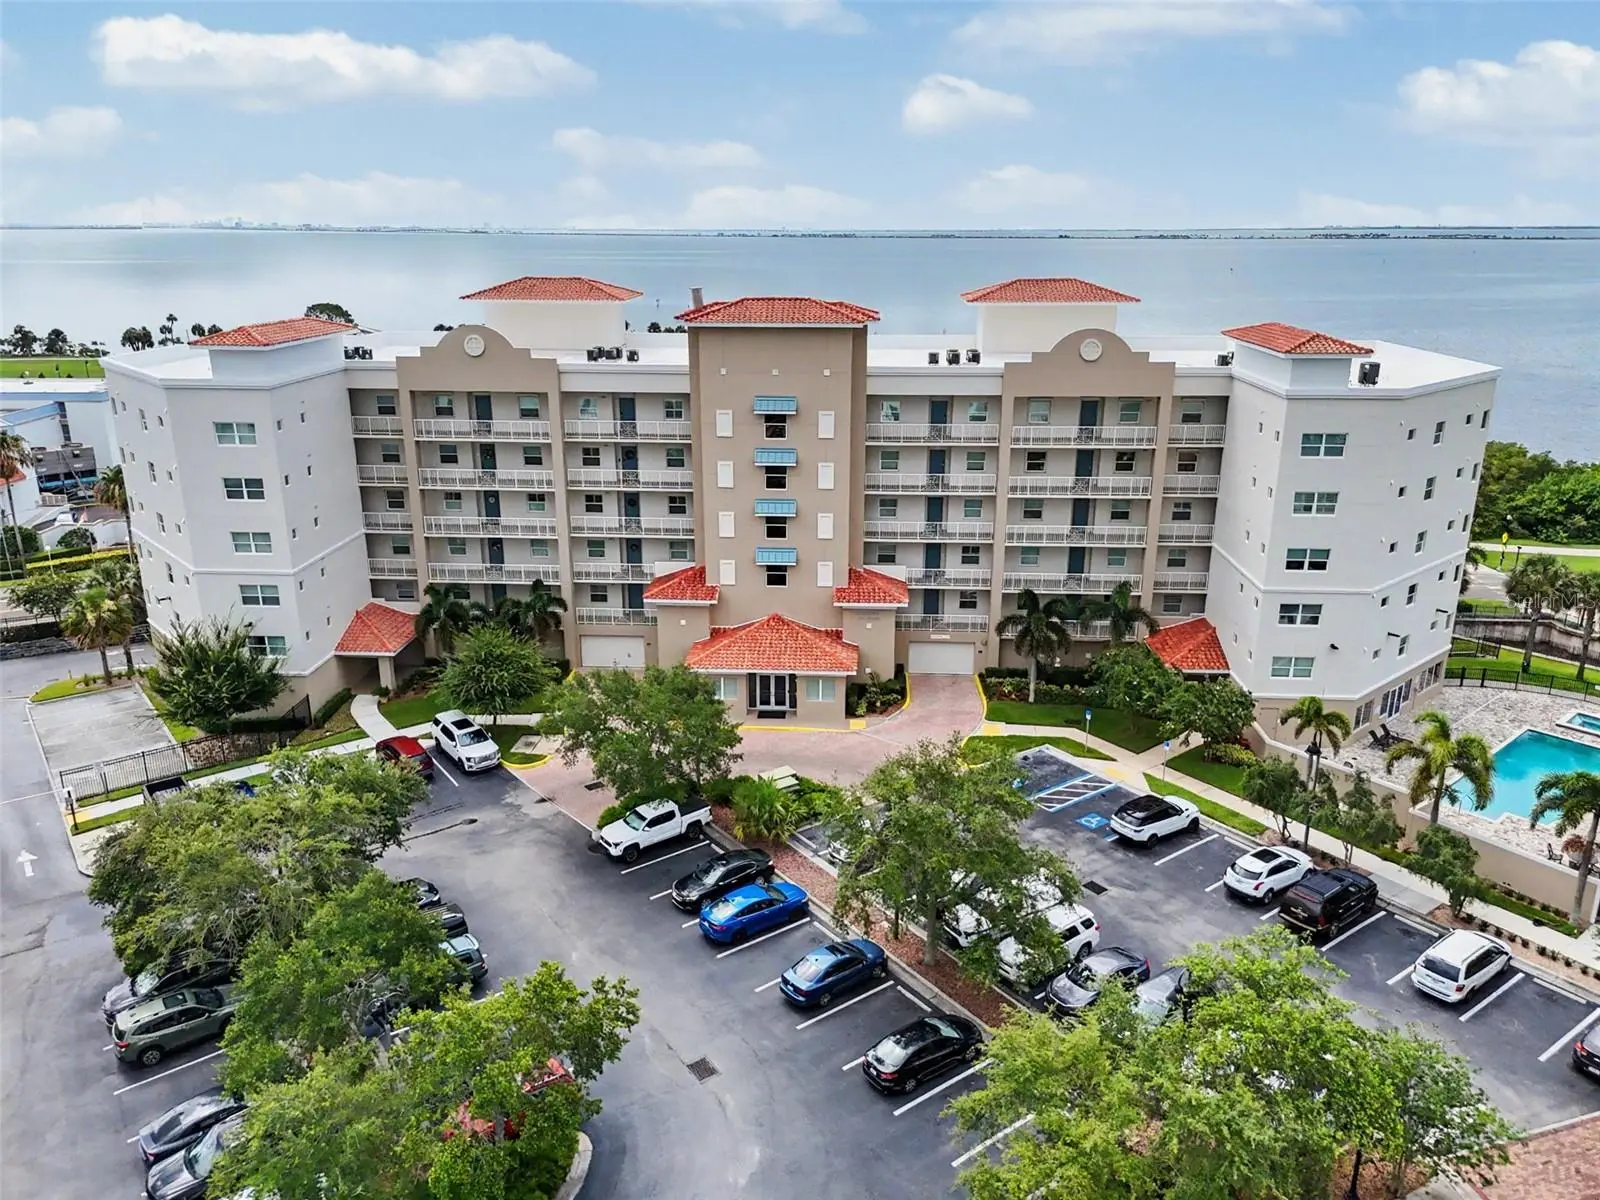
Welcome to one of Safety Harbor's most desirable condominium communities, a boutique community built in 2019 consisting of only 45 residences, with just 10 highly sought-after end units. This exceptional END-UNIT residence offers over 2,000 square feet of thoughtfully designed living space with 3 bedrooms, 2.5 bathrooms, and breathtaking panoramic views of Downtown Safety Harbor, Tampa Bay, the marina, pier, and Veterans Park. The abundance of windows fills the home with natural light, creating a bright, open, and inviting atmosphere throughout. This RARELY AVAILABLE floor plan has been meticulously maintained and beautifully upgraded with plantation shutters on the windows, remote-controlled shades on the sliding glass doors, upgraded lighting fixtures, carefree tile flooring throughout the main living areas, and new carpeting in all bedrooms. The spacious kitchen opens seamlessly to the living and dining areas, making it perfect for entertaining or simply enjoying the spectacular water and downtown views. Step outside onto your private balcony and experience one of Safety Harbor's most unique features—front-row seats to holiday celebrations, community parades, festive events, and fireworks right from the comfort of your own home. The oversized primary suite provides a peaceful retreat with great views, while the generous secondary bedrooms provide flexibility for guests, family, or a home office. The large inside laundry room is an added bonus, complete with a utility sink and an additional refrigerator. Storage is plentiful throughout the residence, plus you'll appreciate the private storage closet conveniently located in the secured garage. Additional features include TWO assigned under-building parking spaces with secured garage access, two elevators for added convenience, ample guest parking, and the confidence of fully funded condominium reserves. Residents enjoy resort-style amenities including a heated swimming pool, hot tub, and fitness center. The community has also recently enhanced its curb appeal with freshly painted building exteriors and beautiful new landscaping. Location truly sets this home apart. Situated just steps from charming Downtown Safety Harbor, you'll enjoy walking to award-winning restaurants, boutique shopping, coffee shops, community events, the world-renowned Safety Harbor Resort & Spa, waterfront parks, the marina, and the scenic walking and bicycling paths along Tampa Bay. Philippe Park is only minutes away, and Tampa International and St. Pete-Clearwater International Airports are easily accessible, making travel exceptionally convenient. This is a rare opportunity to own one of the community's premier end-unit residences offering spectacular views, an exceptional floor plan, luxury amenities, and the unmatched Safety Harbor lifestyle.
Estimated monthly payment
Estimate only. Taxes use the listing's reported amount where available; insurance is a Florida-average estimate. Your actual payment will vary — run a full calculation or talk to a lender.
Price & listing history38 days on market
- Status: ActiveJun 27, 2026
- Listed$1,200,000Jun 27, 2026
- Price reduced$1,175,000
Facts & features
- Property type
- Residential
- Sub type
- Condominium
- Status
- Active
- Days on market
- 38
- Subdivision
- Harbor Place At Safety Harbor Condo
- County
- Pinellas
- Year built
- 2019
- Living area
- 2,056 sq ft
- Price/sq ft
- $572
- Lot size
- 0 sq ft
- Lot category
- Non-Applicable
- Flood zone
- X500
- Pool
- Private pool
- Annual taxes
- $13,598 (2025)
- Parcel #
- 03-29-16-36298-000-0490
- MLS #
- TB8522125
Ask about this home
Have a question? Ask the broker directly.
Ryan Solberg answers personally — no call center, no spam. Your question goes straight to him.
Interior Details
- Bedrooms
- 3
- Full bathrooms
- 2
- Half bathrooms
- 1
- Flooring
- Carpet, Ceramic Tile
- Appliances
- Dishwasher, Disposal, Dryer, Electric Water Heater, Microwave, Range, Refrigerator, Washer
- Interior features
- Ceiling Fans(s), Crown Molding, Eat-in Kitchen, Living Room/Dining Room Combo, Open Floorplan, Split Bedroom, Walk-In Closet(s), Window Treatments
- Laundry
- Inside
- Stories / Levels
- One
- Direction faces
- East
Heating & Cooling
- Heating
- Central, Electric
- Cooling
- Central Air
Parking
- Parking features
- Assigned, Covered, Curb Parking, Ground Level, Guest, Open, Basement
- Carport
- Yes
HOA & Financial
- Total monthly fees
- $1,391/mo
- Total annual fees
- $16,692
- HOA name
- Ameritech/Angela Johnson
- CDD
- No
- Homestead exemption
- Yes
- Min lease term
- 8-12 Months
- Listing terms
- Cash, Conventional, FHA, VA Loan
- Ownership
- Condominium
- Available for lease
- Yes
- Lease restrictions
- Yes
- Additional lease restrictions
- Buyer to review rules on leasing restrictions. The sellers have never rented their home so the buyer must do their due diligence.
- Approval process
- Tenants will require Board approval.
Exterior & Construction
- Exterior features
- Lighting, Outdoor Grill, Private Entrance, Sidewalk, Storage
- Construction materials
- Block, Frame
- Roof
- Other, Tile
- Foundation
- Slab
- Pool
- Private pool
- Water view
- Yes
- Road surface
- Asphalt
Utilities
- Sewer
- Public Sewer
- Water source
- Public
- Utilities
- Cable Connected, Electricity Connected, Sewer Connected, Water Connected
Community
- Pets allowed
- Cats OK, Dogs OK, Yes
Room Details
| Room | Level | Dimensions |
|---|---|---|
| Living Room | First | |
| Dining Room | First | |
| Kitchen | First | |
| Primary Bedroom | First | |
| Bedroom 2 | First | |
| Bedroom 3 | First |
Listing Details
- Listing date
- 2026-06-27
- On market date
- 2026-06-27
- Original list price
- $1,200,000
- Occupant type
- Owner
- MLS area
- 34695 - Safety Harbor
- Listing AOR
- Suncoast Tampa
- Status changed
- 2026-06-27
- Tax legal description
- HARBOR PLACE AT SAFETY HARBOR CONDO UNIT 49
Flood risk
Moderate-risk area (0.2% annual-chance / “500-year” floodplain). Flood insurance is recommended but usually not required.
Source: FEMA flood zone reported on the listing. Confirm current designation at FEMA Flood Map Service Center.
Location
Directions
Bayshore Boulevard to West on Iron Gate. Turn Right (North) into parking lot.
More homes like this
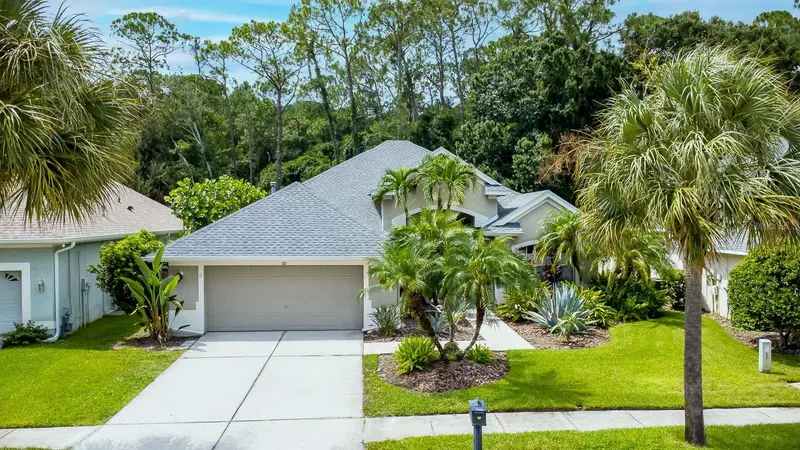
$815,000
9814 Gretna Green Dr
Tampa, FL 33626
3 bd · 3 ba · 2,478 sqft
Westchase Sec 305 & 306a
MLS ID #TB8534479, THE BOUTIQUE REAL ESTATE GROUP.
Listing provided by Stellar MLS
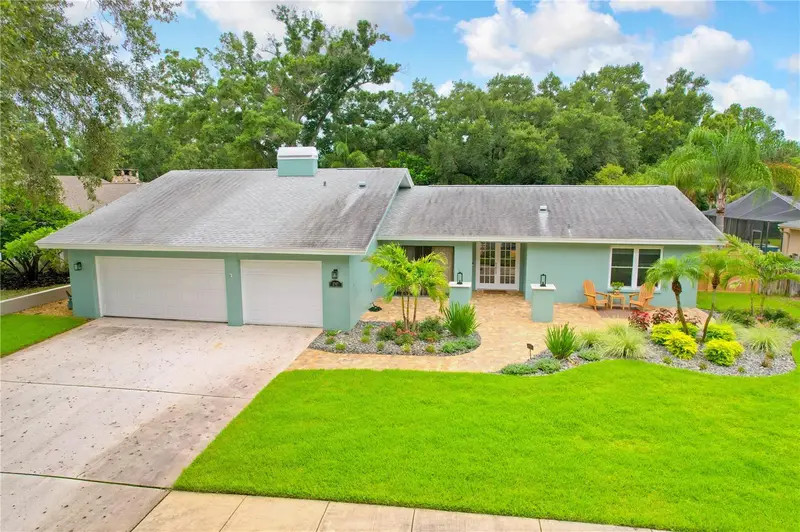
$845,000
2767 Westchester Dr N
Clearwater, FL 33761
4 bd · 3 ba · 2,596 sqft
Westchester Of Countryside
MLS ID #TB8533974, PREMIER SOTHEBY'S INTL REALTY.
Listing provided by Stellar MLS
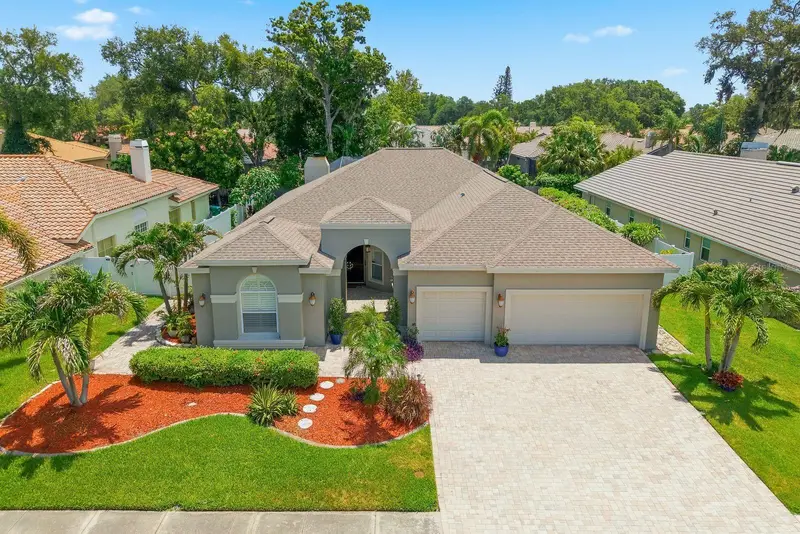
$849,900
141 Old Oak Cir
Palm Harbor, FL 34683
4 bd · 4 ba · 2,502 sqft
Oak Trail
MLS ID #TB8516934, EXP REALTY LLC.
Listing provided by Stellar MLS
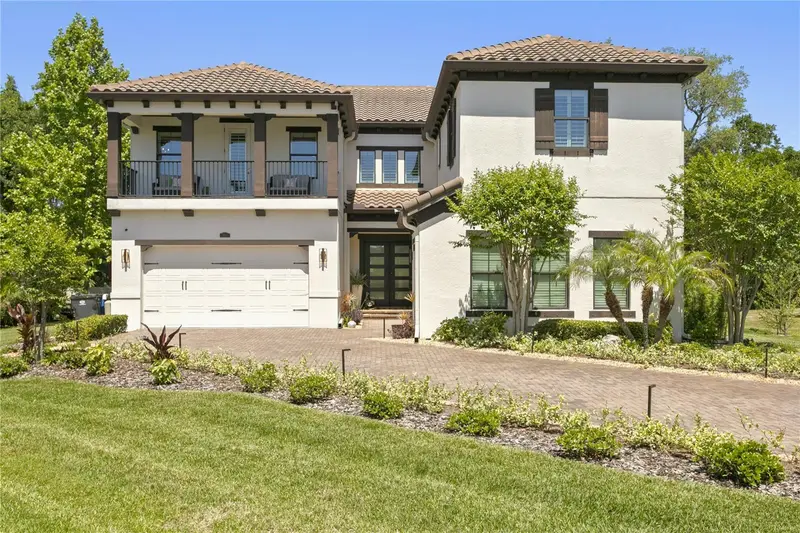
$1,595,000
7865 Marsh Pointe Dr
Tampa, FL 33635
5 bd · 5 ba · 4,289 sqft
Marsh Pointe
MLS ID #TB8501313, COMPASS FLORIDA LLC.
Listing provided by Stellar MLS

Listings courtesy of Stellar MLS as distributed by MLS GRID
IDX information is provided exclusively for consumers’ personal, non-commercial use and may not be used for any purpose other than to identify prospective properties consumers may be interested in purchasing.
Based on information submitted to the MLS GRID as of August 4, 2026 at 4:22 PM ET. All data is obtained from various sources and may not have been verified by broker or MLS GRID. Supplied Open House Information is subject to change without notice. All information should be independently reviewed and verified for accuracy. Properties may or may not be listed by the office/agent presenting the information.
All or a portion of the multiple listing information is provided by Stellar MLS, from a copyrighted compilation of listings. The compilation of listings and each individual listing are © 2026 Stellar MLS. All rights reserved.
Ryan Solberg, Broker · MaxLife Realty LLC · FL License #BK3354351 · Equal Housing Opportunity · Full disclaimer · DMCA