
$1,540,000
7865 Marsh Pointe Drive
Tampa, FL 33635
Listing updated: August 23, 2026 at 3:06 PM ET
Listing courtesy of Compass Florida Llc · Christine Mastrilli · MLS #TB8501313 · Active · 813-365-9935Property type
Year built
Lot size
Price / sq ft
HOA dues
Days on market
Garage spaces
Flood zone
About this home
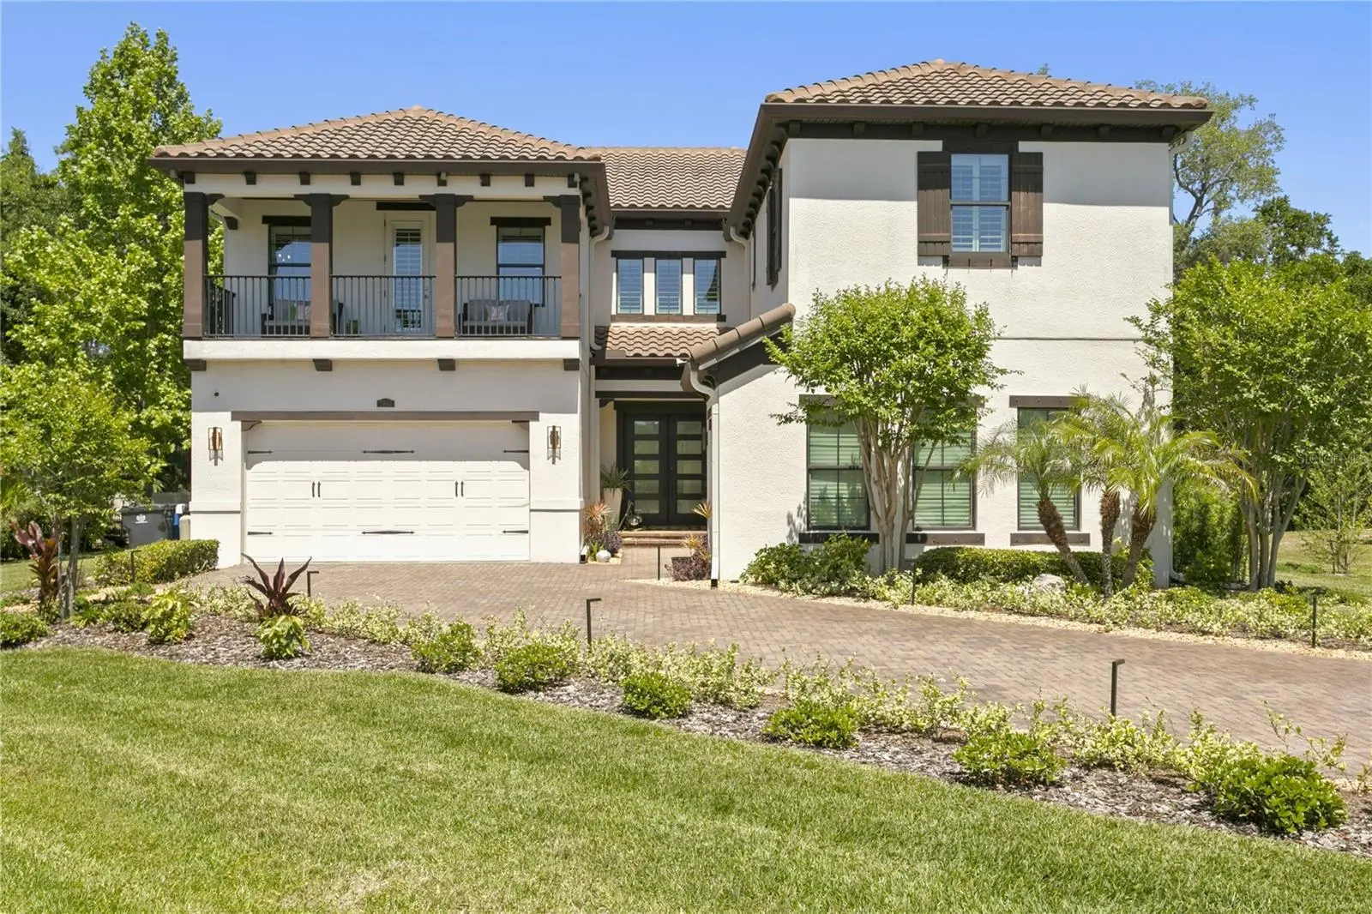
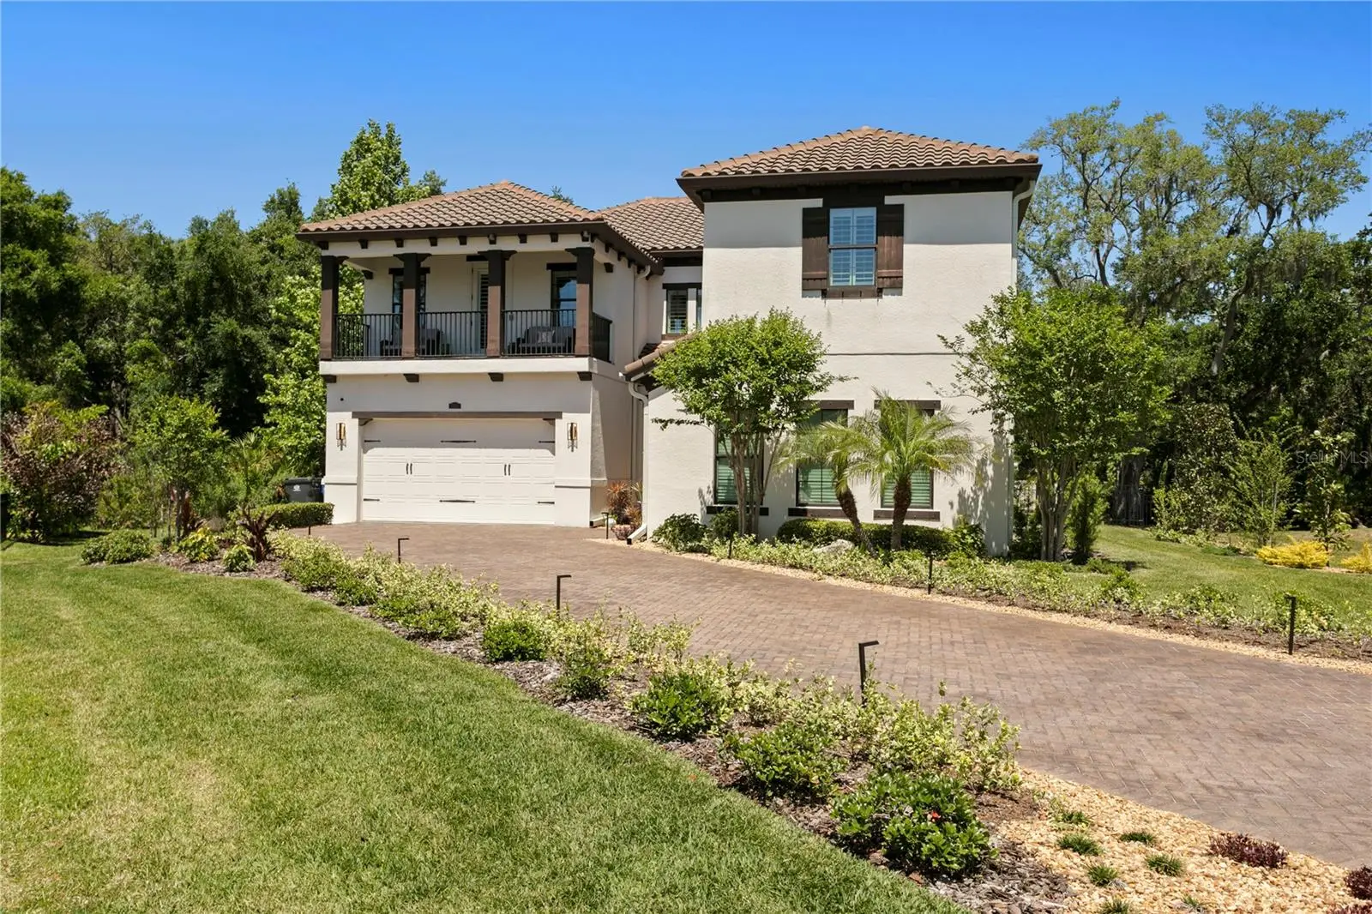
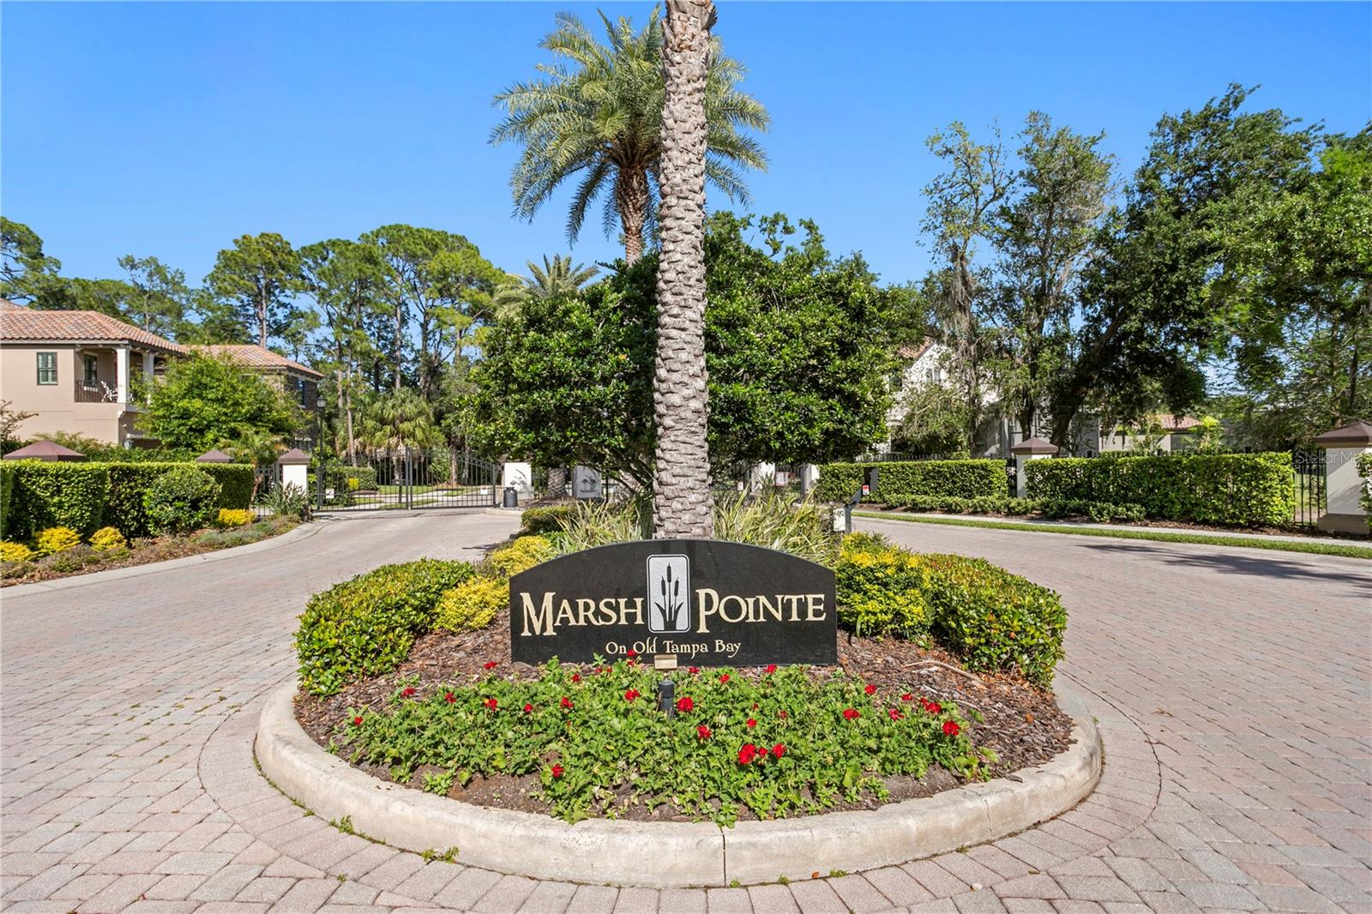
Welcome to 7865 Marsh Pointe Drive, a stunning luxury residence located within the exclusive gated community of Marsh Pointe in Tampa. Positioned on an oversized cul-de-sac lot offering PRIVACY on all sides, this exceptional home features over 4,200 square feet of thoughtfully designed living space, including 5 bedrooms, 5 bathrooms, a spacious 3-car garage, and more than $250,000 in upgrades. Inside, soaring 20-foot ceilings and an open-concept layout create a light-filled, inviting atmosphere. The gourmet kitchen is a true centerpiece, complete with an oversized quartz island, custom cabinetry, subway tile backsplash, induction cooktop, built-in oven and microwave, and a walk-in pantry—perfectly designed for both entertaining and everyday living. The first floor features a private office, full pool bath, and a guest suite with en-suite bath and walk-in closet. Upstairs, a spacious bonus room with private balcony offers flexible living space for a media room, playroom, or retreat. The primary suite is a true sanctuary with a sitting area, dual California-style walk-in closets, and a spa-inspired bath with soaking tub, oversized shower, and dual vanities. Step outside to a resort-style backyard designed for elevated Florida living and curated by an HGTV landscape architect, blending thoughtful design with everyday functionality. The expansive screened lanai showcases a sparkling saltwater pool and spa surrounded by elegant marble decking, creating a sleek and luxurious setting. A fully equipped outdoor kitchen makes entertaining effortless, while multiple covered seating and dining areas provide ideal spaces to relax or host guests year-round. The peaceful backdrop offers a natural setting enhanced by lush, professionally designed landscaping and a mosquito misting system for added comfort. Whether enjoying quiet evenings or lively gatherings, this outdoor space delivers both beauty and intention. Additional highlights include plantation shutters, crown molding, hurricane shutters, water softener, epoxy garage floors and new alarm system. Ideally located near Tampa International Airport, top-rated schools, shopping, dining, and Gulf beaches. This home is a must see!
Estimated monthly payment
Estimate only. Taxes use the listing's reported amount where available; insurance is a Florida-average estimate. Your actual payment will vary — run a full calculation or talk to a lender.
Price & listing history95 days on market
- Status: ActiveMay 20, 2026
- Listed$1,695,000May 20, 2026
- Price reduced$1,540,000
Facts & features
- Property type
- Residential
- Sub type
- Single Family Residence
- Status
- Active
- Days on market
- 95
- Subdivision
- Marsh Pointe
- County
- Hillsborough
- Year built
- 2016
- Living area
- 4,289 sq ft
- Price/sq ft
- $359
- Building area
- 5,265 sq ft (Public Records)
- Lot size
- 17,484 sq ft
- Lot category
- 1/4 to less than 1/2
- Flood zone
- AE (12057C0169J)
- Garage
- 3 spaces
- Pool
- Private pool
- Annual taxes
- $22,992 (2025)
- Parcel #
- U-30-28-17-9LR-000000-00004.0
- Zoning
- PD
- MLS #
- TB8501313
Ask about this home
Have a question? Ask the broker directly.
Ryan Solberg answers personally — no call center, no spam. Your question goes straight to him.
Interior Details
- Bedrooms
- 5
- Full bathrooms
- 5
- Flooring
- Carpet, Luxury Vinyl, Tile
- Appliances
- Built-In Oven, Convection Oven, Cooktop, Dishwasher, Disposal, Dryer, Electric Water Heater, Microwave, Refrigerator, Washer
- Interior features
- Ceiling Fans(s), Crown Molding, Eat-in Kitchen, High Ceilings, In Wall Pest System, Kitchen/Family Room Combo, Open Floorplan, PrimaryBedroom Upstairs, Solid Wood Cabinets, Split Bedroom, Stone Counters, Thermostat, Walk-In Closet(s), Window Treatments
- Laundry
- Inside, Laundry Room, Upper Level
- Stories / Levels
- Two
- Direction faces
- South
Heating & Cooling
- Heating
- Central, Zoned
- Cooling
- Central Air, Zoned
Parking
- Garage spaces
- 3
- Attached garage
- Yes
- Parking features
- Driveway, Garage Door Opener, Garage Faces Side, Garage
HOA & Financial
- HOA fee
- $260 / Monthly
- Monthly HOA
- $260/mo
- Total monthly fees
- $260/mo
- Total annual fees
- $3,120
- HOA name
- Andrew Bernard
- CDD
- No
- Homestead exemption
- Yes
- Min lease term
- 7 Months
- Listing terms
- Cash, Conventional
- Ownership
- Fee Simple
- Available for lease
- Yes
- Lease restrictions
- Yes
- Additional lease restrictions
- Lease cannot be for period of less than 7 months with no more than 2 leases in any 12-month period. Refer to HOA to verify and for any and all leasing questions.
- Approval process
- Owner must notify HOA of intent to lease in writing and provide a copy of the lease to the HOA. Buyer to verify any and all leading questions with HOA.
Exterior & Construction
- Exterior features
- Balcony, Hurricane Shutters, Lighting, Misting System, Outdoor Grill, Outdoor Kitchen, Sliding Doors
- Construction materials
- Block, Stucco
- Roof
- Shingle
- Foundation
- Slab
- Pool
- Private pool
- Road surface
- Paved
Utilities
- Sewer
- Public Sewer
- Water source
- Public
- Utilities
- BB/HS Internet Available, Cable Connected, Electricity Connected, Sewer Connected, Underground Utilities, Water Connected
Community
- Pets allowed
- Cats OK, Dogs OK, Yes
Schools
Letter grades: Florida DOE 2024–25 school grades (Orange, Seminole, Lake, Osceola, Brevard). Assigned schools from the listing agent — verify enrollment with the district.
Room Details
| Room | Level | Dimensions |
|---|---|---|
| Kitchen | First | 18x19 |
| Great Room | First | 18x20 |
| Dining Room | First | 19x17 |
| Den | First | 13x16 |
| Primary Bedroom | Second | 18x14 |
| Bedroom 2 | Second | 13x11 |
| Bedroom 3 | Second | 13x11 |
| Bedroom 4 | Second | 15x12 |
| Bedroom 5 | First | 13x19 |
| Loft | Second | 20x16 |
Listing Details
- Listing date
- 2026-05-20
- On market date
- 2026-05-20
- Original list price
- $1,695,000
- Occupant type
- Owner
- MLS area
- 33635 - Tampa
- Listing AOR
- Suncoast Tampa
- Status changed
- 2026-05-20
- Tax legal description
- MARSH POINTE LOT 4
Flood risk
FEMA Special Flood Hazard Area (1% annual-chance / “100-year” floodplain). Flood insurance is generally required by mortgage lenders.
Source: FEMA flood zone reported on the listing. Confirm current designation at FEMA Flood Map Service Center.
Location
Directions
Hillsborough Ave (W) to Lafayette Blvd. Turn South on Race Track Rd to Left on Marsh Pointe Dr. to address on Left
More homes like this
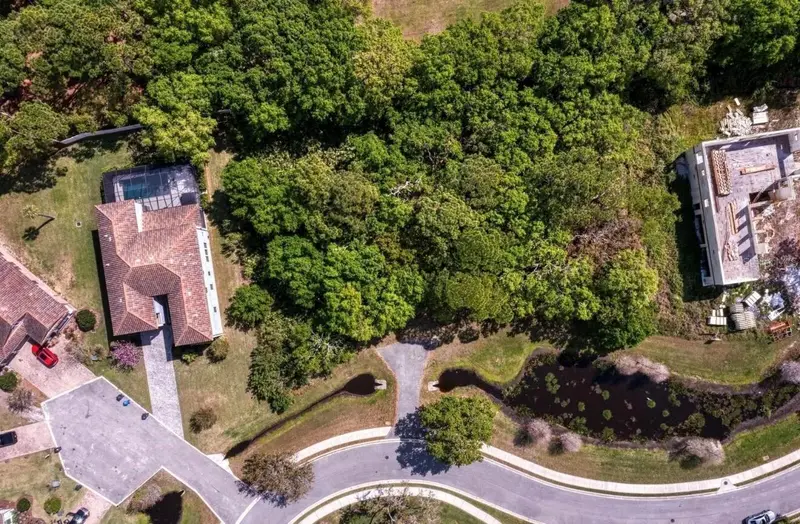
$359,900
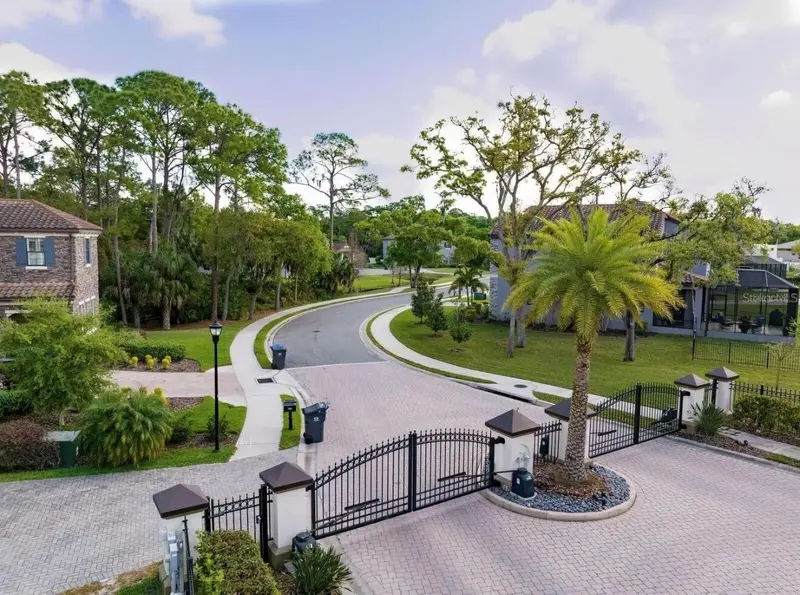
7849 Marsh Pointe Dr
Tampa, FL 33635
0.39 acres
Marsh Pointe
MLS ID #O6432643, BEYCOME OF FLORIDA LLC.
Listing provided by Stellar MLS
$925,000
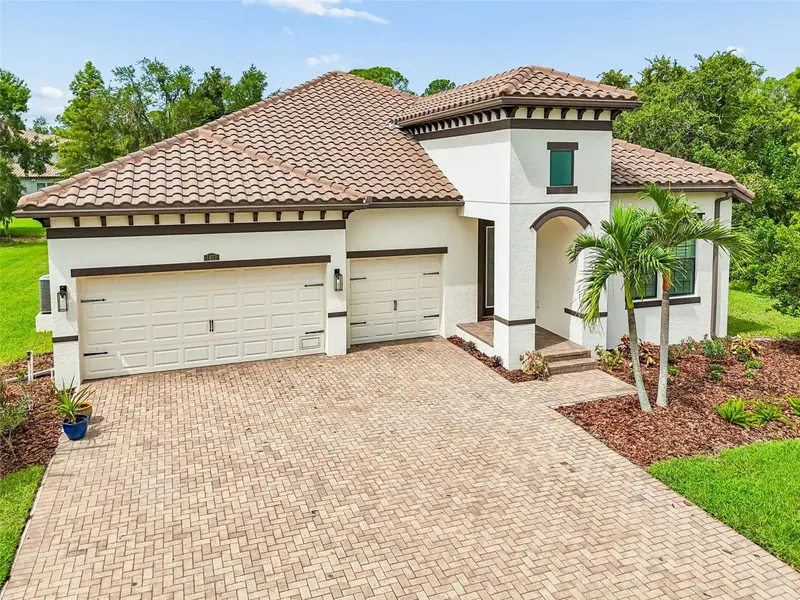
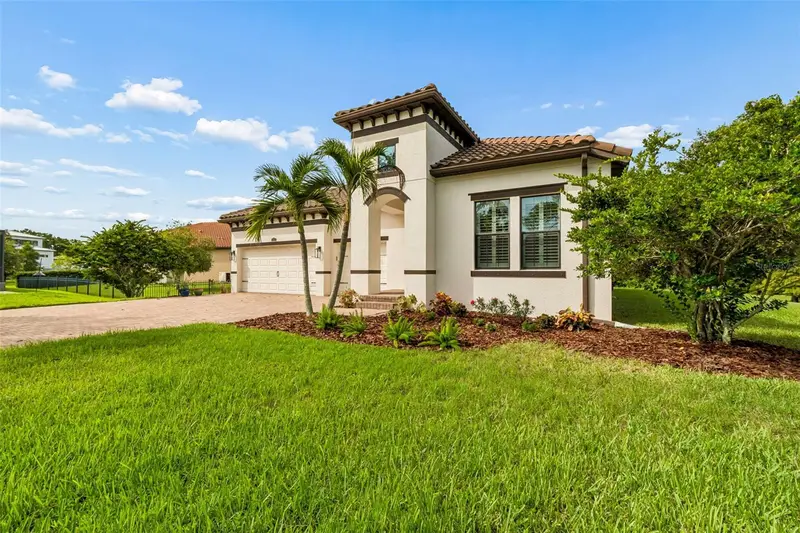
7872 Marsh Pointe Dr
Tampa, FL 33635
4 bd · 3 ba · 2,477 sqft
Marsh Pointe
MLS ID #TB8531486, FLORIDA HOME STYLE REAL ESTATE.
Listing provided by Stellar MLS
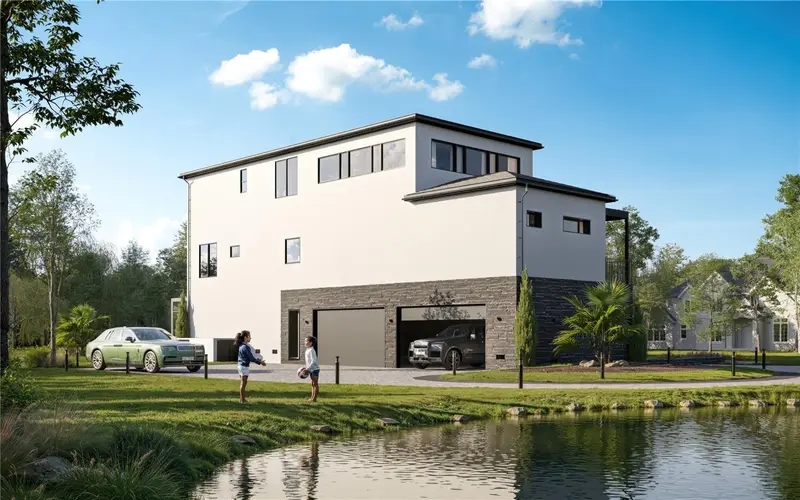
$3,595,000
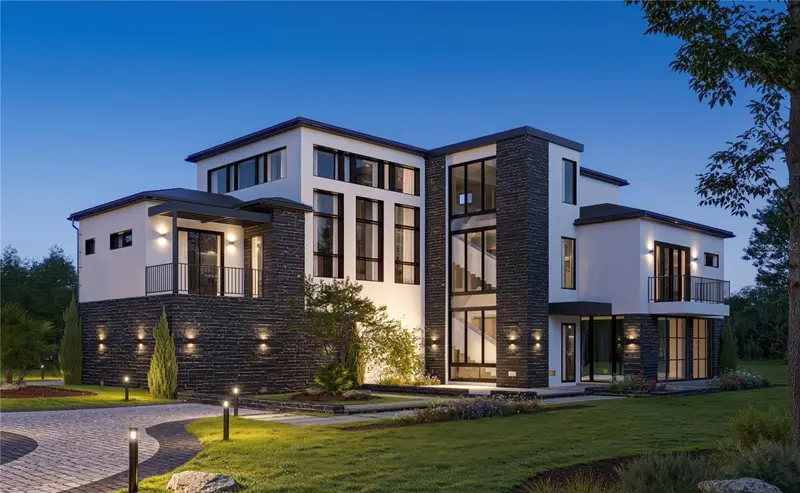
7845 Marsh Pointe Dr
Tampa, FL 33635
5 bd · 6 ba · 4,215 sqft
Marsh Pointe
MLS ID #TB8498079, COASTAL PROPERTIES GROUP INTERNATIONAL.
Listing provided by Stellar MLS

Listings courtesy of Stellar MLS as distributed by MLS GRID
IDX information is provided exclusively for consumers’ personal, non-commercial use and may not be used for any purpose other than to identify prospective properties consumers may be interested in purchasing.
Based on information submitted to the MLS GRID as of August 23, 2026 at 3:06 PM ET. All data is obtained from various sources and may not have been verified by broker or MLS GRID. Supplied Open House Information is subject to change without notice. All information should be independently reviewed and verified for accuracy. Properties may or may not be listed by the office/agent presenting the information.
All or a portion of the multiple listing information is provided by Stellar MLS, from a copyrighted compilation of listings. The compilation of listings and each individual listing are © 2026 Stellar MLS. All rights reserved.
Ryan Solberg, Broker · MaxLife Realty LLC · FL License #BK3354351 · Equal Housing Opportunity · Full disclaimer · DMCA