


$295,000
14023 Shoal Drive
Hudson, FL 34667
Listing updated: July 18, 2026 at 8:26 AM ET
Listing courtesy of Keller Williams Realty- Palm Harbor · Vanessa Leonard · MLS #TB8521784 · Active · 727-772-0772Property type
Year built
Lot size
Price / sq ft
HOA dues
Days on market
Garage spaces
Flood zone
About this home
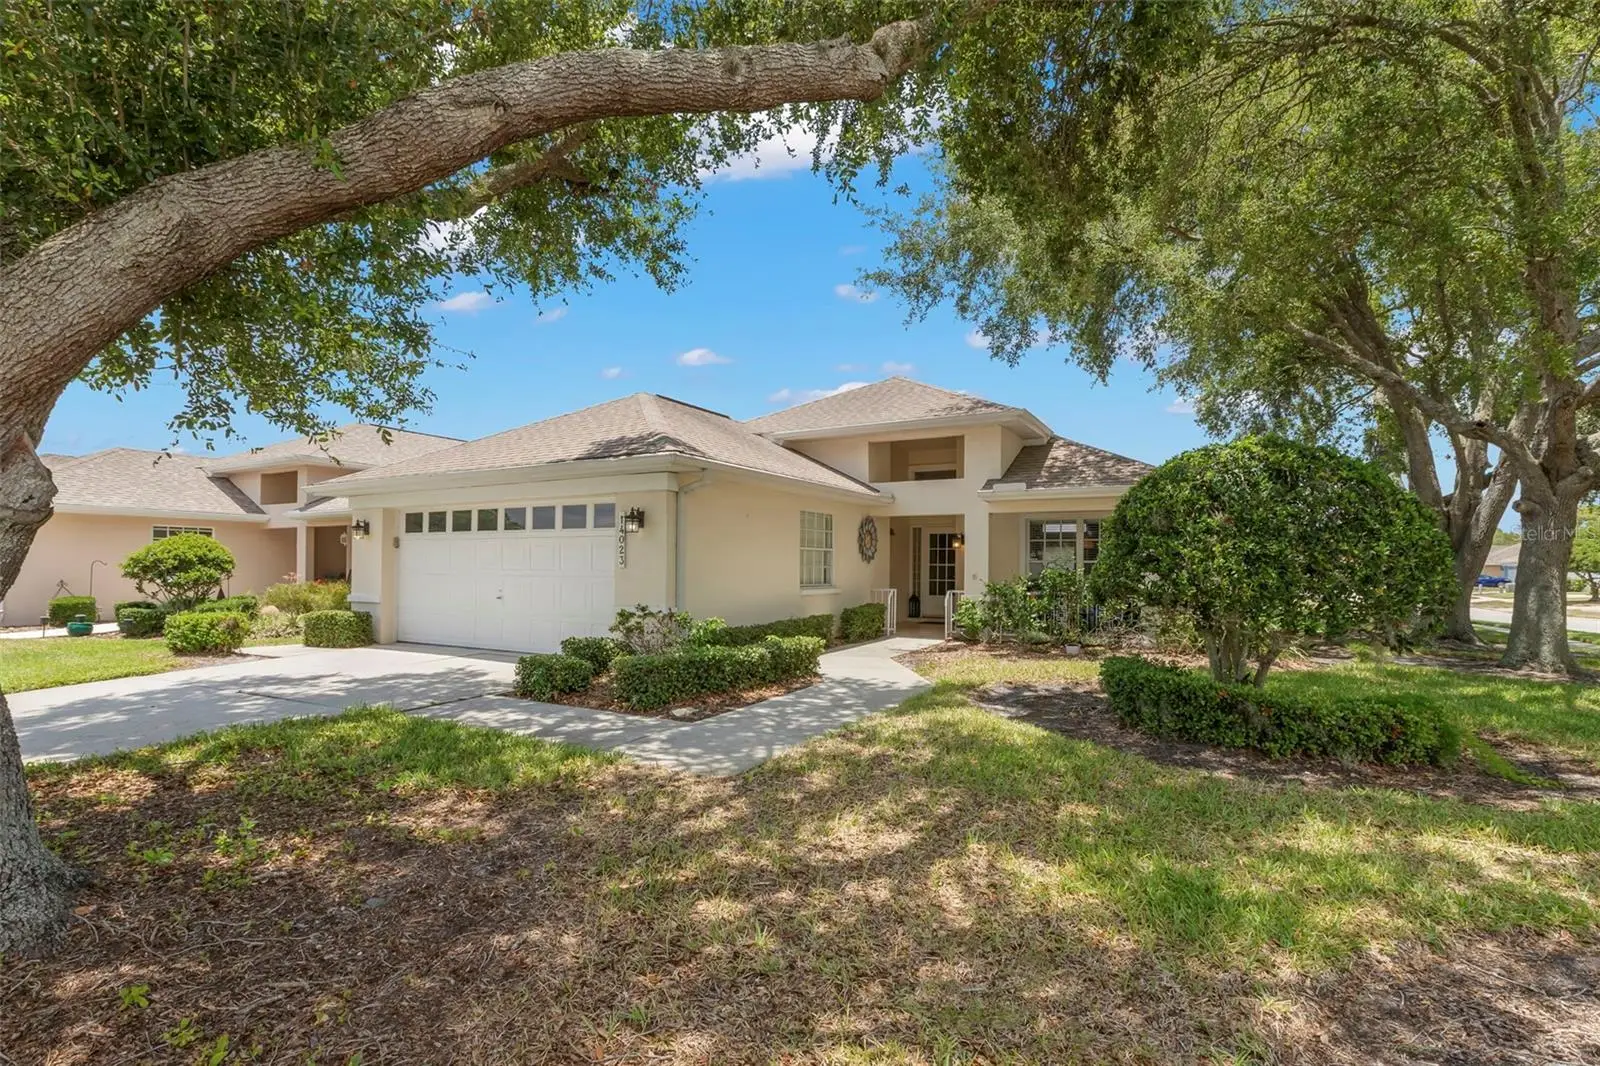
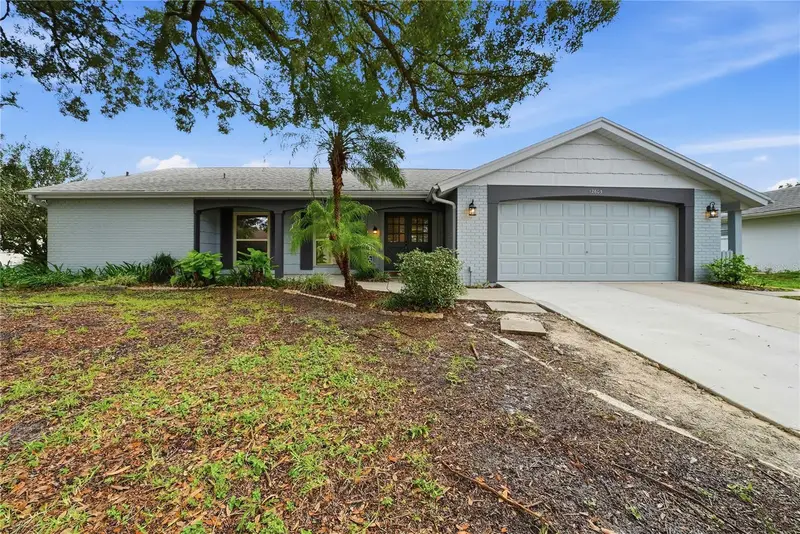
Welcome home to this beautifully maintained and thoughtfully designed corner lot residence, where comfort, convenience, and the Florida lifestyle come together seamlessly. Nestled within the desirable Beacon Point community, this spacious home offers an inviting open-concept floor plan ideal for both everyday living and effortless entertaining. Even better, the HOA fee includes cable, internet, trash service, lawn maintenance, and access to the community pool, allowing you to enjoy a truly low-maintenance lifestyle. As you arrive, you'll immediately appreciate the charming front porch—an ideal spot to sip your morning coffee, unwind with a good book, or simply take in the peaceful surroundings. Step through the front door and discover a light-filled interior with soaring openness and an airy ambiance that instantly feels like home. Privately positioned at the rear of the residence, the generous primary suite serves as a relaxing retreat, featuring beautiful windows overlooking the backyard, two spacious walk-in closets, and an en suite bath complete with a tub/shower combination. At the heart of the home, the bright and cheerful kitchen offers everything you need, including a breakfast bar, cozy breakfast nook, and pantry closet with built-in shelving. The kitchen flows effortlessly into the dining and living areas, creating the perfect setting for gathering with family and friends. Just off the kitchen and dining space, you'll find a versatile bonus room surrounded by windows that bathe the space in natural light. Whether you envision a sunroom, home office, hobby room, reading retreat, or additional living area, this flexible space can easily adapt to your needs and even provides convenient exterior access. Step outside to your expansive screened lanai, a true extension of the home's living space. Perfect for outdoor dining, entertaining, or simply relaxing while enjoying Florida's beautiful weather, this inviting retreat offers endless opportunities to embrace indoor-outdoor living. Back inside, an additional bonus room located off the great room offers even more flexibility. Complete with a large wall closet, this space could serve as a third bedroom, private office, fitness room, or den. The secondary bedroom is thoughtfully situated toward the front of the home, adjacent to a full guest bath featuring a convenient step-in shower. Additional highlights include a spacious laundry room with extra overhead cabinetry and a utility sink, access to the two-car garage, a hallway linen closet, and an additional storage closet to keep everything organized. Residents of Beacon Point enjoy access to a sparkling community pool and a prime location with easy access to US Highway 19, making commuting simple and convenient. Shopping, dining, medical facilities, and everyday essentials are just minutes away, providing the perfect balance of tranquility, accessibility, and carefree Florida living. This is more than just a home—it's a lifestyle you'll love coming home to every day.
Estimated monthly payment
Estimate only. Taxes use the listing's reported amount where available; insurance is a Florida-average estimate. Your actual payment will vary — run a full calculation or talk to a lender.
Price & listing history25 days on market
- Status: ActiveJun 23, 2026
- Listed$300,000Jun 23, 2026
- Price reduced$295,000
Facts & features
- Property type
- Residential
- Sub type
- Single Family Residence
- Status
- Active
- Days on market
- 25
- Subdivision
- Beacon Woods East Villages
- County
- Pasco
- Year built
- 1997
- Living area
- 2,004 sq ft
- Price/sq ft
- $147
- Building area
- 2,888 sq ft (Public Records)
- Lot size
- 8,294 sq ft
- Lot category
- 0 to less than 1/4
- Flood zone
- X500 (12101C0181G)
- Garage
- 2 spaces
- Annual taxes
- $4,139 (2025)
- Parcel #
- 16-24-26-008.0-000.00-084.0
- Zoning
- PUD
- MLS #
- TB8521784
Ask about this home
Have a question? Ask the broker directly.
Ryan Solberg answers personally — no call center, no spam. Your question goes straight to him.
Interior Details
- Bedrooms
- 3
- Full bathrooms
- 2
- Flooring
- Tile, Wood
- Appliances
- Dishwasher, Dryer, Electric Water Heater, Microwave, Range, Refrigerator, Washer
- Interior features
- Ceiling Fans(s), Eat-in Kitchen, High Ceilings, Living Room/Dining Room Combo, Stone Counters, Walk-In Closet(s)
- Laundry
- Laundry Room
- Stories / Levels
- One
- Direction faces
- Southeast
Heating & Cooling
- Heating
- Central
- Cooling
- Central Air
Parking
- Garage spaces
- 2
- Attached garage
- Yes
- Parking features
- Driveway
HOA & Financial
- HOA fee
- $309 / Monthly
- Monthly HOA
- $309/mo
- Total monthly fees
- $309/mo
- Total annual fees
- $3,708
- HOA name
- Management and Associates
- CDD
- No
- Homestead exemption
- Yes
- Min lease term
- 6 Months
- Listing terms
- Cash, Conventional
- Ownership
- Fee Simple
- Available for lease
- Yes
- Lease restrictions
- Yes
- Additional lease restrictions
- Must own for one year prior to renting
- Approval process
- Board needs a copy of the lease. Confirm process with the Board and Management
Exterior & Construction
- Exterior features
- French Doors, Sidewalk
- Construction materials
- Block
- Roof
- Shingle
- Foundation
- Slab
- Road surface
- Asphalt
Utilities
- Sewer
- Public Sewer
- Water source
- Public
- Utilities
- Cable Connected, Electricity Connected, Sewer Connected, Water Connected
Community
- Pets allowed
- Number Limit, Yes
Schools
Letter grades: Florida DOE 2024–25 school grades (Orange, Seminole, Lake, Osceola, Brevard). Assigned schools from the listing agent — verify enrollment with the district.
Room Details
| Room | Level | Dimensions |
|---|---|---|
| Living Room | First | 13.11x26.1 |
| Kitchen | First | 11.4x11.2 |
| Primary Bedroom | First | 15x21 |
Listing Details
- Listing date
- 2026-06-23
- On market date
- 2026-06-23
- Original list price
- $300,000
- Occupant type
- Owner
- MLS area
- 34667 - Hudson/Bayonet Point/Port Richey
- Listing AOR
- Suncoast Tampa
- Status changed
- 2026-06-23
- Tax legal description
- BEACON WOODS EAST VILLAGES 16 AND 17 PB 32 PGS 117-121 LOT 84
Flood risk
Moderate-risk area (0.2% annual-chance / “500-year” floodplain). Flood insurance is recommended but usually not required.
Source: FEMA flood zone reported on the listing. Confirm current designation at FEMA Flood Map Service Center.
Location
Directions
US Hwy 19 to Hudson Ave. Head East. Make a left onto Agua Clara Dr, a right onto Roller Ln and a left onto Shoal. The home ill be on your left.
More homes like this
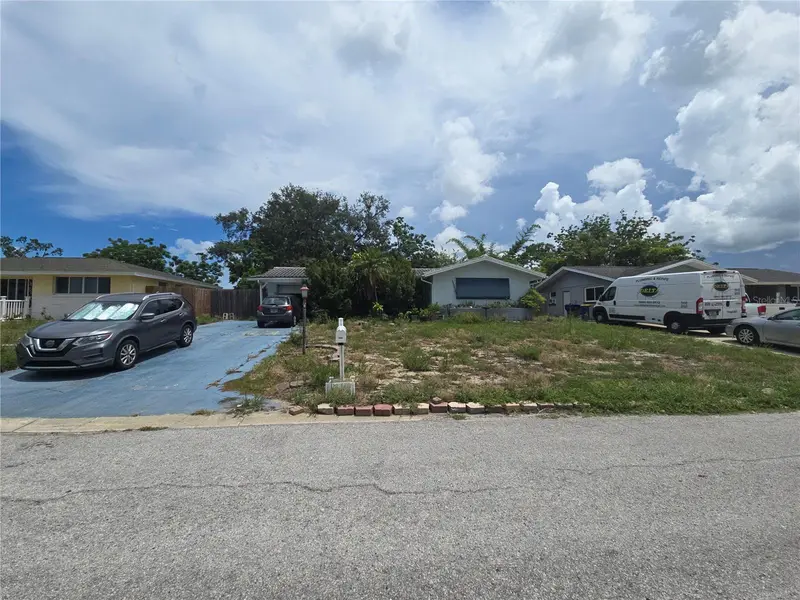
$214,900
7809 Waxwood Dr
Port Richey, FL 34668
4 bd · 2 ba · 1,752 sqft
Jasmine Lakes
MLS ID #A4699644, JOSEPH WALTER REALTY LLC.
Listing provided by Stellar MLS
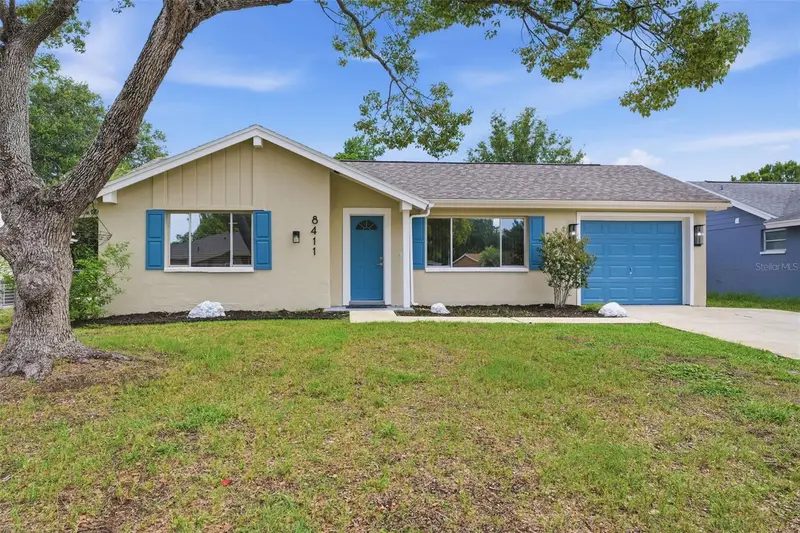
$264,900
8411 Lincolnshire Dr
Hudson, FL 34667
3 bd · 3 ba · 1,254 sqft
Beacon Woods Village
MLS ID #TB8530963, BIRCH REAL ESTATE SERVICES LLC.
Listing provided by Stellar MLS
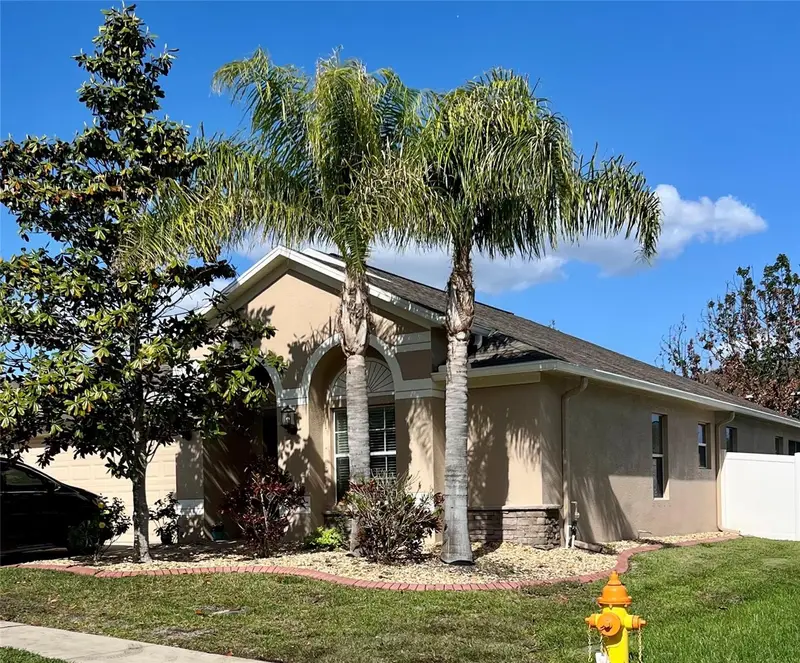
$349,000
18334 Waydale Loop
Hudson, FL 34667
4 bd · 2 ba · 2,056 sqft
Briar Oaks Village 01
MLS ID #TB8497369, PREFERRED PROPERTY ASSOC INC.
Listing provided by Stellar MLS
$349,900
12605 River Mill Dr
Hudson, FL 34667
3 bd · 2 ba · 1,825 sqft
Beacon Woods Village
MLS ID #TB8532372, DALTON WADE INC.
Listing provided by Stellar MLS

Listings courtesy of Stellar MLS as distributed by MLS GRID
IDX information is provided exclusively for consumers’ personal, non-commercial use and may not be used for any purpose other than to identify prospective properties consumers may be interested in purchasing.
Based on information submitted to the MLS GRID as of July 18, 2026 at 8:26 AM ET. All data is obtained from various sources and may not have been verified by broker or MLS GRID. Supplied Open House Information is subject to change without notice. All information should be independently reviewed and verified for accuracy. Properties may or may not be listed by the office/agent presenting the information.
All or a portion of the multiple listing information is provided by Stellar MLS, from a copyrighted compilation of listings. The compilation of listings and each individual listing are © 2026 Stellar MLS. All rights reserved.
Ryan Solberg, Broker · MaxLife Realty LLC · FL License #BK3354351 · Equal Housing Opportunity · Full disclaimer · DMCA