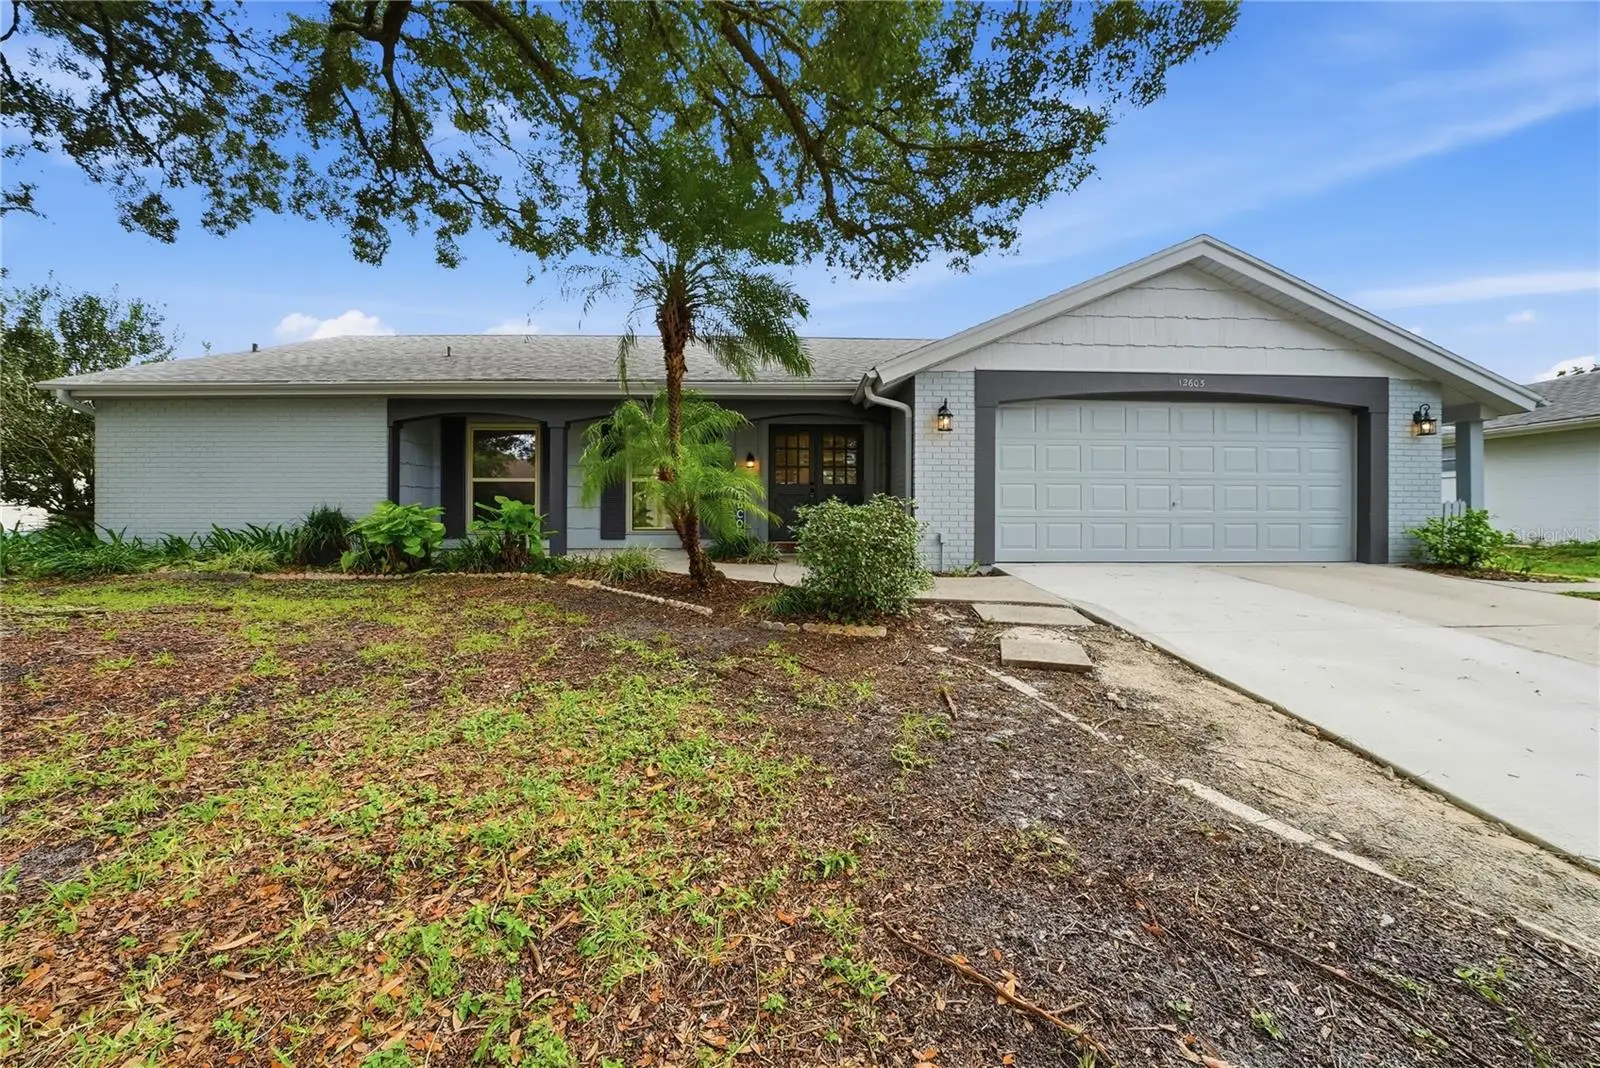



$349,900
12605 River Mill Drive
Hudson, FL 34667
Listing updated: July 24, 2026 at 3:12 AM ET
Listing courtesy of Dalton Wade Inc · Jason Nadler · MLS #TB8532372 · Active · 888-668-8283Property type
Year built
Lot size
Price / sq ft
HOA dues
Day on market
Garage spaces
Flood zone
About this home
Welcome to this beautifully remodeled 3-bedroom, 2-bath waterfront pool home, where modern updates, generous living space, and peaceful water views come together in one impressive package. Thoughtfully renovated, this move-in-ready home features fresh interior and exterior paint, new flooring, new appliances, updated electrical fixtures, a newer roof, and a newer A/C system that was recently serviced. The kitchen has been beautifully updated with granite countertops, bright white cabinetry, stainless-steel appliances, and oversized corner windows overlooking the screened pool and waterfront oasis. Family room/Dining room combo areas provide plenty of flexibility for entertaining, working from home, or creating a comfortable family gathering space. The split-bedroom floor plan offers added privacy, with spacious bedrooms and a perfectly sized primary suite. Both bathrooms have been remodeled, including an attractive walk-in tiled shower and updated vanity finishes. Throughout the home, neutral colors, crisp white trim, and warm-toned flooring create a bright, clean, and inviting atmosphere. Step outside to your private screened pool and enjoy relaxing Florida days surrounded by water views, mature landscaping, and visiting wildlife. The oversized pool deck provides ample space for outdoor seating, dining, and entertaining. Direct waterfront frontage, a two-car garage, excellent storage, and convenient access to shopping, medical facilities, golf, Hudson Beach, and the Gulf of Mexico, this home offers the Florida lifestyle you are searching for. Beautifully updated, waterfront, pool, and move-in ready—this is the one you will want to see before it is gone.
Estimated monthly payment
Estimate only. Taxes use the listing's reported amount where available; insurance is a Florida-average estimate. Your actual payment will vary — run a full calculation or talk to a lender.
Price & listing history1 days on market
- Status: ActiveJul 24, 2026
- Listed$349,900Jul 23, 2026
- Price increased$349,900
Facts & features
- Property type
- Residential
- Sub type
- Single Family Residence
- Status
- Active
- Days on market
- 1
- Subdivision
- Beacon Woods Village
- County
- Pasco
- Year built
- 1977
- Living area
- 1,825 sq ft
- Price/sq ft
- $192
- Building area
- 2,554 sq ft (Public Records)
- Lot size
- 12,260 sq ft
- Lot category
- 1/4 to less than 1/2
- Flood zone
- AE
- Garage
- 2 spaces
- Pool
- Private pool
- Annual taxes
- $3,990 (2025)
- Parcel #
- 16-25-02-051L-00001-291C
- Zoning
- PUD
- MLS #
- TB8532372
Ask about this home
Have a question? Ask the broker directly.
Ryan Solberg answers personally — no call center, no spam. Your question goes straight to him.
Interior Details
- Bedrooms
- 3
- Full bathrooms
- 2
- Flooring
- Ceramic Tile, Laminate
- Appliances
- Dishwasher, Disposal, Dryer, Electric Water Heater, Microwave, Range, Refrigerator
- Interior features
- Ceiling Fans(s), Chair Rail, Crown Molding, L Dining, Solid Surface Counters, Solid Wood Cabinets, Split Bedroom, Walk-In Closet(s), Window Treatments
- Laundry
- In Garage
- Stories / Levels
- One
- Direction faces
- Northeast
Heating & Cooling
- Heating
- Central, Electric
- Cooling
- Central Air
Parking
- Garage spaces
- 2
- Attached garage
- Yes
- Parking features
- Driveway, Garage Door Opener
HOA & Financial
- HOA fee
- $90 / Quarterly
- Monthly HOA
- $30/mo
- Total monthly fees
- $30/mo
- Total annual fees
- $360
- HOA name
- Beacon Woods
- CDD
- No
- Min lease term
- 3 Months
- Listing terms
- Cash, Conventional, VA Loan
- Ownership
- Fee Simple
- Available for lease
- Yes
- Lease restrictions
- Yes
- Additional lease restrictions
- Check with HOA for all lease restrictions
Exterior & Construction
- Exterior features
- Private Mailbox, Rain Gutters, Sidewalk, Sliding Doors
- Construction materials
- Block, Stucco
- Roof
- Shingle
- Foundation
- Slab
- Pool
- Private pool
- Waterfront
- Yes
- Water access
- Yes
- Water view
- Yes
- Road surface
- Asphalt
Utilities
- Sewer
- Public Sewer
- Water source
- Public
- Utilities
- BB/HS Internet Available, Cable Connected, Electricity Connected, Public, Underground Utilities
Community
- Pets allowed
- Yes
Schools
Letter grades: Florida DOE 2024–25 school grades (Orange, Seminole, Lake, Osceola, Brevard). Assigned schools from the listing agent — verify enrollment with the district.
Room Details
| Room | Level | Dimensions |
|---|---|---|
| Living Room | First | 14x18 |
| Family Room | First | 11x19 |
| Kitchen | First | 9x16 |
| Primary Bedroom | First | 13x19 |
| Bedroom 2 | First | 10x15 |
| Bedroom 3 | First | 11x14 |
| Bonus Room | First | 5x10 |
| Foyer | First | 7x7 |
| Primary Bathroom | First | 5x10 |
| Bathroom 2 | First | 5x10 |
Listing Details
- Listing date
- 2026-07-23
- On market date
- 2026-07-23
- Original list price
- $349,900
- Occupant type
- Vacant
- MLS area
- 34667 - Hudson/Bayonet Point/Port Richey
- Listing AOR
- Suncoast Tampa
- Status changed
- 2026-07-24
- Tax legal description
- BEACON WOODS VILLAGE 5-C PB 11 PG 130 & BEACON WOODS VILLAGE 5-D PB 14 PG 16 A PORTION OF LOTS 1290 & 1291-C BEACON WOODS VILLAGE 5-C & A PORTION OF LOTS 1290-A & 1291-G BEACON WOODS VILLAGE 5-D DESC AS COM AT MOST ELY COR OF LOT 1291-A OF BEACON WOO DS VLG 5-C TH ALG SWLY R/W LN OF RIVER MILL DR N44DEG39'28"W 167.00 FT FOR POB TH S45DEG20'32"W 100.00 FT TO SWLY BDY LN OF LOT 1291-C TH S25DEG25'00"W 85.09 FT TO SWLY BDY LN OF LOT 1291-G TH N44DEG39'28"W 37.00 FT TO MOST SLY COR OF SAID LOT 1290-A TH N04DEG33'52"E 105.65 FT TO NELY BDY LN OF LOT 1290-A TH N45DEG20'32"E 100.00 FT TO SWLY R/W LN OF RIVER MILL DR TH S44DEG39'28"E 77.00 FT TO POB SELY 6 FT SUBJ TO ESMT FOR DRAINAGE OR 8532 PG 2612 OR 8541 PG 1616
Flood risk
FEMA Special Flood Hazard Area (1% annual-chance / “100-year” floodplain). Flood insurance is generally required by mortgage lenders.
Source: FEMA flood zone reported on the listing. Confirm current designation at FEMA Flood Map Service Center.
Location
Directions
From US Highway 19 and State Road 52, travel east on SR 52. Turn right onto Clock Tower Parkway, then right onto Split Rail Lane. Continue as the road becomes Stagecoach Lane. Turn right onto Woodbine Drive, then right onto River Mill Drive.
More homes like this
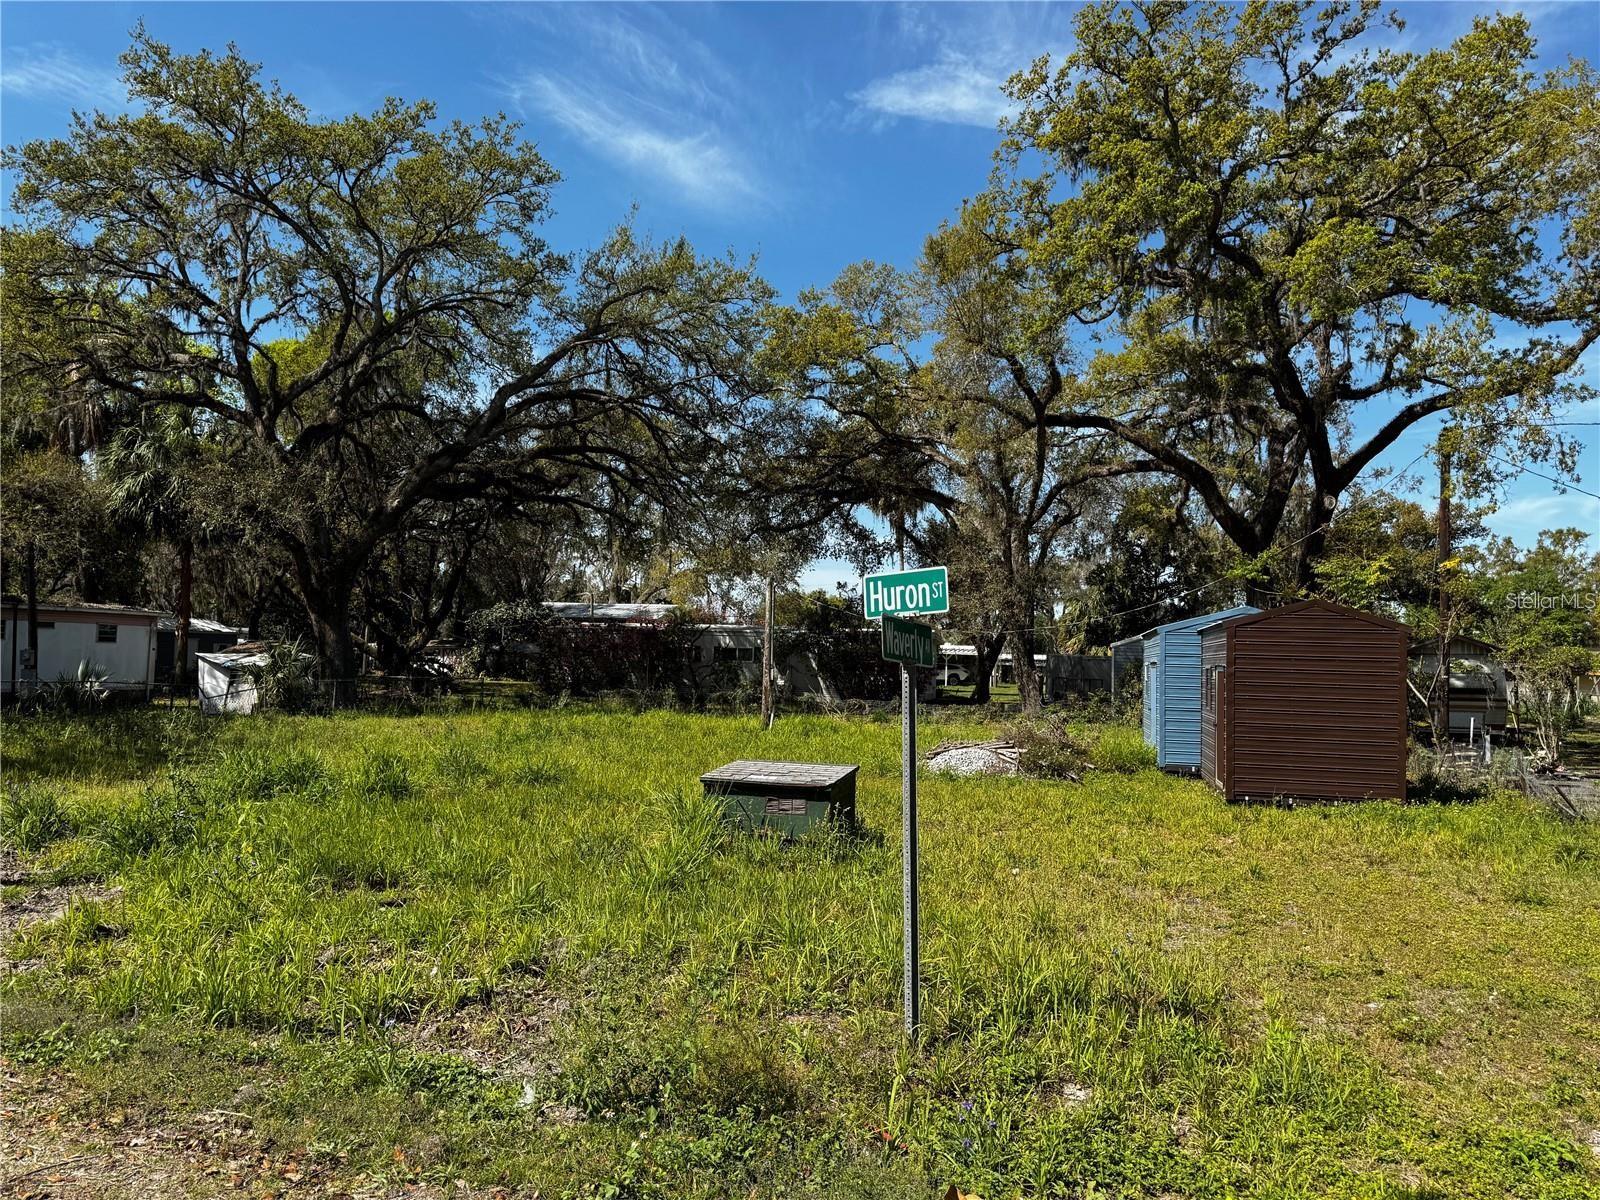
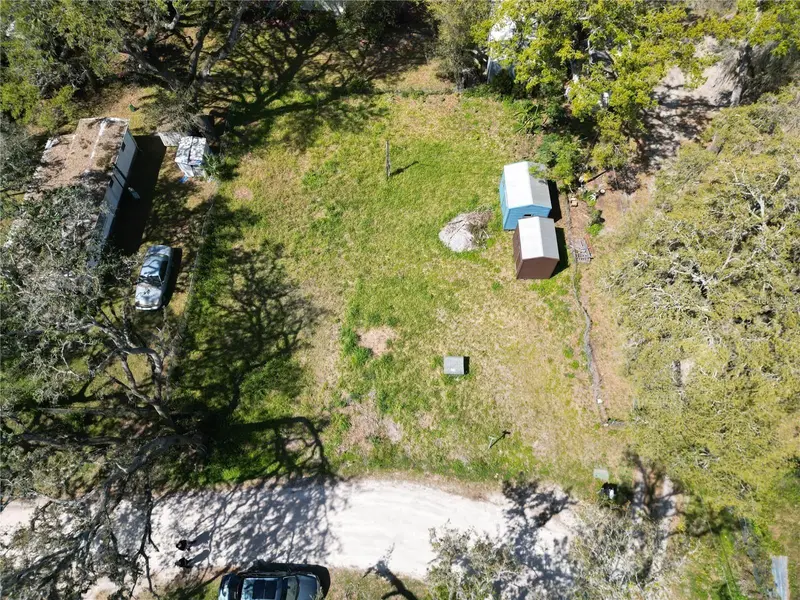
$75,000
4919 Huron St
Zephyrhills, FL 33541
0.22 acres
Beacon Woods Village
MLS ID #TB8470873, HABLOFT GLOBAL.
Listing provided by Stellar MLS
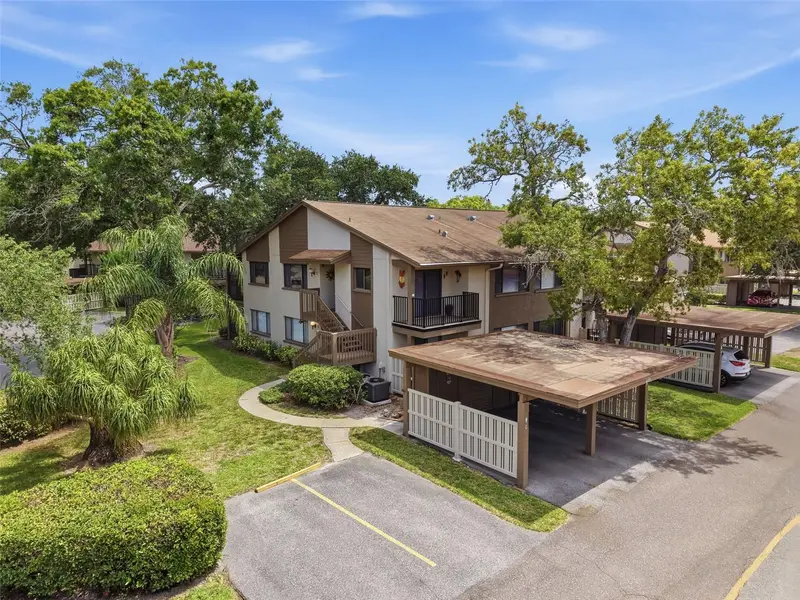
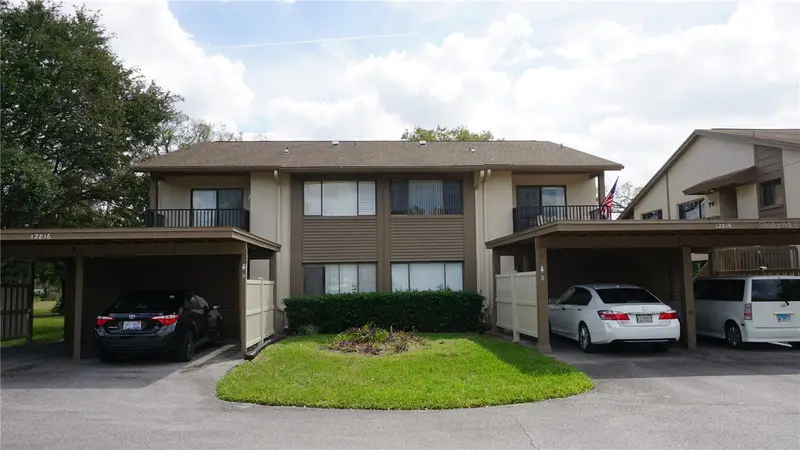
$137,500
12809 Wedgewood Way #A
Hudson, FL 34667
2 bd · 2 ba · 1,144 sqft
Beacon Woods Village
MLS ID #W7886684, RE/MAX SUNSET REALTY.
Listing provided by Stellar MLS
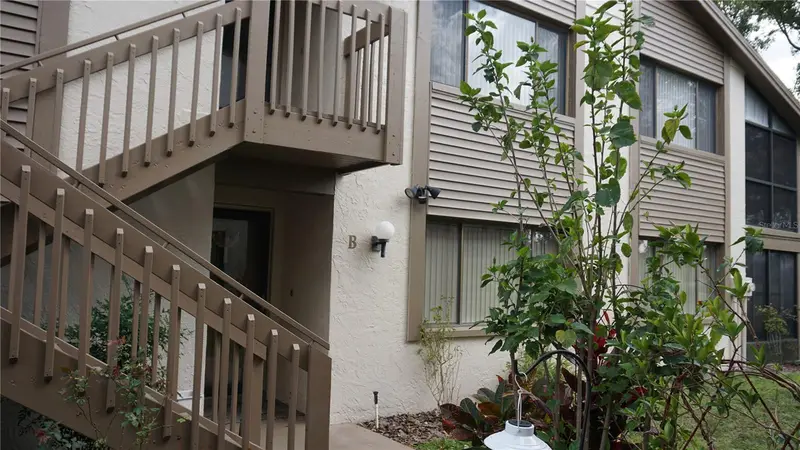
$139,500
12816 Wedgewood Way #D
Hudson, FL 34667
2 bd · 2 ba · 1,144 sqft
Beacon Woods Village
MLS ID #W7873214, RE/MAX SUNSET REALTY.
Listing provided by Stellar MLS
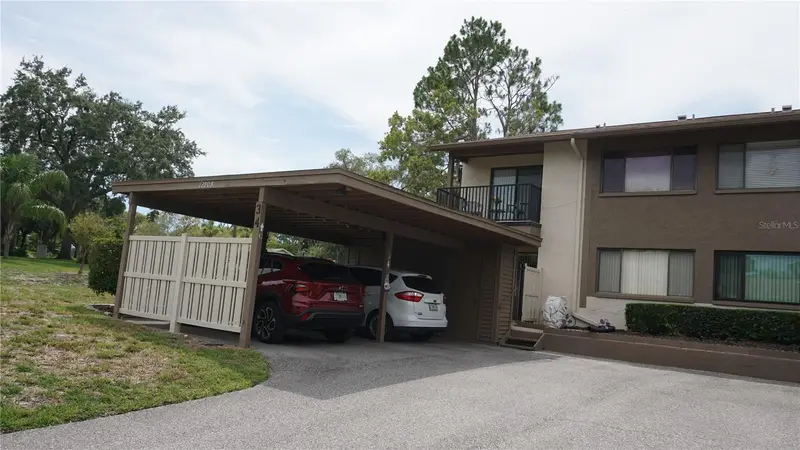
$169,000
12805 Wedgewood Way #C
Hudson, FL 34667
2 bd · 2 ba · 1,144 sqft
Beacon Woods Village
MLS ID #W7887451, RE/MAX SUNSET REALTY.
Listing provided by Stellar MLS

Listings courtesy of Stellar MLS as distributed by MLS GRID
IDX information is provided exclusively for consumers’ personal, non-commercial use and may not be used for any purpose other than to identify prospective properties consumers may be interested in purchasing.
Based on information submitted to the MLS GRID as of July 24, 2026 at 3:12 AM ET. All data is obtained from various sources and may not have been verified by broker or MLS GRID. Supplied Open House Information is subject to change without notice. All information should be independently reviewed and verified for accuracy. Properties may or may not be listed by the office/agent presenting the information.
All or a portion of the multiple listing information is provided by Stellar MLS, from a copyrighted compilation of listings. The compilation of listings and each individual listing are © 2026 Stellar MLS. All rights reserved.
Ryan Solberg, Broker · MaxLife Realty LLC · FL License #BK3354351 · Equal Housing Opportunity · Full disclaimer · DMCA