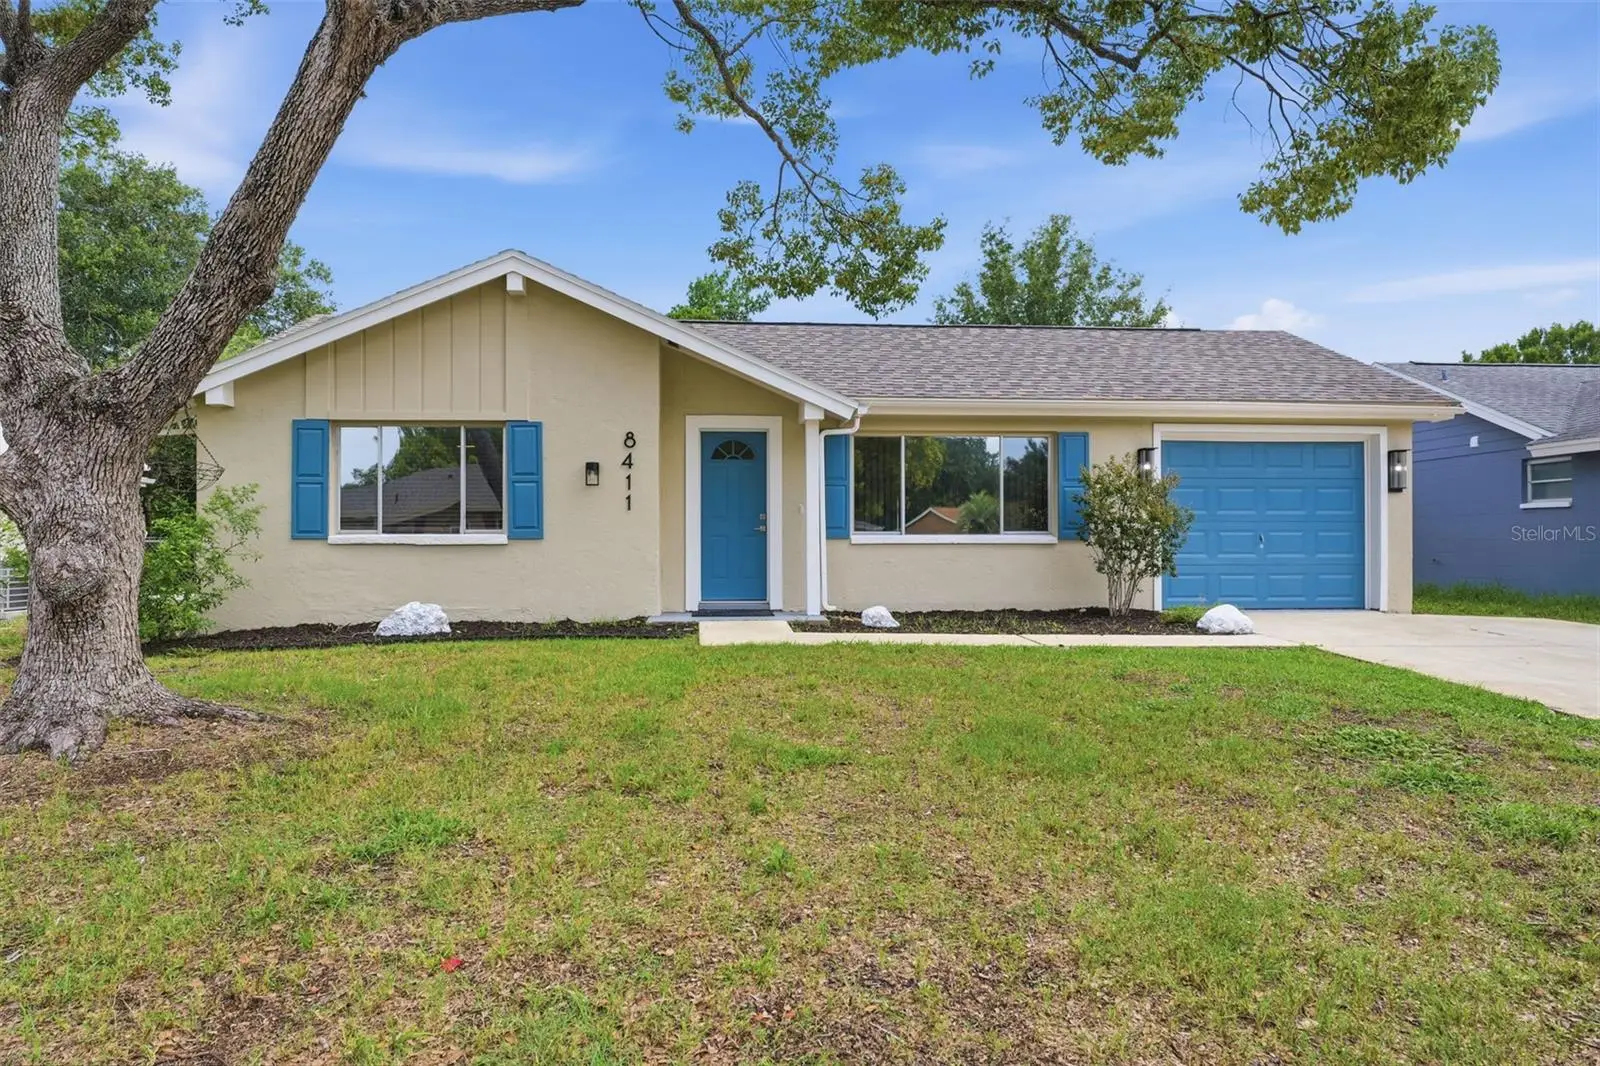



$264,900
8411 Lincolnshire Drive
Hudson, FL 34667
Listing updated: July 24, 2026 at 8:01 AM ET
Listing courtesy of Birch Real Estate Services Llc · Nancy Maminski · MLS #TB8530963 · Active · 727-265-3144Property type
Year built
Lot size
Price / sq ft
HOA dues
Days on market
Garage space
Flood zone
About this home
Completely Renovated! Don't miss this rare opportunity to own a beautifully remodeled 3BR/2.5BA home in the desirable Beacon Woods community! The open kitchen has been stylishly updated with quality cabinetry, quartz countertops, and all-new stainless steel appliances. Additional updates include all-new glass interior doors, fresh interior and exterior paint, luxury vinyl plank flooring, new ceiling fans with remotes, updated vanities, new window treatments, and modern lighting throughout. Major systems have also been upgraded, with a new HVAC system (2026) and a newer roof (2024) — offering added peace of mind for years to come. The bright, open floor plan is ideal for entertaining, while the split-bedroom design provides a private primary suite retreat. The 1-car garage includes space for a washer and dryer, as well as a 3rd bathroom with both a shower and a toilet. Unwind year-round in the newly screened lanai and experience true Florida living. Beacon Woods offers resort-style amenities, including a heated pool, fitness center, tennis and pickleball courts, basketball, bocce, shuffleboard, a playground, billiards, a clubhouse, and a full calendar of social activities. This move-in-ready gem won't last — schedule your private showing today!
Estimated monthly payment
Estimate only. Taxes use the listing's reported amount where available; insurance is a Florida-average estimate. Your actual payment will vary — run a full calculation or talk to a lender.
Price & listing history0 days on market
- Status: ActiveJul 24, 2026
- Listed$264,900Jul 24, 2026
- Price increased$264,900
Facts & features
- Property type
- Residential
- Sub type
- Single Family Residence
- Status
- Active
- Days on market
- 0
- Subdivision
- Beacon Woods Village
- County
- Pasco
- Year built
- 1978
- Living area
- 1,254 sq ft
- Price/sq ft
- $211
- Building area
- 1,758 sq ft (Owner)
- Lot size
- 5,100 sq ft
- Lot category
- 0 to less than 1/4
- Flood zone
- X* (12101C0183G)
- Garage
- 1 spaces
- Annual taxes
- $2,751 (2025)
- Parcel #
- 16-25-02-088.0-000.01-983.0
- Zoning
- PUD
- MLS #
- TB8530963
Ask about this home
Have a question? Ask the broker directly.
Ryan Solberg answers personally — no call center, no spam. Your question goes straight to him.
Interior Details
- Bedrooms
- 3
- Full bathrooms
- 2
- Half bathrooms
- 1
- Flooring
- Luxury Vinyl
- Appliances
- Dishwasher, Microwave, Range, Refrigerator
- Interior features
- Open Floorplan, Primary Bedroom Main Floor
- Laundry
- In Garage
- Stories / Levels
- One
- Direction faces
- South
Heating & Cooling
- Heating
- Central, Electric
- Cooling
- Central Air
Parking
- Garage spaces
- 1
- Attached garage
- Yes
HOA & Financial
- HOA fee
- $30 / Monthly
- Monthly HOA
- $30/mo
- Total monthly fees
- $30/mo
- Total annual fees
- $360
- HOA name
- Beacon Woods Civic Association
- CDD
- No
- Min lease term
- 3 Months
- Listing terms
- Cash, Conventional, FHA, VA Loan
- Ownership
- Fee Simple
- Available for lease
- Yes
- Lease restrictions
- Yes
- Additional lease restrictions
- Please confirm restrictions with the HOA
Exterior & Construction
- Exterior features
- Private Entrance, Private Yard
- Construction materials
- Block, Stucco
- Roof
- Shingle
- Foundation
- Slab
- Road surface
- Asphalt
Utilities
- Sewer
- Public Sewer
- Water source
- Public
- Utilities
- Cable Available, Electricity Available, Water Available
Community
- Pets allowed
- Breed Restrictions, Cats OK, Dogs OK
Schools
Letter grades: Florida DOE 2024–25 school grades (Orange, Seminole, Lake, Osceola, Brevard). Assigned schools from the listing agent — verify enrollment with the district.
Room Details
| Room | Level | Dimensions |
|---|---|---|
| Kitchen | First | 11x9 |
| Living Room | First | 15x18 |
| Dining Room | First | 8x12 |
| Primary Bedroom | First | 11x14 |
| Primary Bathroom | First | 7x8 |
| Bedroom 2 | First | 15x11 |
| Bedroom 3 | First | 11x11 |
| Dining Room | First |
Listing Details
- Listing date
- 2026-07-23
- On market date
- 2026-07-24
- Original list price
- $264,900
- Occupant type
- Vacant
- MLS area
- 34667 - Hudson/Bayonet Point/Port Richey
- Listing AOR
- Suncoast Tampa
- Status changed
- 2026-07-24
- Tax legal description
- BEACON WOODS VILLAGE 11-C PB 15 PGS 42-44 LOT 1983 OR 9033 PG 0177
Flood risk
See FEMA for this zone’s designation and insurance requirements.
Source: FEMA flood zone reported on the listing. Confirm current designation at FEMA Flood Map Service Center.
Location
Directions
From HWY 19, go East on 52. At the light at Majestic, go North (left) to Right on Clock Tower, right on Split Rail, and left on Lincolnshire; the home will be on your left!

Listings courtesy of Stellar MLS as distributed by MLS GRID
IDX information is provided exclusively for consumers’ personal, non-commercial use and may not be used for any purpose other than to identify prospective properties consumers may be interested in purchasing.
Based on information submitted to the MLS GRID as of July 24, 2026 at 8:01 AM ET. All data is obtained from various sources and may not have been verified by broker or MLS GRID. Supplied Open House Information is subject to change without notice. All information should be independently reviewed and verified for accuracy. Properties may or may not be listed by the office/agent presenting the information.
All or a portion of the multiple listing information is provided by Stellar MLS, from a copyrighted compilation of listings. The compilation of listings and each individual listing are © 2026 Stellar MLS. All rights reserved.
Ryan Solberg, Broker · MaxLife Realty LLC · FL License #BK3354351 · Equal Housing Opportunity · Full disclaimer · DMCA