
$799,000
7905 11th Avenue
St Petersburg, FL 33707
Listing updated: October 1, 2026 at 9:02 AM ET
Listing courtesy of Access Paradise Realty · Dana Tenaglia · MLS #TB8521767 · Active · 727-410-3569Property type
Year built
Lot size
Price / sq ft
HOA dues
Days on market
Garage space
Flood zone
About this home
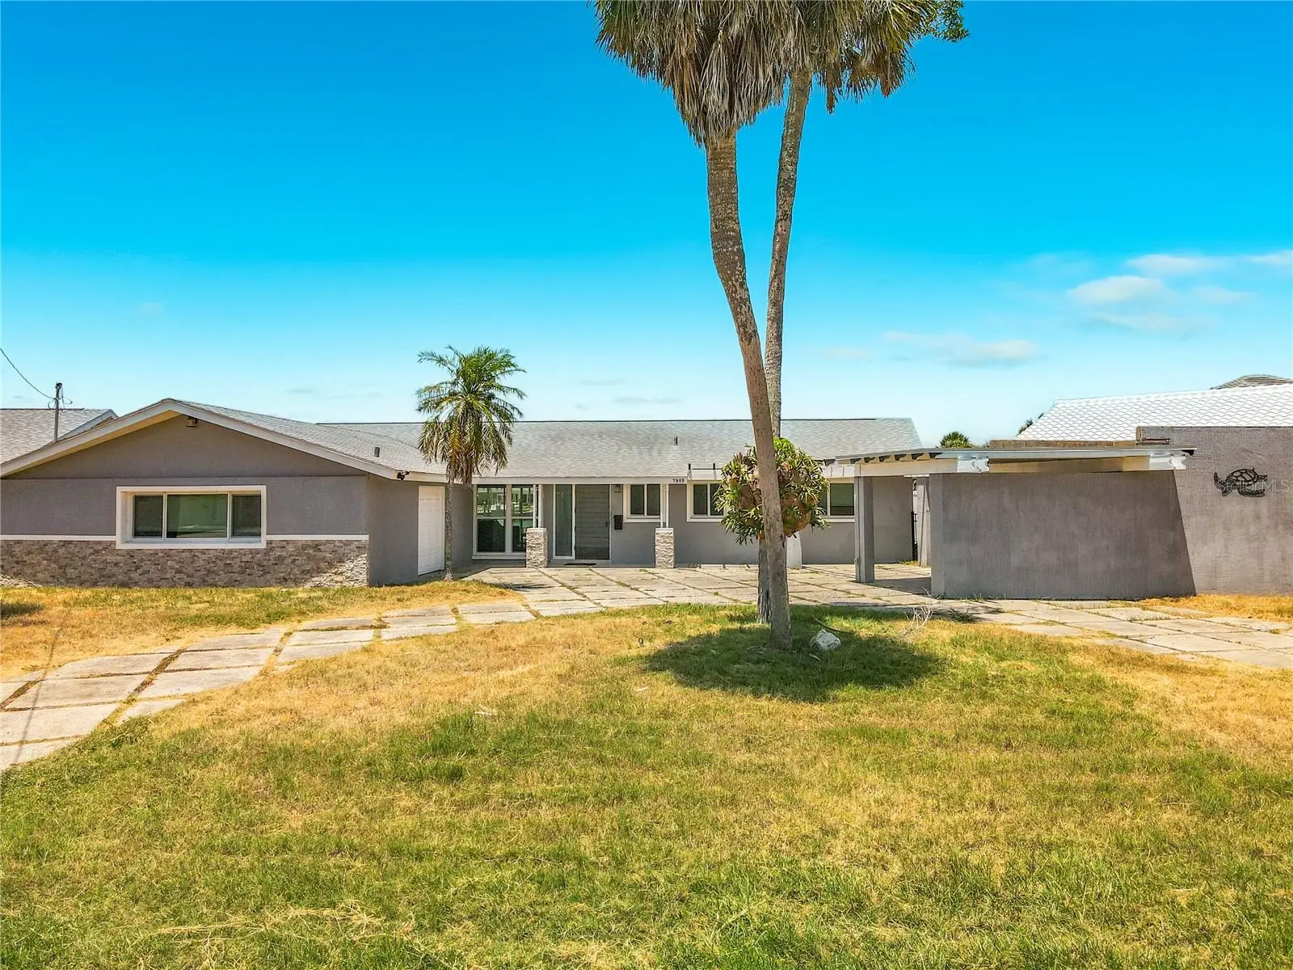
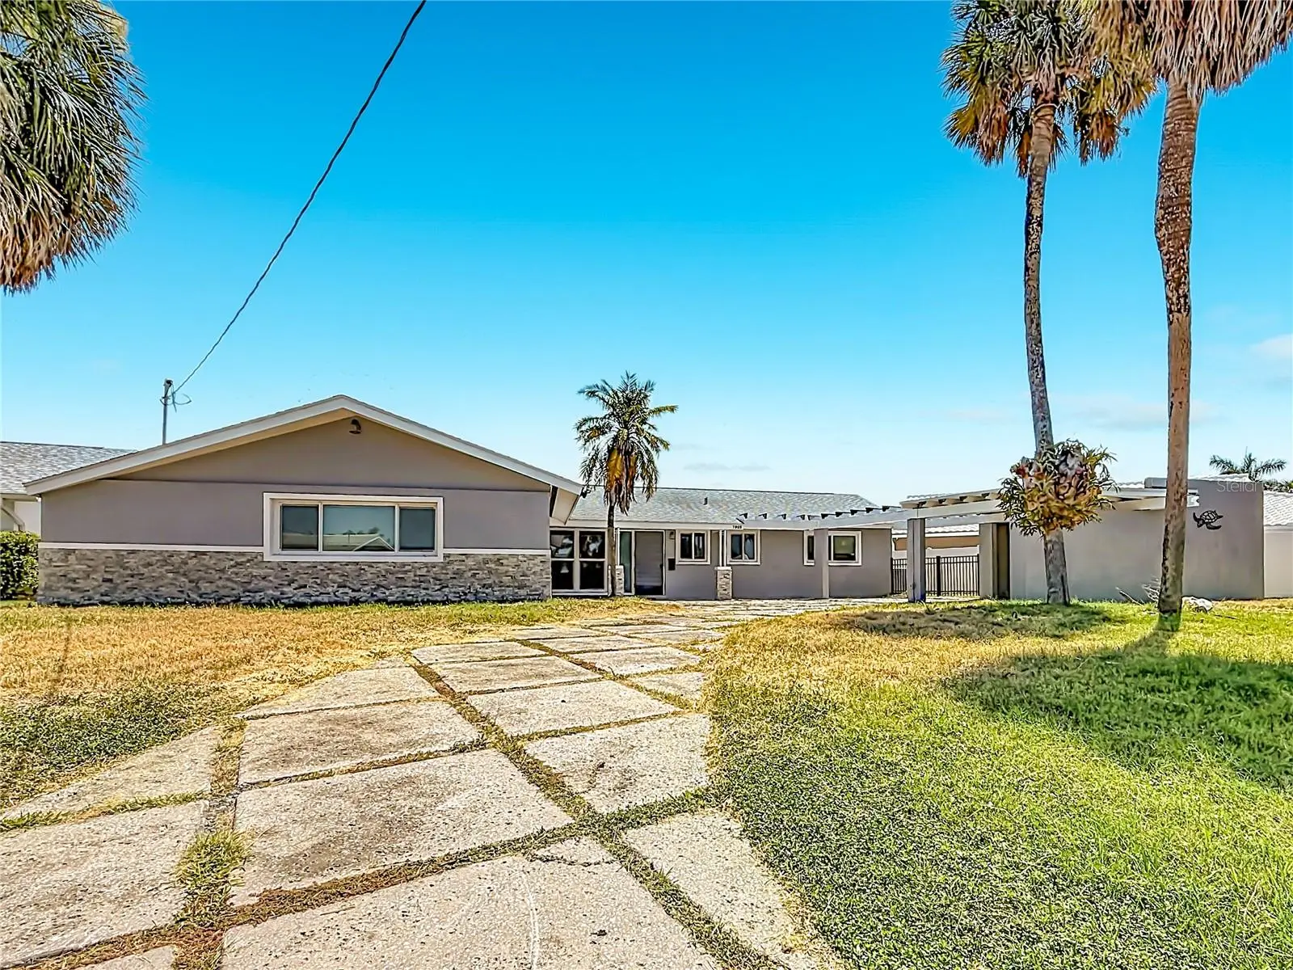
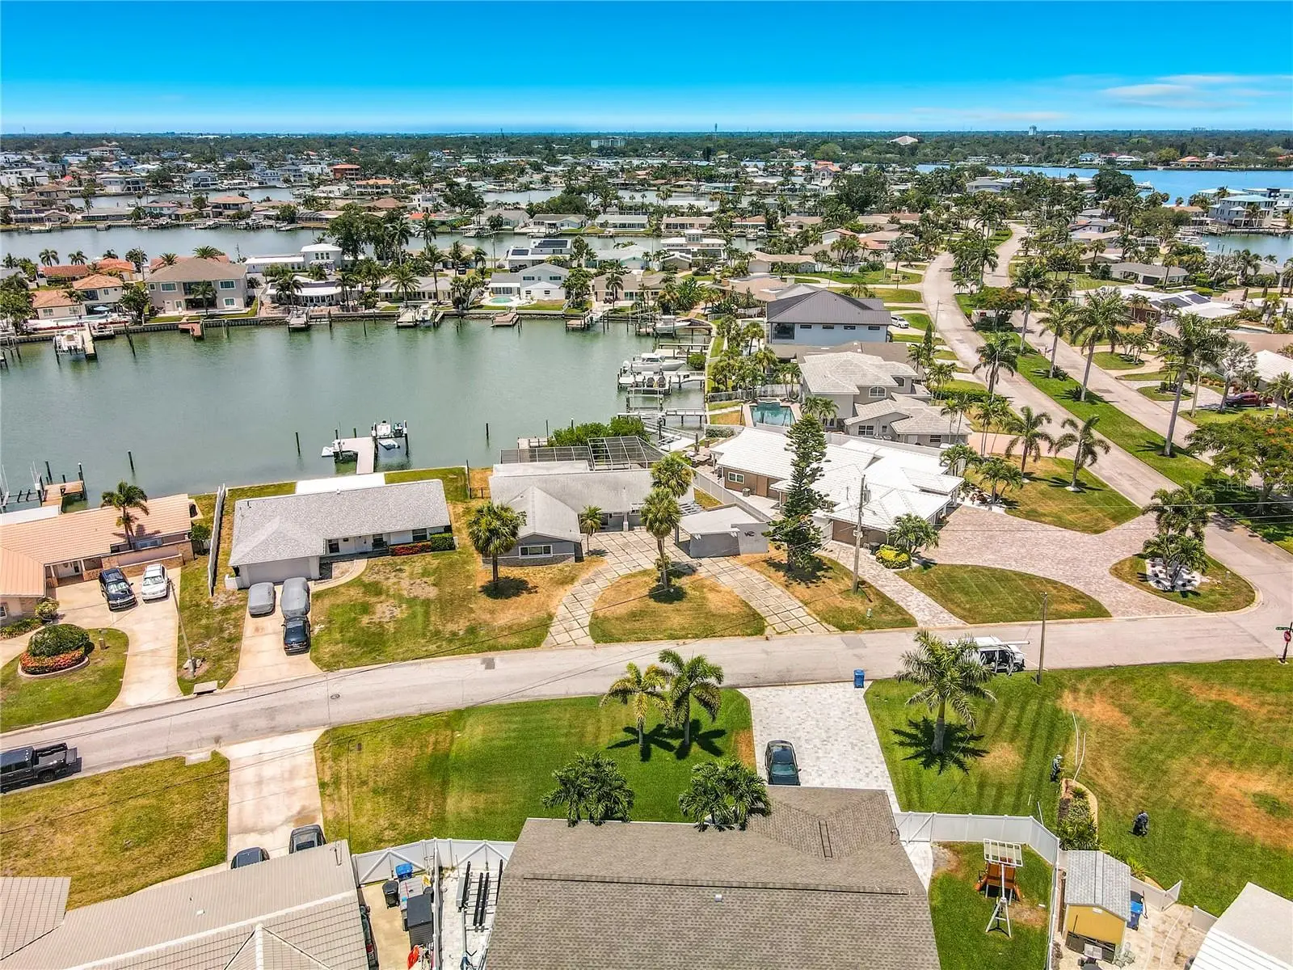
Discover the ultimate canvas for your dream waterfront lifestyle. Located in one of the area's most sought-after neighborhoods, this 1,600 square foot residence sits directly on the stunning Intracoastal Waterway, offering unparalleled views and a premium coastal experience. The property is currently being offered as a blank slate, having already undergone professional initial remediation, and is perfectly positioned for a buyer, investor, or visionary ready to customize the interior finishes to their exact personal style and preferences. The home features three spacious bedrooms and two full bathrooms, providing a functional layout that is ready for your personal touch. Outdoor living is a highlight of this property, featuring a private swimming pool perfect for cooling off while overlooking the water. Convenience is also a priority with this home, as it includes both a private garage and a separate carport, providing ample room for vehicles and storage. This property presents a rare opportunity to secure a waterfront parcel in a top-tier location at an excellent value. Bring your contractor and your design vision to complete the transformation of this coastal gem. Schedule your private tour today to see the full potential of this exceptional waterfront site.
Estimated monthly payment
Estimate only. Taxes use the listing's reported amount where available; insurance is a Florida-average estimate. Your actual payment will vary — run a full calculation or talk to a lender.
Price & listing history74 days on market
- Status: ActiveOct 1, 2026
- Listed$899,000Jul 6, 2026
- Price reduced$799,000
Facts & features
- Property type
- Residential
- Sub type
- Single Family Residence
- Status
- Active
- Days on market
- 74
- Subdivision
- South Cswy Isle Yacht Club 3rd Add
- County
- Pinellas
- Year built
- 1964
- Living area
- 1,680 sq ft
- Price/sq ft
- $476
- Building area
- 2,997 sq ft (Public Records)
- Lot size
- 10,045 sq ft
- Lot category
- 0 to less than 1/4
- Flood zone
- AE (12103C0194H)
- Garage
- 1 spaces
- Pool
- Private pool
- Annual taxes
- $11,172 (2025)
- Parcel #
- 25-31-15-84132-005-0040
- Zoning
- RES
- MLS #
- TB8521767
Ask about this home
Have a question? Ask the broker directly.
Ryan Solberg answers personally — no call center, no spam. Your question goes straight to him.
Interior Details
- Bedrooms
- 4
- Full bathrooms
- 3
- Flooring
- Concrete
- Appliances
- None
- Interior features
- Living Room/Dining Room Combo, Open Floorplan, Primary Bedroom Main Floor
- Laundry
- In Garage
- Stories / Levels
- One
- Direction faces
- Southwest
Heating & Cooling
- Heating
- Central
- Cooling
- Wall/Window Unit(s)
Parking
- Garage spaces
- 1
- Attached garage
- Yes
- Parking features
- Driveway
- Carport
- Yes
HOA & Financial
- Total monthly fees
- $0/mo
- Total annual fees
- $0
- CDD
- No
- Homestead exemption
- Yes
- Min lease term
- No Minimum
- Listing terms
- Cash
- Ownership
- Fee Simple
- Available for lease
- Yes
- Lease restrictions
- No
- Additional lease restrictions
- Check with municipality rules
Exterior & Construction
- Exterior features
- Lighting
- Construction materials
- Block, Concrete
- Roof
- Shingle
- Foundation
- Slab
- Pool
- Private pool
- Waterfront
- Yes
- Water access
- Yes
- Water view
- Yes
- Road surface
- Gravel
Utilities
- Sewer
- Public Sewer
- Water source
- Public
- Utilities
- Electricity Connected, Sewer Connected, Water Connected
Community
- Pets allowed
- Yes
Schools
Letter grades: Florida DOE 2024–25 school grades (Orange, Seminole, Lake, Osceola, Brevard). Assigned schools from the listing agent — verify enrollment with the district.
Room Details
| Room | Level | Dimensions |
|---|---|---|
| Kitchen | First | 12x12 |
| Living Room | First | 17x26 |
| Primary Bedroom | First | 10x13 |
| Bedroom 2 | First | 10x13 |
| Bedroom 3 | First | 9x10 |
| Bedroom 4 | First | 8x20 |
Listing Details
- Listing date
- 2026-06-30
- On market date
- 2026-07-06
- Original list price
- $899,000
- Occupant type
- Vacant
- MLS area
- 33707 - St Pete/South Pasadena/Gulfport/St Pete Bch
- Listing AOR
- Suncoast Tampa
- Status changed
- 2026-10-01
- Tax legal description
- SOUTH CAUSEWAY ISLE YACHT CLUB 3RD ADD BLK 5, LOT 4
Flood risk
FEMA Special Flood Hazard Area (1% annual-chance / “100-year” floodplain). Flood insurance is generally required by mortgage lenders.
Source: FEMA flood zone reported on the listing. Confirm current designation at FEMA Flood Map Service Center.
Location
Directions
Take Central Ave west to 79th St and head south. Take 79th, right at the fork, and a right on 11th Ave S. House will be on the right.
More homes like this
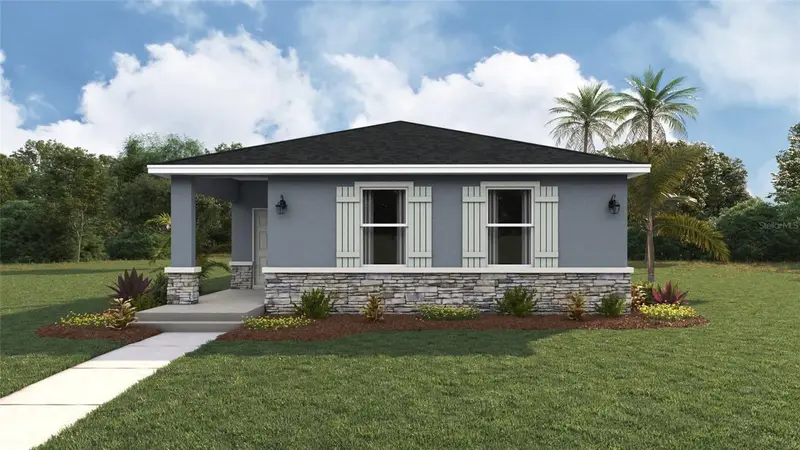
$549,000
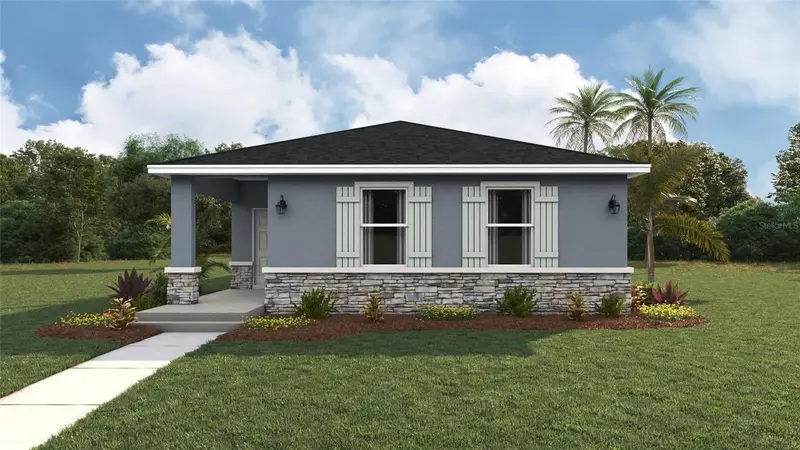
4743 10th Ave S
St Petersburg, FL 33711
4 bd · 2 ba · 1,665 sqft
Vinsetta Park
MLS ID #A4708306, D.R. HORTON REALTY OF SARASOTA.
Listing provided by Stellar MLS
$549,000
4800 8th Ave S
St Petersburg, FL 33712
4 bd · 2 ba · 1,665 sqft
Vinsetta Park
MLS ID #A4708303, D.R. HORTON REALTY OF SARASOTA.
Listing provided by Stellar MLS
$564,900
5860 Bayshore Dr
Seminole, FL 33772
3 bd · 2 ba · 1,760 sqft
Oakhurst Shores 4th Add
MLS ID #TB8553998, ATLAS REALTY GROUP.
Listing provided by Stellar MLS
$889,000
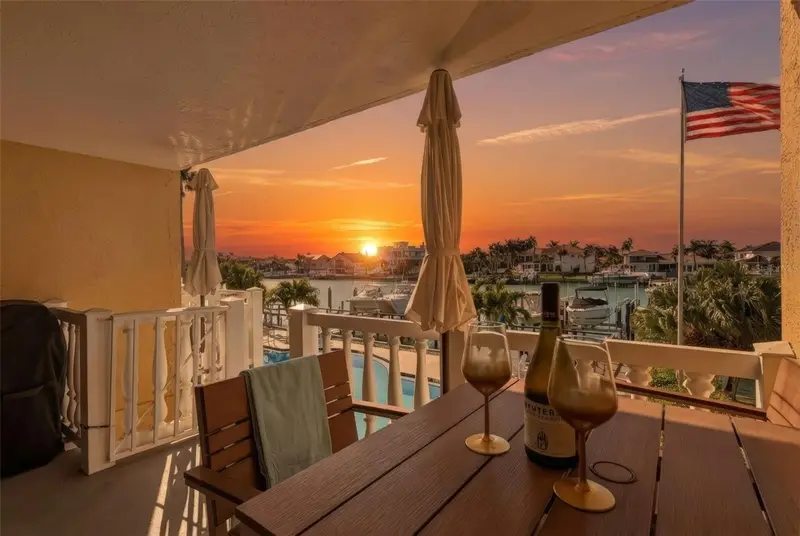
544 Pinellas Bayway S #Th13
Tierra Verde, FL 33715
2 bd · 3 ba · 1,620 sqft
Harbor Watch On Tierra Verde
MLS ID #TB8478439, COMPASS FLORIDA LLC.
Listing provided by Stellar MLS

Listings courtesy of Stellar MLS as distributed by MLS GRID
IDX information is provided exclusively for consumers’ personal, non-commercial use and may not be used for any purpose other than to identify prospective properties consumers may be interested in purchasing.
Based on information submitted to the MLS GRID as of October 1, 2026 at 9:02 AM ET. All data is obtained from various sources and may not have been verified by broker or MLS GRID. Supplied Open House Information is subject to change without notice. All information should be independently reviewed and verified for accuracy. Properties may or may not be listed by the office/agent presenting the information.
All or a portion of the multiple listing information is provided by Stellar MLS, from a copyrighted compilation of listings. The compilation of listings and each individual listing are © 2026 Stellar MLS. All rights reserved.
Ryan Solberg, Broker · MaxLife Realty LLC · FL License #BK3354351 · Equal Housing Opportunity · Full disclaimer · DMCA