
$899,000
140 Sylvana Court
Auburndale, FL 33823
Listing updated: October 2, 2026 at 5:42 PM ET
Listing courtesy of The Stones Real Estate Firm · Michael Stone · MLS #L4962946 · Pending · 863-412-2080Property type
Year built
Lot size
Price / sq ft
HOA dues
Days on market
Garage spaces
Flood zone
About this home
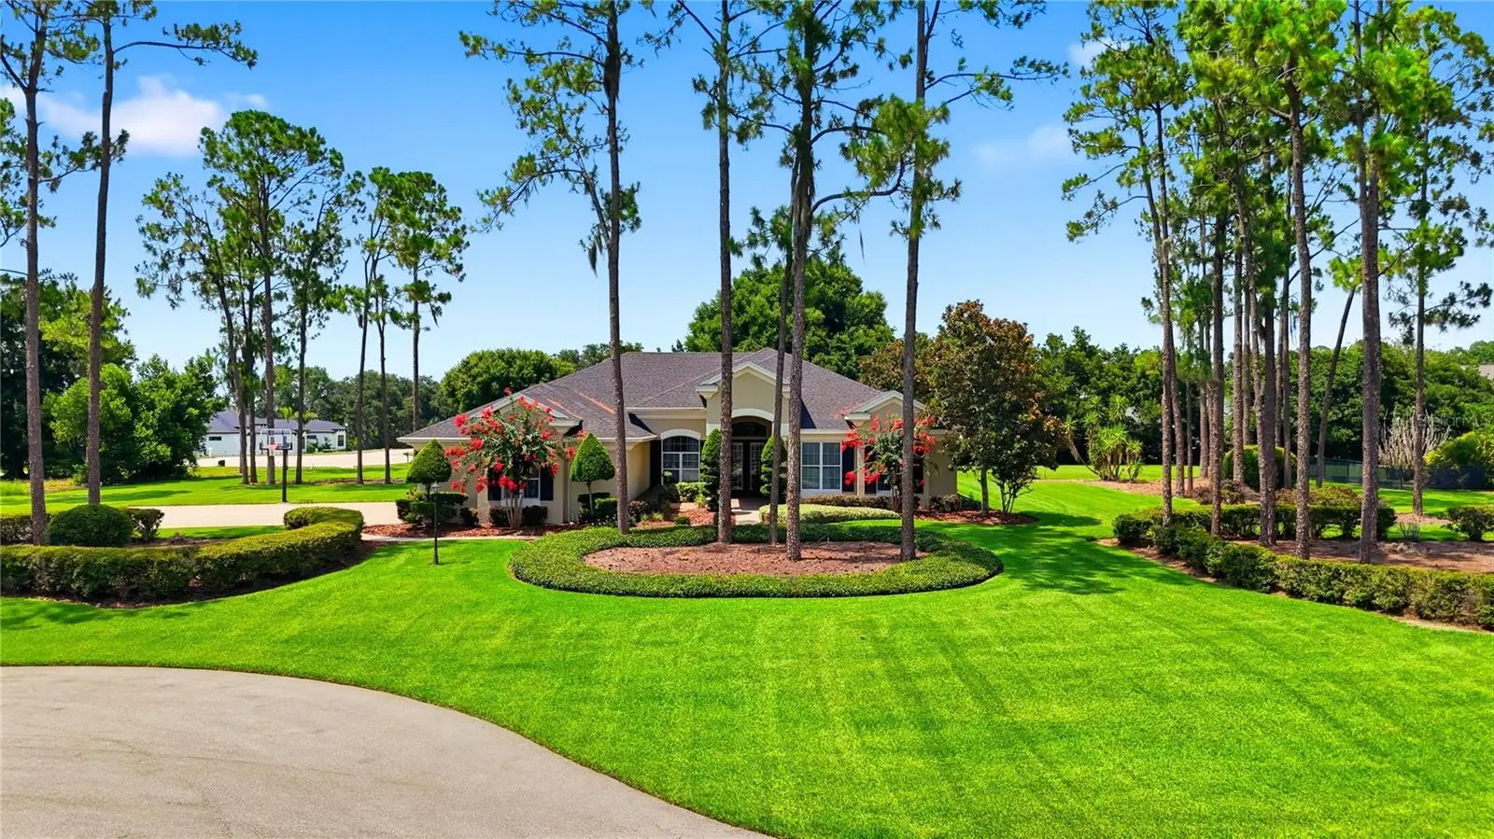
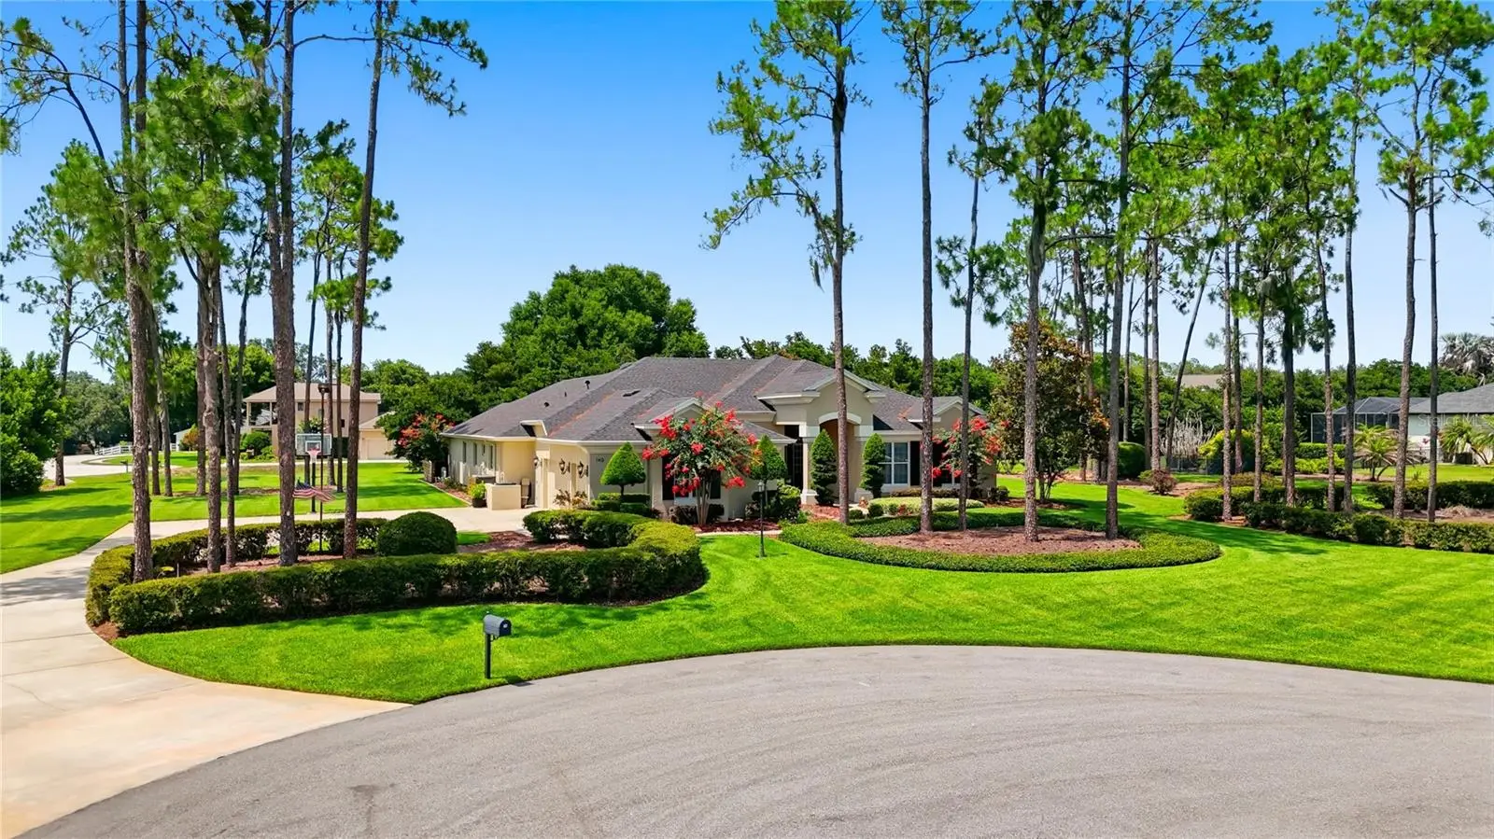
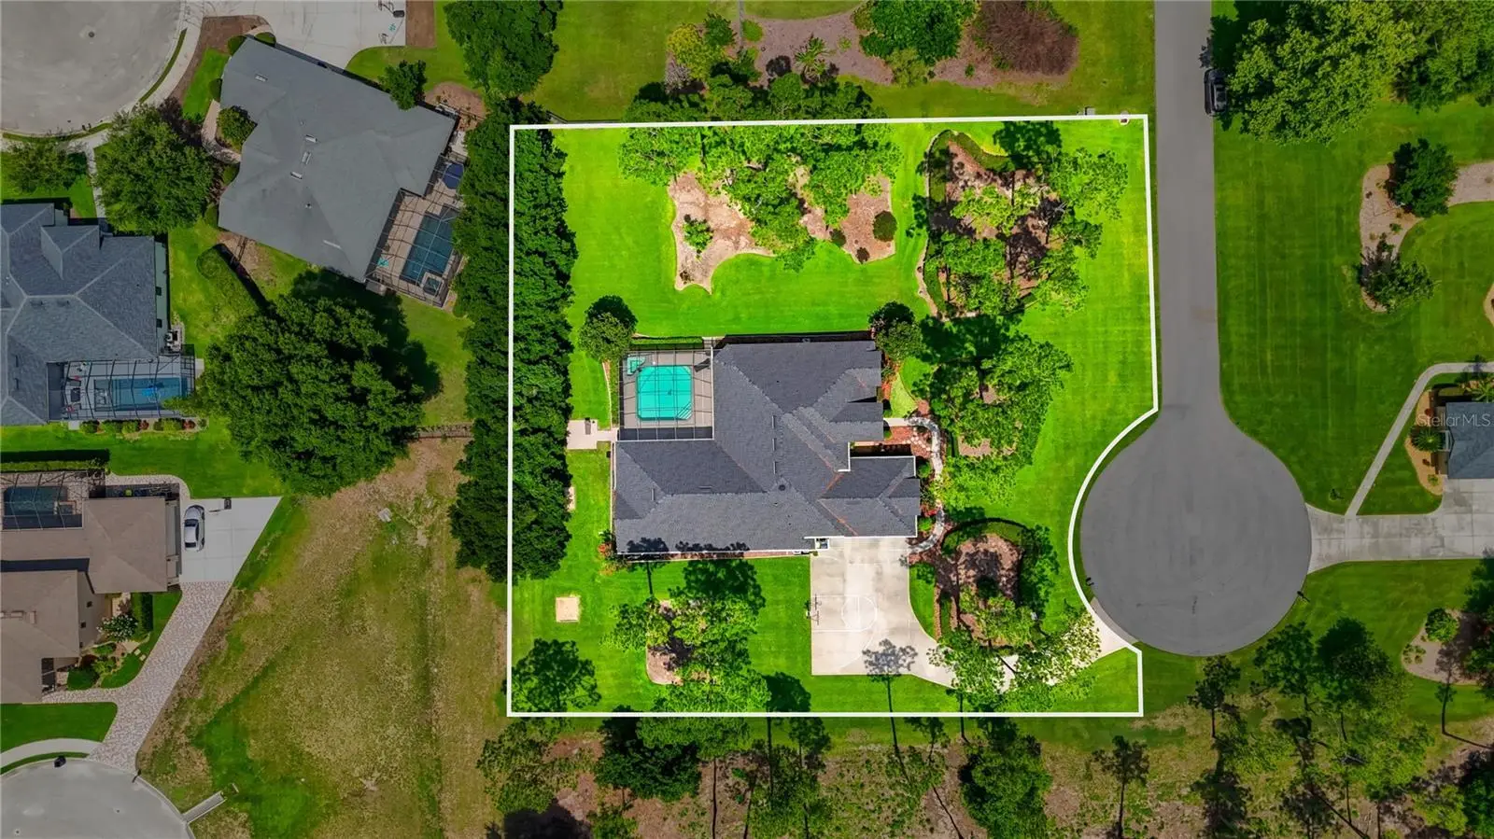
Nestled at the end of a quiet cul-de-sac within an exclusive gated one-street community of only ten custom homes, this extraordinary residence offers an exceptional blend of luxury, privacy, and impeccable craftsmanship on a beautifully landscaped one-acre homesite. Meticulously maintained and extensively upgraded, this pool home offers over 3,600 square feet of refined living, featuring 4 bedrooms, 3.5 bathrooms, a dedicated office, a large bonus room, exceptional outdoor living spaces, and an oversized air-conditioned three-car garage. From the moment you arrive, the pride of ownership is unmistakable. Mature landscaping, outstanding curb appeal, and timeless architectural details create a lasting first impression. Step through the covered entry into an elegant interior where rich hardwood flooring flows throughout the formal living and dining rooms. Soaring ceilings, decorative columns, detailed millwork, and a beautiful fireplace create an inviting atmosphere equally suited for intimate evenings or entertaining guests. The well-equipped kitchen serves as the heart of the home, featuring abundant custom cabinetry, expansive granite countertops, a large center island, breakfast bar, walk-in pantry, and exceptional space for those who love to cook and gather. The adjoining family room offers elevated comfort with custom built-in cabinetry, tray ceilings, and tranquil views overlooking the pool and outdoor living areas. Nearby, the inviting breakfast nook features custom built-in bench seating surrounded by windows, creating the perfect place for casual dining and conversation. The luxurious owner's retreat is a private sanctuary featuring hardwood flooring, a cozy sitting area, private access to the pool lanai, dual walk-in closets, and a spa-inspired bath complete with dual granite vanities, a walk-in shower, decorative glass shelving, and a relaxing soaking tub framed by elegant columns. Outdoor living is where this home truly shines. The expansive screened pool area is designed for year-round Florida living and centers around a heated saltwater pool and spa, all enclosed beneath an oversized pool cage. Covered entertaining areas, generous sunning and lounging, and a movable outdoor bar complete with a television connection for unforgettable weekends grilling and entertaining. Beyond the lanai, the beautifully maintained property continues to impress with a basketball court, horseshoe pits, a fire pit, lush landscaping, and expansive green space that provides endless opportunities for recreation while maintaining exceptional privacy. Additional highlights include a newer architectural shingle roof (2023), oversized air-conditioned garage, an irrigation well, exterior paint completed approximately three years ago, and a remarkably low HOA of just $550 per year. Auburndale is cherished for its welcoming small-town atmosphere while offering modern-day conveniences. You're just minutes from the new Publix shopping center, the charming downtown district, multiple lakes for boating, fishing, and water skiing, and less than 10 minutes from Interstate 4, providing convenient access to both Tampa and Orlando for work, world-class entertainment, and international airports. Discover the perfect blend of luxury, privacy, and convenience.
Estimated monthly payment
Estimate only. Taxes use the listing's reported amount where available; insurance is a Florida-average estimate. Your actual payment will vary — run a full calculation or talk to a lender.
Price & listing history44 days on market
- Status: PendingSep 16, 2026
- Listed$899,000Aug 3, 2026
- Price increased$899,000
Facts & features
- Property type
- Residential
- Sub type
- Single Family Residence
- Status
- Pending
- Days on market
- 44
- Subdivision
- Sylvana Acres
- County
- Polk
- Year built
- 2005
- Living area
- 3,617 sq ft
- Price/sq ft
- $249
- Building area
- 5,017 sq ft (Public Records)
- Lot size
- 43,560 sq ft
- Lot category
- 1 to less than 2
- Flood zone
- X (12105C0335G)
- Garage
- 3 spaces
- Pool
- Private pool
- Annual taxes
- $4,842 (2025)
- Parcel #
- 25-27-27-301003-000050
- MLS #
- L4962946
Ask about this home
Have a question? Ask the broker directly.
Ryan Solberg answers personally — no call center, no spam. Your question goes straight to him.
Interior Details
- Bedrooms
- 4
- Full bathrooms
- 3
- Half bathrooms
- 1
- Flooring
- Ceramic Tile, Wood
- Appliances
- Built-In Oven, Cooktop, Dishwasher, Dryer, Electric Water Heater, Microwave, Refrigerator, Washer
- Interior features
- Ceiling Fans(s), Crown Molding, Eat-in Kitchen, Open Floorplan, Primary Bedroom Main Floor, Stone Counters, Walk-In Closet(s)
- Laundry
- Inside, Laundry Room
- Stories / Levels
- One
- Direction faces
- South
- Fireplace
- Yes
Heating & Cooling
- Heating
- Central, Electric
- Cooling
- Central Air
Parking
- Garage spaces
- 3
- Attached garage
- Yes
- Parking features
- Driveway, Garage Door Opener, Garage Faces Side, Oversized
HOA & Financial
- HOA fee
- $550 / Annually
- Monthly HOA
- $46/mo
- Total monthly fees
- $46/mo
- Total annual fees
- $550
- HOA name
- Rodney Doucett
- CDD
- No
- Homestead exemption
- Yes
- Min lease term
- 6 Months
- Listing terms
- Cash, Conventional, VA Loan
- Ownership
- Fee Simple
- Available for lease
- Yes
- Lease restrictions
- Yes
- Additional lease restrictions
- Must contact the HOA directly to confirm all rental rules and restrictions.
Exterior & Construction
- Exterior features
- Basketball Court, Rain Gutters
- Construction materials
- Block, Stucco
- Roof
- Shingle
- Foundation
- Slab
- Pool
- Private pool
- Road surface
- Paved
Utilities
- Sewer
- Septic Tank
- Water source
- Public
- Utilities
- Cable Connected, Electricity Connected, Propane, Water Connected
Community
- Pets allowed
- Yes
Schools
Letter grades: Florida DOE 2024–25 school grades (Orange, Seminole, Lake, Osceola, Brevard). Assigned schools from the listing agent — verify enrollment with the district.
Room Details
| Room | Level | Dimensions |
|---|---|---|
| Living Room | First | 23x18 |
| Family Room | First | 16x22 |
| Dining Room | First | 10x15 |
| Kitchen | First | 14x24 |
| Office | First | 10x15 |
| Bonus Room | First | 15x19 |
| Primary Bedroom | First | 12x23 |
| Primary Bathroom | First | 11x16 |
| Bedroom 2 | First | 11x14 |
| Bathroom 2 | First | 5x10 |
| Bedroom 3 | First | 10x14 |
| Bedroom 4 | First | 11x14 |
| Bathroom 3 | First | 6x11 |
| Laundry | First | 5x9 |
Listing Details
- Listing date
- 2026-08-03
- On market date
- 2026-08-03
- Original list price
- $899,000
- Occupant type
- Owner
- MLS area
- 33823 - Auburndale
- Listing AOR
- Lakeland
- Status changed
- 2026-09-16
- Tax legal description
- SYLVANA ACRES PB 123 PG 42 LOT 5
Flood risk
Minimal-risk area outside the mapped floodplain. Flood insurance is optional and typically low-cost.
Source: FEMA flood zone reported on the listing. Confirm current designation at FEMA Flood Map Service Center.
Location
Directions
Interstate 4 to 559 - South on 559 to Sylvana Ct - Once through the gate its the last house down on your right - sign in yard.
More homes like this
$650,000
100 Sylvana Ct
Auburndale, FL 33823
4 bd · 4 ba · 2,759 sqft
Sylvana Acres
MLS ID #TB8527569, MARK SPAIN REAL ESTATE.
Listing provided by Stellar MLS
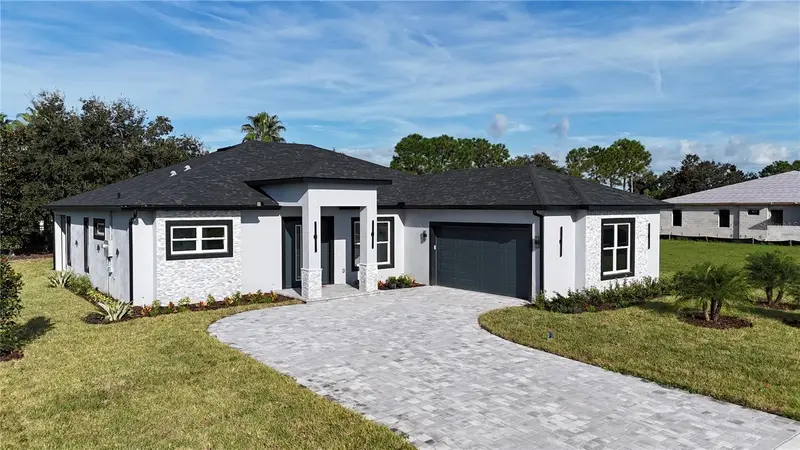
$850,000
151 Blazing Star Ave
Lake Alfred, FL 33850
5 bd · 3 ba · 2,420 sqft
Water Ridge Sub
MLS ID #W7889876, CHARLES RUTENBERG REALTY INC.
Listing provided by Stellar MLS
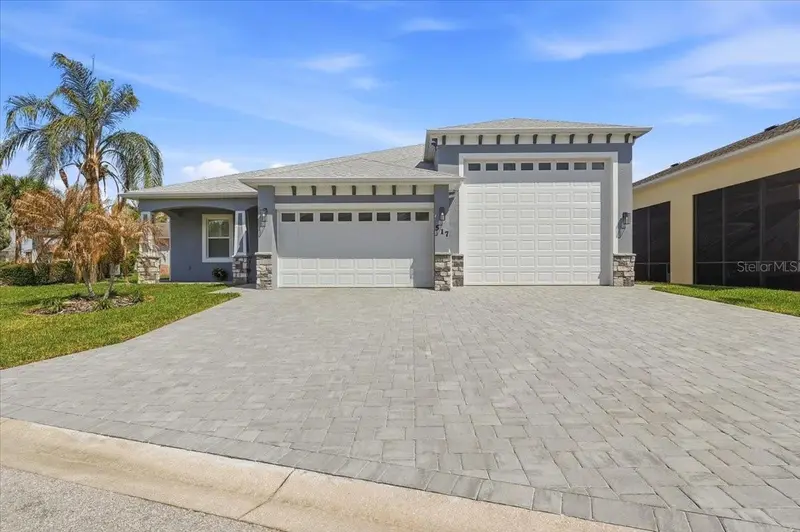
$749,000
517 Home Coming Way
Polk City, FL 33868
3 bd · 2 ba · 1,688 sqft
Mount Olive Shores North Add 03
MLS ID #L4960048, MOSN REALTY.
Listing provided by Stellar MLS
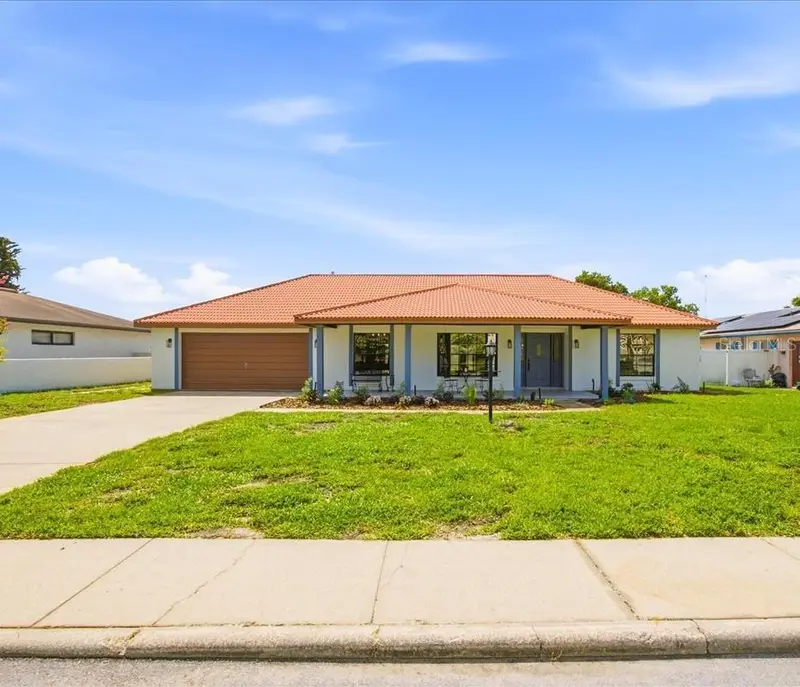
$675,000
2004 Leisure Dr
Winter Haven, FL 33881
4 bd · 3 ba · 2,312 sqft
Leisure Shores
MLS ID #W7887886, LISTWITHFREEDOM.COM.
Listing provided by Stellar MLS

Listings courtesy of Stellar MLS as distributed by MLS GRID
IDX information is provided exclusively for consumers’ personal, non-commercial use and may not be used for any purpose other than to identify prospective properties consumers may be interested in purchasing.
Based on information submitted to the MLS GRID as of October 2, 2026 at 5:42 PM ET. All data is obtained from various sources and may not have been verified by broker or MLS GRID. Supplied Open House Information is subject to change without notice. All information should be independently reviewed and verified for accuracy. Properties may or may not be listed by the office/agent presenting the information.
All or a portion of the multiple listing information is provided by Stellar MLS, from a copyrighted compilation of listings. The compilation of listings and each individual listing are © 2026 Stellar MLS. All rights reserved.
Ryan Solberg, Broker · MaxLife Realty LLC · FL License #BK3354351 · Equal Housing Opportunity · Full disclaimer · DMCA