
$799,000
1104 Mallard Marsh Drive
Osprey, FL 34229
Listing updated: October 1, 2026 at 6:48 AM ET
Listing courtesy of Premier Sotheby'S International Realty · Todd Currey · MLS #A4697695 · Active · 941-364-4000Property type
Year built
Lot size
Price / sq ft
HOA dues
Day on market
Garage spaces
Flood zone
About this home
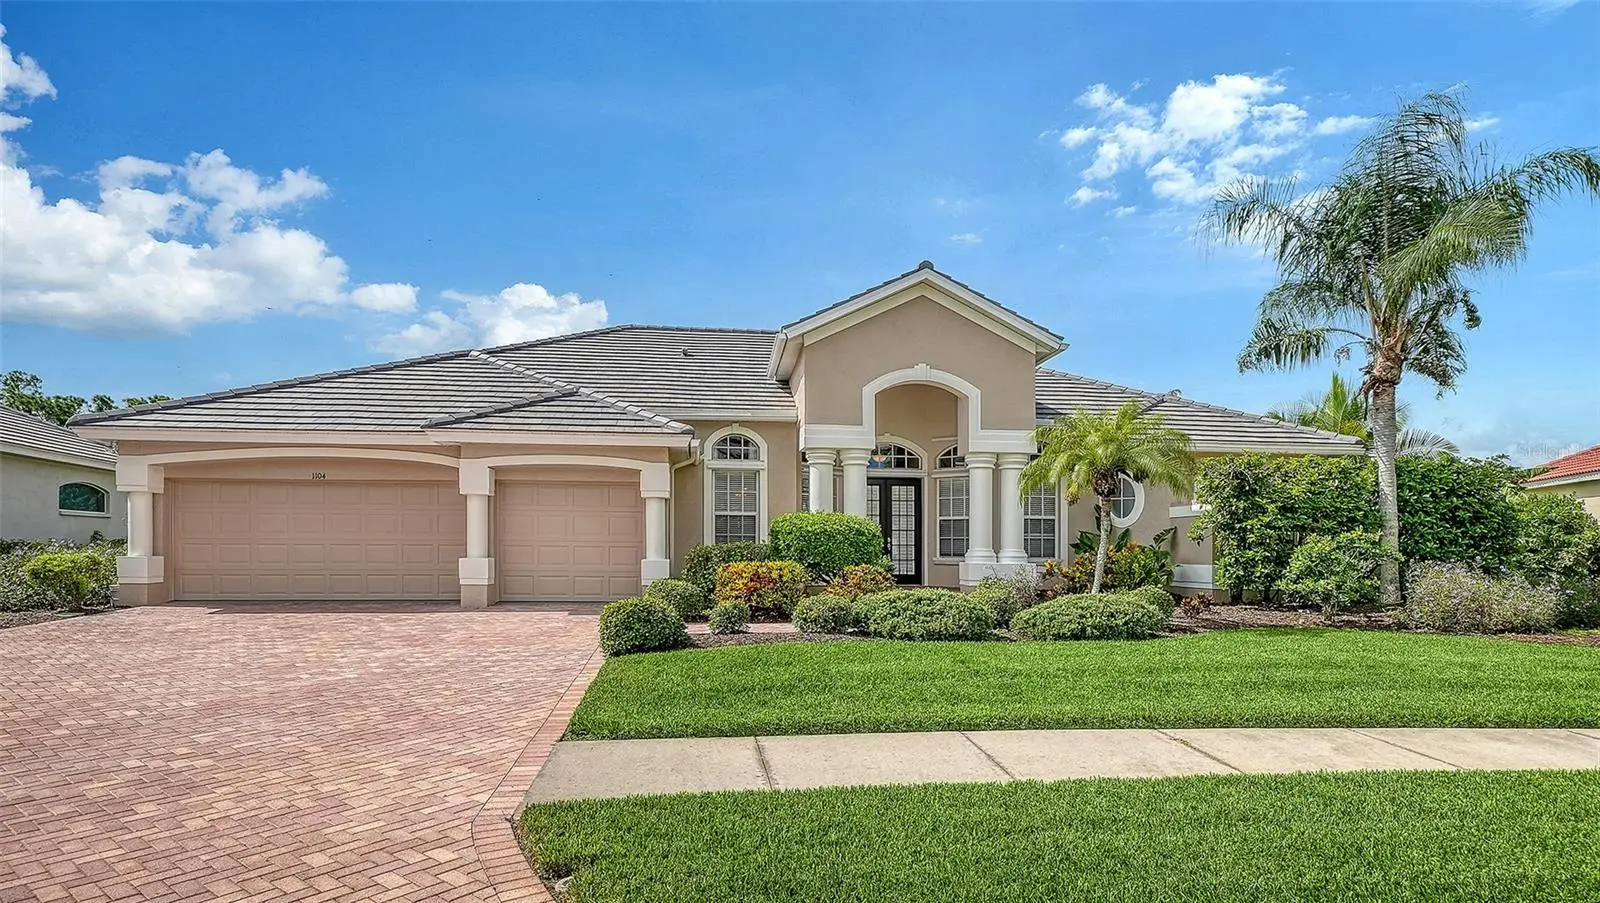
It’s always about the view and this outstanding Rivendell residence bordering Oscar Scherer State Park has a breathtaking vantage point with lake and natural preserve. New tile roof in summer of 2026 as well as exterior paint. Charles Rutenberg Princeton floor plan. The lines are blurred between indoor and outdoor living, with a spacious lanai and a sparkling solar heated pool. Marvel at the wildlife: a menagerie of eagles, osprey, cranes, other shore birds, otters, turtles and deer. Impressive palms and lush landscaping add to the curb appeal with a 3-car garage with paver driveway. Every detail in this home is addressed with remarkable style including double door entry, vaulted deep 11-foot and 13-foot tray ceiling, crown molding, transom windows, 8-foot doorways, and plantation shutters and all have been immaculately maintained. The kitchen is spacious in design with wood cabinetry, built-in double oven, cooktop, Corian counters, and sizable breakfast bar. The kitchen dining area has wide open views thru aquarium windows. The owner’s suite features dual walk-in closets and a luxurious bathroom with dual sinks, garden tub, walk-in shower + direct pool and lanai access. The den/office has a double-door entry. Two bedrooms on the opposite side have large closets. On a practical note: new AC in 2024 and 2 new hot water heaters in 2026. Rivendell community has an award-winning, well-maintained, park-like setting with 380 acres of lakes, preserves, parks and other open spaces, quiet tree-lined streets with sidewalks, walking path, tot-lot, gazebo and large, heated community pool. Ideally located near the top-rated Pine View School, the Legacy Bike Trail, restaurants, beaches, boat and kayak launches, Publix grocery, plus coffee shop, gym, Pilates and more. For those that seek an exceptional waterfront lifestyle, nothing compares. Low HOA fees without CDD fees. While located a short distance from the Intracoastal and Gulf, this home is in a preferred X Flood Zone.
Estimated monthly payment
Estimate only. Taxes use the listing's reported amount where available; insurance is a Florida-average estimate. Your actual payment will vary — run a full calculation or talk to a lender.
Price & listing history1 days on market
- Status: ActiveSep 30, 2026
- Listed$799,000Sep 30, 2026
- Price increased$799,000
Facts & features
- Property type
- Residential
- Sub type
- Single Family Residence
- Status
- Active
- Days on market
- 1
- Subdivision
- Rivendell, The Woodlands
- County
- Sarasota
- Year built
- 2001
- Living area
- 2,678 sq ft
- Price/sq ft
- $298
- Building area
- 3,759 sq ft (Public Records)
- Lot size
- 14,019 sq ft
- Lot category
- 1/4 to less than 1/2
- Flood zone
- X (12115C0236G)
- Garage
- 3 spaces
- Pool
- Private pool
- Annual taxes
- $8,215 (2025)
- Parcel #
- 0155080017
- Zoning
- RSF1
- MLS #
- A4697695
Ask about this home
Have a question? Ask the broker directly.
Ryan Solberg answers personally — no call center, no spam. Your question goes straight to him.
Interior Details
- Bedrooms
- 3
- Full bathrooms
- 2
- Half bathrooms
- 1
- Flooring
- Carpet, Tile
- Appliances
- Built-In Oven, Cooktop, Dishwasher, Disposal, Dryer, Electric Water Heater, Microwave, Refrigerator, Washer
- Interior features
- Built-in Features, Ceiling Fans(s), Crown Molding, High Ceilings, Kitchen/Family Room Combo, Primary Bedroom Main Floor, Solid Surface Counters, Solid Wood Cabinets, Split Bedroom, Thermostat, Tray Ceiling(s), Window Treatments
- Laundry
- Electric Dryer Hookup, Inside, Laundry Room, Washer Hookup
- Stories / Levels
- One
- Direction faces
- North
Heating & Cooling
- Heating
- Central, Electric
- Cooling
- Central Air
Parking
- Garage spaces
- 3
- Attached garage
- Yes
- Parking features
- Driveway, Garage Door Opener
HOA & Financial
- HOA fee
- $721 / Semi-Annually
- Monthly HOA
- $120/mo
- Total monthly fees
- $120/mo
- Total annual fees
- $1,442
- HOA name
- Kim Payne
- CDD
- No
- Min lease term
- 3 Months
- Listing terms
- Cash, Conventional, FHA, VA Loan
- Ownership
- Fee Simple
- Available for lease
- Yes
- Lease restrictions
- Yes
- Additional lease restrictions
- Please refer to HOA rules and regulations for additional information available at www.rivendellcommunity.com/documents
- Approval process
- Please refer to HOA rules and regulations for additional information available at www.rivendellcommunity.com/documents
Exterior & Construction
- Exterior features
- Hurricane Shutters, Lighting, Private Mailbox, Rain Gutters, Sidewalk
- Construction materials
- Block, Stucco
- Roof
- Tile
- Foundation
- Slab
- Pool
- Private pool
- Water view
- Yes
- Road surface
- Asphalt, Paved
Utilities
- Sewer
- Public Sewer
- Water source
- Public
- Utilities
- BB/HS Internet Available, Cable Available, Electricity Connected, Phone Available, Public, Sewer Connected, Sprinkler Well, Underground Utilities, Water Connected
Community
- Pets allowed
- Cats OK, Dogs OK, Yes
Schools
Letter grades: Florida DOE 2024–25 school grades (Orange, Seminole, Lake, Osceola, Brevard). Assigned schools from the listing agent — verify enrollment with the district.
Room Details
| Room | Level | Dimensions |
|---|---|---|
| Living Room | First | 14x17 |
| Dining Room | First | 11x12 |
| Kitchen | First | 13x12 |
| Dinette | First | 9x9 |
| Family Room | First | 17x17 |
| Primary Bedroom | First | 16x19 |
| Primary Bathroom | First | |
| Bedroom 2 | First | 11x13 |
| Bedroom 3 | First | 11x13 |
| Bathroom 2 | First | |
| Den | First | 11x12 |
| Balcony/Porch/Lanai | First | 31x41 |
Listing Details
- Listing date
- 2026-06-23
- On market date
- 2026-09-30
- Original list price
- $799,000
- Occupant type
- Owner
- MLS area
- 34229 - Osprey
- Listing AOR
- Sarasota - Manatee
- Status changed
- 2026-09-30
- Tax legal description
- LOT 63 RIVENDELL UNIT 3-B THE WOODLANDS
Flood risk
Minimal-risk area outside the mapped floodplain. Flood insurance is optional and typically low-cost.
Source: FEMA flood zone reported on the listing. Confirm current designation at FEMA Flood Map Service Center.
Location
Directions
US 41, South Tamiami Trail, to Old Venice Rd., turn east on Rivendell Blvd., right on Oak Preserve, left on Shadow Bay Way, and right on Mallard Marsh Dr.
More homes like this
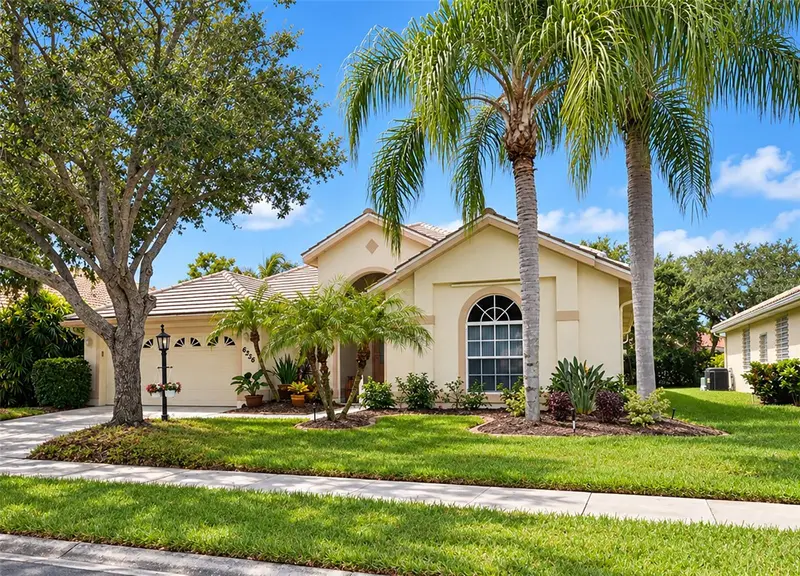
$674,000
6256 Donnington Ct
Sarasota, FL 34238
4 bd · 2 ba · 2,638 sqft
The Hamptons
MLS ID #A4708134, RE/MAX ALLIANCE GROUP.
Listing provided by Stellar MLS
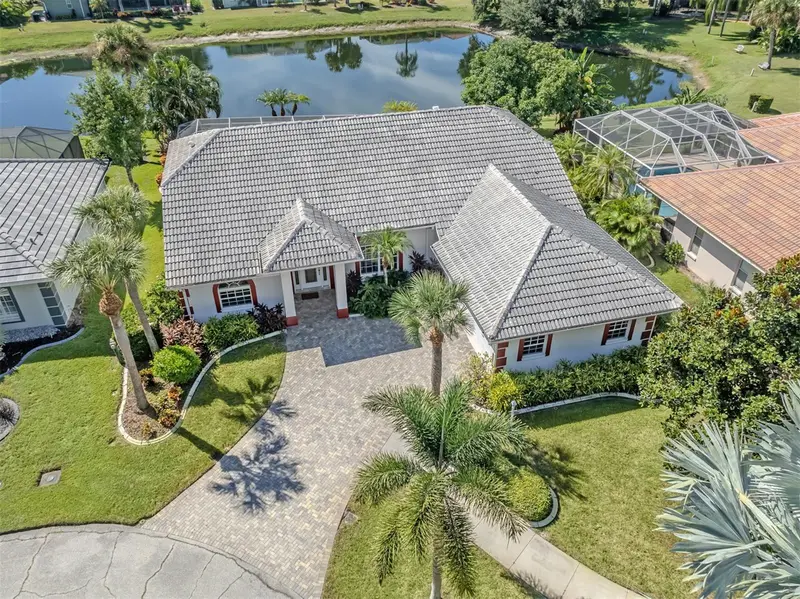
$679,000
915 Ball Dr
Nokomis, FL 34275
3 bd · 2 ba · 2,314 sqft
Shore Oaks
MLS ID #N6145970, PREMIER SOTHEBYS INTL REALTY.
Listing provided by Stellar MLS
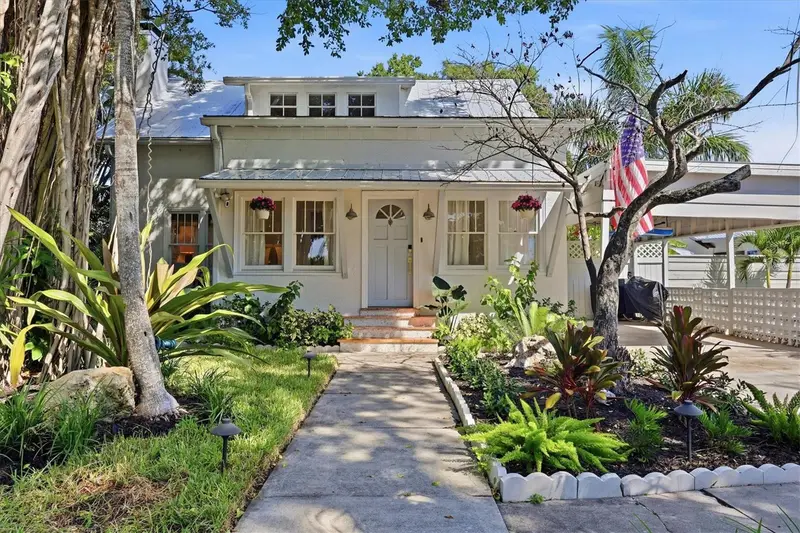
$620,000
112 Nippino Trl W
Nokomis, FL 34275
4 bd · 2 ba · 1,964 sqft
Nokomis
MLS ID #N6145947, PREMIER SOTHEBYS INTL REALTY.
Listing provided by Stellar MLS
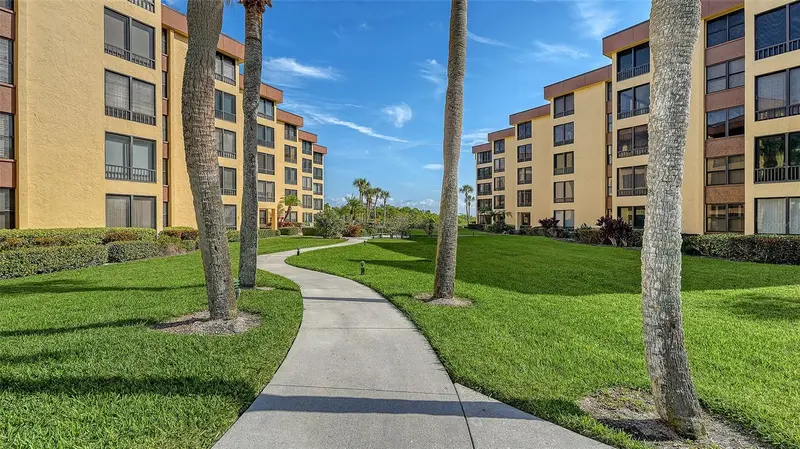
$700,000
8779 Midnight Pass Rd #502h
Sarasota, FL 34242
2 bd · 2 ba · 1,303 sqft
Island Reef Ii Ph 1 2 & 3
MLS ID #A4673776, MICHAEL SAUNDERS & COMPANY.
Listing provided by Stellar MLS

Listings courtesy of Stellar MLS as distributed by MLS GRID
IDX information is provided exclusively for consumers’ personal, non-commercial use and may not be used for any purpose other than to identify prospective properties consumers may be interested in purchasing.
Based on information submitted to the MLS GRID as of October 1, 2026 at 6:48 AM ET. All data is obtained from various sources and may not have been verified by broker or MLS GRID. Supplied Open House Information is subject to change without notice. All information should be independently reviewed and verified for accuracy. Properties may or may not be listed by the office/agent presenting the information.
All or a portion of the multiple listing information is provided by Stellar MLS, from a copyrighted compilation of listings. The compilation of listings and each individual listing are © 2026 Stellar MLS. All rights reserved.
Ryan Solberg, Broker · MaxLife Realty LLC · FL License #BK3354351 · Equal Housing Opportunity · Full disclaimer · DMCA