
$855,000
13011 Hidden Ridge Lane
Clermont, FL 34715
Listing updated: September 8, 2026 at 7:51 PM ET
Listing courtesy of Next Generation Realty Of Marion County · Lauren Almeida · MLS #OM727109 · Active · 352-342-9730Property type
Year built
Lot size
Price / sq ft
HOA dues
Days on market
Garage spaces
Flood zone
About this home
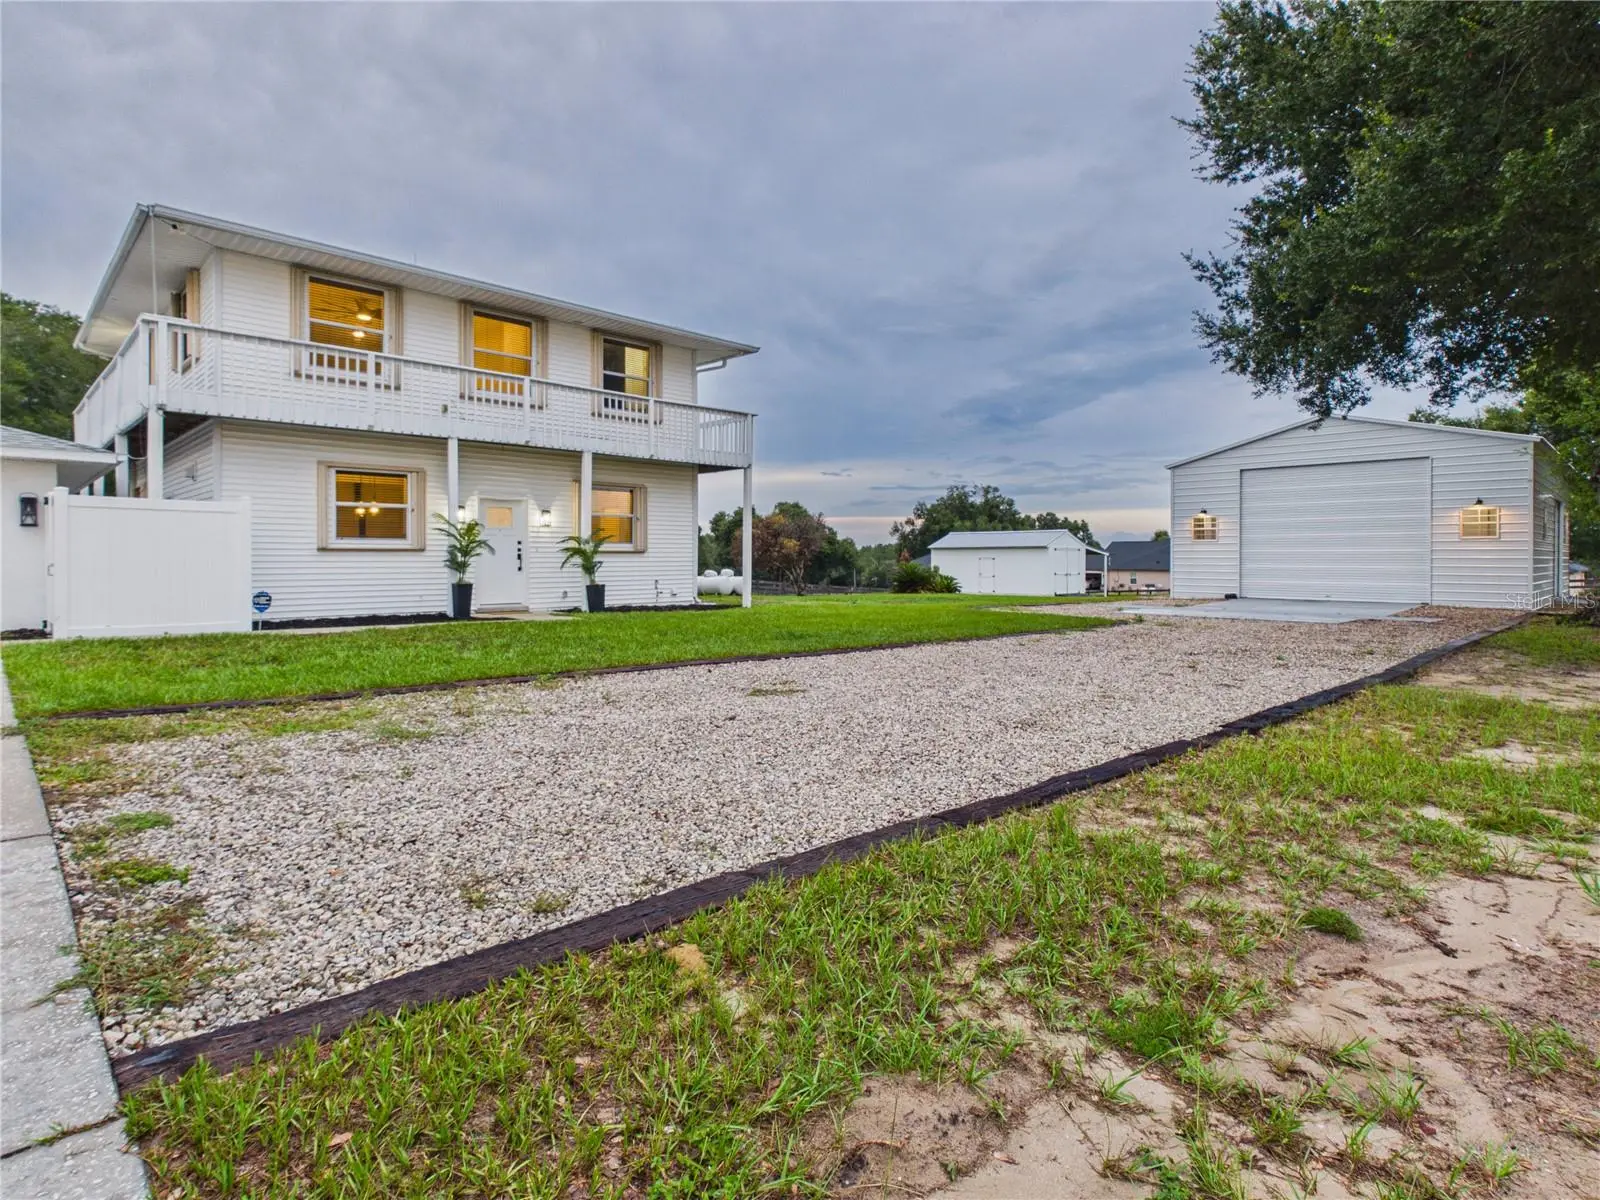
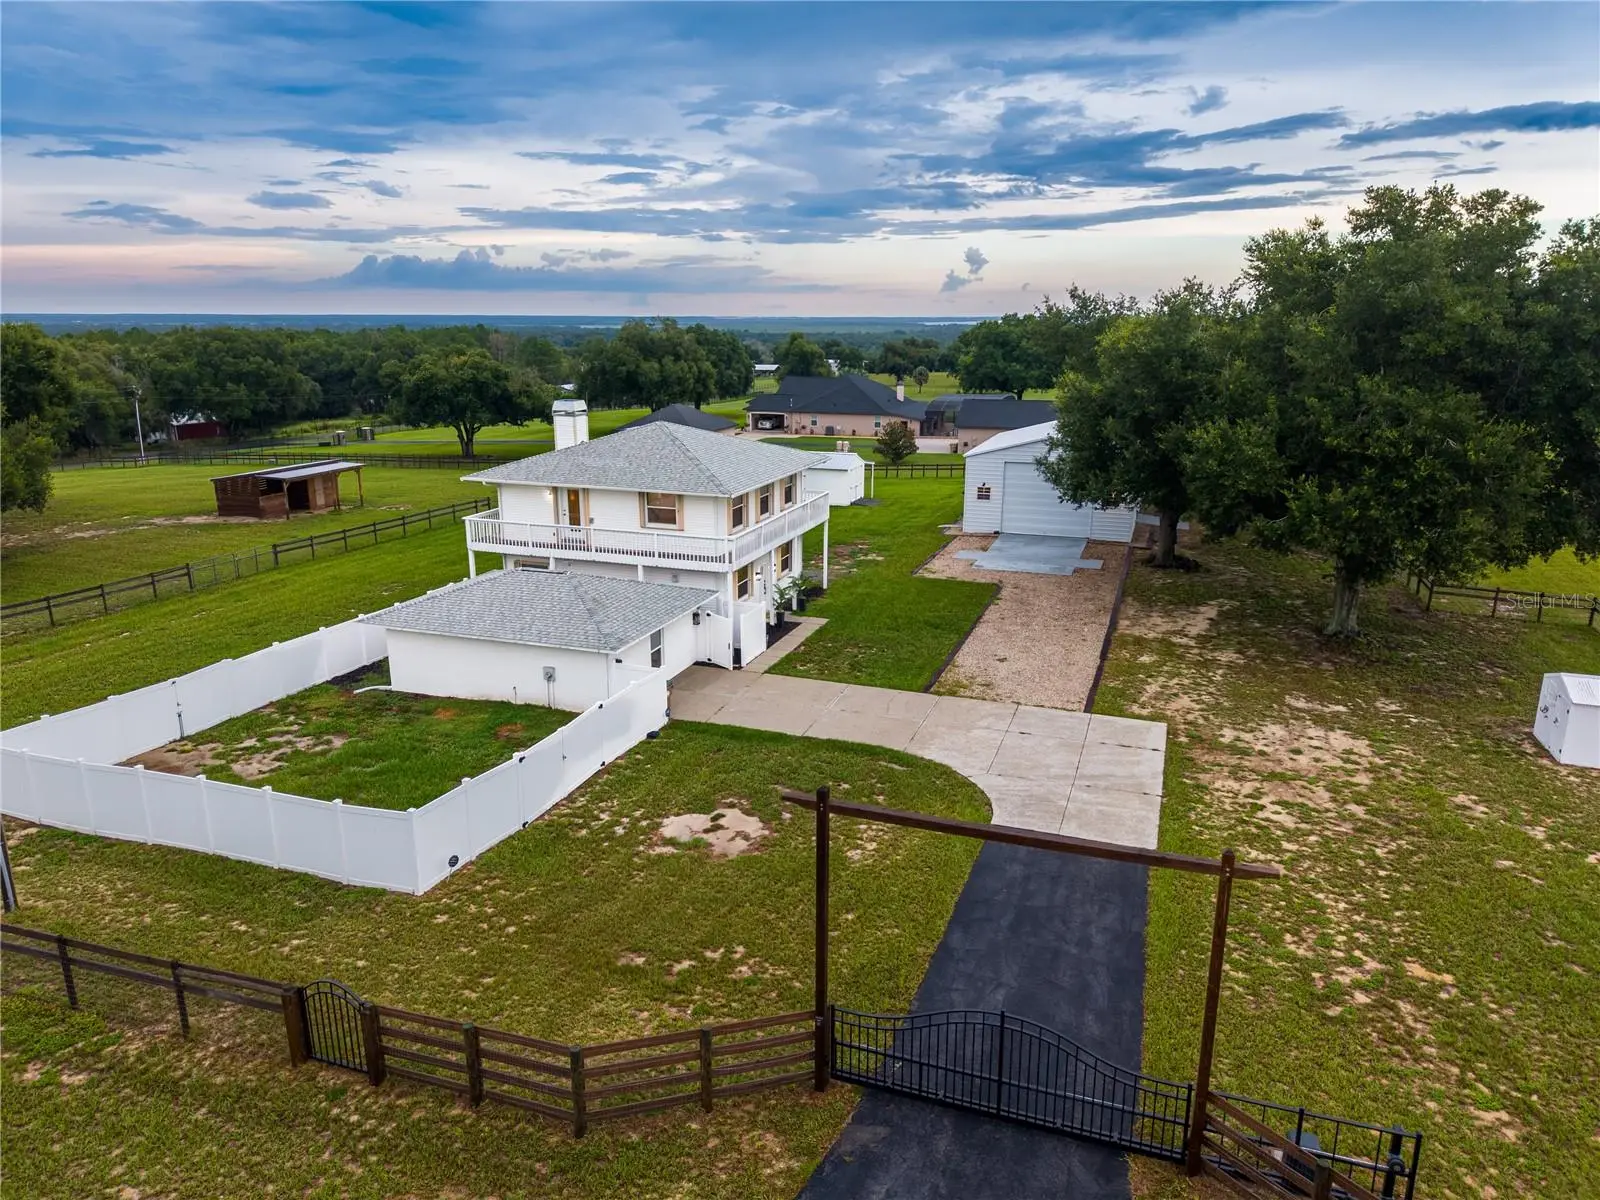
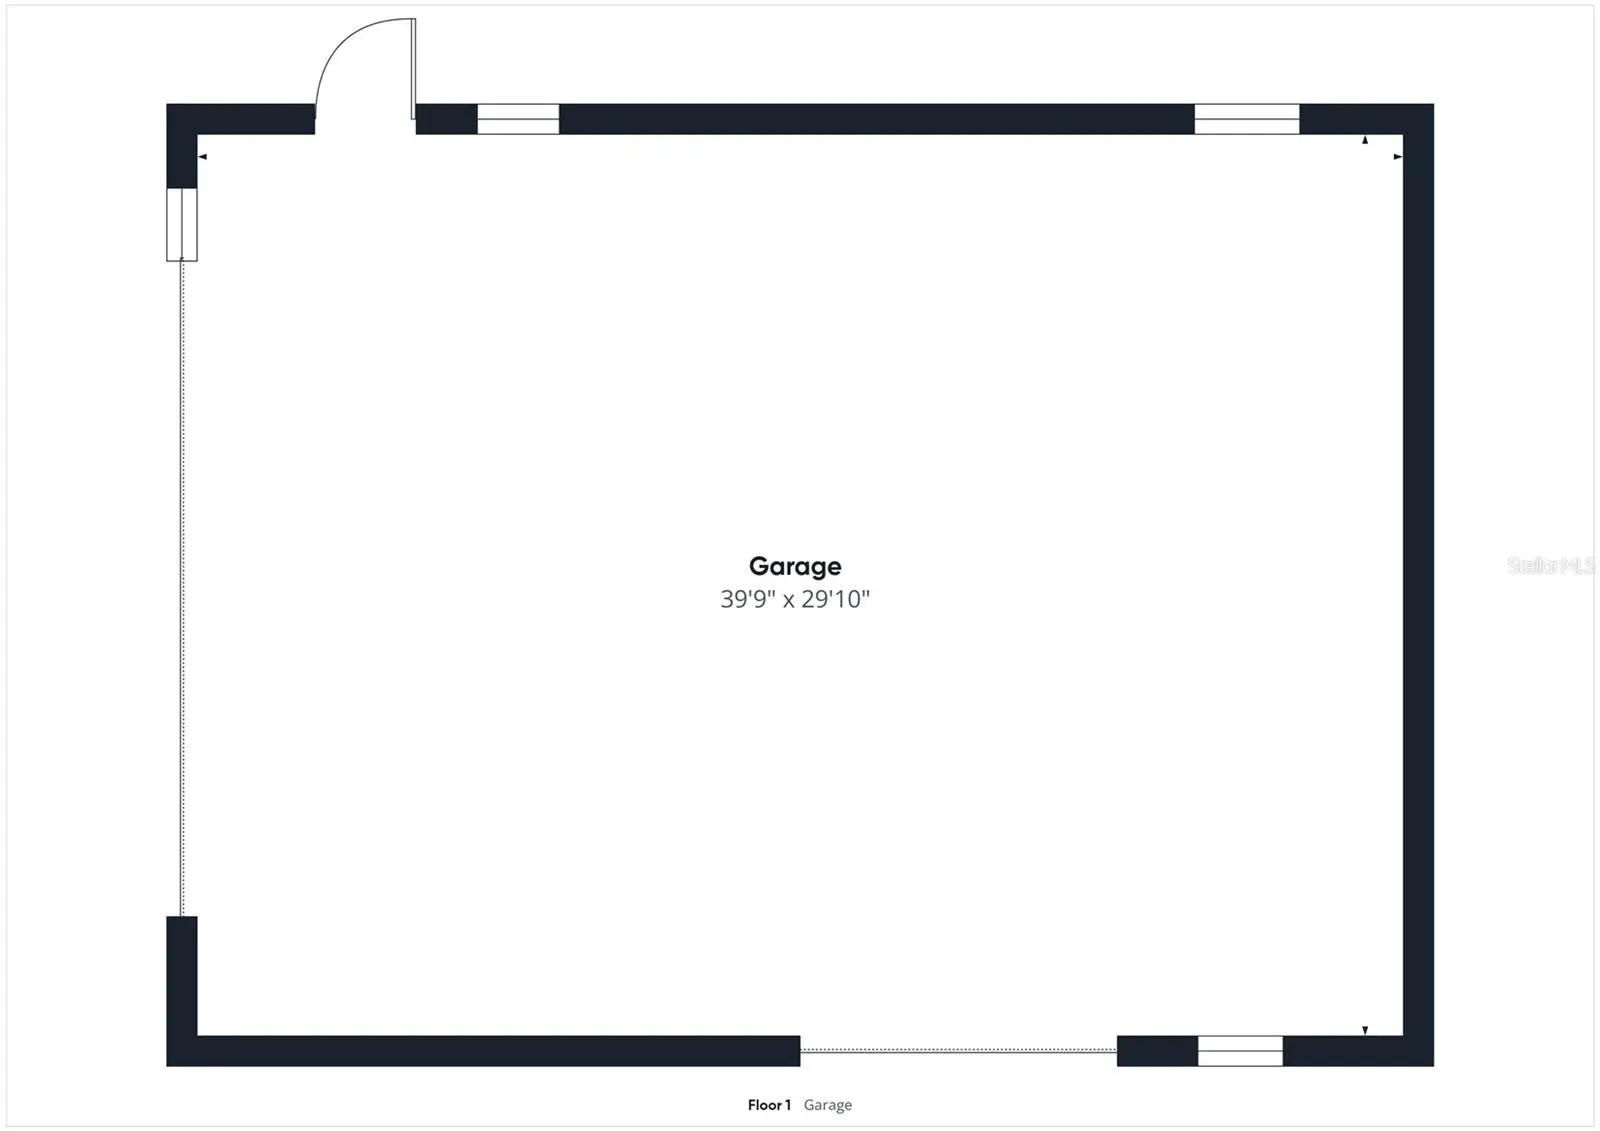
Perched on five fully fenced acres in the highly sought-after Sugarloaf Highlands community, this beautifully renovated estate combines an approximately 1,800-square-foot primary residence with a separate 572-square-foot detached, climate-controlled flex building, providing approximately 2,372 square feet of combined conditioned space across both structures, bringing the price per sq ft to $360.46. MLS reporting standards calculate price per square foot using only the primary residence and do not include the detached flex building. Buyers should consider the property's full range of structures, improvements, acreage, and amenities when evaluating its overall offering. Nestled among the rolling hills of the Sugarloaf Mountain region, this exceptional property offers a rare blend of luxury, privacy, versatility, and modern convenience. The open-concept home features a chef-inspired kitchen with an oversized granite island, premium KitchenAid stainless steel appliances, a handcrafted copper farmhouse sink, and abundant workspace. The spacious living area is anchored by a beautiful wood-burning stove with an integrated cooktop that efficiently heats the whole home. The upper level offers a flexible layout currently enjoyed as an expansive owner’s retreat. In addition to the primary bedroom, a spacious second bedroom with closet is currently used as a dressing room and offers flexibility for use as a bedroom, office, nursery, or other space to suit the next owner's needs. Wraparound balconies capture beautiful sunsets, distant lake views, and refreshing breezes. The spa-inspired primary bath features a custom oversized shower with dual shower systems, body spray jets, and dual vanities, while the guest bath includes a handcrafted copper farmhouse sink and a relaxing jetted soaking tub. The detached 572-square-foot climate-controlled flex building, connected by a breezeway, provides exceptional versatility as a guest retreat, executive home office, fitness studio, creative workspace, hobby room, media room, or could possibly be developed into a multi-generational living space. Outside, the property is designed for both recreation and functionality with fenced pastures, mature shade trees, a horse stable with an enclosed tack room, RV hookups, and a custom-engineered 30' x 40' metal garage with high-clearance ceilings, electrical service, and abundant storage for boats, RVs, trailers, heavy equipment, or car collections. The oversized driveway comfortably accommodates numerous vehicles, making it ideal for entertaining, collectors, car enthusiasts, or those needing generous parking for residents and guests. Additional features include dual 220-volt electrical hookups, whole-house surge protection, lightning protection, storm shutters, generator-ready propane infrastructure, a commercial-grade well system, a security system, and a custom electric gated entrance. Conveniently located just minutes from shopping, dining, medical facilities, and major roadways, this remarkable property offers the perfect balance of peaceful country living and modern convenience. Whether you're seeking a luxury country estate, equestrian property, mini-farm, or simply room to enjoy life on your own terms, 13011 Hidden Ridge Lane offers a lifestyle unlike anything else currently available.
Estimated monthly payment
Estimate only. Taxes use the listing's reported amount where available; insurance is a Florida-average estimate. Your actual payment will vary — run a full calculation or talk to a lender.
Price & listing history56 days on market
- Status: ActiveJul 15, 2026
- Listed$855,000Jul 14, 2026
- Price increased$855,000
Facts & features
- Property type
- Residential
- Sub type
- Single Family Residence
- Status
- Active
- Days on market
- 56
- Subdivision
- Acreage & Unrec
- County
- Lake
- Year built
- 1996
- Living area
- 1,800 sq ft
- Price/sq ft
- $475
- Building area
- 2,664 sq ft (Public Records)
- Lot size
- 218,418 sq ft
- Lot category
- 5 to less than 10
- Flood zone
- X (12069C0525E)
- Garage
- 6 spaces
- Annual taxes
- $4,019 (2025)
- Parcel #
- 17-21-26-0002-000-05000
- Zoning
- A
- MLS #
- OM727109
Ask about this home
Have a question? Ask the broker directly.
Ryan Solberg answers personally — no call center, no spam. Your question goes straight to him.
Interior Details
- Bedrooms
- 2
- Full bathrooms
- 2
- Flooring
- Laminate
- Appliances
- Dishwasher, Disposal, Gas Water Heater, Ice Maker, Range, Range Hood, Refrigerator, Tankless Water Heater, Water Filtration System
- Interior features
- Ceiling Fans(s), High Ceilings, In Wall Pest System, Kitchen/Family Room Combo, Living Room/Dining Room Combo, Open Floorplan, PrimaryBedroom Upstairs, Solid Wood Cabinets, Stone Counters, Thermostat, Window Treatments
- Laundry
- Common Area, Electric Dryer Hookup, Gas Dryer Hookup, Inside, Upper Level, Washer Hookup
- Stories / Levels
- Two
- Direction faces
- South
- Fireplace
- Yes
Heating & Cooling
- Heating
- Central, Propane
- Cooling
- Central Air, Mini-Split Unit(s)
Parking
- Garage spaces
- 6
- Attached garage
- No
- Parking features
- Driveway, Guest, Open, Oversized, Parking Pad, RV Access/Parking, Workshop in Garage
HOA & Financial
- Total monthly fees
- $0/mo
- Total annual fees
- $0
- CDD
- No
- Homestead exemption
- Yes
- Min lease term
- No Minimum
- Listing terms
- Cash, Conventional, FHA, VA Loan
- Ownership
- Fee Simple
- Available for lease
- Yes
- Lease restrictions
- No
- Additional lease restrictions
- Buyer to verify all details.
Exterior & Construction
- Exterior features
- Balcony, Hurricane Shutters, Lighting, Private Mailbox, Rain Gutters, Storage
- Construction materials
- Vinyl Siding, Frame
- Roof
- Shingle
- Foundation
- Slab
- Road surface
- Paved
Utilities
- Sewer
- Septic Tank
- Water source
- Well
- Utilities
- BB/HS Internet Available, Cable Available, Electricity Available, Electricity Connected, Propane, Water Connected
Room Details
| Room | Level | Dimensions |
|---|---|---|
| Kitchen | First | |
| Primary Bedroom | Second | |
| Great Room | First |
Listing Details
- Listing date
- 2026-06-20
- On market date
- 2026-07-14
- Original list price
- $855,000
- Occupant type
- Vacant
- MLS area
- 34715 - Minneola
- Listing AOR
- Ocala - Marion
- Status changed
- 2026-07-15
- Tax legal description
- THE WEST 1/2 OF THE WEST 1/2 OF THE SOUTH 1/2 OF THE SOUTHWEST 1/4 OF THE NORTHWEST 1/4 OF SECTION 17 TOWNSHIP 21 SOUTH RANGE 26 EAST ORB 5898 PG 2419 ORB 6565 PG 1440
Flood risk
Minimal-risk area outside the mapped floodplain. Flood insurance is optional and typically low-cost.
Source: FEMA flood zone reported on the listing. Confirm current designation at FEMA Flood Map Service Center.
Location
Directions
Hwy 27 to CR 561 in the curve turn onto Hidden Ridge Lane. Home is just ahead on the left
More homes like this
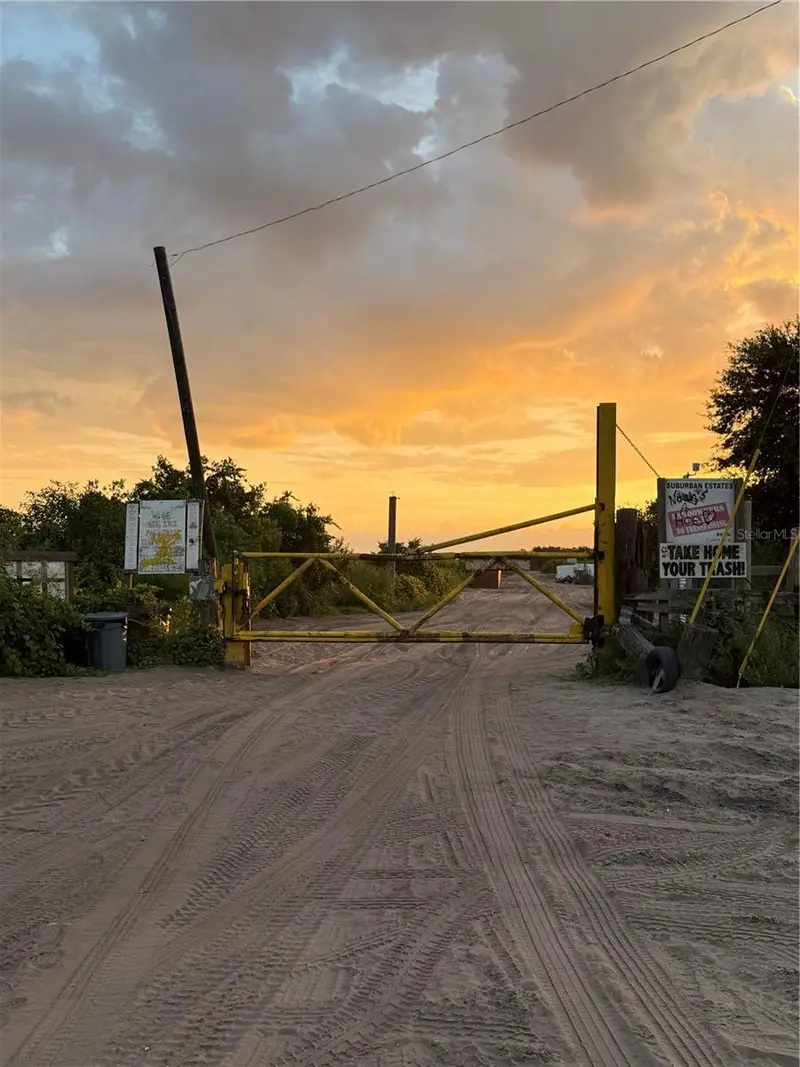
$2,900
Holopaw Groves Rd #Lot 125 & 126
St Cloud, FL 34773
2.49 acres
Acreage & Unrec
MLS ID #S5152699, EAST PARK REALTY LLC.
Listing provided by Stellar MLS
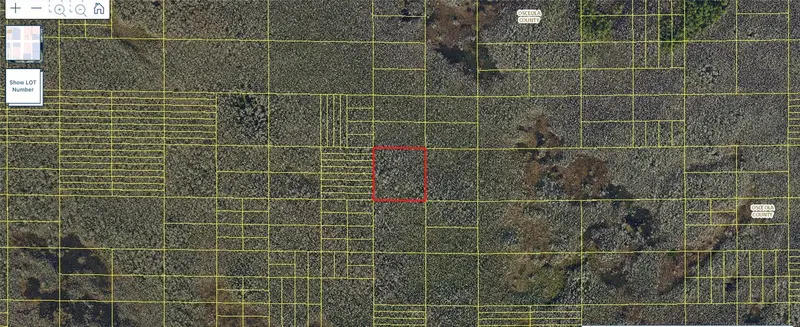
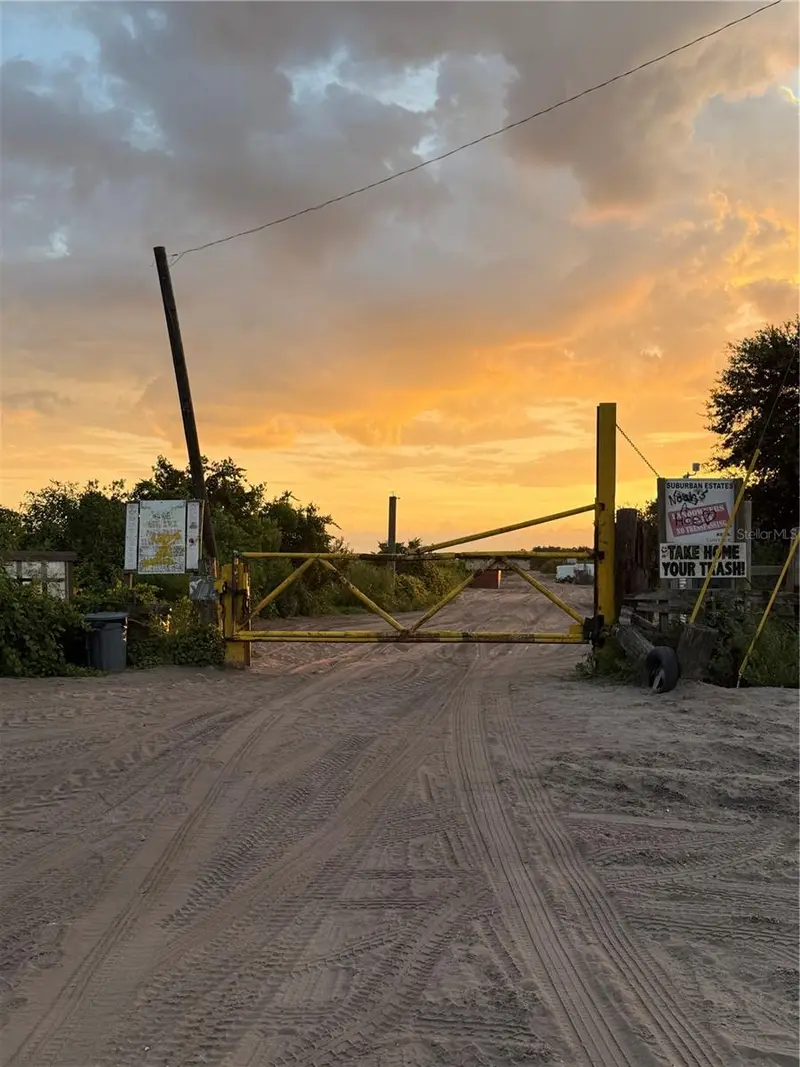
$2,900
Holopaw Groves Rd #Lot 99 & 100
St Cloud, FL 34773
2.5 acres
Acreage & Unrec
MLS ID #S5152712, EAST PARK REALTY LLC.
Listing provided by Stellar MLS

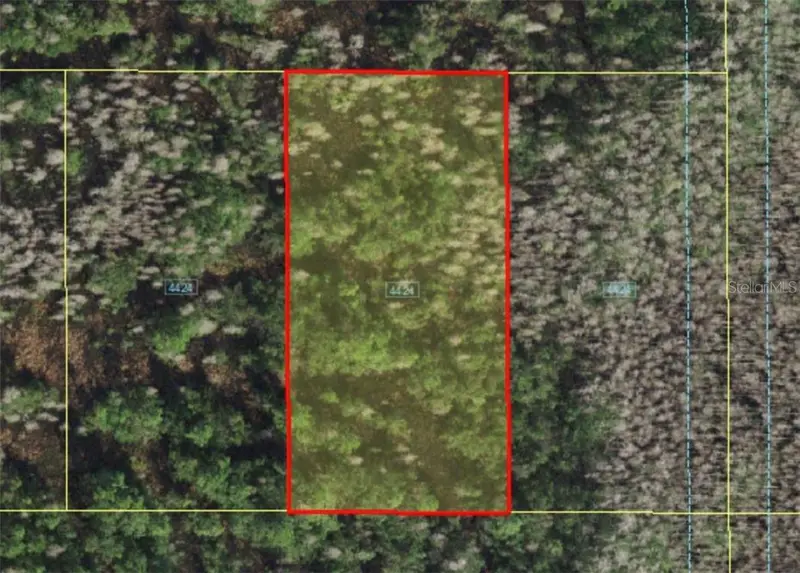
$4,999
Holopaw Groves Rd
St Cloud, FL 34773
1.26 acres
Acreage & Unrec
MLS ID #A4481008, STARLINK REALTY.
Listing provided by Stellar MLS
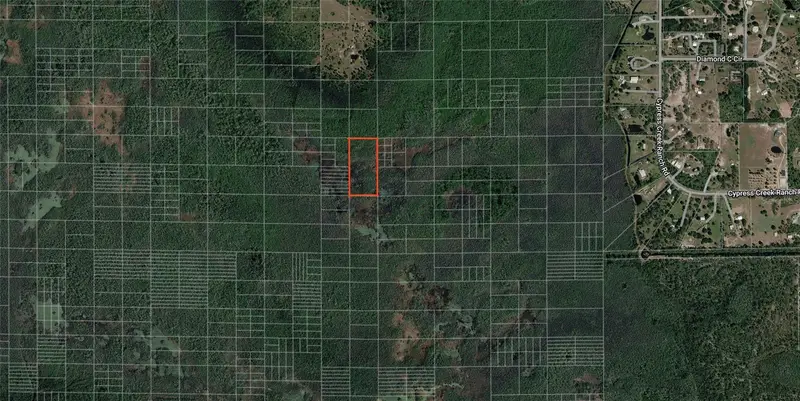
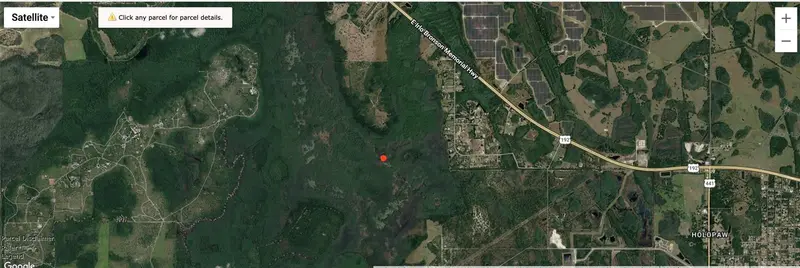
$5,000
Holopaw Groves Rd
St Cloud, FL 34773
5.06 acres
Acreage & Unrec
MLS ID #O6445312, MAINFRAME REAL ESTATE.
Listing provided by Stellar MLS

Listings courtesy of Stellar MLS as distributed by MLS GRID
IDX information is provided exclusively for consumers’ personal, non-commercial use and may not be used for any purpose other than to identify prospective properties consumers may be interested in purchasing.
Based on information submitted to the MLS GRID as of September 8, 2026 at 7:51 PM ET. All data is obtained from various sources and may not have been verified by broker or MLS GRID. Supplied Open House Information is subject to change without notice. All information should be independently reviewed and verified for accuracy. Properties may or may not be listed by the office/agent presenting the information.
All or a portion of the multiple listing information is provided by Stellar MLS, from a copyrighted compilation of listings. The compilation of listings and each individual listing are © 2026 Stellar MLS. All rights reserved.
Ryan Solberg, Broker · MaxLife Realty LLC · FL License #BK3354351 · Equal Housing Opportunity · Full disclaimer · DMCA