
$439,750
10621 98th LaneOcala, FL 34481
Listing updated: October 3, 2026 at 2:05 PM ET
Listing courtesy of Keller Williams Cornerstone Re · Crystal McCall · MLS #OM727105 · Active · 352-369-4044Property type
Year built
Lot size
Price / sq ft
HOA dues
Days on market
Garage spaces
Flood zone
About this home
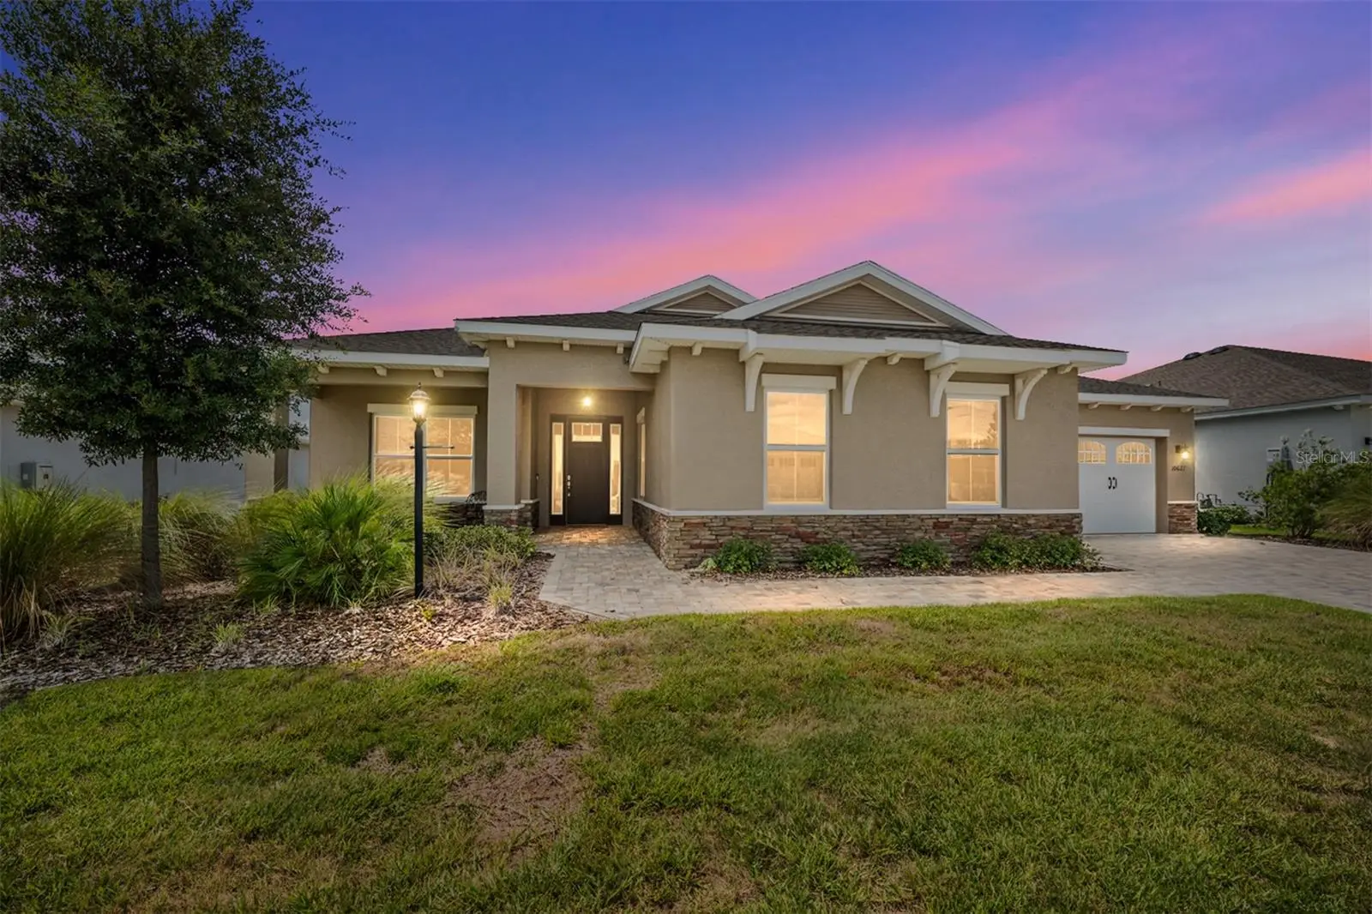
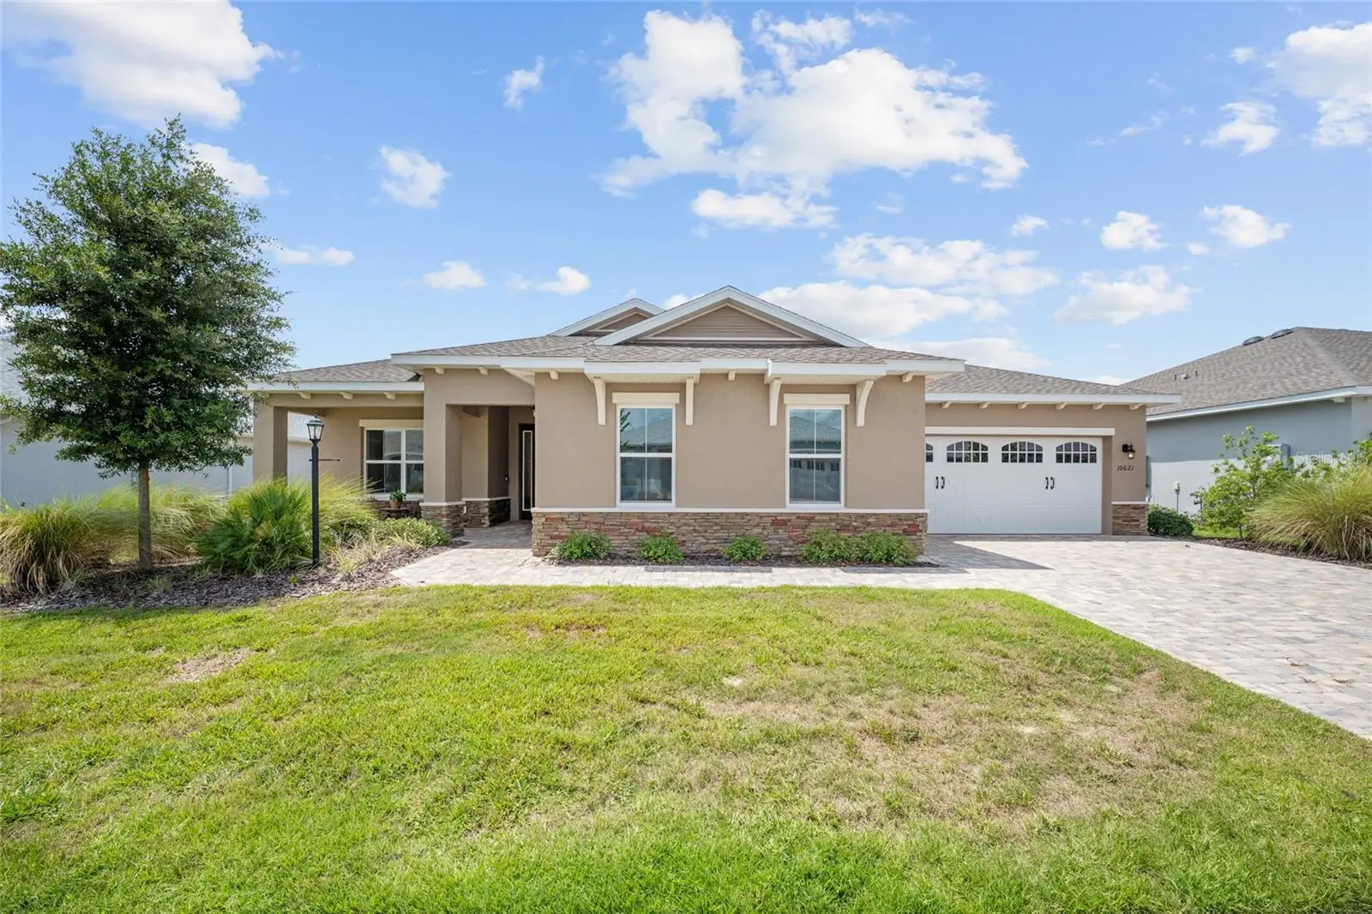
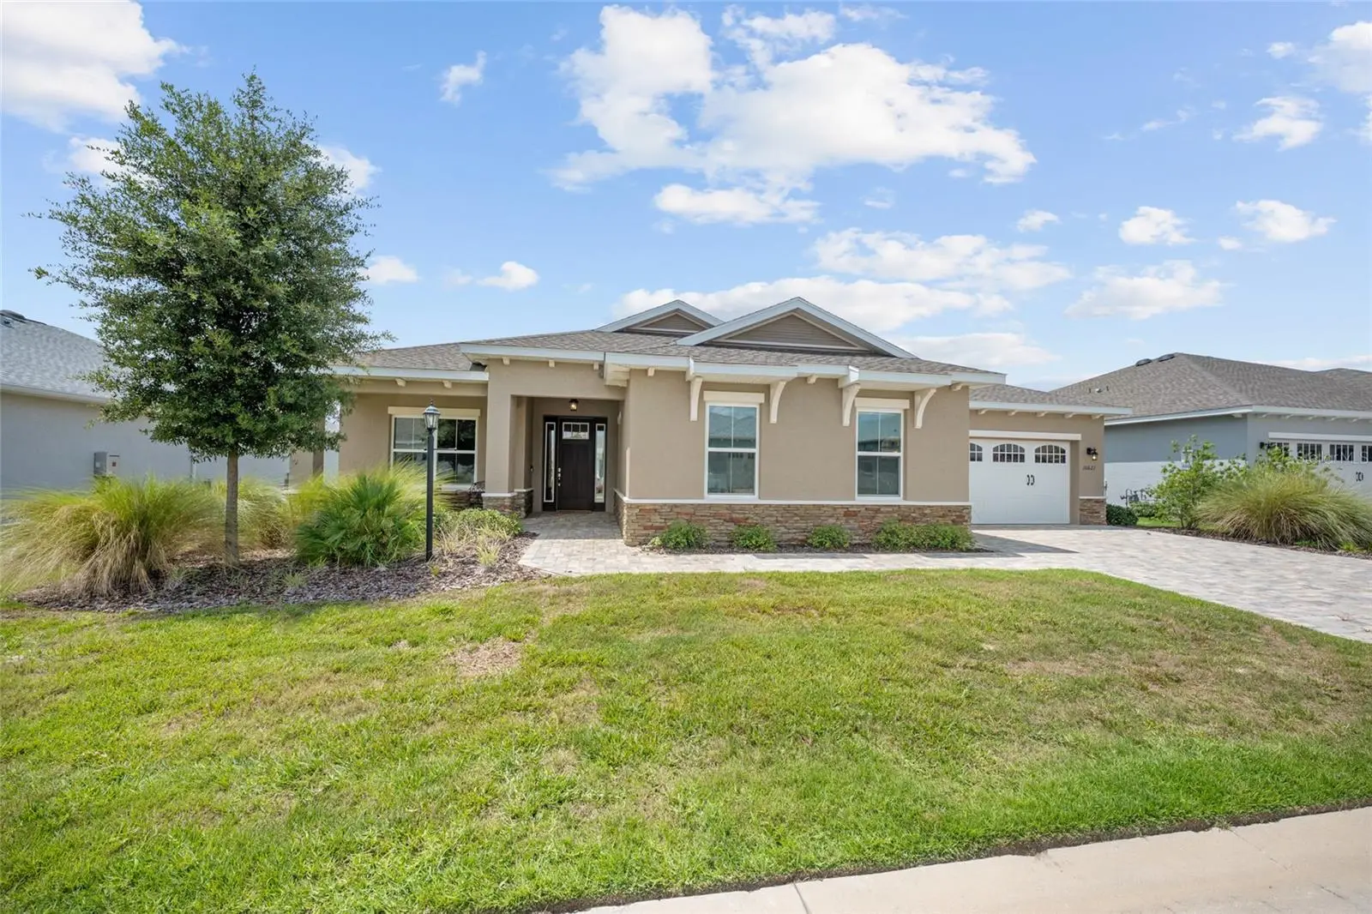
Welcome to Longleaf Ridge in On Top of the World— Where Low-Maintenance Living Meets Elevated Style Discover the ease and elegance of this nearly new, move-in-ready home nestled in the sought-after Longleaf Ridge community. Thoughtfully designed and loaded with upgrades, this beautifully appointed 3-bedroom, 2.5-bath home with a dedicated office/den offers the perfect blend of comfort, style, and convenience. From the moment you step inside, the open-concept layout invites you in. The chef-inspired kitchen is a true centerpiece, featuring rich espresso cabinetry with soft-close finishes, gleaming quartz countertops with a generous breakfast bar, stainless steel appliances, and a spacious walk-in pantry — all fully equipped with dishes and cookware for effortless move-in. Natural gas is available for those who love to cook with flame. Entertain in style in the expansive dining area, which flows seamlessly into the large enclosed air-conditioned Lanai/Sunroom — your private retreat for morning coffee, evening gatherings, or simply soaking in the Florida lifestyle year-round. Retreat to the serene primary suite, where plantation shutters, a generous walk-in closet, and a spa-like ensuite bath with dual vanities and a roll-in shower await. The thoughtfully designed guest suite with private bath ensures your visitors feel right at home. The garage offers 3 spaces for vehicles and Golf carts. This Smart Home community takes care of the details so you don't have to — your monthly maintenance includes homeowner's risk insurance, professional yard care, basic internet, and trash pickup. Hop in your golf cart and roll to one of two nearby shopping centers, with restaurants and healthcare just minutes away. With an impressive calendar of activities and recreation options, every day offers something to look forward to. This is more than a home — it's a lifestyle. This home offers Immediate occupancy.
Estimated monthly payment
Estimate only. Taxes use the listing's reported amount where available; insurance is a Florida-average estimate. Your actual payment will vary — run a full calculation or talk to a lender.
Price & listing history104 days on market
- Status: ActiveJun 21, 2026
- Listed$439,750Jun 21, 2026
- Price increased$439,750
Property Documents
Documents the listing agent has made public for this property. Free to view and download.
Facts & features
- Property type
- Residential
- Sub type
- Single Family Residence
- Status
- Active
- Days on market
- 104
- Cumulative DOM
- 286
- Subdivision
- On Top Of The World Longleaf Rdg
- County
- Marion
- Year built
- 2023
- Living area
- 2,963 sq ft
- Price/sq ft
- $148
- Building area
- 3,922 sq ft (Builder)
- Lot size
- 9,583 sq ft
- Lot category
- 0 to less than 1/4
- Flood zone
- X (12083C0683E)
- Garage
- 3 spaces
- Annual taxes
- $8,177 (2025)
- Parcel #
- 3530-065-148
- Zoning
- PUD
- MLS #
- OM727105
Ask about this home
Have a question? Ask the broker directly.
Ryan Solberg answers personally — no call center, no spam. Your question goes straight to him.
Interior Details
- Bedrooms
- 3
- Full bathrooms
- 2
- Half bathrooms
- 1
- Flooring
- Tile
- Appliances
- Cooktop, Dishwasher, Disposal, Dryer
- Interior features
- Crown Molding, Eat-in Kitchen, High Ceilings, Kitchen/Family Room Combo, Living Room/Dining Room Combo, Open Floorplan, Smart Home, Solid Surface Counters, Walk-In Closet(s)
- Laundry
- Inside, Laundry Room
- Stories / Levels
- One
- Direction faces
- Southeast
Heating & Cooling
- Heating
- Central, Natural Gas
- Cooling
- Central Air
Parking
- Garage spaces
- 3
- Attached garage
- Yes
- Parking features
- Driveway, Garage Door Opener, Golf Cart Garage
HOA & Financial
- HOA fee
- $494 / Monthly
- Monthly HOA
- $494/mo
- Total monthly fees
- $494/mo
- Total annual fees
- $5,924
- HOA name
- Lori Sands
- CDD
- No
- Min lease term
- 6 Months
- Listing terms
- Cash, Conventional, VA Loan
- Ownership
- Leasehold
- Available for lease
- Yes
- Lease restrictions
- Yes
- Additional lease restrictions
- Per deed restrictions
- Approval process
- Per deed restrictions
Exterior & Construction
- Construction materials
- Block, Stucco
- Roof
- Shingle
- Foundation
- Slab
- Road surface
- Paved
Utilities
- Sewer
- Private Sewer
- Water source
- Private
- Utilities
- BB/HS Internet Available, Cable Available, Electricity Connected, Natural Gas Connected, Sewer Connected
Community
- Pets allowed
- Cats OK, Dogs OK
- Senior community
- Yes
Room Details
| Room | Level | Dimensions |
|---|---|---|
| Primary Bedroom | First | |
| Kitchen | First | |
| Living Room | First | |
| Bedroom 2 | First | |
| Bedroom 3 | First | |
| Office | First |
Listing Details
- Listing date
- 2026-06-20
- On market date
- 2026-06-21
- Original list price
- $439,750
- Occupant type
- Vacant
- MLS area
- 34481 - Ocala
- Listing AOR
- Ocala - Marion
- Status changed
- 2026-06-21
- Tax legal description
- SEC 22 TWP 16 RGE 20 LONGLEAF RIDGE PHASE V PLAT BOOK 014 PAGE 136 LOT 148
Flood risk
Minimal-risk area outside the mapped floodplain. Flood insurance is optional and typically low-cost.
Source: FEMA flood zone reported on the listing. Confirm current designation at FEMA Flood Map Service Center.
Location
Directions
Highway 200 to entrance of OTOW. Travel on SW 99th st rd. Left on 94th St to SW 105th Av Rd Right 106th Ct then right at 98th Lane
More homes like this
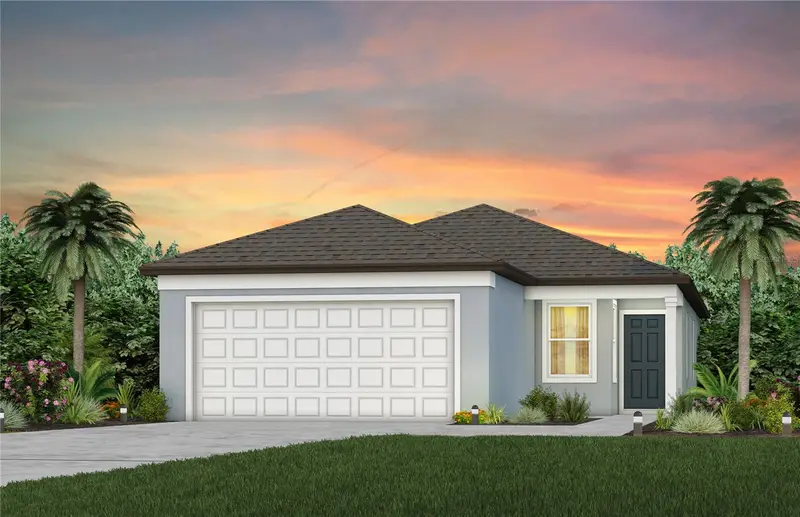
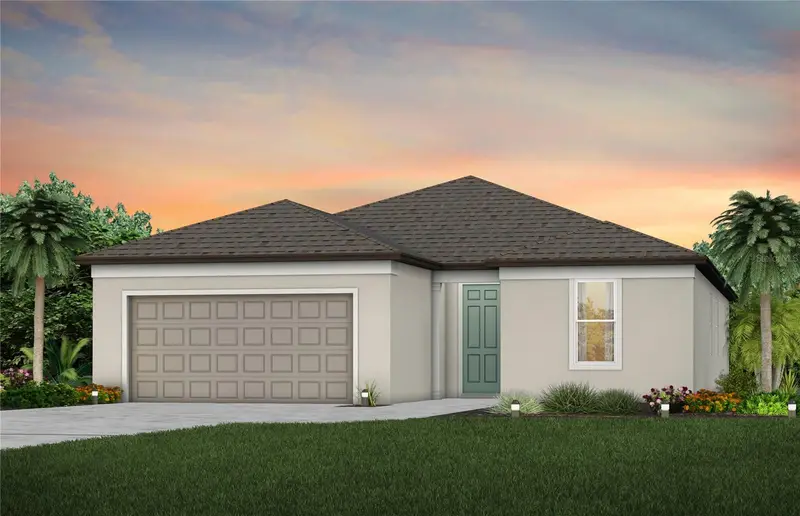
$289,470
6888 Sw 90th Ln
Ocala, FL 34476
3 bd · 2 ba · 1,433 sqft
Pioneer Ranch Phase 1
MLS ID #TB8551677, PULTE REALTY OF WEST FLORIDA LLC.
Listing provided by Stellar MLS
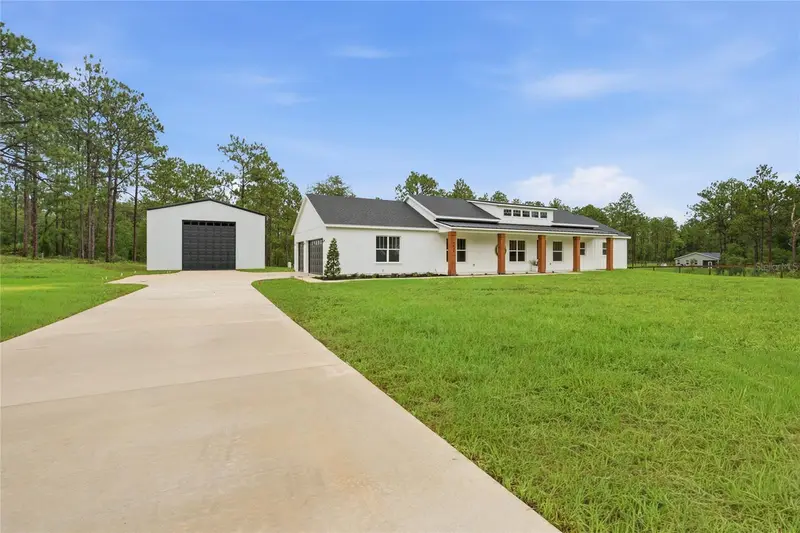
$361,130
9036 Sw 67th Ave
Ocala, FL 34476
3 bd · 3 ba · 2,230 sqft
Pioneer Ranch Phase 1
MLS ID #TB8522962, PULTE REALTY OF WEST FLORIDA LLC.
Listing provided by Stellar MLS
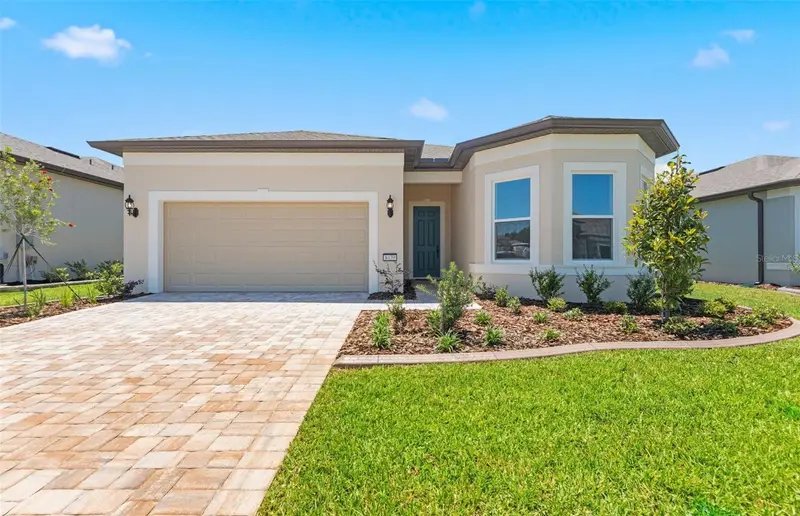
$700,000
7539 Sw 129th Terrace Road
Dunnellon, FL 34432
4 bd · 3 ba · 2,352 sqft
Rolling Hills Un 02
MLS ID #O6404814, BRIJE REAL ESTATE LLC.
Listing provided by Stellar MLS
$433,710
8439 Sw 58th Loop
Ocala, FL 34481
2 bd · 2 ba · 1,943 sqft
Stone Creek By Del Webb Solaire Phase 1
MLS ID #TB8472531, PULTE REALTY OF WEST FLORIDA LLC.
Listing provided by Stellar MLS

Listings courtesy of Stellar MLS as distributed by MLS GRID
IDX information is provided exclusively for consumers’ personal, non-commercial use and may not be used for any purpose other than to identify prospective properties consumers may be interested in purchasing.
Based on information submitted to the MLS GRID as of October 3, 2026 at 2:05 PM ET. All data is obtained from various sources and may not have been verified by broker or MLS GRID. Supplied Open House Information is subject to change without notice. All information should be independently reviewed and verified for accuracy. Properties may or may not be listed by the office/agent presenting the information.
All or a portion of the multiple listing information is provided by Stellar MLS, from a copyrighted compilation of listings. The compilation of listings and each individual listing are © 2026 Stellar MLS. All rights reserved.
Ryan Solberg, Broker · MaxLife Realty LLC · FL License #BK3354351 · Equal Housing Opportunity · Full disclaimer · DMCA