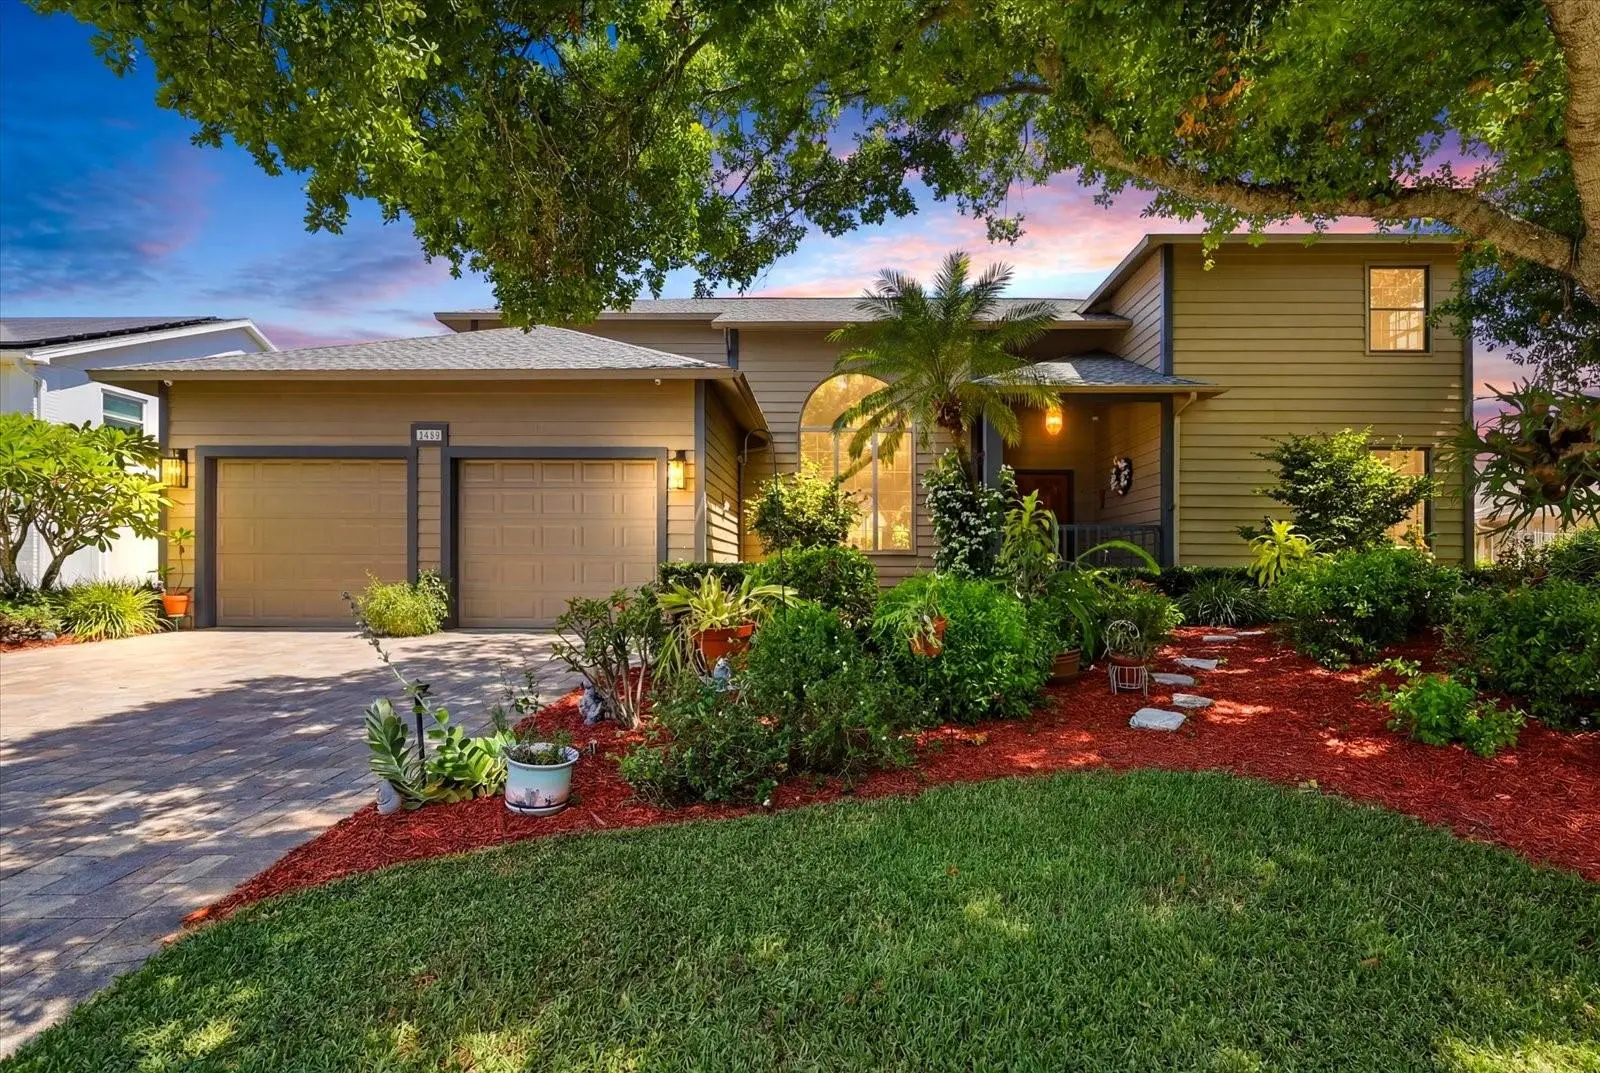

$1,250,000
2917 Sandpiper Place
Clearwater, FL 33762
Listing updated: September 22, 2026 at 6:24 PM ET
Listing courtesy of Compass Florida Llc · Amy Bofman · MLS #TB8521322 · Active · 813-365-9935Property type
Year built
Lot size
Price / sq ft
HOA dues
Days on market
Garage spaces
Flood zone
About this home
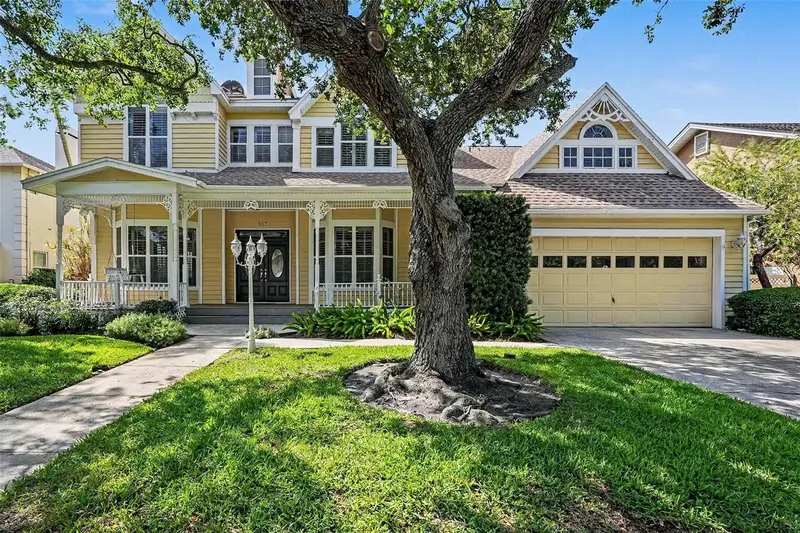
Virtually Staged. Welcome to 2917 Sandpiper Place, a remarkable custom-built estate offering nearly 4,500 square feet of thoughtfully designed living space in The Sanctuary, one of Feather Sound's most sought-after communities. From the moment you arrive, the home's timeless architecture, expansive two-story design, oversized two-car garage, and beautifully landscaped setting create an unforgettable first impression. Step inside and discover a residence that perfectly balances elegance, comfort, and everyday livability. At the heart of the home is a dramatic two-story great room anchored by a stunning brick fireplace, creating a warm and inviting focal point for gatherings both large and small. Rich handcrafted oak flooring and distinctive Mexican tile add character and craftsmanship throughout the main living areas. The formal dining room and wet bar provide the perfect setting for entertaining family and friends. A spacious and versatile first-floor bonus room offers endless possibilities—whether as a playroom, game room, home office, fitness studio, or media room. Designed with effortless indoor-outdoor living in mind, sliding glass doors from the great room, kitchen, and bonus room open seamlessly to the covered lanai and pool area, creating a natural flow for entertaining and relaxing year-round. The kitchen is exceptionally well-equipped for those who love to cook and host, featuring two dishwashers and abundant workspace designed to accommodate both everyday living and special occasions. A handcrafted oak staircase leads to the private upstairs retreat. The spacious primary suite includes a separate study, ideal as a home office, reading room, or peaceful sanctuary. The luxurious primary bath features a soaking tub, separate shower, dual vanities, and beautiful tile finishes throughout. Two generously sized upstairs bedrooms share a full bath, while a fourth bedroom on the main level offers flexibility for guests, extended family, or live-in accommodations. Outside, your own private Florida oasis awaits. Enjoy the gas-heated spa, sparkling pool, covered patio, and expansive backyard surrounded by mature landscaping that provides both beauty and privacy. It's the kind of outdoor living space that truly defines the Florida lifestyle. Additional highlights include a 2021 roof, four-zone HVAC system, and the peace of mind that comes from original ownership since construction. Equally important, this home has never flooded—a significant advantage in today's market. Perfectly positioned in Feather Sound, one of Tampa Bay's hidden gems, The Sanctuary offers convenient access to award-winning beaches, vibrant downtown St. Petersburg, Tampa, major employment centers, and Tampa International Airport. Homes of this size, quality, and location rarely become available. 2917 Sandpiper Place presents a unique opportunity to enjoy exceptional living in one of the area's most desirable communities.
Estimated monthly payment
Estimate only. Taxes use the listing's reported amount where available; insurance is a Florida-average estimate. Your actual payment will vary — run a full calculation or talk to a lender.
Price & listing history95 days on market
- Status: ActiveJun 19, 2026
- Listed$1,250,000Jun 19, 2026
- Price increased$1,250,000
Facts & features
- Property type
- Residential
- Sub type
- Single Family Residence
- Status
- Active
- Days on market
- 95
- Subdivision
- Feather Sound Custom Home Site Unit Iii
- County
- Pinellas
- Year built
- 1989
- Living area
- 4,471 sq ft
- Price/sq ft
- $280
- Building area
- 6,093 sq ft (Public Records)
- Lot size
- 11,700 sq ft
- Lot category
- 1/4 to less than 1/2
- Flood zone
- AE (12103C0143H)
- Garage
- 2 spaces
- Pool
- Private pool
- Annual taxes
- $8,916 (2025)
- Parcel #
- 02-30-16-27515-000-0330
- Zoning
- R-2
- MLS #
- TB8521322
Ask about this home
Have a question? Ask the broker directly.
Ryan Solberg answers personally — no call center, no spam. Your question goes straight to him.
Interior Details
- Bedrooms
- 4
- Full bathrooms
- 3
- Half bathrooms
- 1
- Flooring
- Carpet, Ceramic Tile, Wood
- Appliances
- Bar Fridge, Built-In Oven, Cooktop, Dishwasher, Disposal, Dryer, Electric Water Heater, Microwave, Refrigerator, Washer
- Interior features
- Built-in Features, Ceiling Fans(s), Eat-in Kitchen, High Ceilings, Open Floorplan, PrimaryBedroom Upstairs, Split Bedroom, Stone Counters, Walk-In Closet(s), Wet Bar
- Laundry
- Inside, Laundry Room, Upper Level
- Stories / Levels
- Two
- Direction faces
- Northeast
- Fireplace
- Yes
Heating & Cooling
- Heating
- Central, Electric
- Cooling
- Central Air, Zoned
Parking
- Garage spaces
- 2
- Attached garage
- Yes
- Parking features
- Garage Door Opener, Oversized
HOA & Financial
- HOA fee
- $250 / Annually
- Monthly HOA
- $21/mo
- Total monthly fees
- $21/mo
- Total annual fees
- $250
- HOA name
- Dean Bartles
- CDD
- No
- Homestead exemption
- Yes
- Min lease term
- No Minimum
- Listing terms
- Cash, Conventional
- Ownership
- Fee Simple
- Available for lease
- Yes
- Lease restrictions
- No
- Additional lease restrictions
- Buyer to confirm Pinellas County leasing restrictions.
Exterior & Construction
- Exterior features
- Rain Gutters
- Construction materials
- Block, Frame, Wood Siding
- Roof
- Shingle
- Foundation
- Slab
- Pool
- Private pool
- Road surface
- Asphalt
Utilities
- Sewer
- Public Sewer
- Water source
- Public
- Utilities
- Cable Available, Electricity Connected, Propane, Public, Sewer Connected, Water Connected
Community
- Pets allowed
- Cats OK, Dogs OK
Room Details
| Room | Level | Dimensions |
|---|---|---|
| Great Room | First | 25x26 |
| Dining Room | First | 25x14 |
| Kitchen | First | 25x13.4 |
| Game Room | First | 15x23 |
| Primary Bedroom | Second | 17.6x16.6 |
Listing Details
- Listing date
- 2026-06-17
- On market date
- 2026-06-19
- Original list price
- $1,250,000
- Occupant type
- Vacant
- MLS area
- 33762 - Clearwater
- Listing AOR
- Suncoast Tampa
- Status changed
- 2026-06-19
- Tax legal description
- FEATHER SOUND CUSTOM HOME SITE UNIT III LOT 33
Flood risk
FEMA Special Flood Hazard Area (1% annual-chance / “100-year” floodplain). Flood insurance is generally required by mortgage lenders.
Source: FEMA flood zone reported on the listing. Confirm current designation at FEMA Flood Map Service Center.
Location
Directions
Feather Sound Drive to Sandpiper Place to address.
More homes like this
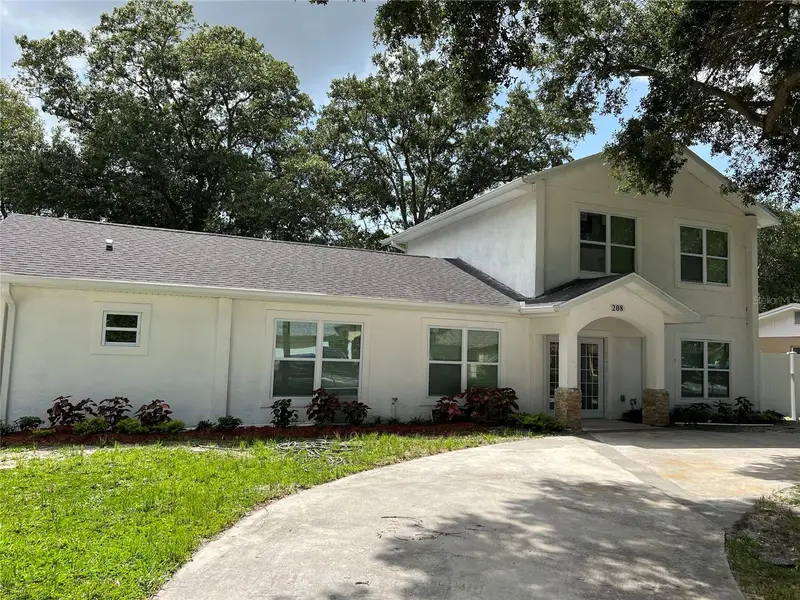
$879,000
208-210-212 Elizabeth Ave #A,B
Clearwater, FL 33759
9 bd · 6 ba · 3,999 sqft
S 150ft Of N 525ft Of E 100ft Of W 830ft Of Sw 1/4
MLS ID #TB8462114, EBENEZER REAL ESTATE SOLUTIONS GROUP LLC.
Listing provided by Stellar MLS
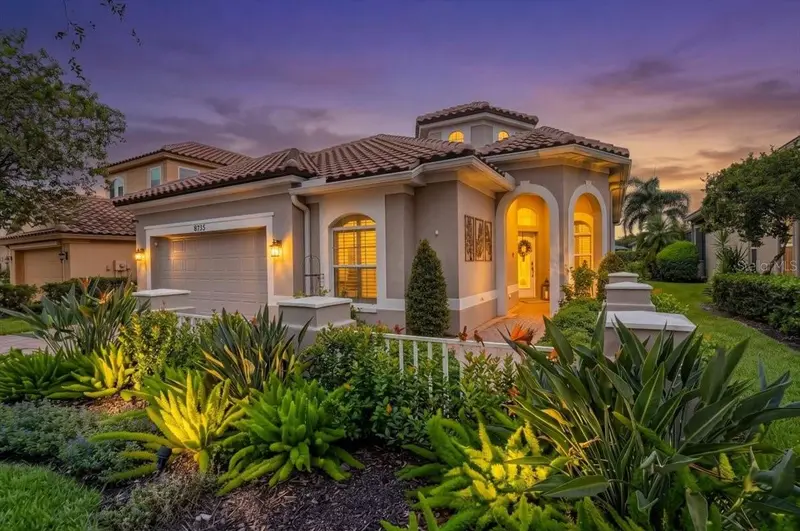
$1,049,999
9736 Sago Point Dr
Seminole, FL 33777
3 bd · 2 ba · 2,084 sqft
Bayou Club Estates Tr 5 Ph 1
MLS ID #TB8549333, YOUR NEIGHBORHOOD REALTY ASSOC.
Listing provided by Stellar MLS
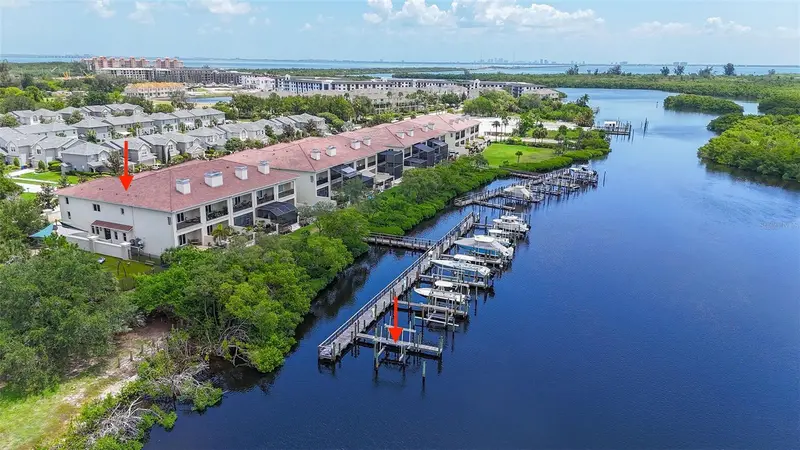
$1,325,000
1008 Paseo Del Rio Ne
St Petersburg, FL 33702
4 bd · 5 ba · 3,607 sqft
Venetian Bay
MLS ID #TB8515830, DALTON WADE INC.
Listing provided by Stellar MLS
$1,499,999
833 Marco Dr Ne
St Petersburg, FL 33702
5 bd · 5 ba · 4,008 sqft
Riviera Bay Second Add Pt Rep & Add
MLS ID #TB8510071, BHHS FLORIDA PROPERTIES GROUP.
Listing provided by Stellar MLS

Listings courtesy of Stellar MLS as distributed by MLS GRID
IDX information is provided exclusively for consumers’ personal, non-commercial use and may not be used for any purpose other than to identify prospective properties consumers may be interested in purchasing.
Based on information submitted to the MLS GRID as of September 22, 2026 at 6:24 PM ET. All data is obtained from various sources and may not have been verified by broker or MLS GRID. Supplied Open House Information is subject to change without notice. All information should be independently reviewed and verified for accuracy. Properties may or may not be listed by the office/agent presenting the information.
All or a portion of the multiple listing information is provided by Stellar MLS, from a copyrighted compilation of listings. The compilation of listings and each individual listing are © 2026 Stellar MLS. All rights reserved.
Ryan Solberg, Broker · MaxLife Realty LLC · FL License #BK3354351 · Equal Housing Opportunity · Full disclaimer · DMCA