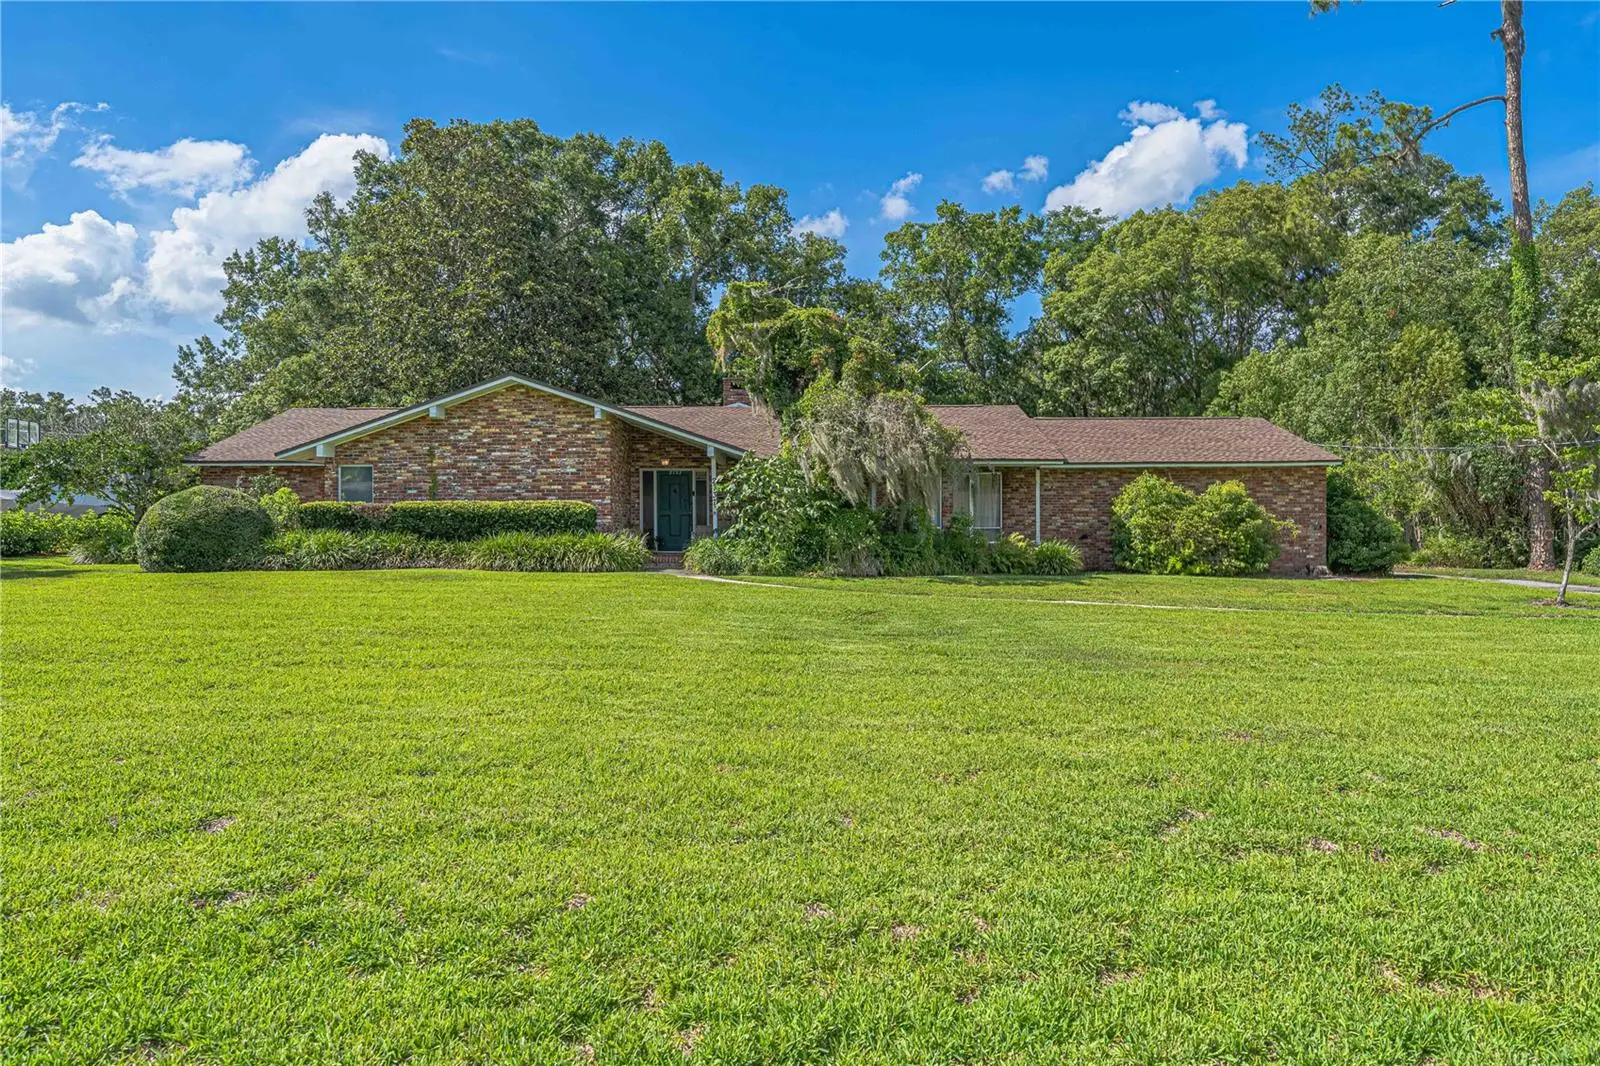

$599,900
2137 11th Street
Ocala, FL 34471
Listing updated: August 24, 2026 at 4:38 PM ET
Listing courtesy of Re/Max Foxfire - Hwy 40 · Donna Knox · MLS #OM727018 · Active · 352-732-3344Property type
Year built
Lot size
Price / sq ft
HOA dues
Days on market
Garage spaces
Flood zone
About this home
Rare opportunity to own a .62-acre pool home in one of SE Ocala's most desirable locations, just minutes from downtown, parks, shopping, dining, and Ocala's charming Historic District. Offering 2,914sq ft. of living, this spacious 3-bedroom, 2.5 bath home was designed for both everyday comfort and entertaining. Natural light pours through large windows in the formal living and dining room, while the expansive kitchen and family room combination serves as the heart of the home, featuring a gas fireplace, walk-in pantry, and newer gas range. The oversized laundry room offers abundant cabinetry and a utility sink for added convenience. The original attached garage has been transformed into a game room and entertainment space complete with a bar and half bath, creating the perfect setting for family gatherings and celebrations. The guest bath has been updated with granite countertops. Outside, you'll find a private backyard featuring a 20' x 40' inground pool, outdoor shower, fire pit area, and plenty of room to spread out and enjoy the beautifully sized homesite. A detached 3-car garage includes an air-conditioned workshop and separate changing rooms for pool guests. Major updates include a 2024 roof, 2015 HVAC system, updated electrical meter can, and gas water heater. Properties offering this combination of lot size, entertaining space, pool amenities, and workshop space in the heart of SE Ocala are becoming increasingly difficult to find.
Estimated monthly payment
Estimate only. Taxes use the listing's reported amount where available; insurance is a Florida-average estimate. Your actual payment will vary — run a full calculation or talk to a lender.
Price & listing history66 days on market
- Status: ActiveJun 19, 2026
- Listed$625,000Jun 19, 2026
- Price reduced$599,900
Facts & features
- Property type
- Residential
- Sub type
- Single Family Residence
- Status
- Active
- Days on market
- 66
- Subdivision
- Woodsfields
- County
- Marion
- Year built
- 1968
- Living area
- 2,914 sq ft
- Price/sq ft
- $206
- Lot size
- 27,007 sq ft
- Lot category
- 1/2 to less than 1
- Flood zone
- X (12083C0536D)
- Garage
- 3 spaces
- Pool
- Private pool
- Annual taxes
- $2,941 (2025)
- Parcel #
- 2886-004-008
- Zoning
- R1
- MLS #
- OM727018
Ask about this home
Have a question? Ask the broker directly.
Ryan Solberg answers personally — no call center, no spam. Your question goes straight to him.
Interior Details
- Bedrooms
- 3
- Full bathrooms
- 2
- Half bathrooms
- 1
- Flooring
- Carpet, Ceramic Tile, Luxury Vinyl
- Appliances
- Dishwasher, Disposal, Freezer, Microwave, Range, Refrigerator
- Interior features
- Ceiling Fans(s), Kitchen/Family Room Combo, Living Room/Dining Room Combo
- Laundry
- Laundry Room
- Stories / Levels
- One
- Direction faces
- South
- Fireplace
- Yes
Heating & Cooling
- Heating
- Central, Natural Gas
- Cooling
- Central Air
Parking
- Garage spaces
- 3
- Attached garage
- Yes
- Parking features
- Driveway, Off Street, Workshop in Garage
HOA & Financial
- Total monthly fees
- $0/mo
- Total annual fees
- $0
- CDD
- No
- Homestead exemption
- Yes
- Min lease term
- No Minimum
- Listing terms
- Cash, Conventional
- Ownership
- Fee Simple
- Available for lease
- Yes
- Lease restrictions
- No
Exterior & Construction
- Exterior features
- Fire Pit, Lighting, Outdoor Shower, Private Yard, Rain Gutters, Storage
- Construction materials
- Block, Brick
- Roof
- Shingle
- Foundation
- Block, Concrete Perimeter
- Pool
- Private pool
- Road surface
- Paved
Utilities
- Sewer
- Public Sewer
- Water source
- Public
- Utilities
- Electricity Connected
Schools
Letter grades: Florida DOE 2024–25 school grades (Orange, Seminole, Lake, Osceola, Brevard). Assigned schools from the listing agent — verify enrollment with the district.
Room Details
| Room | Level | Dimensions |
|---|---|---|
| Living Room | First | 14.11x27 |
| Kitchen | First | |
| Dining Room | First | |
| Family Room | First | |
| Primary Bedroom | First | |
| Bedroom 2 | First | |
| Bedroom 3 | First |
Listing Details
- Listing date
- 2026-06-18
- On market date
- 2026-06-19
- Original list price
- $625,000
- Occupant type
- Owner
- MLS area
- 34471 - Ocala
- Listing AOR
- Ocala - Marion
- Status changed
- 2026-06-19
- Tax legal description
- SEC 21 TWP 15 RGE 22 PLAT BOOK F PAGE 075 WOODFIELDS UNIT 6 BLK D LOT 8 & E 35 FT OF LOT 9
Flood risk
Minimal-risk area outside the mapped floodplain. Flood insurance is optional and typically low-cost.
Source: FEMA flood zone reported on the listing. Confirm current designation at FEMA Flood Map Service Center.
Location
Directions
From Hwy 441 in Ocala Take SE 17 Street going east to SE 22 Ave, go left until you get to SE 11 Street and go left. Home is on the right.
More homes like this
$899,900
1420 Nw 17th Ave
Ocala, FL 34475
48 bd · 32 ba · 4,548 sqft
Bunche Heights
MLS ID #OM732052, DALTON WADE INC.
Listing provided by Stellar MLS
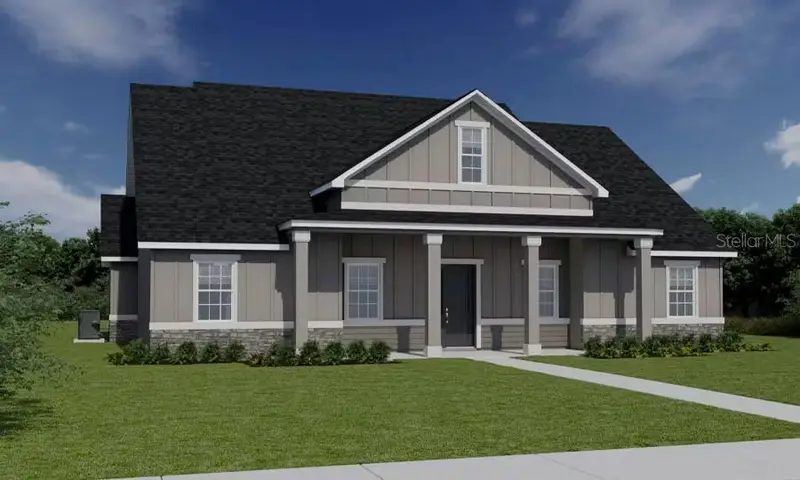
$516,620
2710 Se 47th Ter
Ocala, FL 34480
3 bd · 2 ba · 2,200 sqft
The Parks At The Magnolias
MLS ID #L4964897, CAMBRIDGE REALTY OF CENTRAL FL.
Listing provided by Stellar MLS
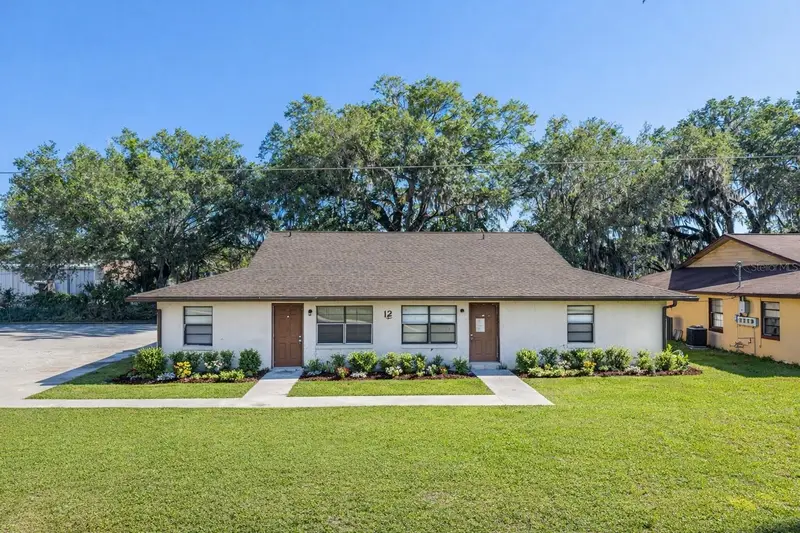
$449,000
34 Nw 21st Pl
Ocala, FL 34475
2,695 sqft · 0.23 ac
North Roads Park
MLS ID #TB8498558, EXP REALTY LLC.
Listing provided by Stellar MLS
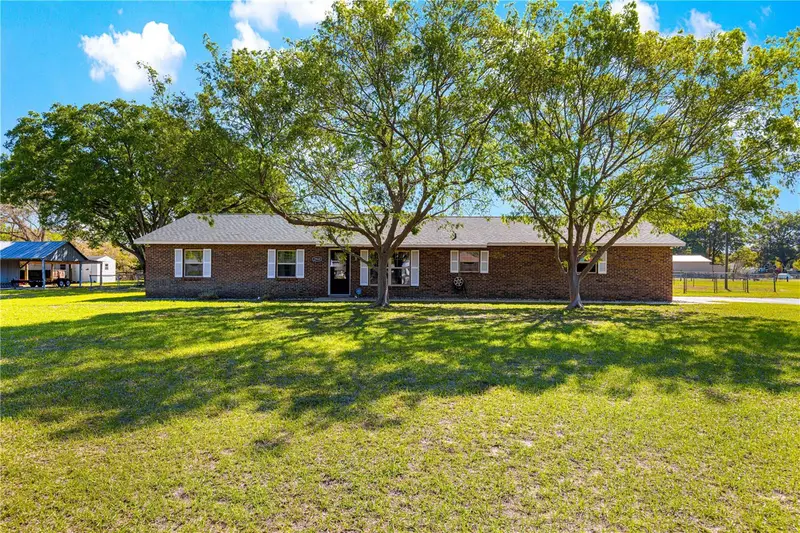
$550,000
2940 Ne 49th St
Ocala, FL 34479
3 bd · 2 ba · 2,008 sqft
N/A
MLS ID #OM721844, RE/MAX FOXFIRE - HWY200/103 S.
Listing provided by Stellar MLS

Listings courtesy of Stellar MLS as distributed by MLS GRID
IDX information is provided exclusively for consumers’ personal, non-commercial use and may not be used for any purpose other than to identify prospective properties consumers may be interested in purchasing.
Based on information submitted to the MLS GRID as of August 24, 2026 at 4:38 PM ET. All data is obtained from various sources and may not have been verified by broker or MLS GRID. Supplied Open House Information is subject to change without notice. All information should be independently reviewed and verified for accuracy. Properties may or may not be listed by the office/agent presenting the information.
All or a portion of the multiple listing information is provided by Stellar MLS, from a copyrighted compilation of listings. The compilation of listings and each individual listing are © 2026 Stellar MLS. All rights reserved.
Ryan Solberg, Broker · MaxLife Realty LLC · FL License #BK3354351 · Equal Housing Opportunity · Full disclaimer · DMCA