
$598,000
6079 Red Stag Drive
Port Orange, FL 32128
Listing updated: July 14, 2026 at 11:17 AM ET
Listing courtesy of Premier Sothebys Intl Realty · Lori Schultz · MLS #O6418390 · Active · 386-761-2172Property type
Year built
Lot size
Price / sq ft
HOA dues
Days on market
Garage spaces
Flood zone
About this home
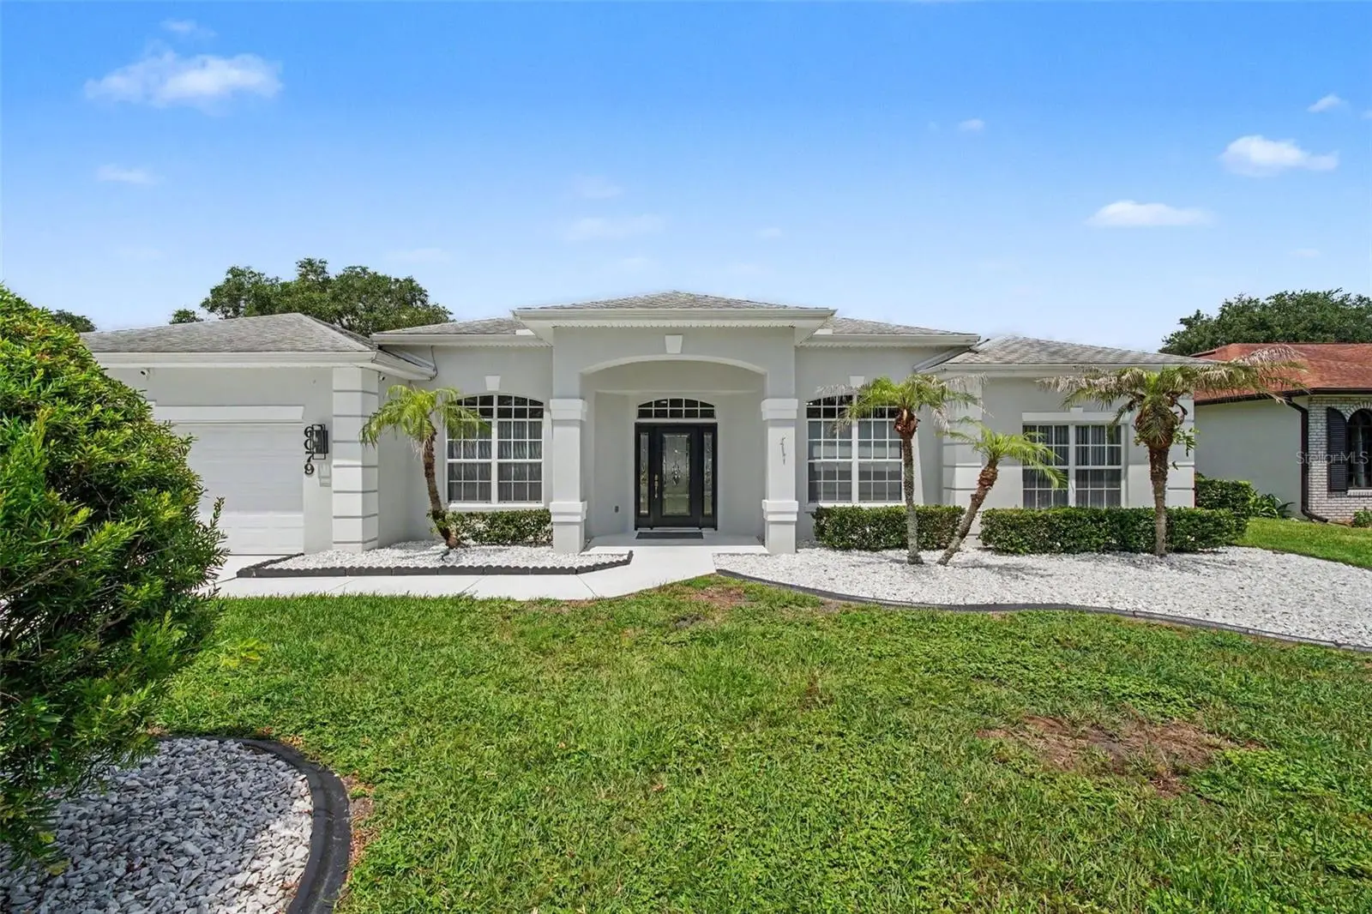
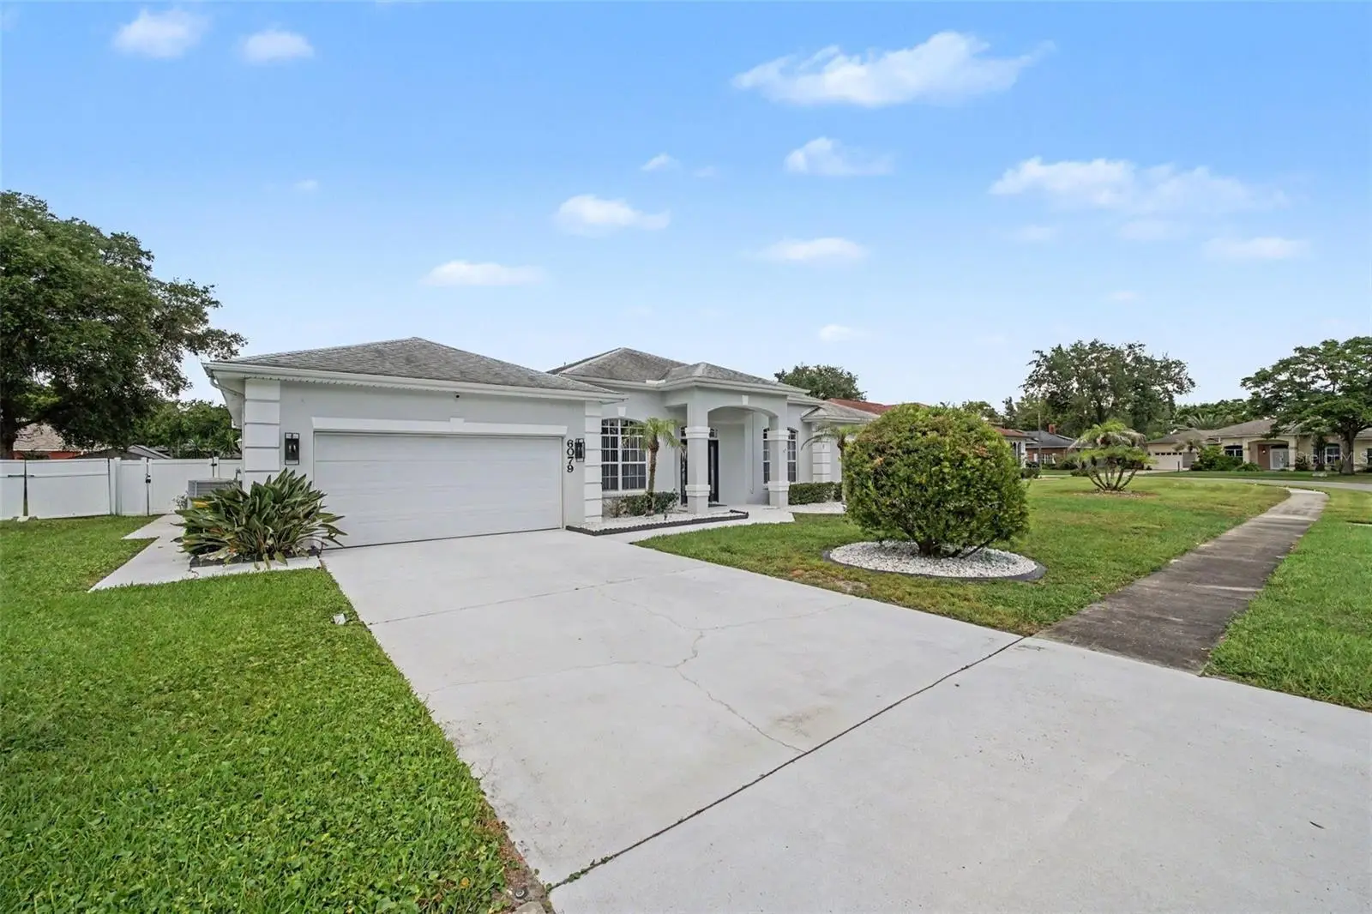
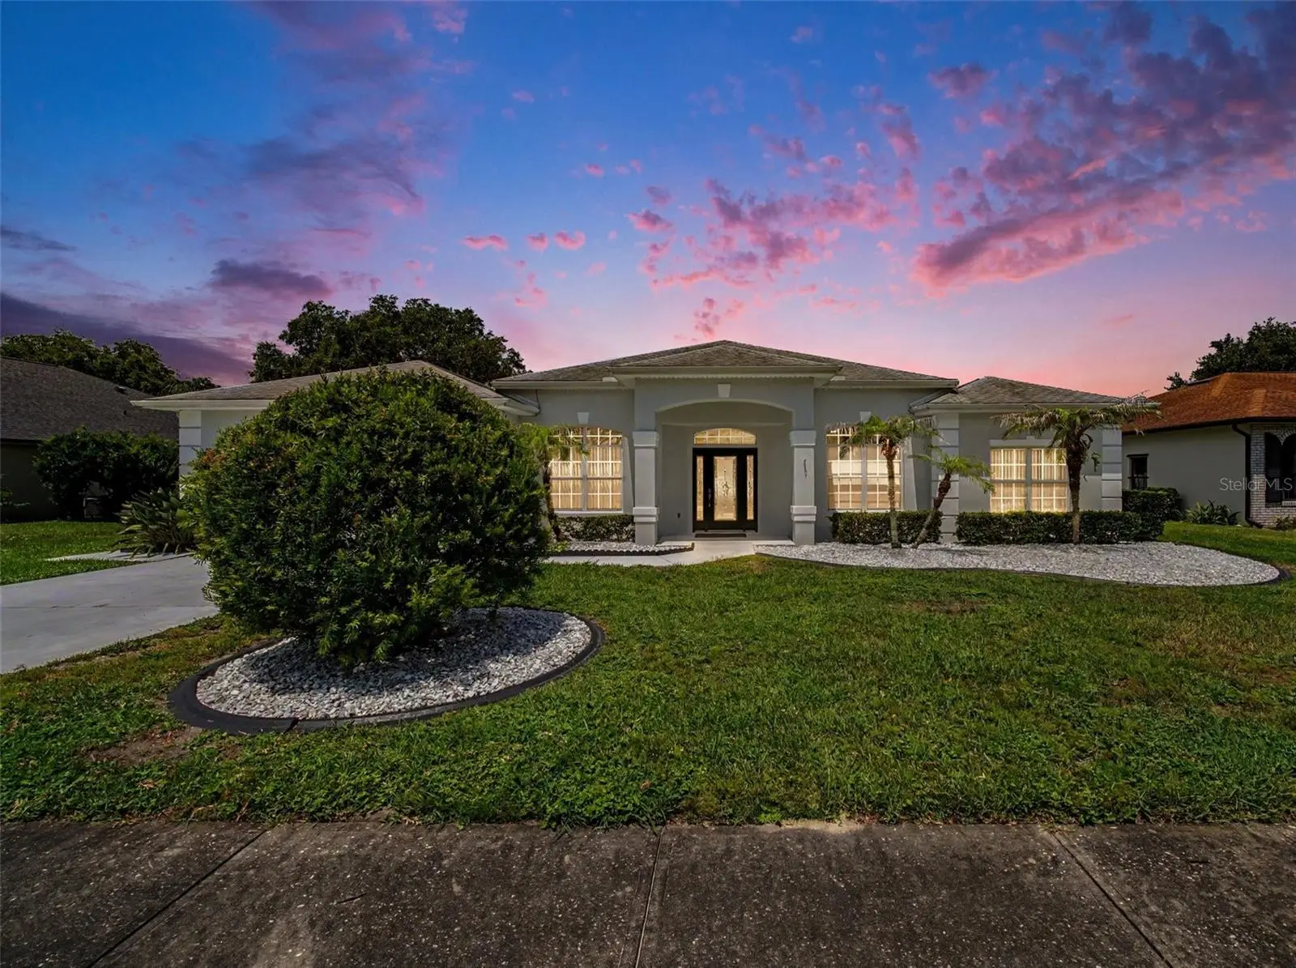
Virtually Staged. Beautifully maintained pool home offering 2,832 square feet of refined, versatile living space in one of Port Orange’s desirable neighborhoods. Featuring four bedrooms, three full baths and a dedicated office that may easily function as a fifth bedroom, this spacious Johnson Group Oxford model offers exceptional flexibility to suit a variety of lifestyles. Inside, enjoy an inviting open-concept floor plan filled with natural light and enhanced by soaring vaulted ceilings. The formal dining room is positioned just off the foyer, while French doors lead to the expansive office/flex room, utilized as a game room with a pool table. Ideal as a home office, media room, playroom, hobby space or additional bedroom, this adaptable space enhances the home’s livability. The desirable split-bedroom layout ensures privacy within the primary suite. The well-appointed kitchen is designed for everyday living and entertaining, featuring granite countertops, a breakfast bar, stainless steel appliances and abundant cabinetry and counter space. The expansive primary suite serves as a private retreat, complete with two walk-in closets, dual vanities and a relaxing garden tub. Three additional generously sized bedrooms provide ample accommodations for family and guests. One guest bedroom includes an ensuite bath that also functions conveniently as a pool bath. Enjoy low-maintenance living with tile and luxury vinyl plank flooring throughout; there is no carpet anywhere in the home. Outside, enjoy a private backyard oasis featuring a 15-by-30-foot screened in-ground pool, ideal for year-round relaxation and entertaining. Beyond the screened enclosure, the fully fenced backyard offers additional green space well-suited for pets, play, gardening or outdoor recreation. Situated in one of Port Orange’s most sought-after communities, this residence is zoned for Cypress Creek Elementary, Creekside Middle and Spruce Creek High School. Conveniently located near Interstate 95, premier shopping, dining, parks, medical facilities and area beaches.
Estimated monthly payment
Estimate only. Taxes use the listing's reported amount where available; insurance is a Florida-average estimate. Your actual payment will vary — run a full calculation or talk to a lender.
Price & listing history10 days on market
- Status: ActiveJul 9, 2026
- Listed$598,000Jun 23, 2026
- Price increased$598,000
Facts & features
- Property type
- Residential
- Sub type
- Single Family Residence
- Status
- Active
- Days on market
- 10
- Subdivision
- Sterling Chase Pud Ph 01
- County
- Volusia
- Year built
- 1993
- Living area
- 2,832 sq ft
- Price/sq ft
- $211
- Building area
- 3,588 sq ft (Appraiser)
- Lot size
- 9,900 sq ft
- Lot category
- 0 to less than 1/4
- Flood zone
- X (12127C0509J)
- Garage
- 2 spaces
- Pool
- Private pool
- Annual taxes
- $7,333 (2025)
- Parcel #
- 6329-02-00-0220
- Zoning
- 0100
- MLS #
- O6418390
Ask about this home
Have a question? Ask the broker directly.
Ryan Solberg answers personally — no call center, no spam. Your question goes straight to him.
Interior Details
- Bedrooms
- 4
- Full bathrooms
- 3
- Flooring
- Ceramic Tile, Hardwood, Laminate
- Appliances
- Cooktop, Dishwasher, Disposal, Dryer, Freezer, Microwave, Range, Refrigerator, Washer, Water Softener
- Interior features
- Cathedral Ceiling(s), Ceiling Fans(s), Coffered Ceiling(s), Eat-in Kitchen, High Ceilings, Kitchen/Family Room Combo, Open Floorplan, Primary Bedroom Main Floor, Solid Surface Counters, Split Bedroom, Stone Counters, Thermostat, Tray Ceiling(s), Vaulted Ceiling(s), Walk-In Closet(s), Window Treatments
- Laundry
- Inside, Laundry Room
- Stories / Levels
- One
- Direction faces
- South
Heating & Cooling
- Heating
- Central
- Cooling
- Central Air
Parking
- Garage spaces
- 2
- Attached garage
- Yes
- Parking features
- Garage Door Opener
HOA & Financial
- HOA fee
- $494 / Annually
- Monthly HOA
- $41/mo
- Total monthly fees
- $41/mo
- Total annual fees
- $494
- HOA name
- Michael Estep
- CDD
- No
- Min lease term
- No Minimum
- Listing terms
- Cash, Conventional, FHA, VA Loan
- Ownership
- Fee Simple
- Available for lease
- Yes
- Lease restrictions
- No
Exterior & Construction
- Exterior features
- Lighting, Outdoor Shower, Rain Gutters, Sidewalk, Sliding Doors
- Construction materials
- Block, Concrete, Stucco
- Roof
- Shingle
- Foundation
- Slab
- Pool
- Private pool
- Road surface
- Concrete, Paved
Utilities
- Sewer
- Public Sewer
- Water source
- Public
- Utilities
- Cable Connected, Electricity Connected, Sewer Connected, Sprinkler Recycled, Underground Utilities, Water Connected
Community
- Pets allowed
- Yes
Room Details
| Room | Level | Dimensions |
|---|---|---|
| Kitchen | First | 24x11 |
| Laundry | First | 11x5 |
| Primary Bedroom | First | 21x14 |
| Bedroom 2 | First | 16x12 |
| Bedroom 3 | First | 13x12 |
| Bedroom 4 | First | 16x13 |
| Office | First | 13x11 |
| Dining Room | First | 15x13 |
| Family Room | First | 24x20 |
| Balcony/Porch/Lanai | First | 63x27 |
| Living Room | First |
Listing Details
- Listing date
- 2026-06-23
- On market date
- 2026-06-23
- Original list price
- $598,000
- Occupant type
- Owner
- MLS area
- 32128 - Port Orange/Daytona Beach
- Listing AOR
- Orlando Regional
- Status changed
- 2026-07-09
- Tax legal description
- LOT 22 STERLING CHASE PUD PH I MB 44 PGS 87-88 PER OR 4511 PG 1950 PER OR 8462 PG 1138
Flood risk
Minimal-risk area outside the mapped floodplain. Flood insurance is optional and typically low-cost.
Source: FEMA flood zone reported on the listing. Confirm current designation at FEMA Flood Map Service Center.
Location
Directions
From I-95, take Exit for Dunlawton and head west. Turn onto Williamson Boulevard and continue approximately one mile, then turn left into the Sterling Chase neighborhood. Turn left onto Red Stag Drive; the home will be on the left.
More homes like this
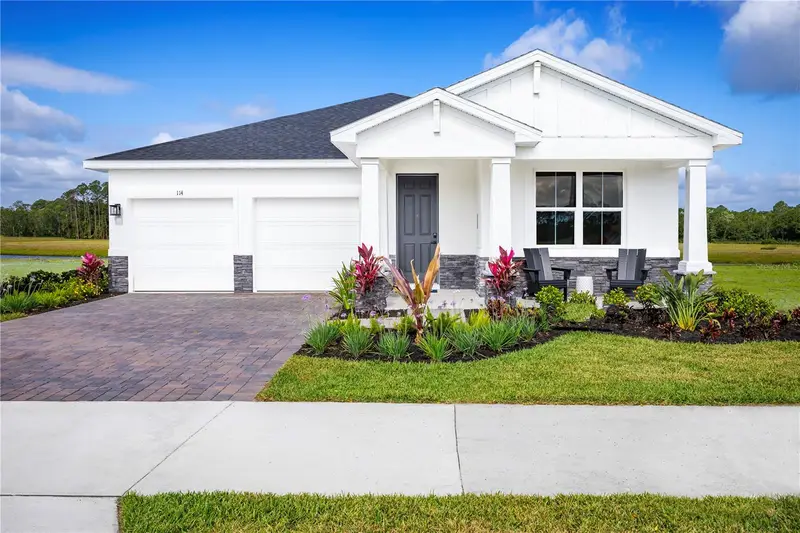
$439,990
121 Venetian Palms Blvd
New Smyrna Beach, FL 32168
4 bd · 3 ba · 2,081 sqft
The Palms At Venetian Bay
MLS ID #W7890025, MALTBIE REALTY GROUP.
Listing provided by Stellar MLS
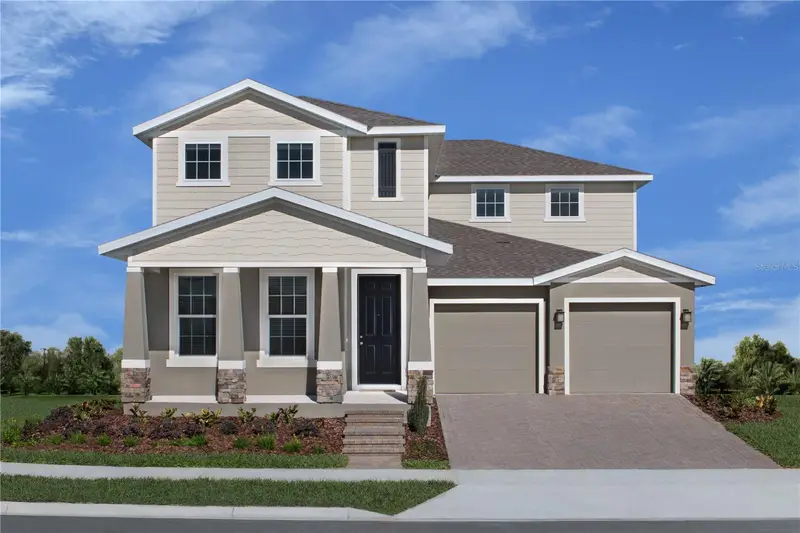
$461,990
168 Venetian Palms Blvd
New Smyrna Beach, FL 32168
4 bd · 3 ba · 2,201 sqft
The Palms At Venetian Bay
MLS ID #W7890024, MALTBIE REALTY GROUP.
Listing provided by Stellar MLS
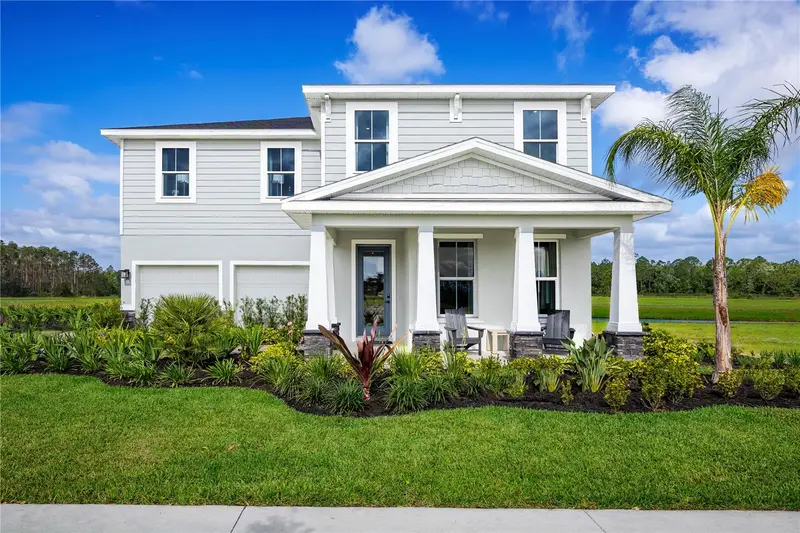
$507,990
3147 Tiger Palm Way
New Smyrna Beach, FL 32168
3 bd · 3 ba · 2,890 sqft
The Palms At Venetian Bay
MLS ID #W7890023, MALTBIE REALTY GROUP.
Listing provided by Stellar MLS
$536,990
3087 Tiger Palm Way
New Smyrna Beach, FL 32168
5 bd · 4 ba · 3,136 sqft
The Palms At Venetian Bay
MLS ID #W7890002, MALTBIE REALTY GROUP.
Listing provided by Stellar MLS

Listings courtesy of Stellar MLS as distributed by MLS GRID
IDX information is provided exclusively for consumers’ personal, non-commercial use and may not be used for any purpose other than to identify prospective properties consumers may be interested in purchasing.
Based on information submitted to the MLS GRID as of July 14, 2026 at 11:17 AM ET. All data is obtained from various sources and may not have been verified by broker or MLS GRID. Supplied Open House Information is subject to change without notice. All information should be independently reviewed and verified for accuracy. Properties may or may not be listed by the office/agent presenting the information.
All or a portion of the multiple listing information is provided by Stellar MLS, from a copyrighted compilation of listings. The compilation of listings and each individual listing are © 2026 Stellar MLS. All rights reserved.
Ryan Solberg, Broker · MaxLife Realty LLC · FL License #BK3354351 · Equal Housing Opportunity · Full disclaimer · DMCA