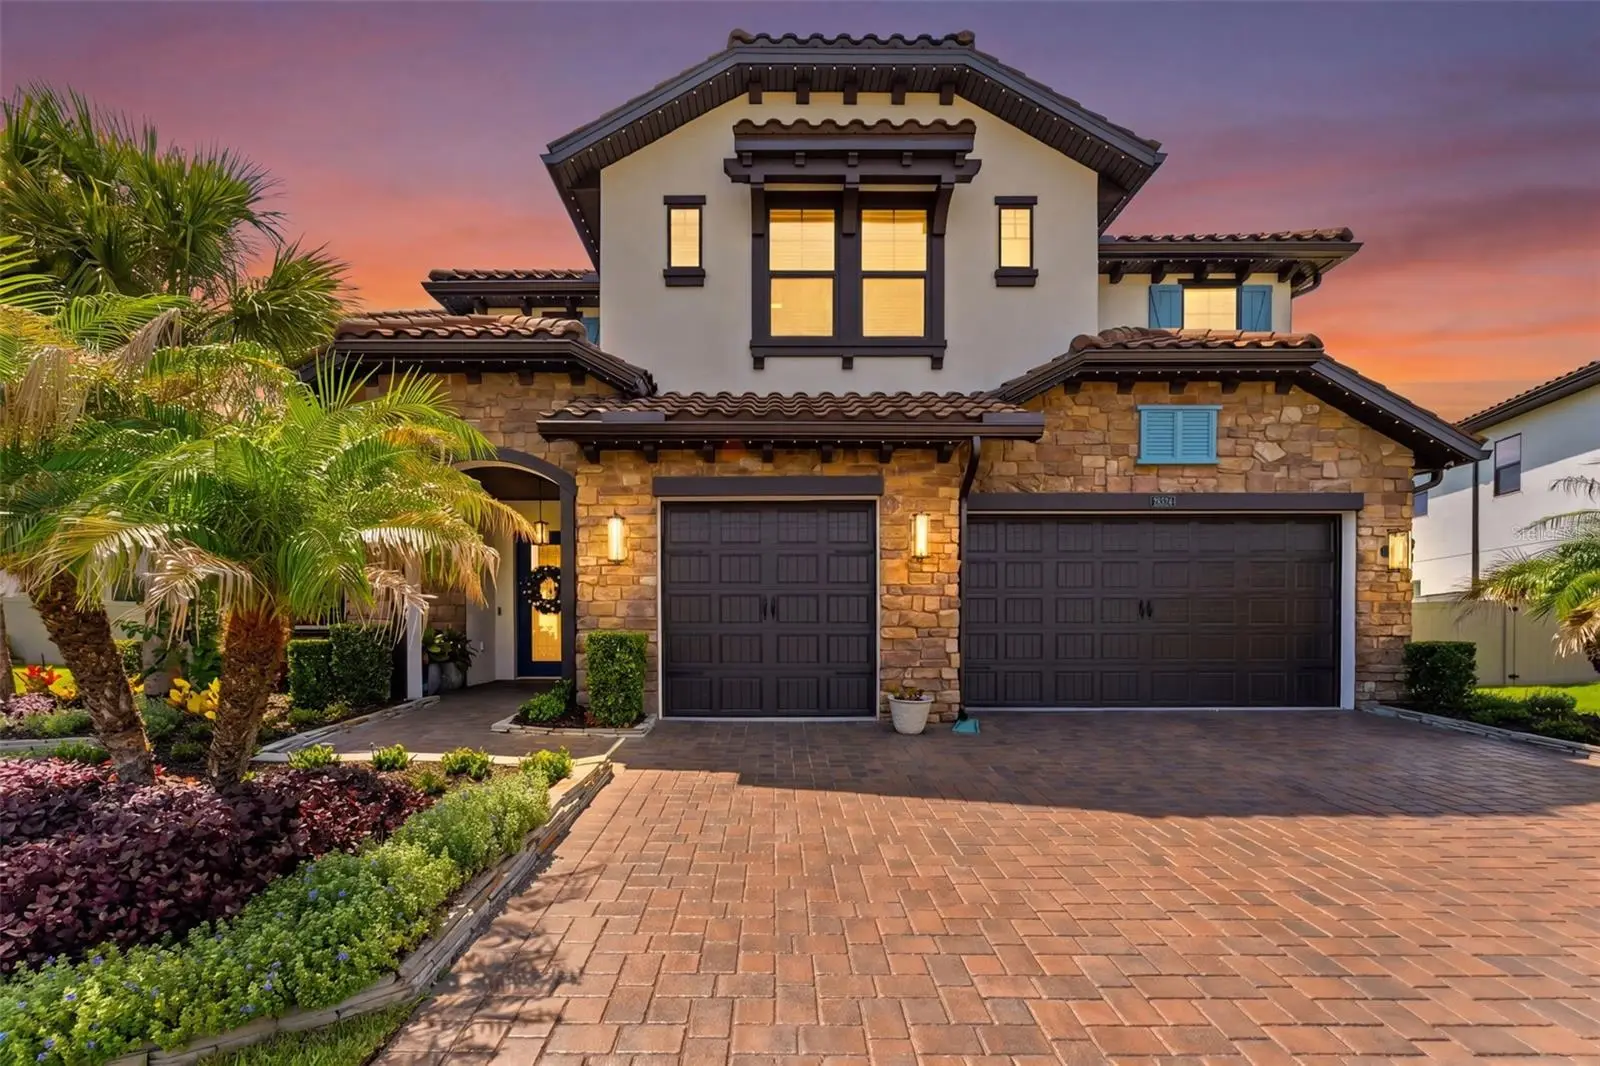

$1,425,000
28524 Picana Lane
Wesley Chapel, FL 33543
Listing updated: August 24, 2026 at 11:39 AM ET
Listing courtesy of Smith & Associates Real Estate · Amanda Wilty · MLS #TB8519372 · Active · 813-839-3800Property type
Year built
Lot size
Price / sq ft
HOA dues
Days on market
Garage spaces
Flood zone
About this home
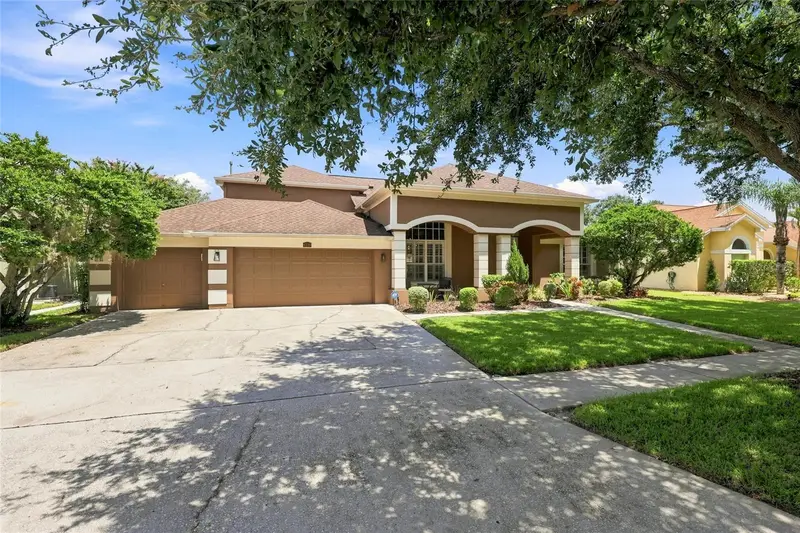
Welcome to this 5-bedroom, 5-bathroom home nestled in the gated community of Estancia at Wiregrass in Wesley Chapel! This home is 4,588 sq ft thoughtfully designed across two floors with soaring high ceilings & crown molding throughout. The open layout flows seamlessly into a spacious family room with views of the backyard oasis featuring a heated saltwater pool and spa — all surrounded by mature, wooded landscaping with a trees/woods view. Additional highlights include a 3-car garage with a built in car lift, lighted soffit feature all located on an oversized 0.28-acre lot. The Estancia community amenities are second to none — enjoy a clubhouse, resort-style pool, playground, fitness center, gated security, and recreation facilities. Zoned for top-rated Wiregrass Elementary, John Long Middle, and Wiregrass Ranch High School. Conveniently located just minutes from I-75, premium shopping, dining, and medical facilities.
Estimated monthly payment
Estimate only. Taxes use the listing's reported amount where available; insurance is a Florida-average estimate. Your actual payment will vary — run a full calculation or talk to a lender.
Price & listing history4 days on market
- Status: ActiveAug 20, 2026
- Listed$1,450,000Aug 20, 2026
- Price reduced$1,425,000
Facts & features
- Property type
- Residential
- Sub type
- Single Family Residence
- Status
- Active
- Days on market
- 4
- Subdivision
- Estancia At Wiregrass
- County
- Pasco
- Year built
- 2020
- Living area
- 4,588 sq ft
- Price/sq ft
- $311
- Building area
- 6,165 sq ft (Public Records)
- Lot size
- 12,368 sq ft
- Lot category
- 1/4 to less than 1/2
- Flood zone
- Z
- Garage
- 3 spaces
- Pool
- Private pool
- Annual taxes
- $20,032 (2025)
- Parcel #
- 18-26-20-0090-01500-0170
- Zoning
- MPUD
- MLS #
- TB8519372
Ask about this home
Have a question? Ask the broker directly.
Ryan Solberg answers personally — no call center, no spam. Your question goes straight to him.
Interior Details
- Bedrooms
- 5
- Full bathrooms
- 5
- Flooring
- Tile
- Appliances
- Dishwasher, Disposal, Dryer, Microwave, Refrigerator, Tankless Water Heater, Washer, Water Softener, Whole House R.O. System
- Interior features
- Ceiling Fans(s), Crown Molding, Eat-in Kitchen, High Ceilings, PrimaryBedroom Upstairs, Stone Counters, Thermostat, Tray Ceiling(s), Vaulted Ceiling(s), Walk-In Closet(s), Window Treatments
- Laundry
- Inside, Laundry Room, Upper Level
- Stories / Levels
- Two
- Direction faces
- East
Heating & Cooling
- Heating
- Electric, Natural Gas
- Cooling
- Central Air
Parking
- Garage spaces
- 3
- Attached garage
- Yes
- Parking features
- Driveway, Garage Door Opener, Golf Cart Parking, Other, Oversized
HOA & Financial
- HOA fee
- $122 / Quarterly
- Monthly HOA
- $41/mo
- Total monthly fees
- $41/mo
- Total annual fees
- $488
- HOA name
- Amy Herrick
- CDD
- No
- Homestead exemption
- Yes
- Min lease term
- 1-2 Years
- Listing terms
- Cash, Conventional, FHA
- Ownership
- Fee Simple
- Available for lease
- Yes
- Lease restrictions
- Yes
- Additional lease restrictions
- Buyer to verify all restrictions.
Exterior & Construction
- Exterior features
- Balcony, Hurricane Shutters, Rain Gutters, Sliding Doors
- Construction materials
- Block
- Roof
- Tile
- Foundation
- Slab
- Pool
- Private pool
- Road surface
- Paved
Utilities
- Sewer
- Public Sewer
- Water source
- Public
- Utilities
- Electricity Connected, Natural Gas Connected, Water Connected
Community
- Pets allowed
- Yes
Schools
Letter grades: Florida DOE 2024–25 school grades (Orange, Seminole, Lake, Osceola, Brevard). Assigned schools from the listing agent — verify enrollment with the district.
Room Details
| Room | Level | Dimensions |
|---|---|---|
| Kitchen | First | |
| Bedroom 5 | First | |
| Office | First | |
| Media Room | Second | |
| Bathroom 4 | Second | |
| Bathroom 3 | Second | |
| Bathroom 2 | Second | |
| Primary Bedroom | Second | |
| Living Room | First |
Listing Details
- Listing date
- 2026-06-15
- On market date
- 2026-08-20
- Original list price
- $1,450,000
- Occupant type
- Owner
- MLS area
- 33543 - Zephyrhills/Wesley Chapel
- Listing AOR
- Suncoast Tampa
- Status changed
- 2026-08-20
- Tax legal description
- ESTANCIA PHASE 2B2 PB 78 PG 124 BLOCK 15 LOT 17
Flood risk
See FEMA for this zone’s designation and insurance requirements.
Source: FEMA flood zone reported on the listing. Confirm current designation at FEMA Flood Map Service Center.
Location
Directions
Take Exit 275 (SR-56 / Wesley Chapel Blvd) — head east on SR-56 Turn right on Meadow Pointe Blvd (heading south) Turn left on Picana Ln — the house will be on your right
More homes like this
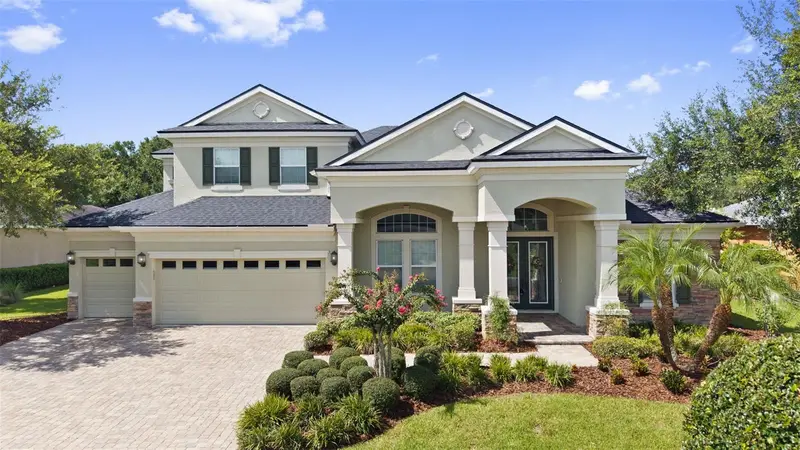
$899,000
27816 Cobalt Ln
Wesley Chapel, FL 33544
5 bd · 4 ba · 3,729 sqft
Seven Oaks Prcl S02
MLS ID #TB8540622, KELLER WILLIAMS TAMPA PROPERTIES.
Listing provided by Stellar MLS
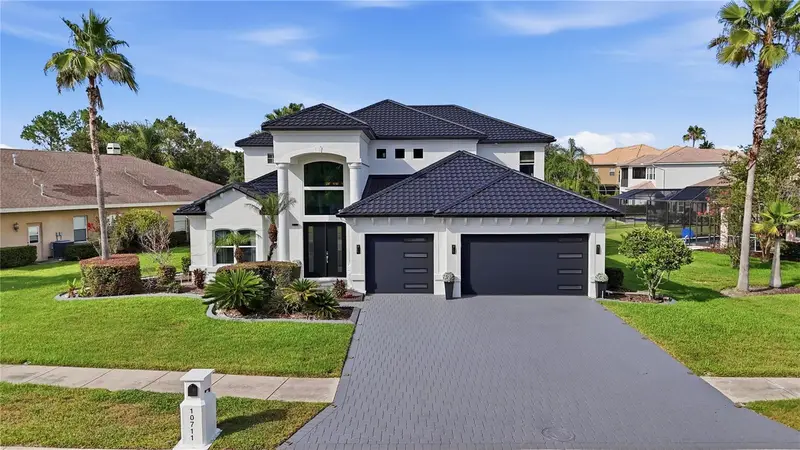
$1,890,000
10711 Cory Lake Dr
Tampa, FL 33647
4 bd · 4 ba · 3,786 sqft
Cory Lake Isles Phase 2 Unit 4
MLS ID #TB8525437, BHHS FLORIDA PROPERTIES GROUP.
Listing provided by Stellar MLS
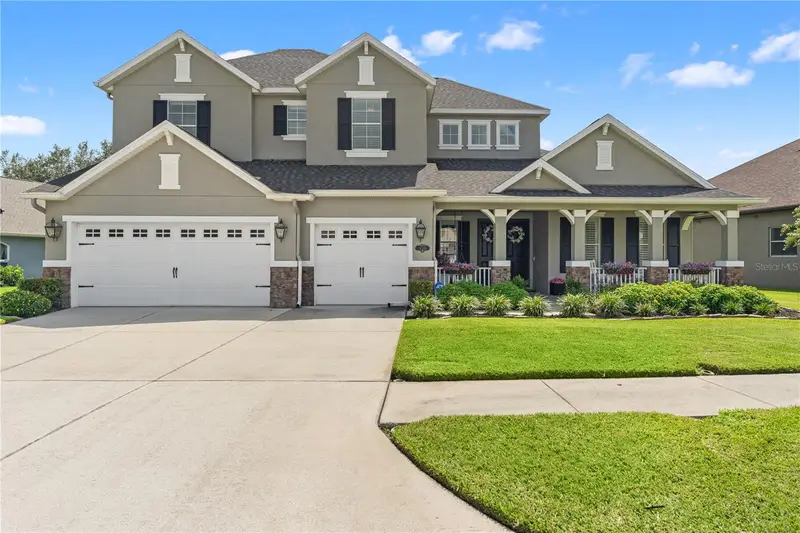
$899,000
19304 Yellow Clover Dr
Tampa, FL 33647
5 bd · 4 ba · 4,209 sqft
Basset Creek Estates Ph 1
MLS ID #TB8528808, FLORIDA EXECUTIVE REALTY.
Listing provided by Stellar MLS
$915,000
8310 Summer Grove Rd
Tampa, FL 33647
4 bd · 4 ba · 3,520 sqft
West Meadows Prcl 6 Ph 1
MLS ID #TB8539445, FLORIDA HOMES REALTY & MORTGAGE.
Listing provided by Stellar MLS

Listings courtesy of Stellar MLS as distributed by MLS GRID
IDX information is provided exclusively for consumers’ personal, non-commercial use and may not be used for any purpose other than to identify prospective properties consumers may be interested in purchasing.
Based on information submitted to the MLS GRID as of August 24, 2026 at 11:39 AM ET. All data is obtained from various sources and may not have been verified by broker or MLS GRID. Supplied Open House Information is subject to change without notice. All information should be independently reviewed and verified for accuracy. Properties may or may not be listed by the office/agent presenting the information.
All or a portion of the multiple listing information is provided by Stellar MLS, from a copyrighted compilation of listings. The compilation of listings and each individual listing are © 2026 Stellar MLS. All rights reserved.
Ryan Solberg, Broker · MaxLife Realty LLC · FL License #BK3354351 · Equal Housing Opportunity · Full disclaimer · DMCA