
$899,000
19304 Yellow Clover Drive
Tampa, FL 33647
Listing updated: August 23, 2026 at 3:06 PM ET
Listing courtesy of Florida Executive Realty · Kristy Darragh · MLS #TB8528808 · Active · 813-972-3430Property type
Year built
Lot size
Price / sq ft
HOA dues
Days on market
Garage spaces
Flood zone
About this home
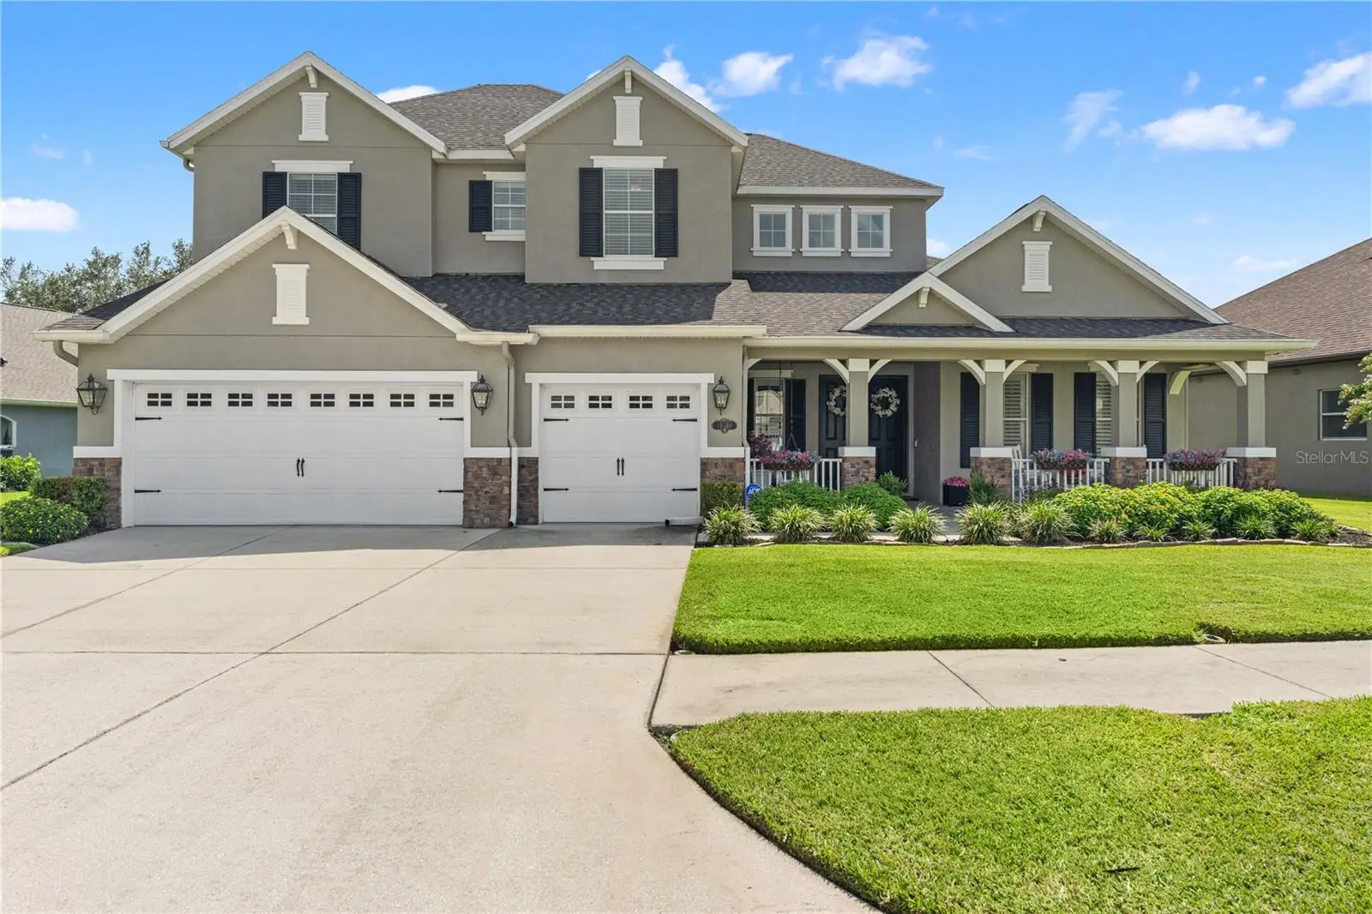
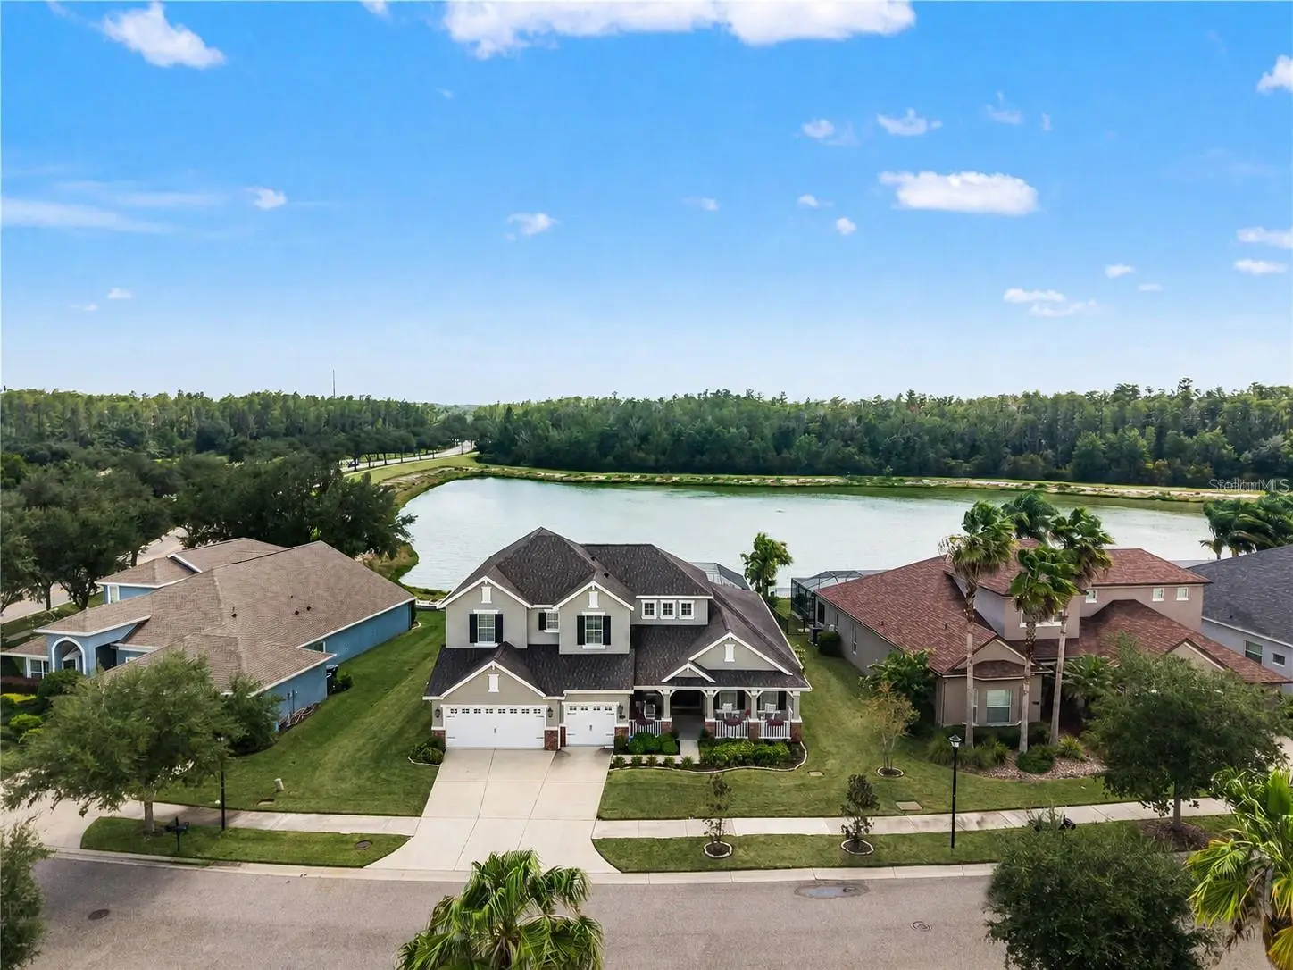
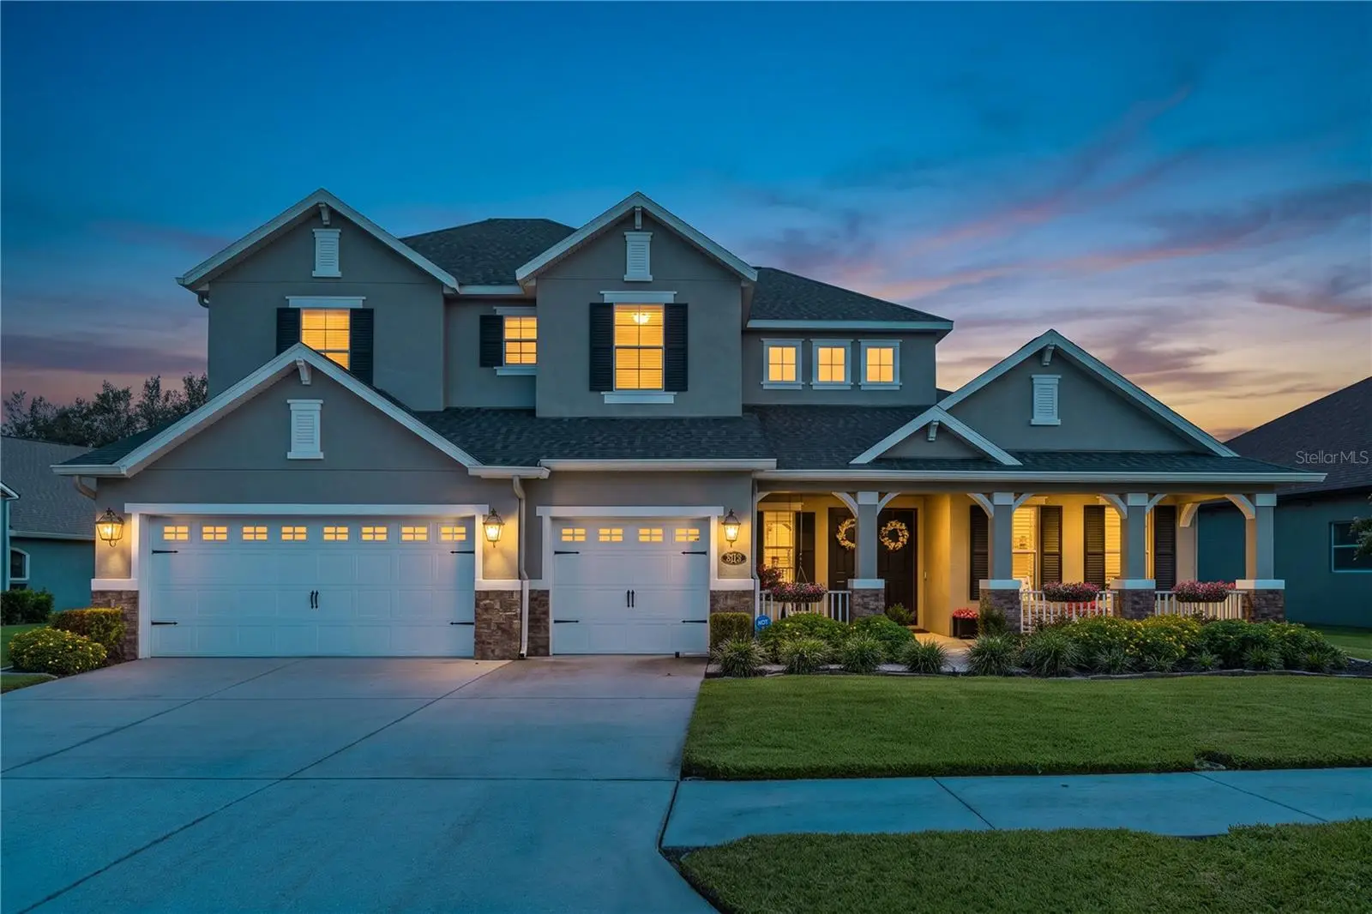
Welcome home to this exceptional waterfront home loaded with unforgettable character and charm, a must-see gem in New Tampa. Perfectly positioned on a large pond, it offers beautiful fountain and preserve views with a breathtaking resort-style outdoor retreat. The custom Landmark pool features a dramatic waterfall, flowing river feature and jump rock, all surrounded by lush tropical landscaping for outstanding privacy. The welcoming large front porch with relaxing swing ushers you inside to soaring ceilings and extensive custom woodwork and trim, Craftsman-style window and door casings, 5.5-inch baseboards, hand-stained solid oak staircase, and Shaw engineered oak flooring. Get ready for cherished memories to be made in the beautiful open floor plan.The open floor plan seamlessly connects the spacious kitchen, great room, and dining area, all overlooking beautiful water views. An additional separate large formal living or dining room, currently used as a playroom, offers flexible space for entertaining, working or relaxing. The updated kitchen features 42-inch solid wood maple cabinetry, quartz countertops, a seamless 10-by-4-foot island, mother-of-pearl backsplash, oversized cast-iron porcelain sink, gold-tone fixtures and hardware, Bosch dishwasher, butler’s pantry and an extra-large walk-in pantry. The reverse-osmosis drinking water system, whole-home water softener system, and buried propane tank that fuels the gas range and fireplace add amazing convenience. The thoughtful floor plan includes both a primary suite and a secondary bedroom on the first floor. Four of the five bedrooms offer walk-in closets, and the spa-like primary bath includes a 10-foot quartz vanity, dual sinks, garden tub, and oversized walk-in shower. Additional features include a large laundry and office area with built-in desk and cabinetry, gas fireplace with custom wood mantel in the great room, three-car garage with floor-to-ceiling shelving and Ox floor coating, Low-E windows, UV-resistant plantation shutters, radiant heat barrier to reduce energy costs, security system, in-wall pest-control tubing, termite detection system with transferable warranty, and custom shelving system in the large master walk-in closet. Major improvements include a new roof in 2021 with transferable warranty, two new complete HVAC systems installed in 2022, extensive HVAC enhancements and REME HALO air purification systems added in 2026, premium exterior painting and waterproofing in 2020, new main pool pump in 2025, new waterfall feature pump in 2022, new pool salt system in 2026, and whole-home air duct cleaning in 2025. Walking distance to an A-rated elementary school, and minutes from all Tampa has to offer, this home is a unique opportunity to own your own piece of paradise. Residents of K-Bar Ranch enjoy community amenities including a playground, clubhouse, pool, basketball court, tennis courts, parks and trails. A new community center opened in 2026 is conveniently located in walking distance. In a prime location near I-75, I-275, USF, hospitals, and a wide array of shopping, dining and entertainment. The remarkable craftsmanship, exceptional upgrades, and unforgettable outdoor retreat will leave you feeling like you’re on vacation at your own home.
Estimated monthly payment
Estimate only. Taxes use the listing's reported amount where available; insurance is a Florida-average estimate. Your actual payment will vary — run a full calculation or talk to a lender.
Price & listing history24 days on market
- Status: ActiveAug 14, 2026
- Listed$899,000Jul 23, 2026
- Price increased$899,000
Facts & features
- Property type
- Residential
- Sub type
- Single Family Residence
- Status
- Active
- Days on market
- 24
- Subdivision
- Basset Creek Estates Ph 1
- County
- Hillsborough
- Year built
- 2011
- Living area
- 4,209 sq ft
- Price/sq ft
- $214
- Building area
- 5,397 sq ft (Public Records)
- Lot size
- 11,521 sq ft
- Lot category
- 1/4 to less than 1/2
- Flood zone
- X (12057C0095H)
- Garage
- 3 spaces
- Pool
- Private pool
- Annual taxes
- $10,962 (2025)
- Parcel #
- A-04-27-20-99P-A00000-00002.0
- Zoning
- PD-A
- MLS #
- TB8528808
Ask about this home
Have a question? Ask the broker directly.
Ryan Solberg answers personally — no call center, no spam. Your question goes straight to him.
Interior Details
- Bedrooms
- 5
- Full bathrooms
- 4
- Flooring
- Carpet, Ceramic Tile, Hardwood
- Appliances
- Convection Oven, Dishwasher, Disposal, Electric Water Heater, Microwave, Range, Refrigerator, Washer
- Interior features
- Crown Molding, Eat-in Kitchen, High Ceilings, In Wall Pest System, Kitchen/Family Room Combo, Open Floorplan, Primary Bedroom Main Floor, Thermostat, Walk-In Closet(s), Window Treatments
- Laundry
- Electric Dryer Hookup, Inside, Laundry Room, Washer Hookup
- Stories / Levels
- Two
- Direction faces
- Northeast
- Fireplace
- Yes
Heating & Cooling
- Heating
- Central, Electric, Propane
- Cooling
- Central Air
Parking
- Garage spaces
- 3
- Attached garage
- Yes
- Parking features
- Driveway, Garage Door Opener
HOA & Financial
- Total monthly fees
- $20/mo
- Total annual fees
- $240
- HOA name
- Jeremiah Nails
- CDD
- Yes
- Homestead exemption
- Yes
- Min lease term
- 7 Months
- Listing terms
- Cash, Conventional, FHA, VA Loan
- Ownership
- Fee Simple
- Available for lease
- Yes
- Lease restrictions
- Yes
- Additional lease restrictions
- Buyer to verify with HOA.
- Approval process
- Buyer to verify with HOA.
Exterior & Construction
- Exterior features
- French Doors, Lighting, Rain Gutters, Sidewalk
- Construction materials
- Block, Stucco
- Roof
- Shingle
- Foundation
- Slab
- Pool
- Private pool
- Water view
- Yes
- Road surface
- Asphalt, Paved
Utilities
- Sewer
- Public Sewer
- Water source
- Public
- Utilities
- BB/HS Internet Available, Cable Connected, Electricity Connected, Natural Gas Available, Natural Gas Connected, Phone Available, Sewer Connected, Underground Utilities, Water Connected
Community
- Pets allowed
- Yes
Schools
Letter grades: Florida DOE 2024–25 school grades (Orange, Seminole, Lake, Osceola, Brevard). Assigned schools from the listing agent — verify enrollment with the district.
Room Details
| Room | Level | Dimensions |
|---|---|---|
| Foyer | First | |
| Dining Room | First | |
| Kitchen | First | |
| Dinette | First | |
| Great Room | First | |
| Primary Bedroom | First | |
| Bedroom 1 | First | |
| Bedroom 2 | Second | |
| Bathroom 3 | Second | |
| Bedroom 4 | Second | |
| Bonus Room | Second |
Listing Details
- Listing date
- 2026-07-09
- On market date
- 2026-07-23
- Original list price
- $899,000
- Occupant type
- Owner
- MLS area
- 33647 - Tampa / Tampa Palms
- Listing AOR
- Suncoast Tampa
- Status changed
- 2026-08-14
- Tax legal description
- BASSET CREEK ESTATES PHASE 1 LOT 2 BLOCK A
Flood risk
Minimal-risk area outside the mapped floodplain. Flood insurance is optional and typically low-cost.
Source: FEMA flood zone reported on the listing. Confirm current designation at FEMA Flood Map Service Center.
Location
Directions
From Bruce B. Downs Blvd, head east on Cross Creek Blvd. Continue straight as Cross Creek Blvd runs into the K-Bar Ranch community (Heron Preserve). Turn onto Kinnan St, then turn onto Yellow Clover Dr. 19304 Yellow Clover Drive will be on your right.
More homes like this
$600,000
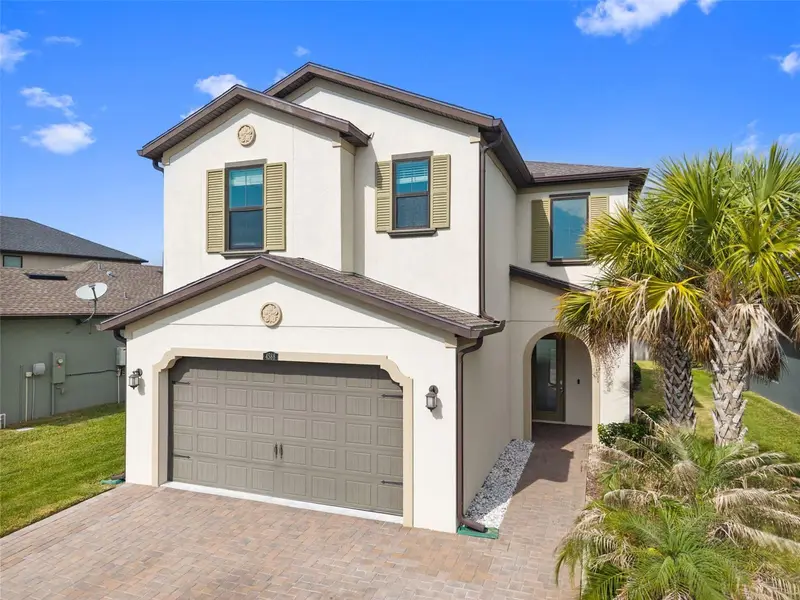
4588 San Martino Dr
Wesley Chapel, FL 33543
4 bd · 3 ba · 2,509 sqft
Estancia Phase 4
MLS ID #TB8502246, GULF SHORES REALTY ERA POWERED LLC.
Listing provided by Stellar MLS
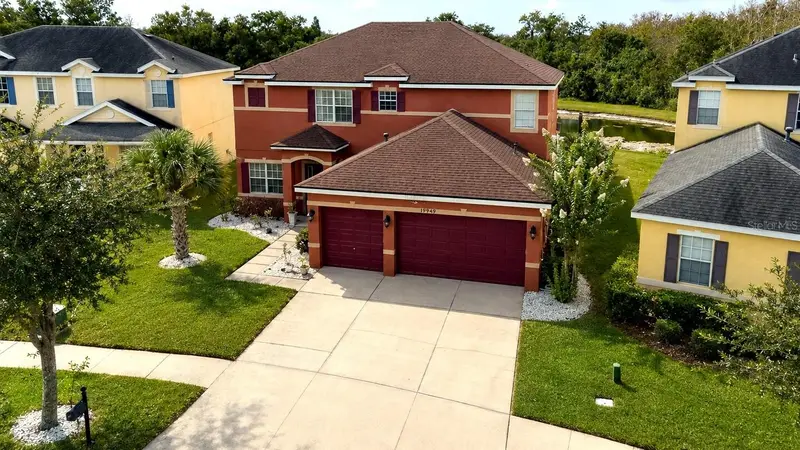
$739,000
19949 Tamiami Ave
Tampa, FL 33647
5 bd · 4 ba · 3,600 sqft
Live Oak Preserve Ph 1b Village
MLS ID #TB8521129, CHARLES RUTENBERG REALTY INC.
Listing provided by Stellar MLS
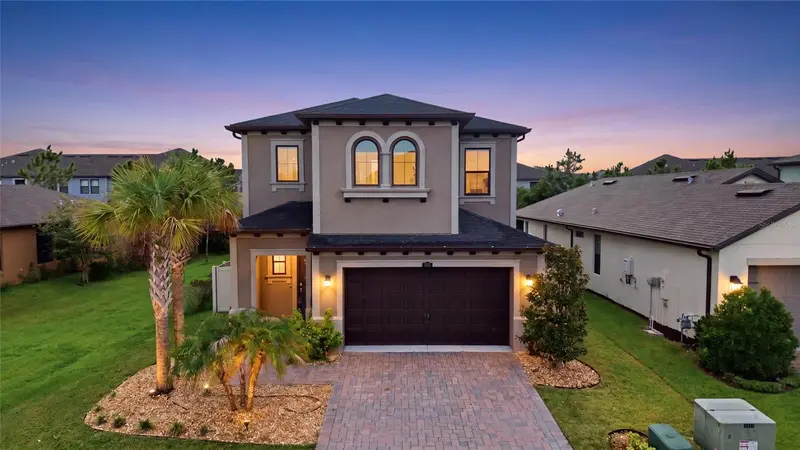
$674,900
4667 San Martino Dr
Wesley Chapel, FL 33543
4 bd · 3 ba · 3,176 sqft
Estancia Ph 4
MLS ID #TB8529370, AGILE GROUP REALTY.
Listing provided by Stellar MLS
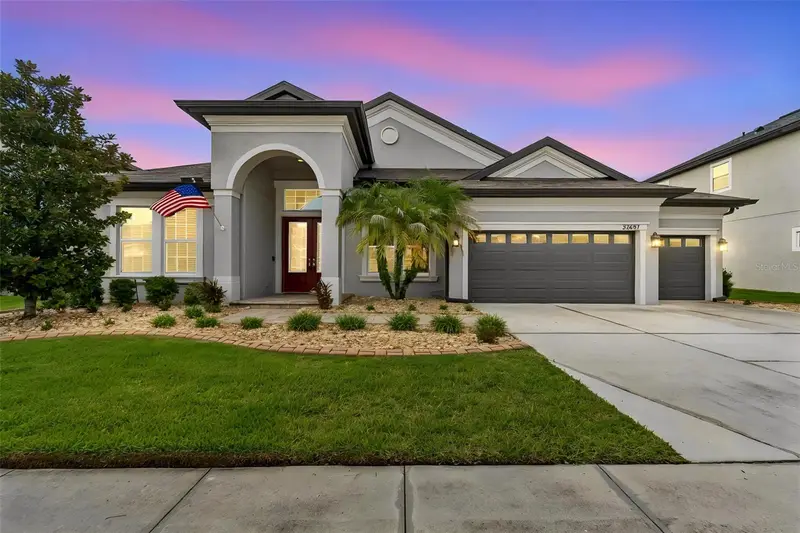
$750,000
32697 Natural Bridge Rd
Wesley Chapel, FL 33543
4 bd · 3 ba · 3,318 sqft
Union Park Ph 3a
MLS ID #TB8535402, CENTURY 21 CIRCLE.
Listing provided by Stellar MLS

Listings courtesy of Stellar MLS as distributed by MLS GRID
IDX information is provided exclusively for consumers’ personal, non-commercial use and may not be used for any purpose other than to identify prospective properties consumers may be interested in purchasing.
Based on information submitted to the MLS GRID as of August 23, 2026 at 3:06 PM ET. All data is obtained from various sources and may not have been verified by broker or MLS GRID. Supplied Open House Information is subject to change without notice. All information should be independently reviewed and verified for accuracy. Properties may or may not be listed by the office/agent presenting the information.
All or a portion of the multiple listing information is provided by Stellar MLS, from a copyrighted compilation of listings. The compilation of listings and each individual listing are © 2026 Stellar MLS. All rights reserved.
Ryan Solberg, Broker · MaxLife Realty LLC · FL License #BK3354351 · Equal Housing Opportunity · Full disclaimer · DMCA