
$874,000
915 Crooked Lake DriveBabson Park, FL 33827
Listing updated: October 3, 2026 at 2:05 PM ET
Listing courtesy of Olympus Executive Realty Inc · Jen Gotlewski · MLS #G5113787 · Active · 407-469-0090Property type
Year built
Lot size
Price / sq ft
HOA dues
Days on market
Garage spaces
Flood zone
About this home
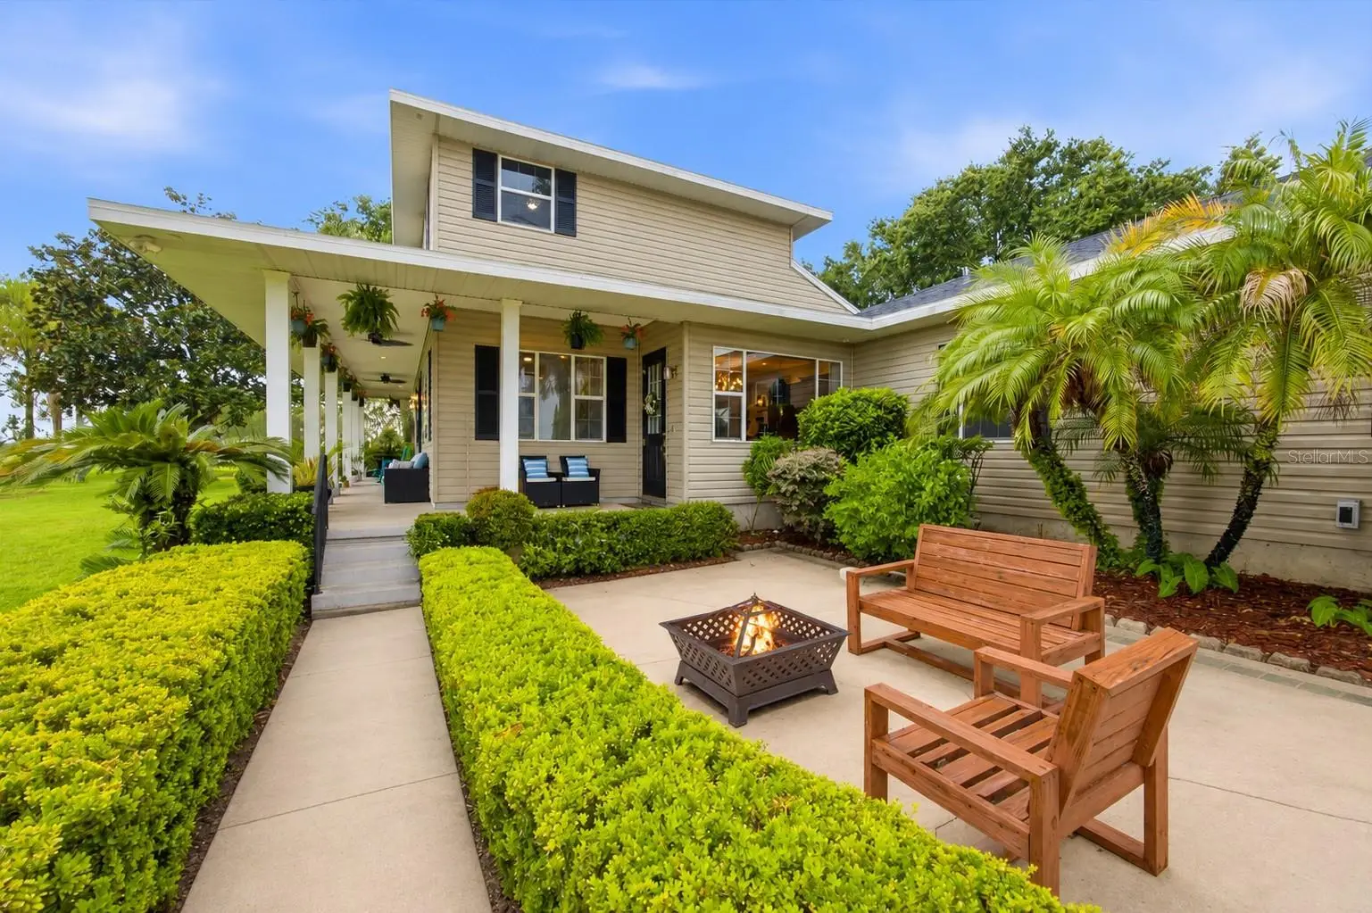
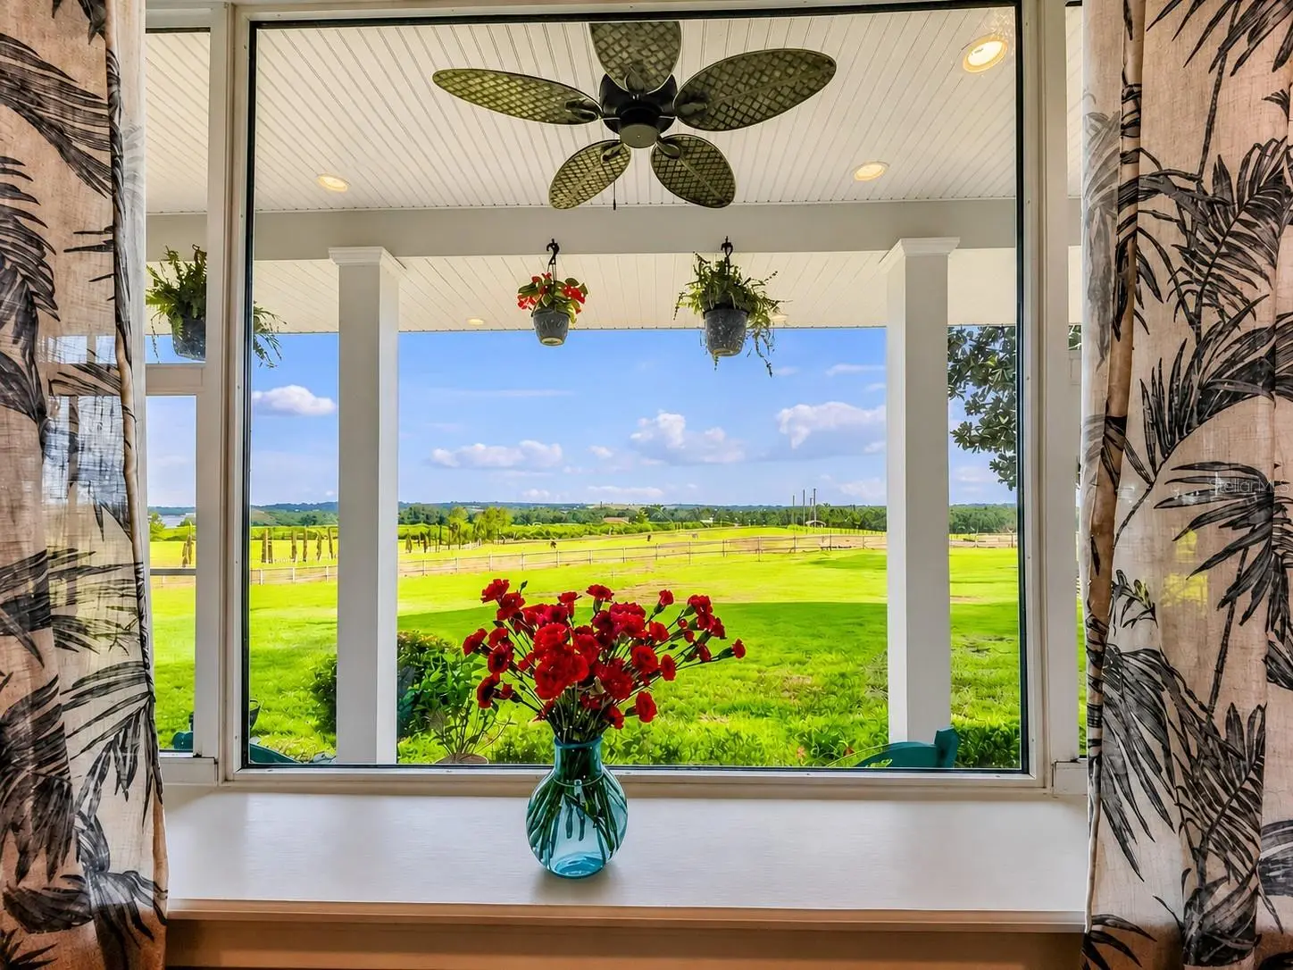
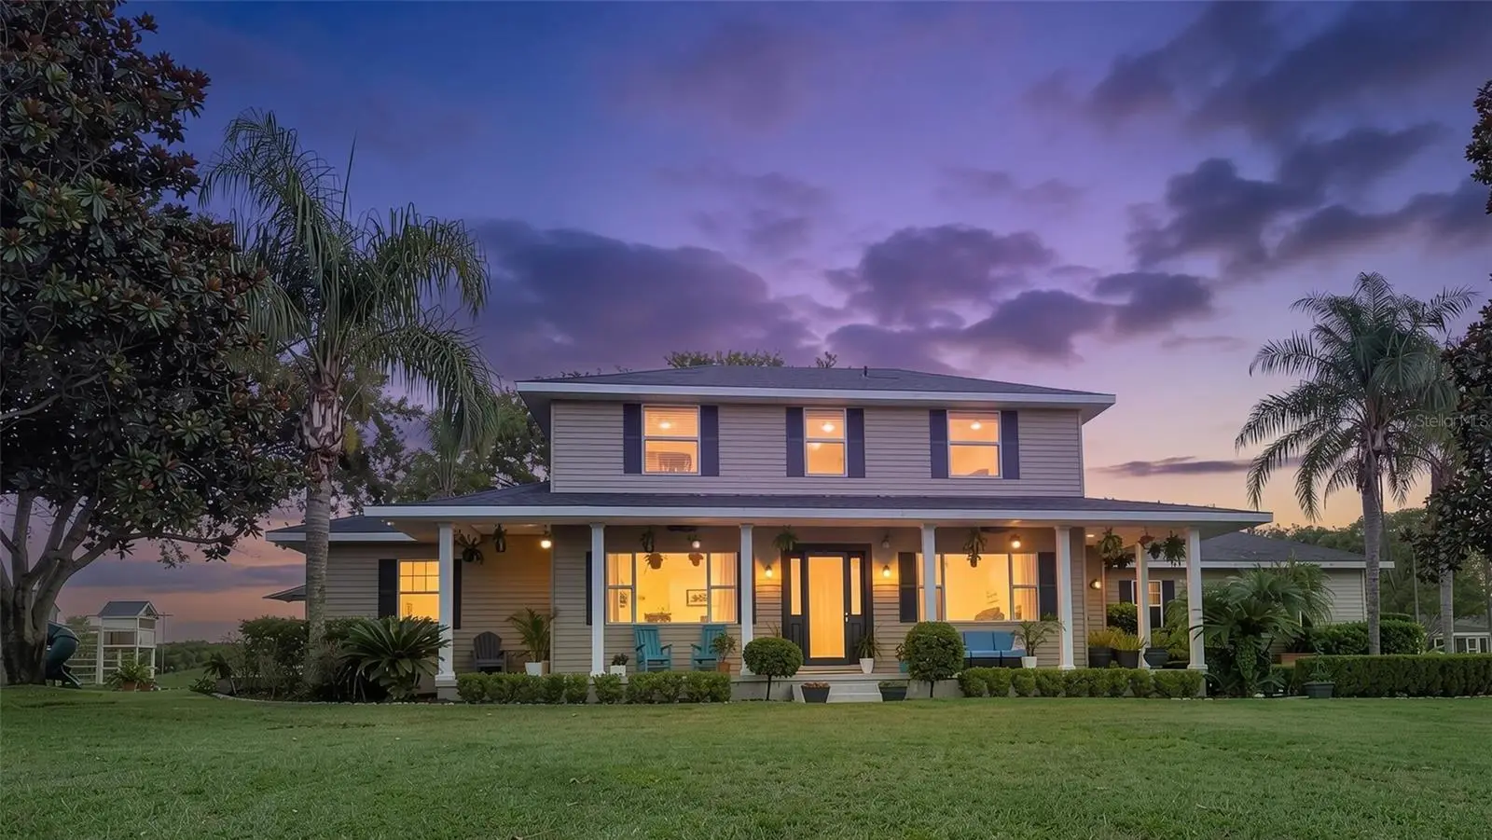
Virtually Staged. **JUST REDUCED! BACK ON THE MARKET DUE TO BUYER FINANCING — ANOTHER OPPORTUNITY TO MAKE THIS INCREDIBLE PROPERTY YOURS!** Discover a truly unique **3,812 SF estate on approximately 6.3 acres with LAKE VIEWS, NO HOA and OVER $200,000 IN UPDATES.** This beautifully updated home offers **6 bedrooms, 3 bathrooms, a dedicated office and approximately 500 SF bonus room**, creating exceptional flexibility for multi-generational living, guests, a home gym, media room, game room or additional workspace. At the heart of the home is a stunning designer kitchen featuring **marble countertops, abundant pantry storage and more than $18,000 in premium 2025 Wi-Fi-enabled appliances.** The private owner’s retreat features direct access to the pool and a luxurious **Italian onyx spa-inspired bathroom** complete with an oversized rainfall shower, Jacuzzi soaking tub, smart toilet/bidet and custom walk-in closet. Designed for both relaxing and entertaining, the property offers a **wraparound porch, saltwater pool, spacious terrace, outdoor shower and built-in bar**, all surrounded by peaceful lake and country views. An oversized **2-car garage plus detached garage/barn** provide plenty of additional storage, workshop or hobby space. Outside, enjoy the privacy and possibilities of approximately **6.3 acres** featuring mature citrus groves, grapevines and fruit trees, along with open space for **horses, gardening, recreational vehicles, hobbies or simply enjoying your own private retreat.** Tractors, turkey and chickens are also included with the property. Major improvements include a **2017 roof, 2017 A/C and 2025 water softener.** Enjoy the tranquility and freedom of country living without giving up convenience. Shopping, restaurants, medical facilities, schools and everyday necessities are all nearby, with **LEGOLAND approximately 15 minutes away, Disney about 45 minutes away, and easy access between the Orlando and Tampa markets.** **A rare opportunity to enjoy acreage, luxury, privacy and incredible flexibility—all in one exceptional Central Florida property.**
Estimated monthly payment
Estimate only. Taxes use the listing's reported amount where available; insurance is a Florida-average estimate. Your actual payment will vary — run a full calculation or talk to a lender.
Price & listing history104 days on market
- Status: ActiveSep 4, 2026
- Listed$1,250,000Jun 19, 2026
- Price reduced$874,000
Facts & features
- Property type
- Residential
- Sub type
- Single Family Residence
- Status
- Active
- Days on market
- 104
- Cumulative DOM
- 114
- Subdivision
- Crooked Lake Meadows
- County
- Polk
- Year built
- 2001
- Living area
- 3,814 sq ft
- Price/sq ft
- $229
- Building area
- 4,964 sq ft (Public Records)
- Lot size
- 275,421 sq ft
- Lot category
- 5 to less than 10
- Flood zone
- X (12105C0735G)
- Garage
- 2 spaces
- Pool
- Private pool
- Annual taxes
- $7,684 (2025)
- Parcel #
- 28-30-29-953011-000080
- MLS #
- G5113787
Ask about this home
Have a question? Ask the broker directly.
Ryan Solberg answers personally — no call center, no spam. Your question goes straight to him.
Interior Details
- Bedrooms
- 6
- Full bathrooms
- 3
- Flooring
- Luxury Vinyl, Tile
- Appliances
- Built-In Oven, Cooktop, Dishwasher, Disposal, Exhaust Fan, Microwave, Range, Range Hood, Refrigerator, Water Softener
- Interior features
- Ceiling Fans(s), Chair Rail, Crown Molding, High Ceilings, Living Room/Dining Room Combo, Open Floorplan, Primary Bedroom Main Floor, Smart Home, Solid Surface Counters, Solid Wood Cabinets, Split Bedroom, Stone Counters, Thermostat, Walk-In Closet(s)
- Laundry
- Electric Dryer Hookup, Inside, Laundry Room, Washer Hookup
- Stories / Levels
- Two
- Direction faces
- South
- Fireplace
- Yes
- In-law suite
- Yes
Heating & Cooling
- Heating
- Central, Electric
- Cooling
- Central Air
Parking
- Garage spaces
- 2
- Attached garage
- Yes
- Parking features
- Converted Garage, Driveway, Garage Door Opener
- Carport
- Yes
HOA & Financial
- Total monthly fees
- None
- Total annual fees
- None
- CDD
- No
- Homestead exemption
- Yes
- Min lease term
- No Minimum
- Listing terms
- Cash, Conventional, FHA, USDA Loan, VA Loan
- Ownership
- Fee Simple
- Available for lease
- Yes
- Lease restrictions
- No
- Additional lease restrictions
- buyer to verify with city and county
Exterior & Construction
- Exterior features
- Awning(s), Lighting, Outdoor Shower, Playground, Private Mailbox, Storage
- Construction materials
- Block, Concrete, Stucco, Vinyl Siding
- Roof
- Shingle
- Foundation
- Slab
- Pool
- Private pool
- Water view
- Yes
- Road surface
- Paved
Utilities
- Sewer
- Septic Tank
- Water source
- Private, Well
- Utilities
- Cable Available, Cable Connected, Electricity Connected
Community
- Pets allowed
- Cats OK, Dogs OK
Room Details
| Room | Level | Dimensions |
|---|---|---|
| Living Room | First | 26.5x20.25 |
| Kitchen | First | 12.25x10.75 |
| Dining Room | First | 14.25x10.25 |
| Primary Bedroom | First | 14.25x14 |
| Primary Bathroom | First | |
| Office | First | 10.5x8 |
| Bedroom 2 | First | 12x11 |
| Bathroom 2 | First | 8.25x7 |
| Bedroom 3 | Second | 18.25x10 |
| Bedroom 4 | Second | 11.75x11.25 |
| Bedroom 5 | Second | 11.75x11.25 |
| Additional Bedroom | Second | 10.75x10 |
| Bathroom 3 | Second | 9x7.5 |
| Bonus Room | First | 24.75x20 |
| Laundry | First | 10.25x5 |
Listing Details
- Listing date
- 2026-06-10
- On market date
- 2026-06-19
- Original list price
- $1,250,000
- Occupant type
- Vacant
- MLS area
- 33827 - Babson Park
- Listing AOR
- Orlando Regional
- Status changed
- 2026-09-04
- Tax legal description
- CROOKED LAKE MEADOWS PB 109 PG 50 LOT 8 & S 408.43 OF W 168 FT OF LOT 1
Flood risk
Minimal-risk area outside the mapped floodplain. Flood insurance is optional and typically low-cost.
Source: FEMA flood zone reported on the listing. Confirm current designation at FEMA Flood Map Service Center.
Location
Directions
US 27 and go east onto Hunt Brothers Rd, At the traffic circle, take the 1st exit onto FL-17 S, Turn right onto Ward Loop Rd, Turn left at the 1st cross street onto N Crooked Lake Dr, Home on the left with private gate
Property sale history
Public records915 CROOKED LAKE DR N, BABSON PARK 33827
- Feb 2025$745,000
3,814 sq ft · Built 2001 · 6.3228 acres
Sale data from Florida public records (Department of Revenue / county property appraiser). Deemed reliable but not guaranteed; may not reflect current market or MLS status. Not Stellar MLS data.
More homes like this
$750,000
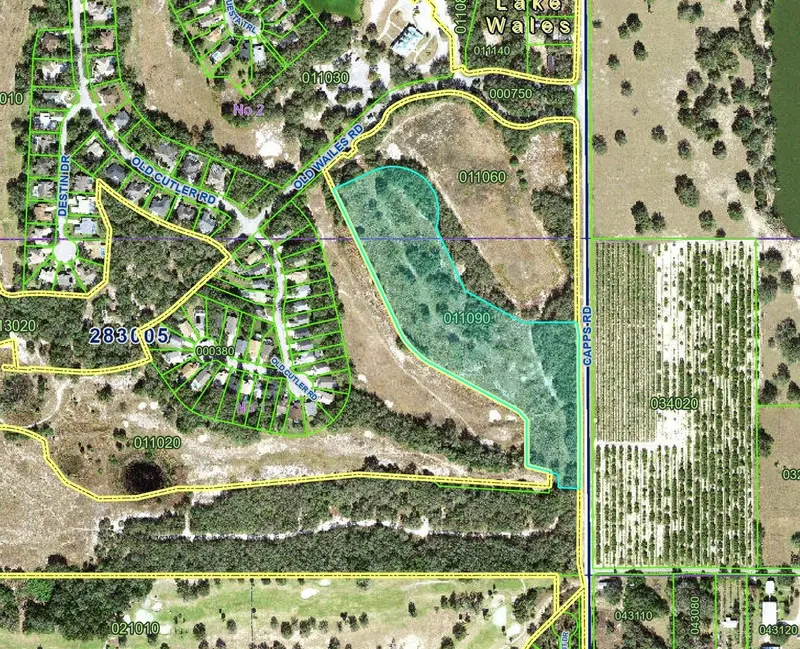
667 Capps Rd
Lake Wales, FL 33898
10.43 acres
MLS ID #P4939598, KELLER WILLIAMS REALTY SMART 1.
Listing provided by Stellar MLS
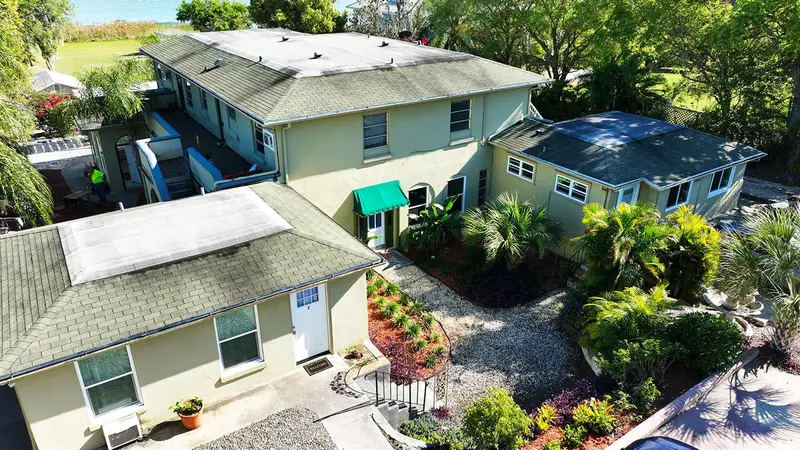
$725,000
1854 Highland Park Dr S #A-F
Lake Wales, FL 33898
6 bd · 8 ba · 4,264 sqft
Highland Park Sub
MLS ID #K4902471, LEGACY REAL ESTATE CENTER INC.
Listing provided by Stellar MLS
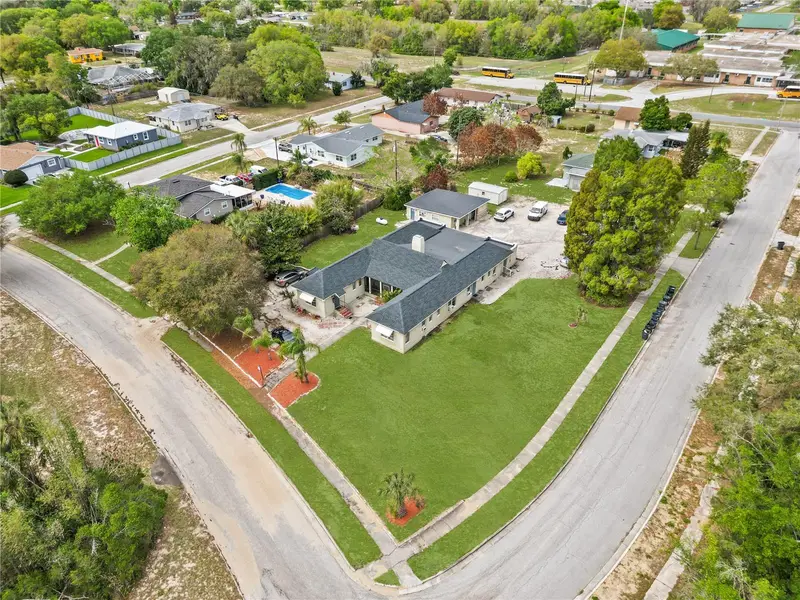
$749,000
315 Ridge Manor Dr
Lake Wales, FL 33853
6 bd · 12 ba · 5,030 sqft
Ridge Manor
MLS ID #K4903360, LEGACY REAL ESTATE CENTER INC.
Listing provided by Stellar MLS
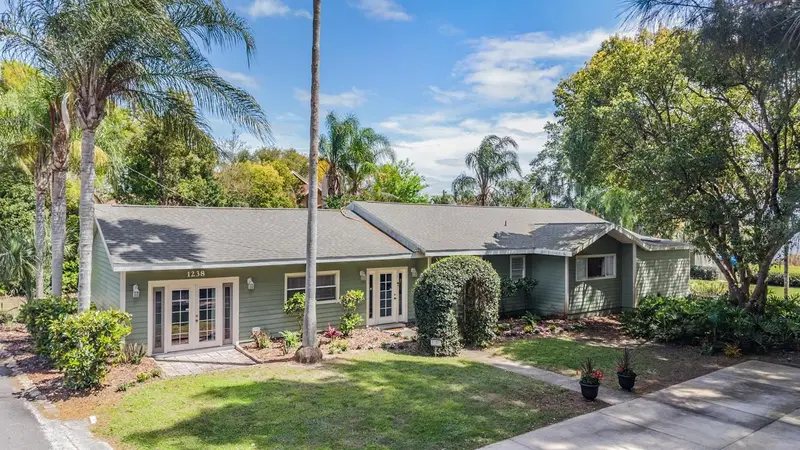
$549,900
1238 S Highland Park Dr
Lake Wales, FL 33898
4 bd · 2 ba · 2,816 sqft
Highland Park Sub
MLS ID #TB8495151, PREMIER SOTHEBYS INTL REALTY.
Listing provided by Stellar MLS

Listings courtesy of Stellar MLS as distributed by MLS GRID
IDX information is provided exclusively for consumers’ personal, non-commercial use and may not be used for any purpose other than to identify prospective properties consumers may be interested in purchasing.
Based on information submitted to the MLS GRID as of October 3, 2026 at 2:05 PM ET. All data is obtained from various sources and may not have been verified by broker or MLS GRID. Supplied Open House Information is subject to change without notice. All information should be independently reviewed and verified for accuracy. Properties may or may not be listed by the office/agent presenting the information.
All or a portion of the multiple listing information is provided by Stellar MLS, from a copyrighted compilation of listings. The compilation of listings and each individual listing are © 2026 Stellar MLS. All rights reserved.
Ryan Solberg, Broker · MaxLife Realty LLC · FL License #BK3354351 · Equal Housing Opportunity · Full disclaimer · DMCA