
$524,900
5412 Ulysses StreetPort Charlotte, FL 33981
Listing updated: July 5, 2026 at 12:32 PM ET
Listing courtesy of Coldwell Banker Sunstar Realty · Debbie Bennice · MLS #C7527340 · Active · 941-627-3321Property type
Year built
Lot size
Price / sq ft
HOA dues
Days on market
Garage spaces
Flood zone
About this home
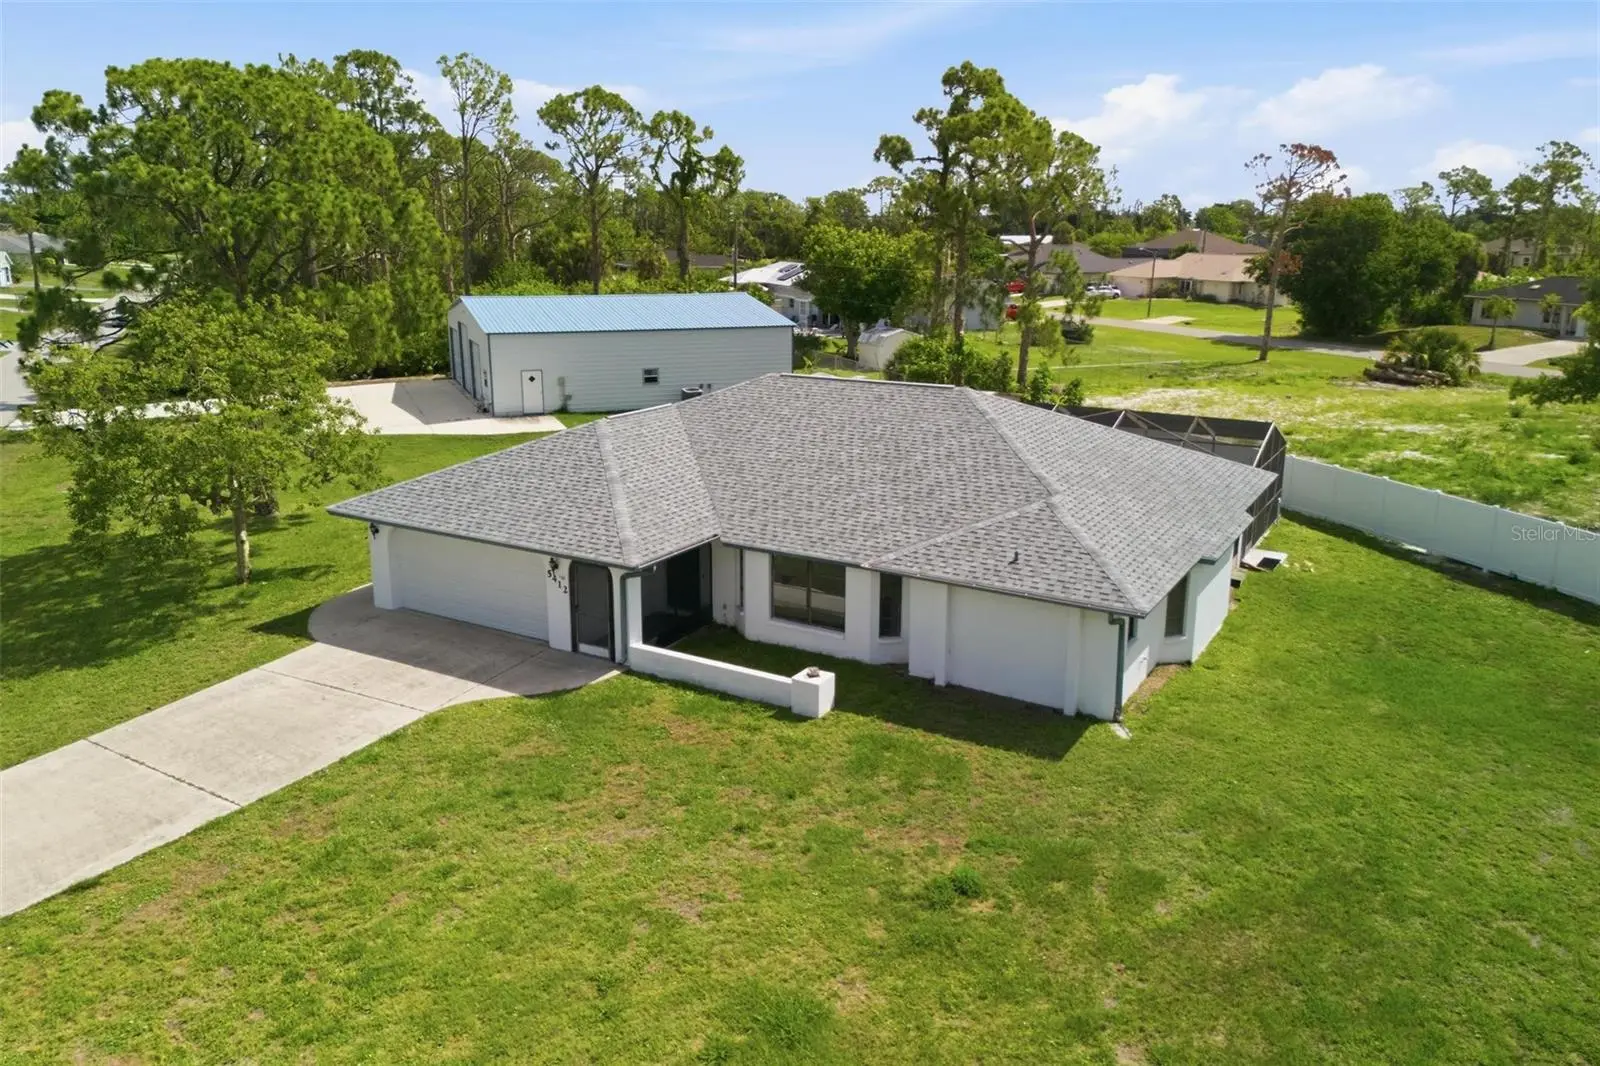
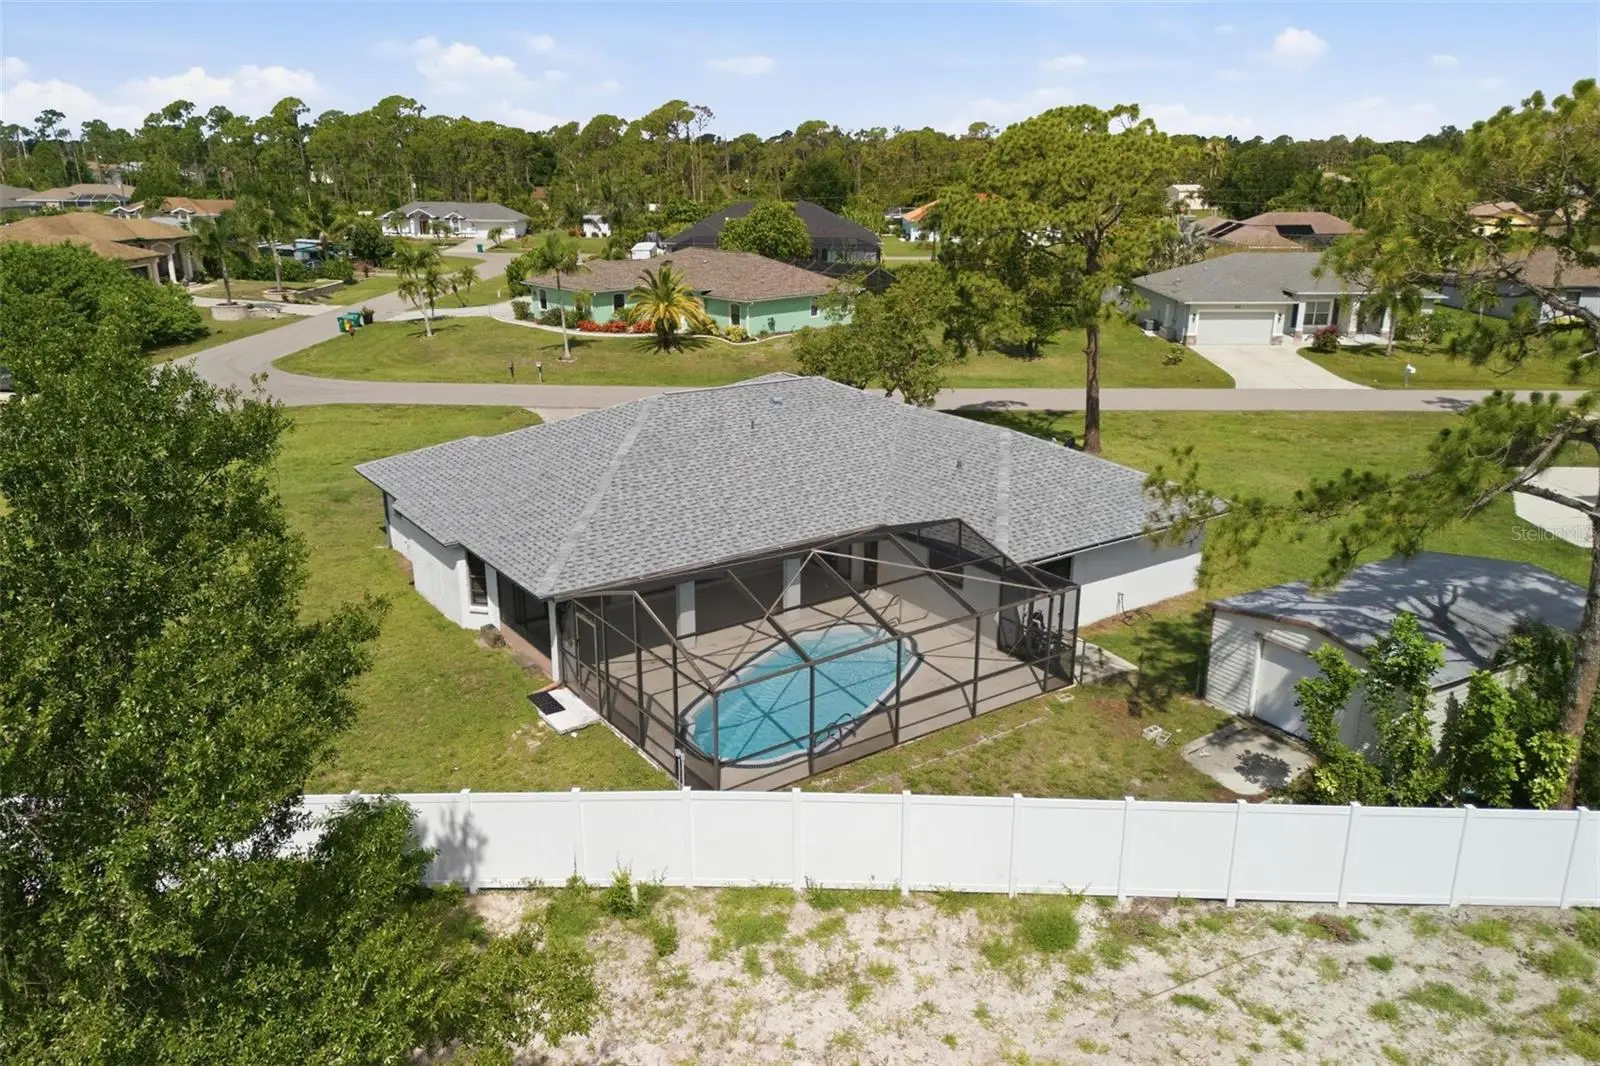
Time to Start Living the Florida Lifestyle.... Gulf Cove is one of the most sought after Waterfront Communities in Port Charlotte. This Affordable 3 Bedroom, 2 Bath, 2 Car Garage Pool Home on 3 Lots with a Huge Detached Garage/Metal Building that boost over 2400 sf under air, with separate furnished apartment approximately 560 sf with full kitchen, living room area, one bedroom and bathroom and laundry room combo with tankless hot water heater is a must on your list of homes to see..... The main home features: spacious living room/dining room with pocket sliding glass doors out to your private swimming pool/lanai, centrally located is the kitchen with breakfast bar, closet pantry, sliding pass through window overlooking the pool, all appliances included...dinette area or could be office area just off the kitchen with sliding glass pocket doors out to the lanai....plus a huge family room featuring vaulted ceiling. Split floorplan. Primary bedroom is spacious with two walk-in closets with pocket sliding glass doors out to your lanai/pool. The primary bath has a long vanity with plenty of storage and glass door enclosed walk-in shower with nice tiles. Both guest bedrooms off the family room are good size rooms with walk-in closets. Guest bathroom features long vanity with sink, tub/shower and door out to your private pool. Brand New Roof Just Installed June 2026. Plenty of room to entertain with your large screen/covered lanai....relax by your private swimming pool. The Detached 4+ Car Garage/Workshop/Mancave on concrete slab has 3 roll up doors (2- 10x8, one in middle 10x12), insulated and fully under air with it's own 5 ton A/C unit. There is approximately 1824 sf of parking area with room for RV/Boat and built-in hose system for your own air compressor. Back left side has stairs up to loft area for more storage area or could be another room. The separate furnished apartment to the back right has it's own 2-ton A/C unit. Gulf Cove Waterfront Community has optional HOA. If you choose to participate, a low yearly fee grants you permission to use the private boat ramp and private community park. Plenty to do in the area including: Boating & Fishing, Nature & Biking, Beach Hopping & Sunsets, Golfing, Dining & Local Events and more... Nearby beaches are as close as 15 minutes away....with one of the world-class beaches of Boca Grande on Gasparilla Island. Paradise awaits..... Call today for your private showing.
Estimated monthly payment
Estimate only. Taxes use the listing's reported amount where available; insurance is a Florida-average estimate. Your actual payment will vary — run a full calculation or talk to a lender.
Price & listing history17 days on market
- Status: ActiveJun 18, 2026
- Listed$524,900Jun 18, 2026
- Price increased$524,900
Property Documents
Documents the listing agent has made public for this property. Free to view and download.
Facts & features
- Property type
- Residential
- Sub type
- Single Family Residence
- Status
- Active
- Days on market
- 17
- Cumulative DOM
- 1130
- Subdivision
- Charlotte Sec 52
- County
- Charlotte
- Year built
- 1989
- Living area
- 2,479 sq ft
- Price/sq ft
- $212
- Building area
- 5,324 sq ft (Estimated)
- Lot size
- 30,264 sq ft
- Lot category
- 1/2 to less than 1
- Flood zone
- AE (12015C0203G)
- Garage
- 6 spaces
- Pool
- Private pool
- Annual taxes
- $7,602 (2025)
- Parcel #
- 402132430009
- Zoning
- RSF3.5
- MLS #
- C7527340
Ask about this home
Have a question? Ask the broker directly.
Ryan Solberg answers personally — no call center, no spam. Your question goes straight to him.
Interior Details
- Bedrooms
- 4
- Full bathrooms
- 3
- Flooring
- Carpet, Ceramic Tile, Laminate
- Appliances
- Dishwasher, Dryer, Electric Water Heater, Microwave, Range, Range Hood, Refrigerator, Tankless Water Heater, Washer
- Interior features
- Ceiling Fans(s), Living Room/Dining Room Combo, Split Bedroom, Vaulted Ceiling(s), Walk-In Closet(s), Window Treatments
- Laundry
- In Garage, Inside
- Stories / Levels
- One
- Direction faces
- North
Heating & Cooling
- Heating
- Central, Electric
- Cooling
- Central Air
Parking
- Garage spaces
- 6
- Attached garage
- Yes
- Parking features
- Boat, Garage Door Opener, RV Access/Parking
HOA & Financial
- Total monthly fees
- None
- Total annual fees
- None
- CDD
- No
- Min lease term
- No Minimum
- Listing terms
- Cash, Conventional, FHA, VA Loan
- Ownership
- Fee Simple
- Available for lease
- Yes
- Lease restrictions
- No
Exterior & Construction
- Exterior features
- Rain Gutters, Sliding Doors, Storage
- Construction materials
- Block, Stucco
- Roof
- Shingle
- Foundation
- Slab
- Pool
- Private pool
- Road surface
- Paved
Utilities
- Sewer
- Septic Tank
- Water source
- Public
- Utilities
- Cable Available, Electricity Connected, Water Connected
Community
- Pets allowed
- Yes
Room Details
| Room | Level | Dimensions |
|---|---|---|
| Primary Bedroom | First | 14x16 |
| Living Room | First | 17x15 |
| Dining Room | First | 10x11 |
| Kitchen | First | 10x12 |
| Family Room | First | 15x14 |
| Dinette | First | 5x8 |
| Primary Bathroom | First | 5x12 |
| Bedroom 2 | First | 11x14 |
| Bedroom 3 | First | 11x12 |
| Bathroom 2 | First | 8x9 |
| Garage Apartment | First | 14x40 |
Listing Details
- Listing date
- 2026-06-18
- On market date
- 2026-06-18
- Original list price
- $524,900
- Occupant type
- Vacant
- MLS area
- 33981 - Port Charlotte
- Listing AOR
- Port Charlotte
- Status changed
- 2026-06-18
- Tax legal description
- PCH 052 1707 0021 PORT CHARLOTTE SEC52 BLK1707 LTS 21 & 22 566/1807 579/1854 1010/1148 E1041/1015 AG/D1318/107 1480/300 1631/394 1779/1148 2802/517 2965/2165 CT3683/389 3693/1001 4252/1125 PCH 052 1707 0020 PORT CHARLOTTE SEC52 BLK1707 LT 20
Flood risk
FEMA Special Flood Hazard Area (1% annual-chance / “100-year” floodplain). Flood insurance is generally required by mortgage lenders.
Source: FEMA flood zone reported on the listing. Confirm current designation at FEMA Flood Map Service Center.
Location
Directions
776 West. Right Gillot Blvd. Right Fleming St. Left Winchell Ave. Right Ulysses St. Property will be on the right. Look for signs.
More homes like this
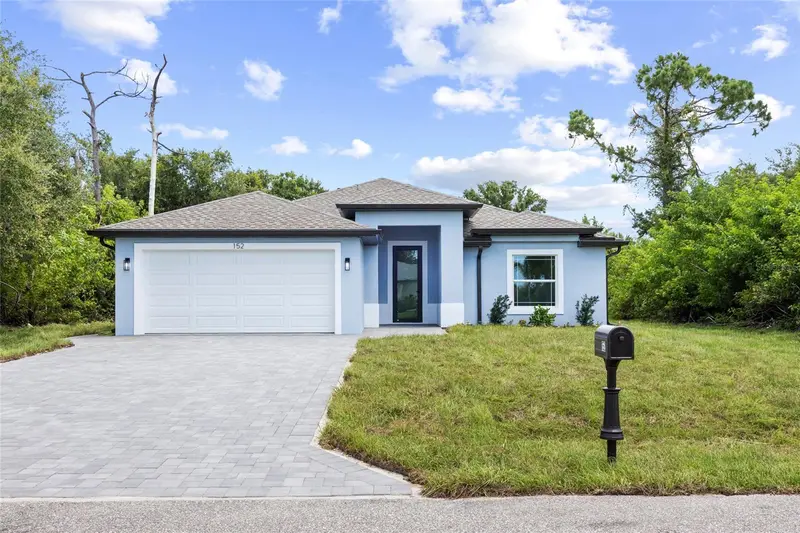
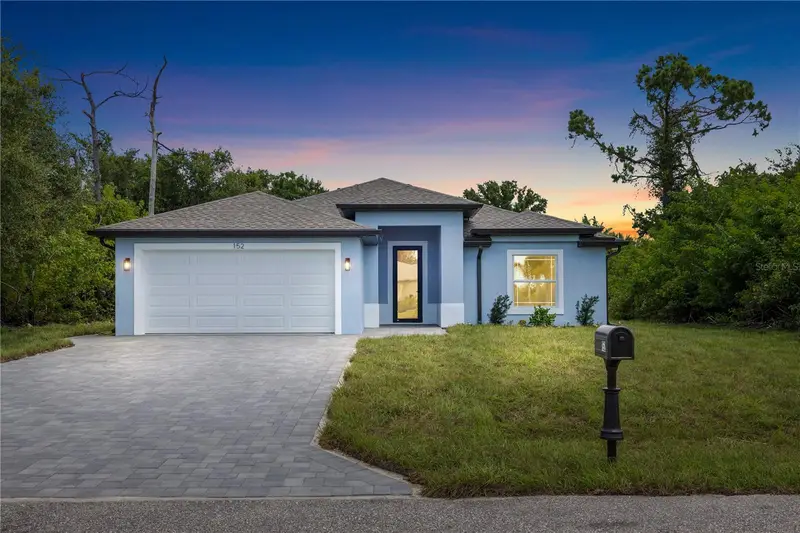
$369,000
152 Albatross Rd
Rotonda West, FL 33947
3 bd · 2 ba · 1,538 sqft
Charlotte Sec 52
MLS ID #A4700887, PREFERRED SHORE LLC.
Listing provided by Stellar MLS
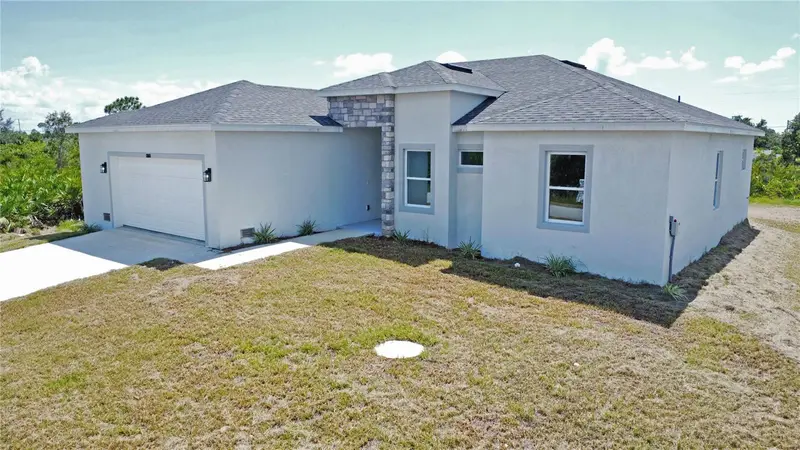
$355,000
13558 Jeronimo Ln
Port Charlotte, FL 33981
4 bd · 2 ba · 1,744 sqft
Port Charlotte Sec 058
MLS ID #O6407630, MY REALTY GROUP, LLC..
Listing provided by Stellar MLS
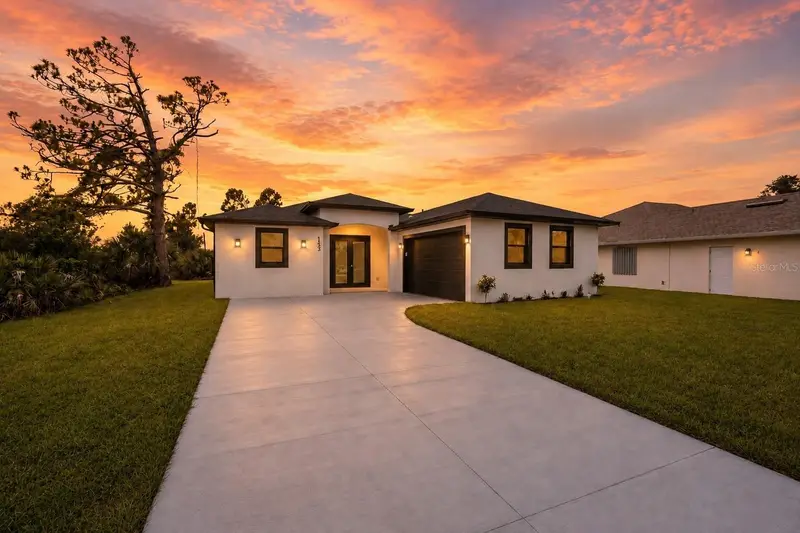
$315,900
153 Australian Dr
Rotonda West, FL 33947
3 bd · 2 ba · 1,476 sqft
Rotonda Lakes
MLS ID #C7527826, COLDWELL BANKER REALTY.
Listing provided by Stellar MLS
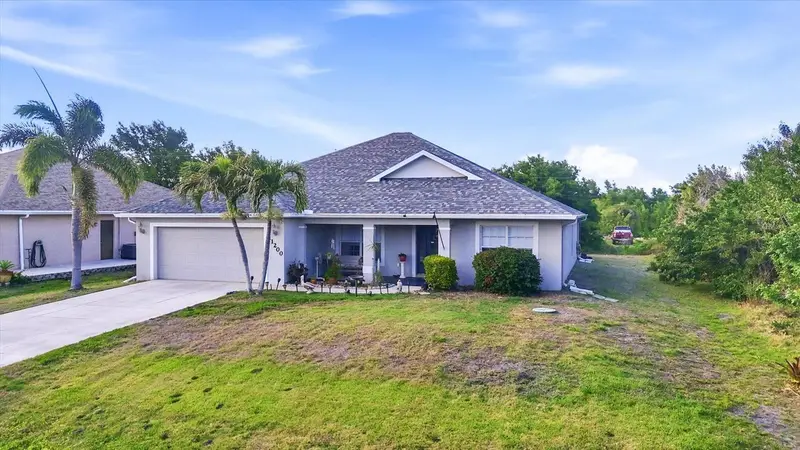
$330,000
11200 Carnegie Ave
Englewood, FL 34224
3 bd · 2 ba · 1,841 sqft
Port Charlotte Sec 065
MLS ID #D6147066, PARADISE EXCLUSIVE INC.
Listing provided by Stellar MLS

Listings courtesy of Stellar MLS as distributed by MLS GRID
IDX information is provided exclusively for consumers’ personal, non-commercial use and may not be used for any purpose other than to identify prospective properties consumers may be interested in purchasing.
Based on information submitted to the MLS GRID as of July 5, 2026 at 12:32 PM ET. All data is obtained from various sources and may not have been verified by broker or MLS GRID. Supplied Open House Information is subject to change without notice. All information should be independently reviewed and verified for accuracy. Properties may or may not be listed by the office/agent presenting the information.
All or a portion of the multiple listing information is provided by Stellar MLS, from a copyrighted compilation of listings. The compilation of listings and each individual listing are © 2026 Stellar MLS. All rights reserved.
Ryan Solberg, Broker · MaxLife Realty LLC · FL License #BK3354351 · Equal Housing Opportunity · Full disclaimer · DMCA