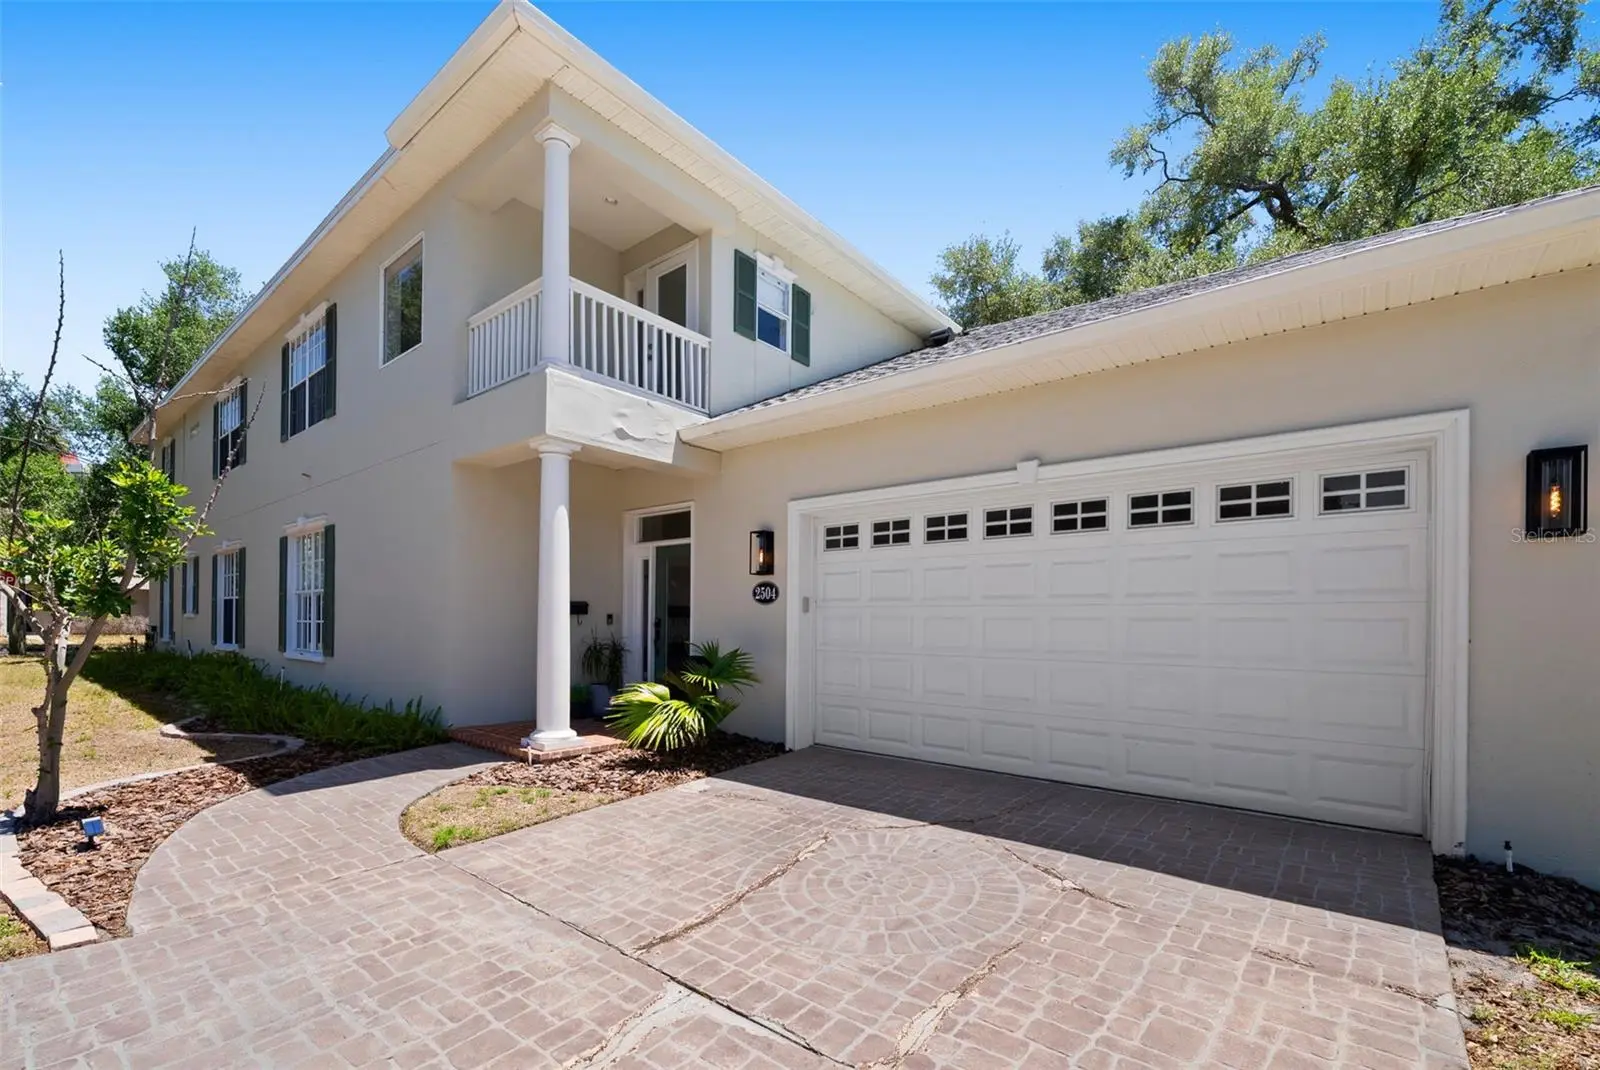

$1,010,000
2504 Tennessee Avenue
Tampa, FL 33629
Listing updated: October 1, 2026 at 3:33 PM ET
Listing courtesy of Smith & Associates Real Estate · Brooke Brate · MLS #TB8518888 · Active · 813-839-3800Property type
Year built
Lot size
Price / sq ft
HOA dues
Days on market
Garage spaces
Flood zone
About this home
Experience South Tampa living in this beautiful 3-bedroom, 2.5-bathroom townhome with a loft and two extra bonus rooms, offering modern luxury with no HOA fees in one of the most sought-after neighborhoods just off Bayshore Boulevard. Thoughtfully updated, the open-concept main level showcases rich hardwood flooring, soaring ceilings, and an abundance of natural light that seamlessly connects the living, dining, and kitchen spaces. The spacious first-floor primary suite serves as a private retreat, featuring a completely renovated ensuite bath with dual vanities, a walk-in shower, and an oversized closet. Upstairs, two generously sized bedrooms and the loft share an updated bathroom. Two additional bonus rooms provide flexible space for a home office, fitness area, playroom, or media room, with one opening to a private front balcony. Additional highlights include a two-car garage, ample under-stair storage, and a convenient first-floor powder room. The fully fenced backyard offers a private outdoor escape with endless possibilities to create the backyard of your dreams. Located within the highly desirable Plant High School district and just minutes from downtown Tampa, Hyde Park Village, and South Howard’s vibrant dining and shopping scene, this exceptional townhome combines stylish updates, spacious living, and an unbeatable location in one of Tampa’s most walkable and dog-friendly neighborhoods.
Estimated monthly payment
Estimate only. Taxes use the listing's reported amount where available; insurance is a Florida-average estimate. Your actual payment will vary — run a full calculation or talk to a lender.
Price & listing history104 days on market
- Status: ActiveJun 19, 2026
- Listed$1,190,000Jun 19, 2026
- Price reduced$1,010,000
Facts & features
- Property type
- Residential
- Sub type
- Villa
- Status
- Active
- Days on market
- 104
- Subdivision
- Glenwood
- County
- Hillsborough
- Year built
- 1999
- Living area
- 3,362 sq ft
- Price/sq ft
- $300
- Building area
- 3,993 sq ft (Public Records)
- Lot size
- 4,792 sq ft
- Lot category
- 0 to less than 1/4
- Flood zone
- X (12057C0361J)
- Garage
- 2 spaces
- Annual taxes
- $16,502 (2025)
- Parcel #
- A-27-29-18-3PJ-000001-00001.1
- Zoning
- RM-16
- MLS #
- TB8518888
Ask about this home
Have a question? Ask the broker directly.
Ryan Solberg answers personally — no call center, no spam. Your question goes straight to him.
Interior Details
- Bedrooms
- 3
- Full bathrooms
- 2
- Half bathrooms
- 1
- Flooring
- Carpet, Tile, Wood
- Appliances
- Built-In Oven, Dishwasher, Refrigerator
- Interior features
- Ceiling Fans(s), Crown Molding, High Ceilings, Solid Wood Cabinets, Stone Counters, Walk-In Closet(s)
- Laundry
- Inside, Laundry Room
- Stories / Levels
- Two
- Direction faces
- North
- Fireplace
- Yes
Heating & Cooling
- Heating
- Central
- Cooling
- Central Air
Parking
- Garage spaces
- 2
- Attached garage
- Yes
HOA & Financial
- Total monthly fees
- $0/mo
- Total annual fees
- $0
- CDD
- No
- Homestead exemption
- Yes
- Min lease term
- 1-7 Days
- Listing terms
- Cash, Conventional
- Ownership
- Fee Simple
- Available for lease
- Yes
- Lease restrictions
- No
- Additional lease restrictions
- All info deemed accurate. Buyer/Buyer's agent to verify.
- Approval process
- All info deemed accurate. Buyer/Buyer's agent to verify.
Exterior & Construction
- Exterior features
- Private Yard
- Construction materials
- Stucco
- Roof
- Shingle
- Foundation
- Block, Slab
- Road surface
- Paved
Utilities
- Sewer
- Public Sewer
- Water source
- Public
- Utilities
- Cable Connected, Electricity Connected, Public, Sewer Connected, Water Connected
Schools
Letter grades: Florida DOE 2024–25 school grades (Orange, Seminole, Lake, Osceola, Brevard). Assigned schools from the listing agent — verify enrollment with the district.
Room Details
| Room | Level | Dimensions |
|---|---|---|
| Living Room | First | 15x15 |
| Kitchen | First | 15x13 |
| Dining Room | First | 12x12 |
| Primary Bedroom | First | 20x13 |
| Bedroom 2 | Second | 28x15 |
| Bedroom 3 | Second | 15x13 |
Listing Details
- Listing date
- 2026-06-12
- On market date
- 2026-06-19
- Original list price
- $1,190,000
- Occupant type
- Vacant
- MLS area
- 33629 - Tampa / Palma Ceia
- Listing AOR
- Suncoast Tampa
- Status changed
- 2026-06-19
- Tax legal description
- GLENWOOD PART OF LOT 1 BLOCK 1 AND E 1/2 OF CLOSED ALLEY ABUTTING THEREON DESC AS COMM AT NE COR RUN W 60.60 FT FOR POB THN S 00 DEG 08 MIN 38 SEC E 67.68 FT THN S 89 DEG 47 MIN 50 SEC W 63.72 FT TO INTERSECTION OF CENTERLINE OF CLOSED ALLEY THN N 17 DEG 06 MIN 12 SEC W ALG SD CENTER LINE 16.55 FT THN N 01 DEG 27 MIN 10 SEC W 52.11 FT THN E 69.74 FT TO POB
Flood risk
Minimal-risk area outside the mapped floodplain. Flood insurance is optional and typically low-cost.
Source: FEMA flood zone reported on the listing. Confirm current designation at FEMA Flood Map Service Center.
Location
Directions
Travel south on N/S Dale Mabry Highway. Turn east onto W Bay to Bay Boulevard. Continue about 1 mile. Turn north (left) onto S MacDill Avenue. Go about 0.4 miles. Turn east (right) onto W Tennessee Avenue. Continue to 2504 W Tennessee Ave, which will be on the right side of the street.
More homes like this
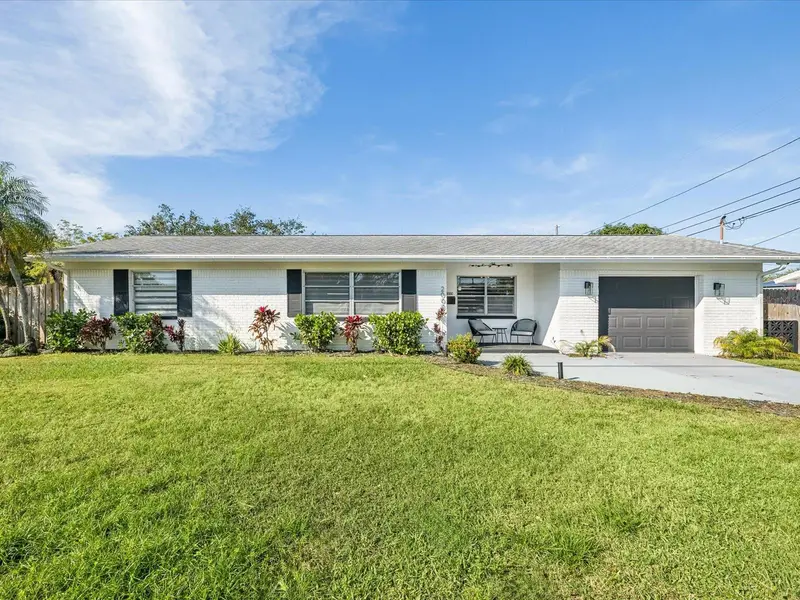
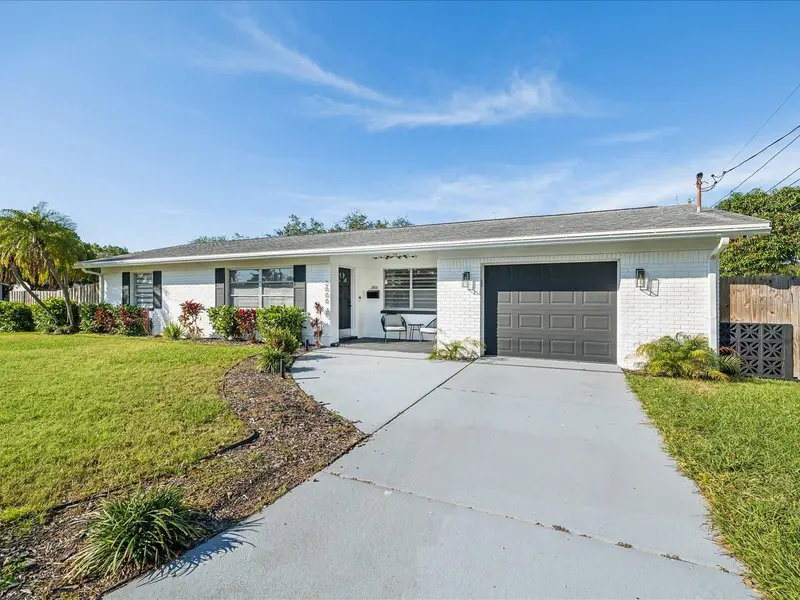
$375,000
2000 57th St N
St Petersburg, FL 33710
2 bd · 2 ba · 1,029 sqft
Glenwood
MLS ID #TB8528066, KELLER WILLIAMS ST PETE REALTY.
Listing provided by Stellar MLS
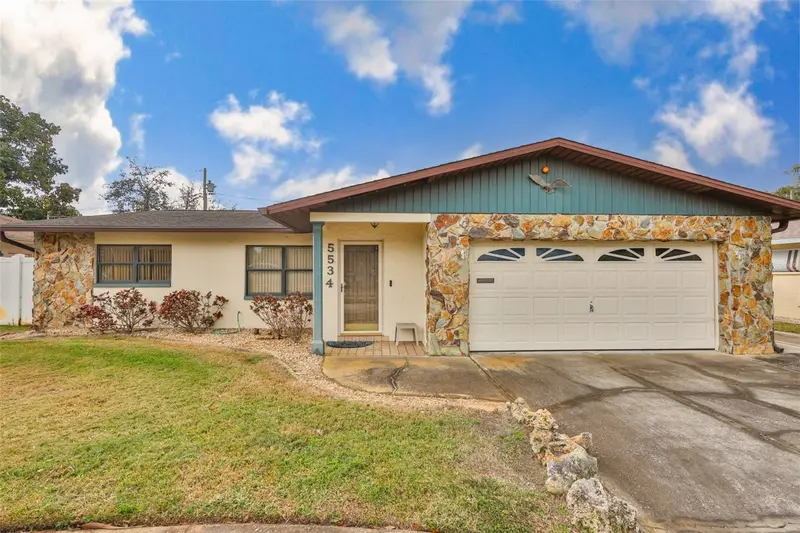
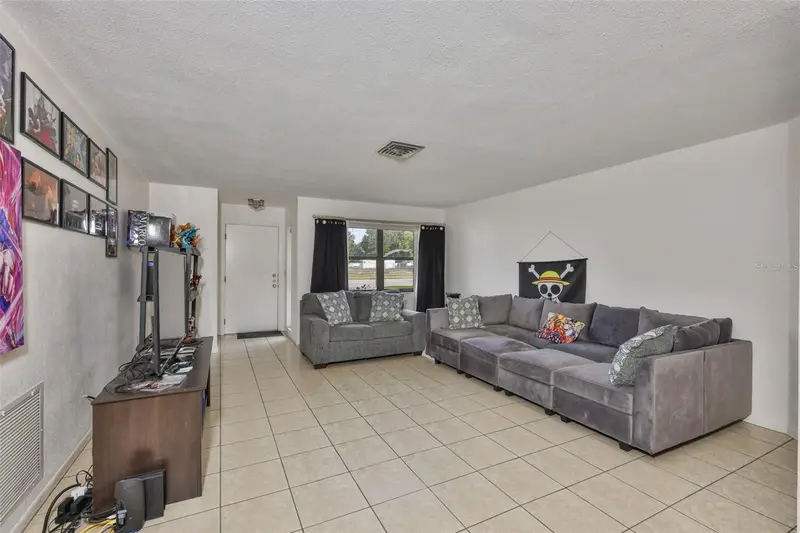
$389,000
5534 22nd Ave N
St Petersburg, FL 33710
2 bd · 2 ba · 1,387 sqft
Glenwood
MLS ID #TB8470316, CENTURY 21 BEGGINS ENTERPRISES.
Listing provided by Stellar MLS
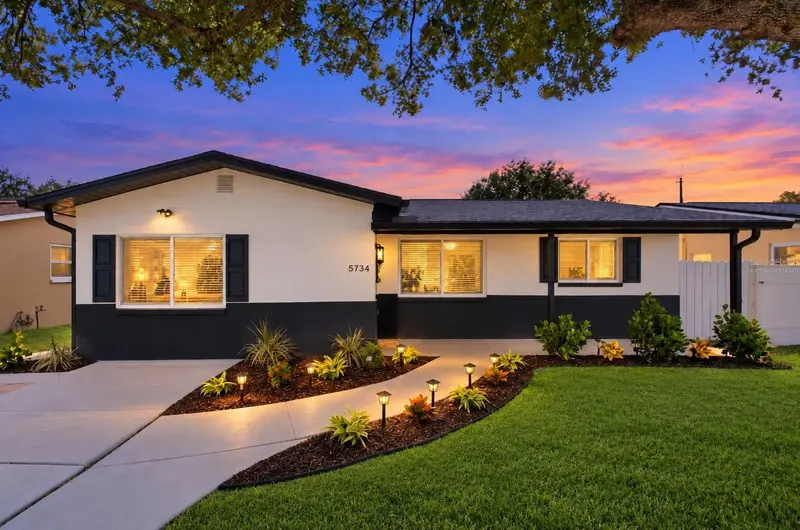
$549,900
5734 20th Ave N
St Petersburg, FL 33710
3 bd · 2 ba · 1,507 sqft
Glenwood
MLS ID #TB8552165, PREFERRED SHORE LLC.
Listing provided by Stellar MLS
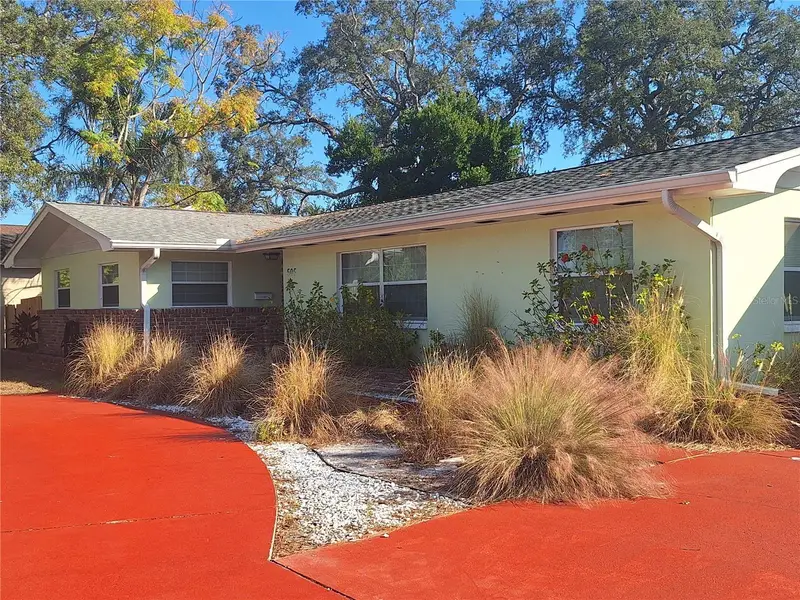
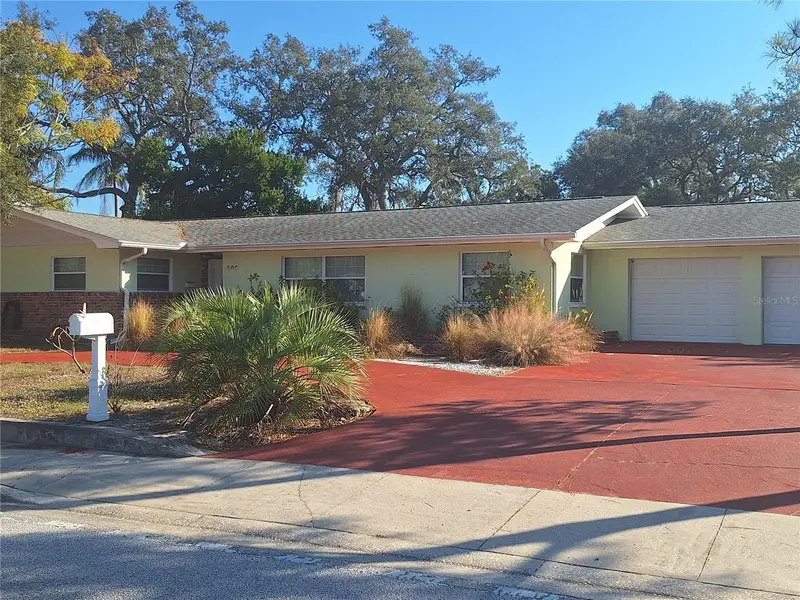
$594,900
505 N Highland Ave
Clearwater, FL 33755
4 bd · 3 ba · 2,361 sqft
Glenwood
MLS ID #TB8453434, KELLER WILLIAMS REALTY PORTFOLIO COLLECTION.
Listing provided by Stellar MLS

Listings courtesy of Stellar MLS as distributed by MLS GRID
IDX information is provided exclusively for consumers’ personal, non-commercial use and may not be used for any purpose other than to identify prospective properties consumers may be interested in purchasing.
Based on information submitted to the MLS GRID as of October 1, 2026 at 3:33 PM ET. All data is obtained from various sources and may not have been verified by broker or MLS GRID. Supplied Open House Information is subject to change without notice. All information should be independently reviewed and verified for accuracy. Properties may or may not be listed by the office/agent presenting the information.
All or a portion of the multiple listing information is provided by Stellar MLS, from a copyrighted compilation of listings. The compilation of listings and each individual listing are © 2026 Stellar MLS. All rights reserved.
Ryan Solberg, Broker · MaxLife Realty LLC · FL License #BK3354351 · Equal Housing Opportunity · Full disclaimer · DMCA