
$269,999
608 Tyson TerraceVenice, FL 34285
Listing updated: October 7, 2026 at 9:32 AM ET
Listing courtesy of Compass Florida Llc · Elizabeth Smith · MLS #A4696776 · Active · 941-279-3630Property type
Year built
Lot size
Price / sq ft
HOA dues
Days on market
Garage spaces
Flood zone
About this home
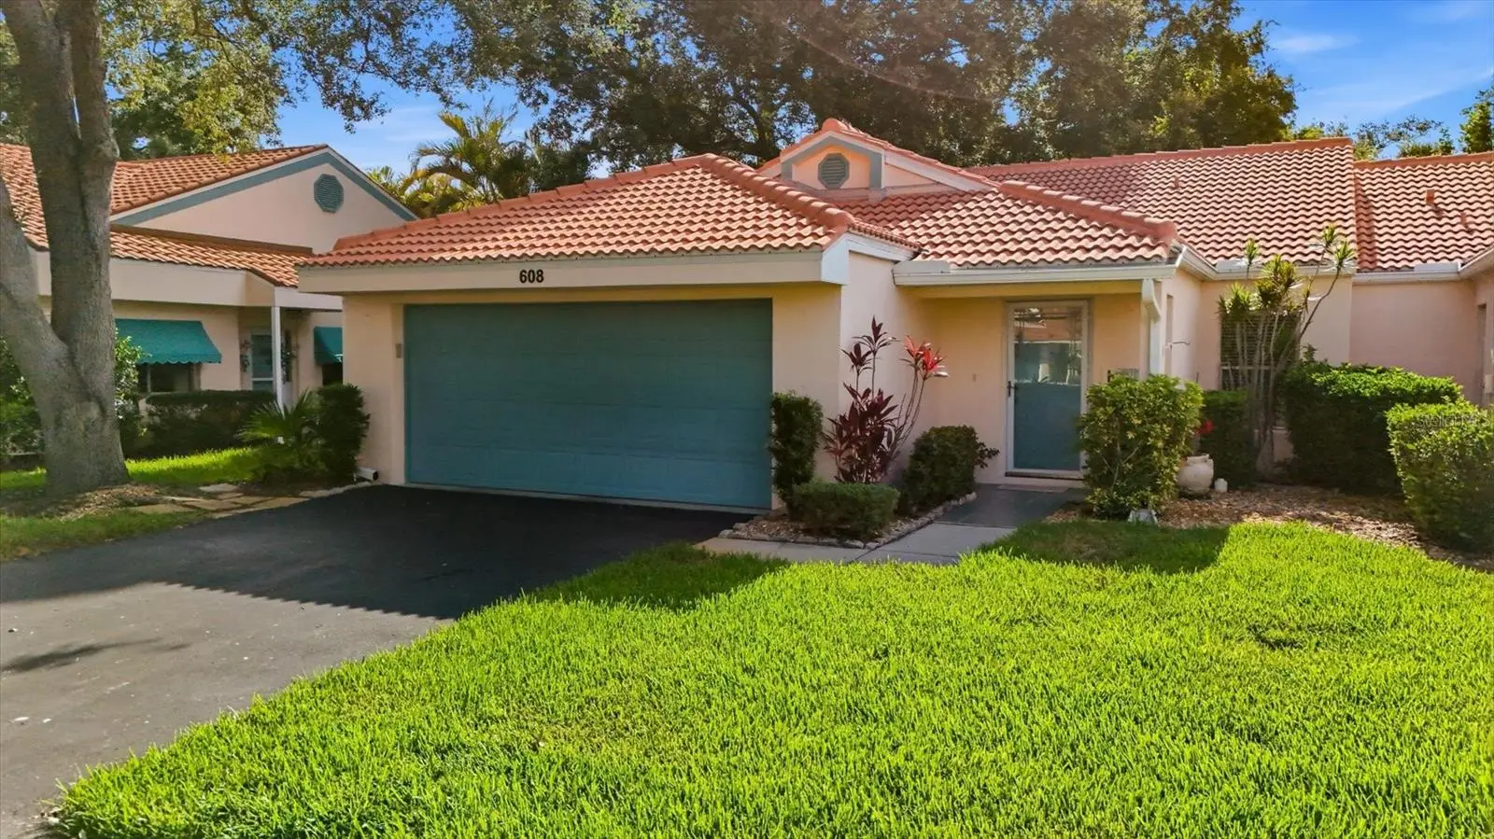
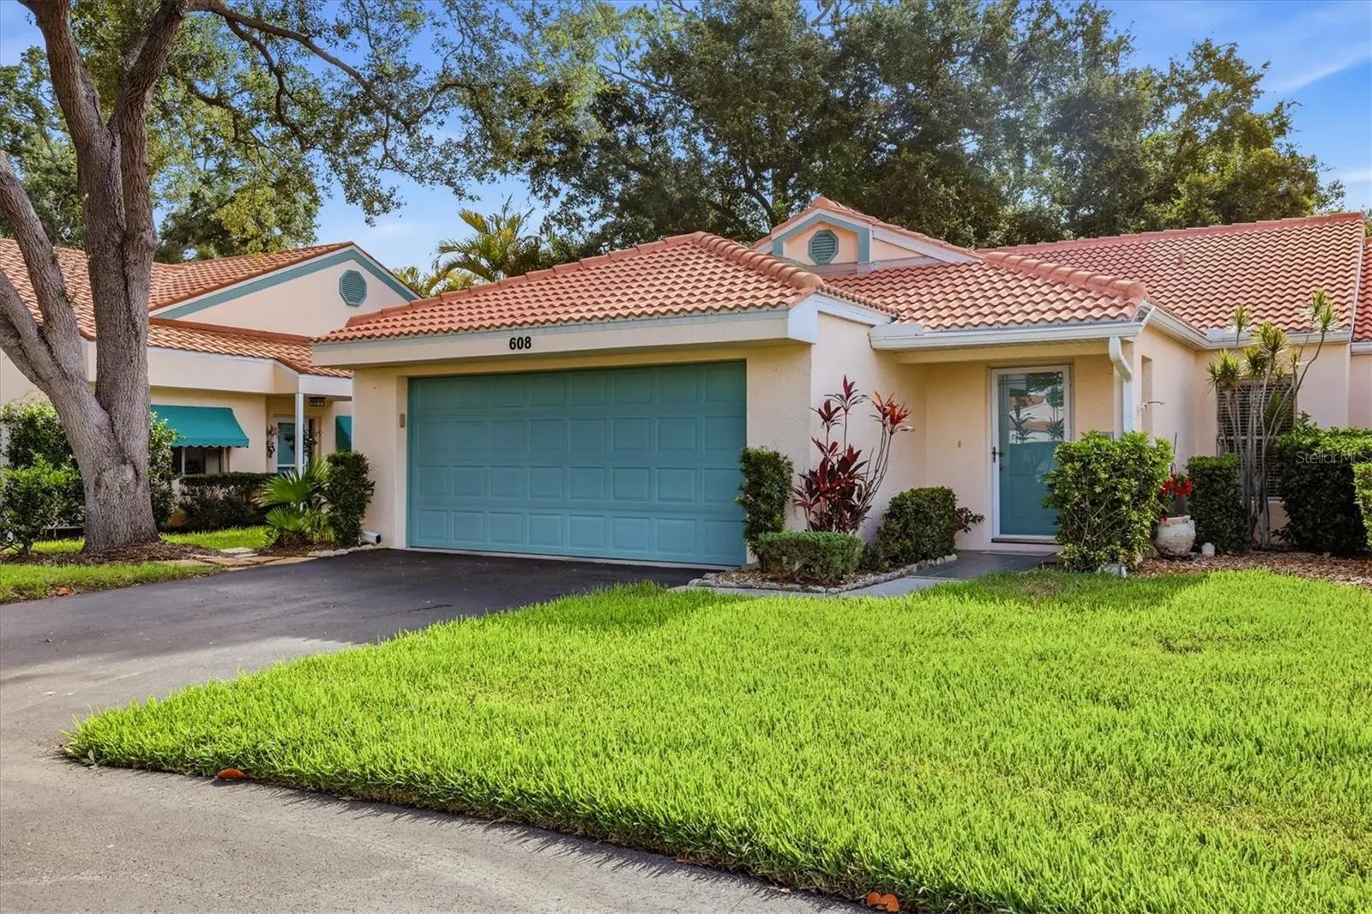
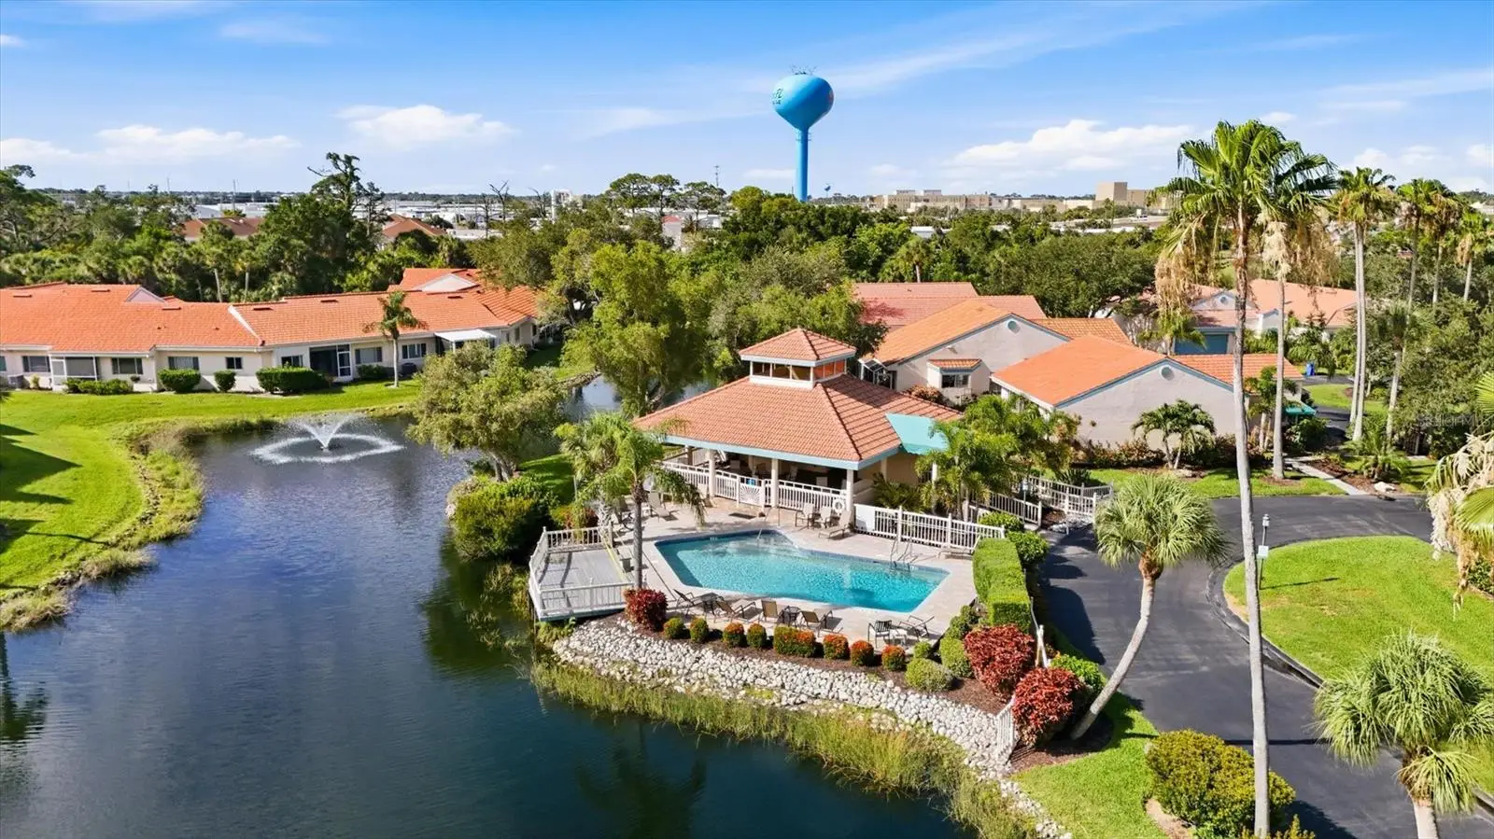
WELCOME HOME TO 608 Tyson Terrace, a masterfully designed end-unit 2br/2ba + den, private entrance, ATTACHED 2 CAR GARAGE, screened porch and full sized washer & dryer with a newer barrel tile roof and AC? Seller is motivated! High ceilings and a very inviting updated floor plan set the stage for a wonderful living space for year round or winter get away! Situated on a desirable end-lot with mature trees and banana plants, natural light pours in all day long! The kitchen is equipped with a breakfast bar, solid surface countertops, and a darling window above the sink. The owner added pull out shelving to lower cabinets as well as upper cabinets to the adjacent eat-in area, which is currently being utilized as an office. The primary suite is a true en-suite with a vaulted ceiling, generous walk-in closet, walk-in shower, and a second oversized closet. Guest room is closer to the front offering separation. Convert the flex room into a 3rd bedroom, it already has French doors and a little alcove for a formal closet! This villa has so much storage between all the closets and two car garage, there is plenty of room for beach gear, golf clubs, guests and 4 cars! Did you know that the screened lanai can actually be redesigned and possibly enlarged with approval from the HOA? That is very rare in condo living. You’ll never believe what’s included in your monthly fees: basic cable tv, roof repairs/replacement and pressure cleaning, gutter and downspout maintenance, exterior painting, street and driveway maintenance, garage doors and springs/rollers, street and driveway maintenance, flood insurance and master insurance, tree trimming and removal, community pool and more! You literally can come and go without having to worry who’s going to take care of what. The community pool and deck were resurfaced this year and is heated year round. Located 1 mile to downtown Venice and all its boutiques and restaurants, a few miles to Sharky's Pier, the beautiful beaches of Venice & Nokomis - including the dog beach - and multiple airports just a quick drive away (SRQ, TPA, Punta Gorda). Whether you're a year round resident or a Florida snow bird, relaxing in the tranquil surroundings of 608 Tyson Terrace is the perfect place to enjoy the SW Florida lifestyle!
Estimated monthly payment
Estimate only. Taxes use the listing's reported amount where available; insurance is a Florida-average estimate. Your actual payment will vary — run a full calculation or talk to a lender.
Price & listing history112 days on market
- Status: ActiveJun 17, 2026
- Listed$274,999Jun 17, 2026
- Price reduced$269,999
Property Documents
Documents the listing agent has made public for this property. Free to view and download.
- VLG HOA Dues Included ItemsPDFView / Download ↓
- Floor PlanJPGView / Download ↓
- 4 PointPDFView / Download ↓
- VLG 2025 BudgetPDFView / Download ↓
- VLG FAQ'sPDFView / Download ↓
- VLG Rules & RegsPDFView / Download ↓
- Condominium RiderPDFView / Download ↓
- HOA DisclosurePDFView / Download ↓
- AffiliatePDFView / Download ↓
- Condo SPDPDFView / Download ↓
- FloodPDFView / Download ↓
- MoldPDFView / Download ↓
- WirePDFView / Download ↓
Facts & features
- Property type
- Residential
- Sub type
- Condominium
- Status
- Active
- Days on market
- 112
- Subdivision
- Leslie Park
- County
- Sarasota
- Year built
- 1996
- Living area
- 1,340 sq ft
- Price/sq ft
- $201
- Building area
- 1,800 sq ft (Public Records)
- Lot size
- 533,786 sq ft
- Lot category
- 10 to less than 20
- Flood zone
- X
- Garage
- 2 spaces
- Annual taxes
- $2,365 (2025)
- Parcel #
- 0407151008
- Zoning
- RMF1
- MLS #
- A4696776
Ask about this home
Have a question? Ask the broker directly.
Ryan Solberg answers personally — no call center, no spam. Your question goes straight to him.
Interior Details
- Bedrooms
- 2
- Full bathrooms
- 2
- Flooring
- Ceramic Tile, Luxury Vinyl
- Appliances
- Cooktop, Disposal, Dryer, Electric Water Heater, Exhaust Fan, Microwave, Range, Refrigerator, Washer
- Interior features
- Cathedral Ceiling(s), Ceiling Fans(s), Eat-in Kitchen, High Ceilings, Kitchen/Family Room Combo, Living Room/Dining Room Combo, Open Floorplan, Primary Bedroom Main Floor, Solid Surface Counters, Split Bedroom, Thermostat, Vaulted Ceiling(s), Walk-In Closet(s), Window Treatments
- Laundry
- Electric Dryer Hookup, Inside, Laundry Closet, Washer Hookup
- Stories / Levels
- One
- Direction faces
- West
Heating & Cooling
- Heating
- Central
- Cooling
- Central Air
Parking
- Garage spaces
- 2
- Attached garage
- Yes
- Parking features
- Garage Door Opener, Golf Cart Parking, Ground Level, Guest
HOA & Financial
- Total monthly fees
- $715/mo
- Total annual fees
- $8,580
- HOA name
- PROGRESSIVE COMMUNITY MANAGEMENT
- CDD
- No
- Homestead exemption
- Yes
- Min lease term
- 3 Months
- Listing terms
- Cash, Conventional
- Ownership
- Condominium
- Available for lease
- Yes
- Lease restrictions
- Yes
- Additional lease restrictions
- MUST OWN FOR 2 YEARS PRIOR TO RENTING.
- Approval process
- APPLICATION PROCESS, NO UNIT MAY BE RENTED WITHOUT ASSOC APPROVAL.
Exterior & Construction
- Exterior features
- Hurricane Shutters, Private Entrance, Rain Gutters
- Construction materials
- Block
- Roof
- Tile
- Foundation
- Slab
- Road surface
- Asphalt
Utilities
- Sewer
- Public Sewer
- Water source
- Public
- Utilities
- BB/HS Internet Available, Cable Available, Cable Connected, Electricity Connected, Public, Sewer Connected, Sprinkler Meter, Water Connected
Community
- Pets allowed
- Breed Restrictions, Cats OK, Dogs OK, Number Limit, Size Limit
Schools
Letter grades: Florida DOE 2024–25 school grades (Orange, Seminole, Lake, Osceola, Brevard). Assigned schools from the listing agent — verify enrollment with the district.
Room Details
| Room | Level | Dimensions |
|---|---|---|
| Great Room | First | 22x10 |
| Kitchen | First | 18x10 |
| Dinette | First | 10x9 |
| Primary Bedroom | First | 13x12 |
| Bedroom 2 | First | 12x9 |
| Den | First | 10x10 |
| Bathroom 1 | First | 6x10 |
| Bathroom 2 | First | 10x15 |
| Foyer | First | 8x8 |
| Balcony/Porch/Lanai | First |
Listing Details
- Listing date
- 2026-06-11
- On market date
- 2026-06-17
- Original list price
- $274,999
- Occupant type
- Owner
- MLS area
- 34285 - Venice
- Listing AOR
- Sarasota - Manatee
- Status changed
- 2026-06-17
- Tax legal description
- UNIT 8 LESLIE PARK PHASE 3
Flood risk
Minimal-risk area outside the mapped floodplain. Flood insurance is optional and typically low-cost.
Source: FEMA flood zone reported on the listing. Confirm current designation at FEMA Flood Map Service Center.
Location
Directions
41N or S, turn West onto Substation Rd, left into Villa le Grand at the blue historic house. Stay left as you turn into Villa le Grand and unit is on left with 608 above garage.
More homes like this
$398,000
1023 Deer Run
Venice, FL 34293
4 bd · 2 ba · 1,808 sqft
Venice Gardens
MLS ID #N6146071, COLDWELL BANKER REALTY.
Listing provided by Stellar MLS
$298,800
620 Burke Rd
Venice, FL 34293
3 bd · 2 ba · 1,242 sqft
South Venice
MLS ID #C7531625, KW PEACE RIVER PARTNERS.
Listing provided by Stellar MLS
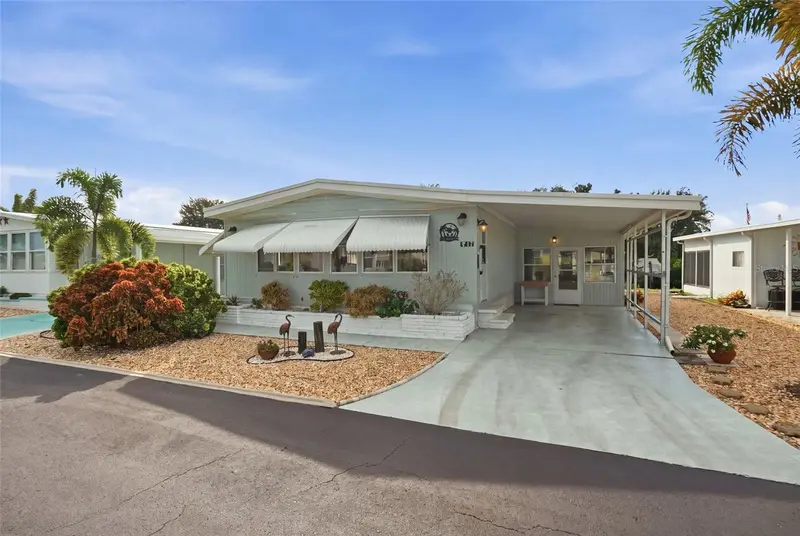
$199,000
17 Lafitte Dr
Nokomis, FL 34275
2 bd · 2 ba · 1,343 sqft
Terra Cove
MLS ID #C7530710, KW PEACE RIVER PARTNERS.
Listing provided by Stellar MLS
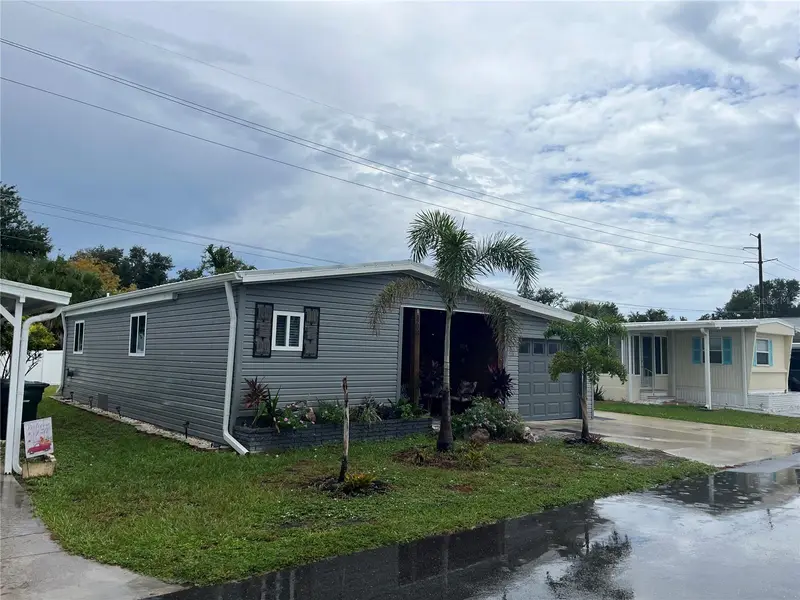
$189,000
408 S Cervina Dr S
Venice, FL 34285
2 bd · 2 ba · 736 sqft
Venice Isle
MLS ID #N6145989, VENICE ISLE REAL ESTATE SALES.
Listing provided by Stellar MLS

Listings courtesy of Stellar MLS as distributed by MLS GRID
IDX information is provided exclusively for consumers’ personal, non-commercial use and may not be used for any purpose other than to identify prospective properties consumers may be interested in purchasing.
Based on information submitted to the MLS GRID as of October 7, 2026 at 9:32 AM ET. All data is obtained from various sources and may not have been verified by broker or MLS GRID. Supplied Open House Information is subject to change without notice. All information should be independently reviewed and verified for accuracy. Properties may or may not be listed by the office/agent presenting the information.
All or a portion of the multiple listing information is provided by Stellar MLS, from a copyrighted compilation of listings. The compilation of listings and each individual listing are © 2026 Stellar MLS. All rights reserved.
Ryan Solberg, Broker · MaxLife Realty LLC · FL License #BK3354351 · Equal Housing Opportunity · Full disclaimer · DMCA