
$499,900
5063 Hatchineha Court
St Cloud, FL 34772
Listing updated: July 29, 2026 at 8:53 AM ET
Listing courtesy of Wemert Group Realty Llc · Jenny Wemert · MLS #O6416004 · Active · 407-743-8356Property type
Year built
Lot size
Price / sq ft
HOA dues
Days on market
Garage spaces
Flood zone
About this home
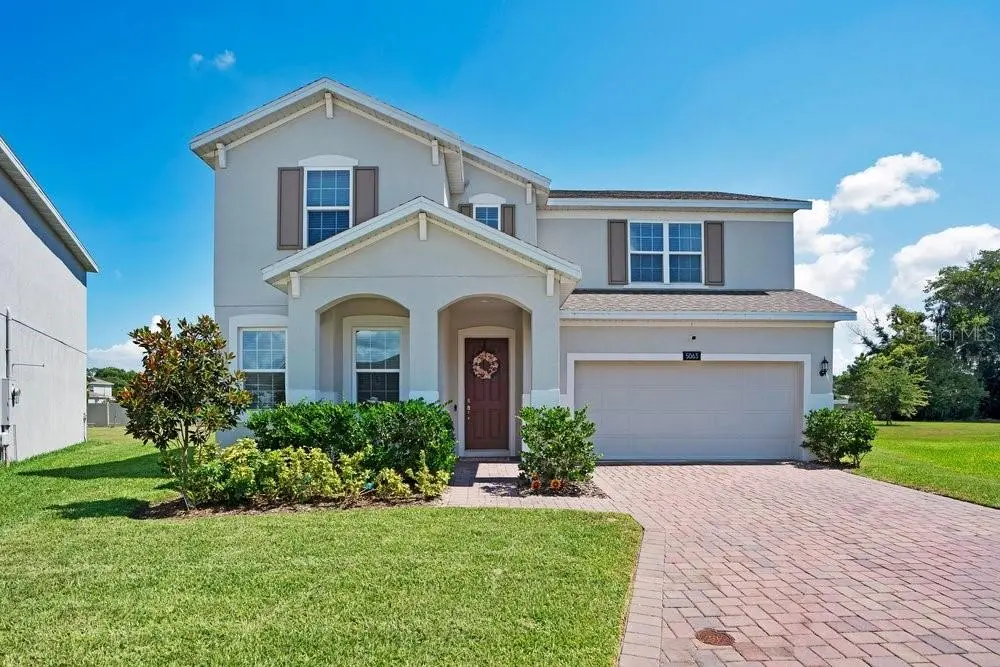
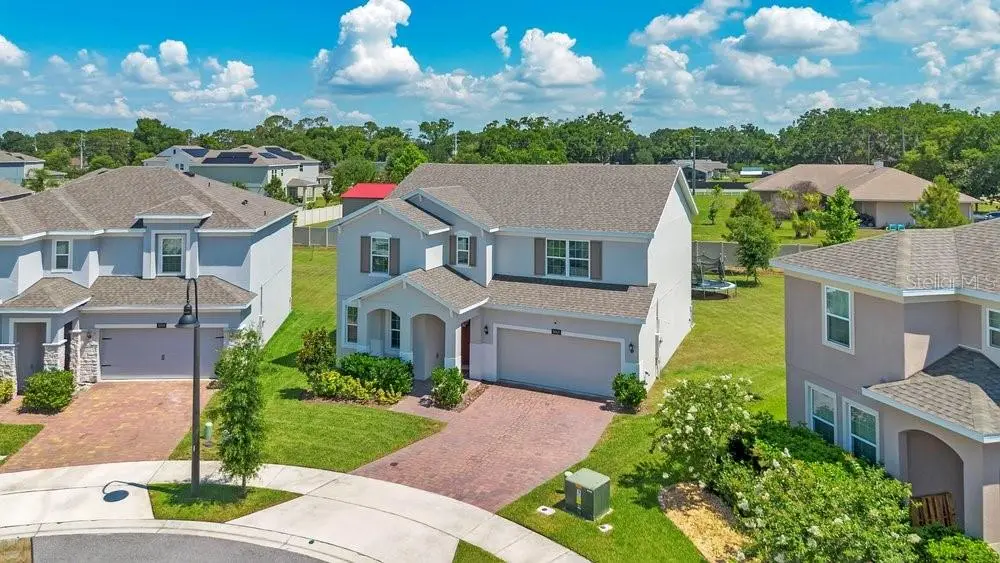
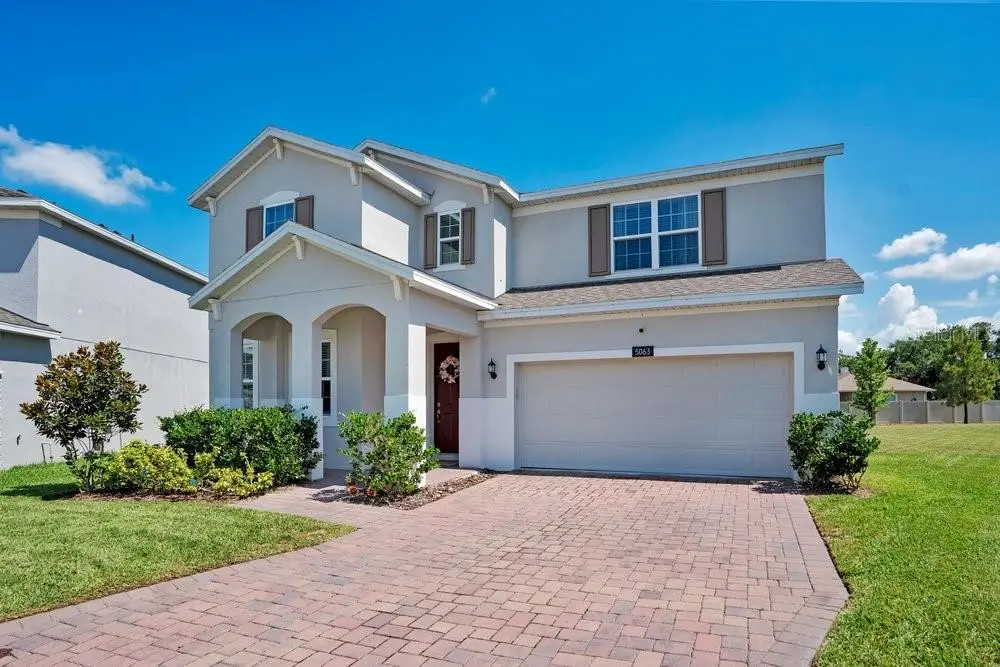
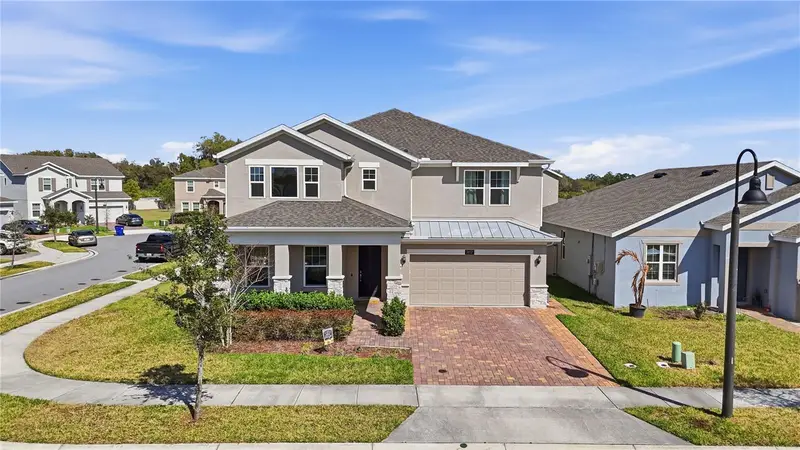
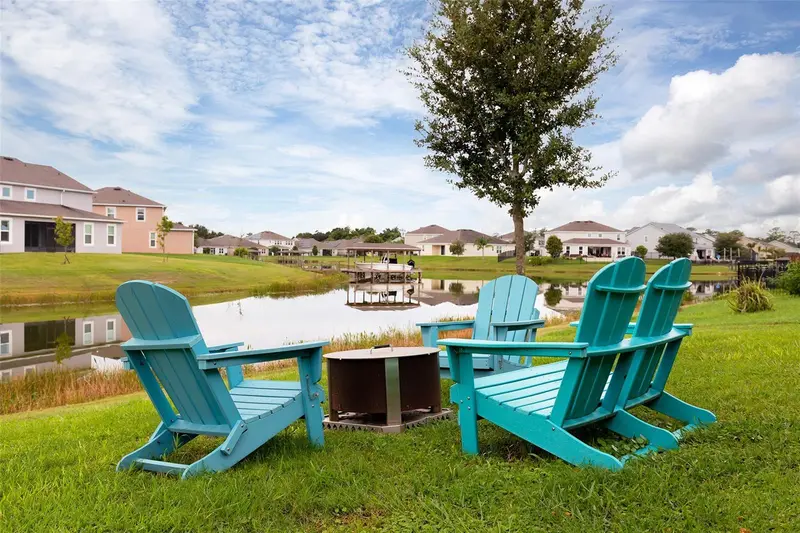
Discover the perfect combination of modern style, generous living space, and RESORT-STYLE AMENITIES in this beautifully maintained 4-bedroom, 2.5-bath home in Hanover Lakes. Built in 2022 on a PREMIUM OVERSIZED CUL-DE-SAC LOT with an expansive backyard rarely found in the community. this impressive residence offers over 2,500 SQUARE FEET of thoughtfully designed living space with UPGRADED FINISHES throughout and all the benefits of NEWER CONSTRUCTION without the wait. From the moment you arrive, the home's CURB APPEAL shines with attractive landscaping, a brick paver driveway, and a welcoming façade that sets the tone for what awaits inside. Security cameras provide added peace of mind, while the home's modern design and meticulous upkeep make it truly MOVE-IN READY. Step inside to find beautiful WOOD-LOOK TILE FLOORING throughout the main living areas and a layout designed for both comfortable everyday living and effortless entertaining. A SEPARATE LIVING ROOM near the front of the home OFFERS FLEXIBILITY for a formal sitting area, home office, playroom, or additional gathering space. At the heart of the home, the OPEN-CONCEPT Kitchen, Dining Area, and Family Room create an inviting atmosphere filled with plenty of natural light. The GOURMET KITCHEN is a true showstopper, featuring BUILT-IN DOUBLE OVENS, a cooktop, stone countertops, a stylish tile backsplash, stainless steel appliances, a closet pantry, and a large island with a FARMHOUSE SINK and breakfast bar seating. Sliding glass doors in the Dining area flood the space with sunlight and provide views of the EXPANSIVE BACKYARD. Upstairs, a GENEROUS LOFT offers endless possibilities as a media room, game room, home office, fitness area, or second living space. The spacious Primary Suite serves as a private retreat with a walk-in closet and a beautifully appointed SPA-INSPIRED en suite bath. Three additional Bedrooms and another full bath provide plenty of room for family, guests, hobbies, or work-from-home needs. A nearby CONVENIENT LAUNDRY ROOM includes the washer and dryer. Step outside to the covered patio and enjoy one of the home's most desirable features—its EXPANSIVE OVERSIZED BACKYARD. With far more outdoor space than many homes in the neighborhood, there's plenty of room for entertaining, play areas, pets, gardening, or even adding a future pool while still maintaining generous green space. Residents of Hanover Lakes enjoy EXCEPTIONAL AMENITIES designed for an active Florida lifestyle, including a zero-entry resort-style pool, splash pad, playground, recreational facilities, and one of the community's most unique features—a PRIVATE BOAT LIFT providing access to the Chain of Lakes, making it easy to enjoy boating, fishing, and waterfront adventures. Ideally situated near shopping, dining, medical facilities, and HIGHLY REGARDED SCHOOLS, residents can enjoy everything from the WATERFRONT CHARM of Lakefront Park and downtown St. Cloud to the convenience of nearby Lake Nona, Medical City, Orlando International Airport, and Central Florida's PREMIER ATTRACTIONS. With its oversized lot, UPGRADED FINISHES, flexible floor plan, and access to boating and resort-style amenities, this exceptional home offers the lifestyle you've been dreaming of. Call and schedule your tour today! ~Seller may consider buyer concessions if made in an offer~
Estimated monthly payment
Estimate only. Taxes use the listing's reported amount where available; insurance is a Florida-average estimate. Your actual payment will vary — run a full calculation or talk to a lender.
Price & listing history36 days on market
- Status: ActiveJun 23, 2026
- Listed$499,900Jun 23, 2026
- Price increased$499,900
Facts & features
- Property type
- Residential
- Sub type
- Single Family Residence
- Status
- Active
- Days on market
- 36
- Subdivision
- Hanover Lakes Ph 4
- County
- Osceola
- Year built
- 2022
- Living area
- 2,580 sq ft
- Price/sq ft
- $194
- Building area
- 3,246 sq ft (Public Records)
- Lot size
- 11,761 sq ft
- Lot category
- 1/4 to less than 1/2
- Flood zone
- X (12097C0280G)
- Garage
- 2 spaces
- Annual taxes
- $7,771 (2025)
- Parcel #
- 20-26-31-0137-0001-4460
- Zoning
- RES
- MLS #
- O6416004
Ask about this home
Have a question? Ask the broker directly.
Ryan Solberg answers personally — no call center, no spam. Your question goes straight to him.
Interior Details
- Bedrooms
- 4
- Full bathrooms
- 2
- Half bathrooms
- 1
- Flooring
- Carpet, Tile
- Appliances
- Cooktop, Dishwasher, Disposal, Dryer, Electric Water Heater, Microwave, Range, Refrigerator, Washer
- Interior features
- Ceiling Fans(s), Eat-in Kitchen, Kitchen/Family Room Combo, Living Room/Dining Room Combo, Open Floorplan, PrimaryBedroom Upstairs, Thermostat, Walk-In Closet(s)
- Laundry
- Laundry Room
- Stories / Levels
- Two
- Direction faces
- Southwest
Heating & Cooling
- Heating
- Central
- Cooling
- Central Air
Parking
- Garage spaces
- 2
- Attached garage
- Yes
- Parking features
- Driveway, Garage Door Opener
HOA & Financial
- HOA fee
- $335 / Quarterly
- Monthly HOA
- $112/mo
- Total monthly fees
- $112/mo
- Total annual fees
- $1,340
- HOA name
- Artemis Lifestyles/Mary James
- CDD
- Yes
- Homestead exemption
- Yes
- Min lease term
- 8-12 Months
- Listing terms
- Cash, Conventional, FHA, VA Loan
- Ownership
- Fee Simple
- Available for lease
- Yes
- Lease restrictions
- Yes
- Additional lease restrictions
- Buyer to verify leasing restrictions with HOA and/or city/county
- Approval process
- Buyer to verify approval restrictions with HOA and/or city/county
Exterior & Construction
- Exterior features
- Lighting, Sidewalk, Sliding Doors
- Construction materials
- Block, Stucco
- Roof
- Shingle
- Foundation
- Slab
- Road surface
- Asphalt
Utilities
- Sewer
- Public Sewer
- Water source
- Public
- Utilities
- Cable Available, Electricity Connected, Public, Sewer Connected, Water Connected
Community
- Pets allowed
- Yes
Schools
Letter grades: Florida DOE 2024–25 school grades (Orange, Seminole, Lake, Osceola, Brevard). Assigned schools from the listing agent — verify enrollment with the district.
Room Details
| Room | Level | Dimensions |
|---|---|---|
| Kitchen | First | 12x15 |
| Dining Room | First | 10x14 |
| Family Room | First | 17x15 |
| Living Room | First | 12x17 |
| Primary Bedroom | Second | 15x13 |
| Primary Bathroom | Second | 12x12 |
| Bedroom 2 | Second | 10x11 |
| Bedroom 3 | Second | 10x13 |
| Bedroom 4 | Second | 11x14 |
| Loft | Second | 12x21 |
| Laundry | Second | 7x5 |
Listing Details
- Listing date
- 2026-06-08
- On market date
- 2026-06-23
- Original list price
- $499,900
- Occupant type
- Owner
- MLS area
- 34772 - St Cloud (Narcoossee Road)
- Listing AOR
- Orlando Regional
- Status changed
- 2026-06-23
- Tax legal description
- HANOVER LAKES PH 4 PB 30 PGS 97-99 LOT 446
Flood risk
Minimal-risk area outside the mapped floodplain. Flood insurance is optional and typically low-cost.
Source: FEMA flood zone reported on the listing. Confirm current designation at FEMA Flood Map Service Center.
Location
Directions
From FL-417 S, use the 2nd from the right lane to take exit 22 for CR-15/Narcoossee Rd, use the left 3 lanes to take the ramp to Narcoossee Rd, use any lane to turn left onto Narcoossee Rd (signs for FL-417Toll S/Tampa), continue onto Hickory Tree Rd, turn left onto Alligator Lake Rd, turn right onto Olympia Dr, turn left onto Nottel Dr, turn left onto Hatchineha Ct, Home will be on the left.
More homes like this
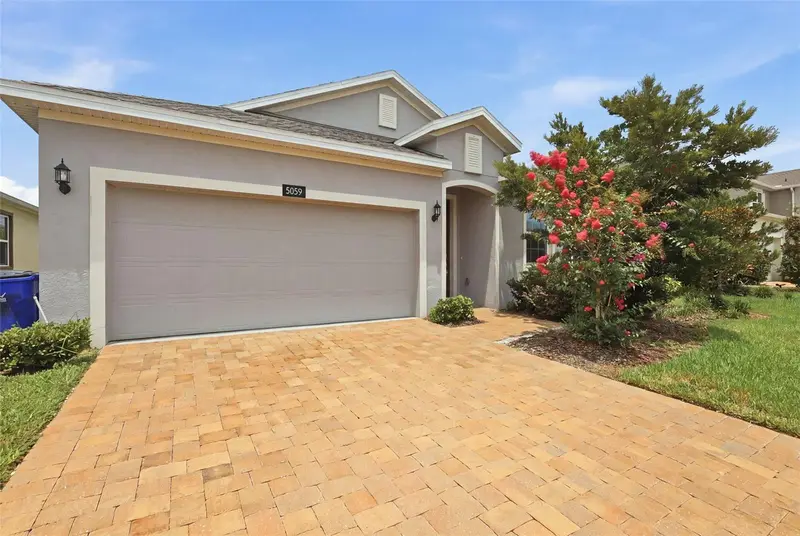
$399,000
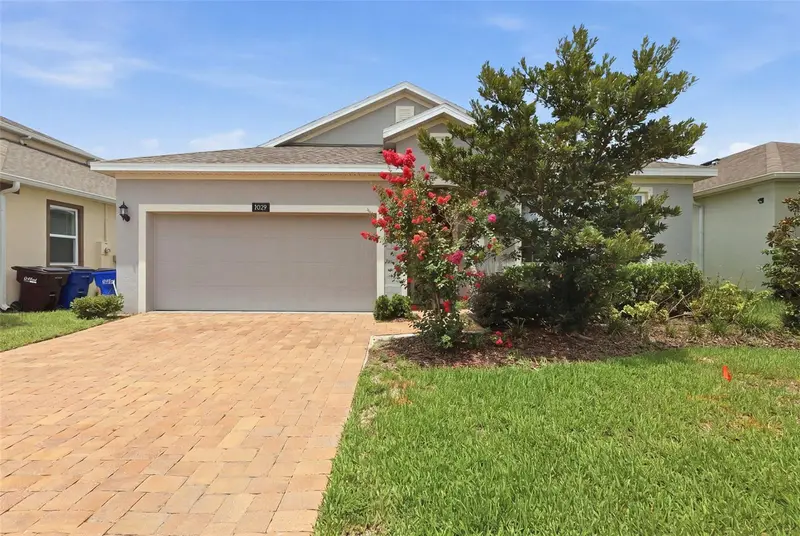
5059 Tibet Ct
St Cloud, FL 34772
4 bd · 2 ba · 2,080 sqft
Hanover Lakes Ph 4
MLS ID #O6428404, KELLER WILLIAMS ADVANTAGE REALTY.
Listing provided by Stellar MLS
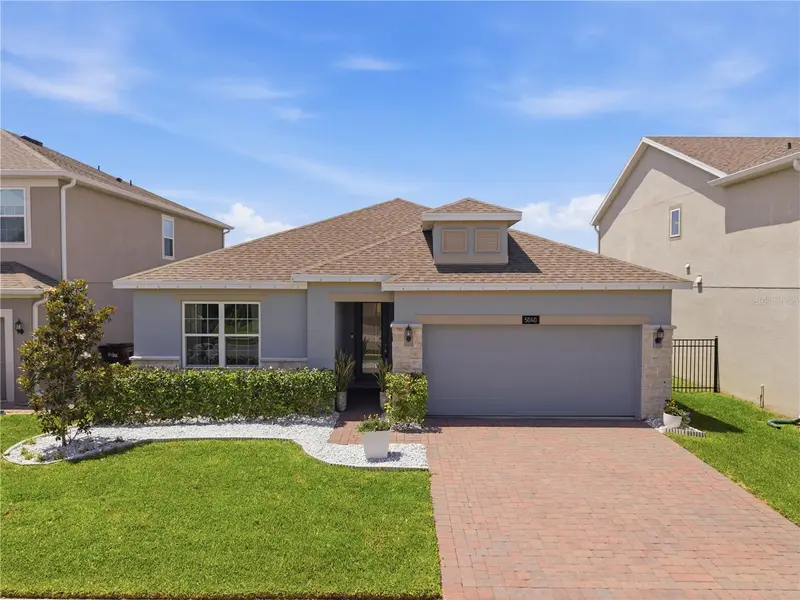
$465,000
5040 Bessie Ct
St Cloud, FL 34772
4 bd · 2 ba · 1,910 sqft
Hanover Lakes Ph 4
MLS ID #S5150775, FLORIDA REALTY RESULTS LLC.
Listing provided by Stellar MLS
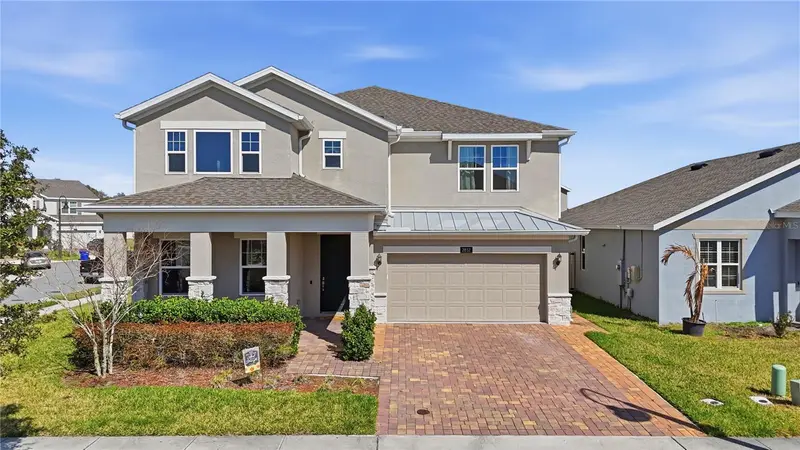
$495,000
2832 Nottel Dr
St Cloud, FL 34772
5 bd · 3 ba · 3,166 sqft
Hanover Lakes Ph 4
MLS ID #O6384700, VALOR REALTY SERVICES LLC.
Listing provided by Stellar MLS
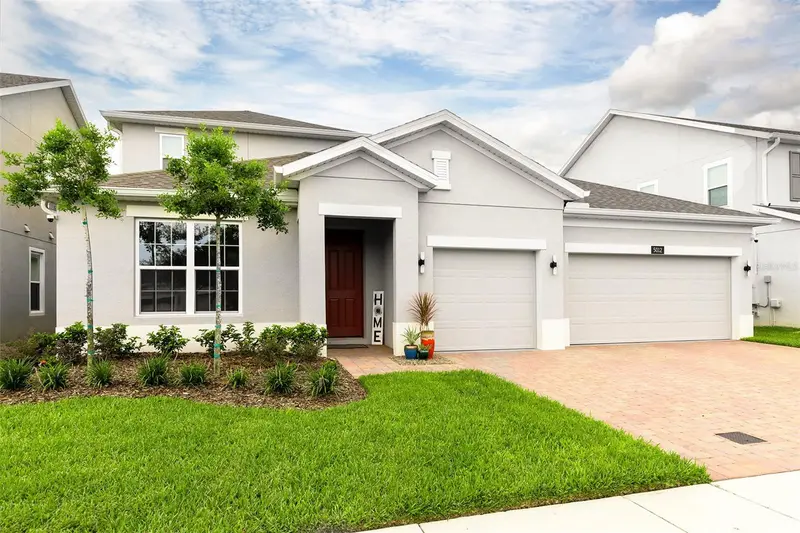
$585,000
5012 Bessie Ct
St Cloud, FL 34772
5 bd · 4 ba · 2,652 sqft
Hanover Lakes Ph 4
MLS ID #O6430705, BERKSHIRE HATHAWAY HOMESERVICES RESULTS REALTY.
Listing provided by Stellar MLS

Listings courtesy of Stellar MLS as distributed by MLS GRID
IDX information is provided exclusively for consumers’ personal, non-commercial use and may not be used for any purpose other than to identify prospective properties consumers may be interested in purchasing.
Based on information submitted to the MLS GRID as of July 29, 2026 at 8:53 AM ET. All data is obtained from various sources and may not have been verified by broker or MLS GRID. Supplied Open House Information is subject to change without notice. All information should be independently reviewed and verified for accuracy. Properties may or may not be listed by the office/agent presenting the information.
All or a portion of the multiple listing information is provided by Stellar MLS, from a copyrighted compilation of listings. The compilation of listings and each individual listing are © 2026 Stellar MLS. All rights reserved.
Ryan Solberg, Broker · MaxLife Realty LLC · FL License #BK3354351 · Equal Housing Opportunity · Full disclaimer · DMCA