
$4,500,000
1142 Windsong Lane
Sarasota, FL 34242
Listing updated: September 29, 2026 at 12:59 PM ET
Listing courtesy of Michael Saunders & Company · Rudy Dudon · MLS #A4696648 · Active · 941-349-3444Property type
Year built
Lot size
Price / sq ft
HOA dues
Days on market
Garage spaces
Flood zone
About this home
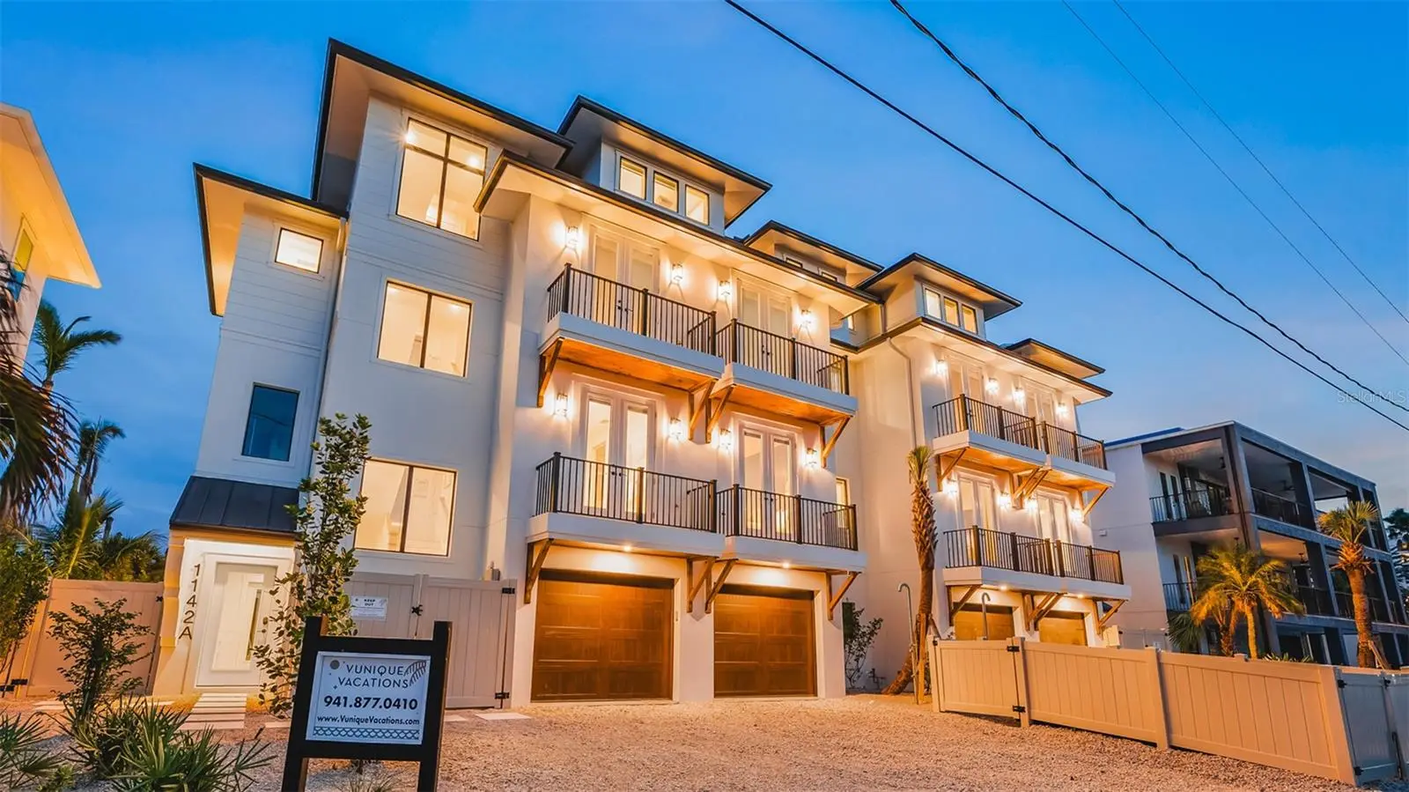
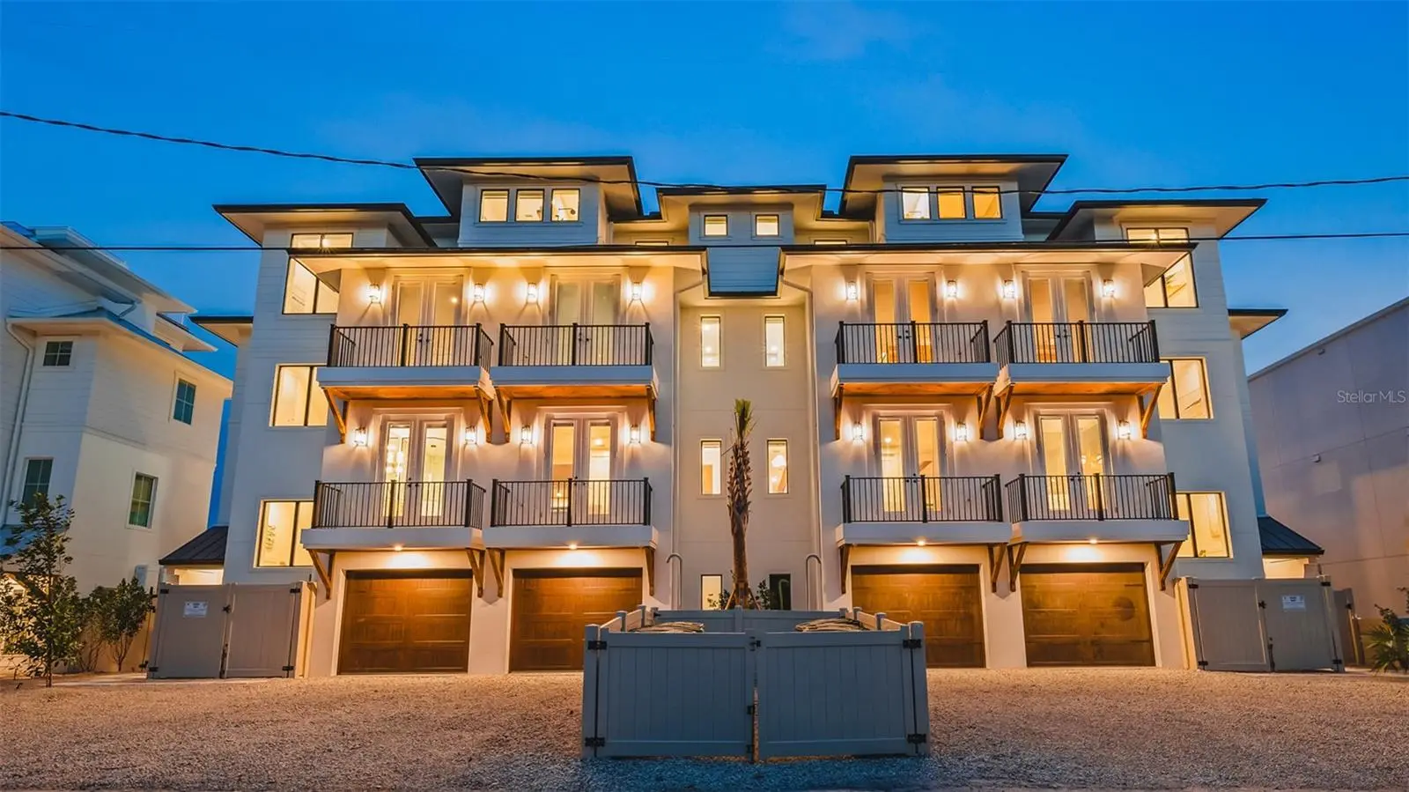
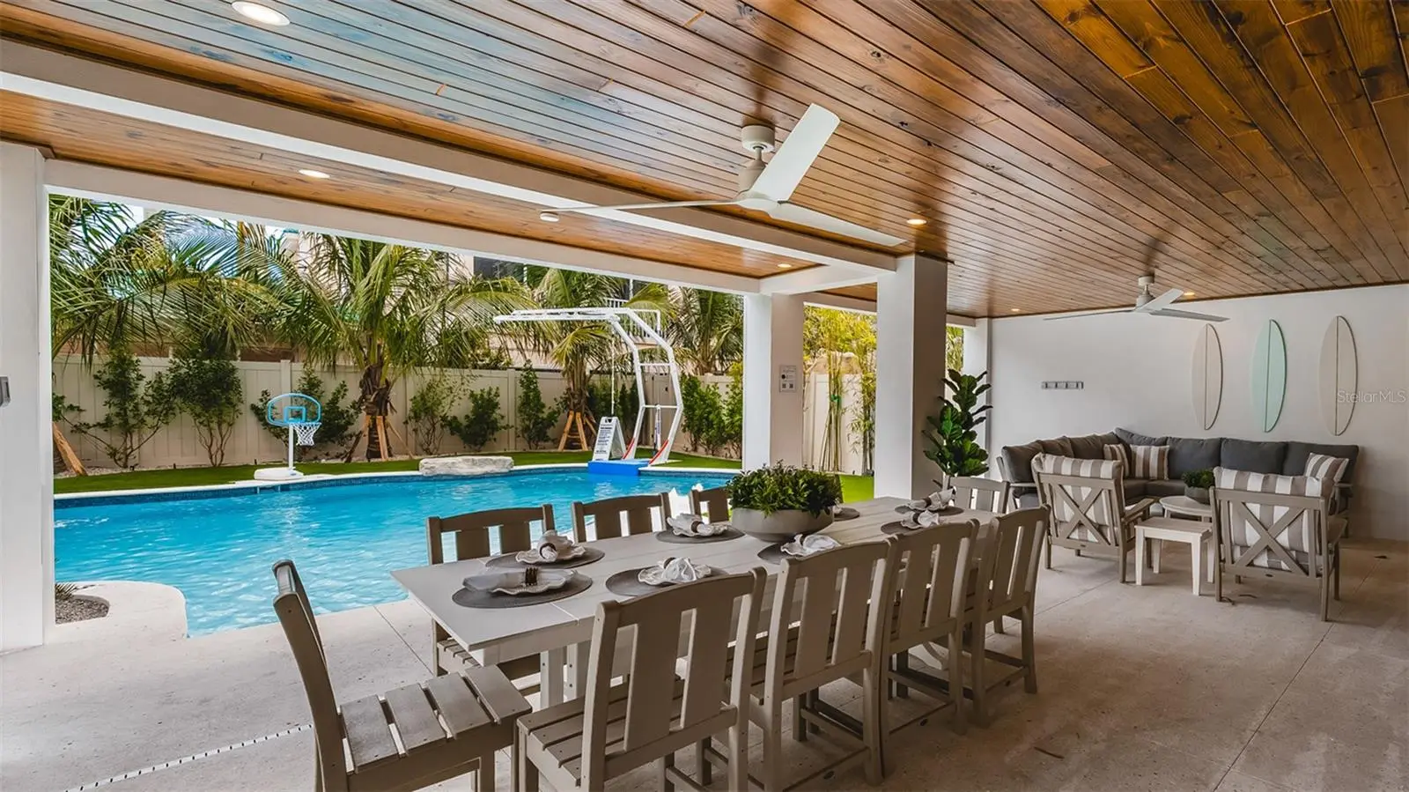
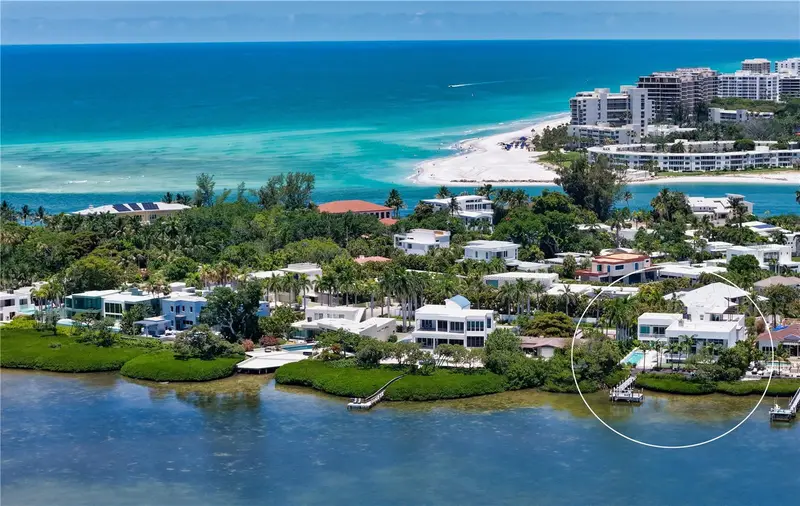
There is only one — Siesta Springs. Some homes provide an escape. Others invite renewal. Inspired by the restorative rhythm of island living, Siesta Springs is a residence where every detail feels fresh, intentional, and connected to its surroundings. Driftwood-inspired finishes, layered coastal hues, and natural textures create a home that feels both contemporary and timeless—capturing the effortless spirit of Siesta Key without relying on convention. Designed to unfold naturally from one experience to the next, the residence balances vibrant gathering spaces with moments of quiet retreat. From private beach access and a lagoon-style pool to elevated terraces overlooking the Gulf, each level offers a new perspective while remaining connected to the whole. Across nearly 3,600 square feet and five levels connected by elevator access, the home encourages a lifestyle defined by movement, connection, and ease. The experience begins outdoors, where a resort-inspired backyard retreat features a cascading rock waterfall, custom slide, rope swing, sun shelf, ample covered patio seating with an outdoor kitchen, and lush landscaping. Here, recreation and relaxation exist in perfect balance. Inside, natural materials and modern finishes establish a sense of effortless sophistication. Driftwood-inspired flooring extends overhead, creating warmth and continuity throughout the residence, while shades of blue and gray evoke the colors of the shore beyond. A chef's kitchen supported by a dedicated scullery anchors the great room, where gatherings flow seamlessly onto expansive terraces and outdoor living spaces. Five en-suite bedrooms provide private retreats throughout the home, including a playful bunk room complete with a climbing wall—an unexpected detail that reinforces the home's spirit of energy and discovery. At the highest level, a club room designed for games, conversation, and connection opens to a rooftop terrace where sunrise and sunset become part of the daily rhythm. Nearby, the primary suite occupies the home's most private position, offering Gulf views, exceptional privacy, and a spa-inspired bath designed for restoration. More than a home, Siesta Springs is part of an exclusive Vunique collection with a proven history of strong rental performance — each residence one-of-one, purpose-built to balance bold design and bespoke experience. Here, ownership transcends address; it becomes a mark of belonging to something beautifully uncommon.
Estimated monthly payment
Estimate only. Taxes use the listing's reported amount where available; insurance is a Florida-average estimate. Your actual payment will vary — run a full calculation or talk to a lender.
Price & listing history91 days on market
- Status: ActiveJun 30, 2026
- Listed$4,500,000Jun 30, 2026
- Price increased$4,500,000
Facts & features
- Property type
- Residential
- Sub type
- Condominium
- Status
- Active
- Days on market
- 91
- Subdivision
- 1140 Windsong Lane Land Condo
- County
- Sarasota
- Year built
- 2024
- Living area
- 3,891 sq ft
- Price/sq ft
- $1,157
- Building area
- 5,662 sq ft (Public Records)
- Lot size
- 4,970 sq ft
- Lot category
- 0 to less than 1/4
- Flood zone
- AE (12115C0143G)
- Garage
- 2 spaces
- Pool
- Private pool
- Annual taxes
- $31,917 (2025)
- Parcel #
- 0105141001
- Zoning
- RMF3
- MLS #
- A4696648
Ask about this home
Have a question? Ask the broker directly.
Ryan Solberg answers personally — no call center, no spam. Your question goes straight to him.
Interior Details
- Bedrooms
- 5
- Full bathrooms
- 5
- Half bathrooms
- 2
- Flooring
- Tile, Vinyl
- Appliances
- Built-In Oven, Convection Oven, Dishwasher, Disposal, Dryer, Freezer, Gas Water Heater, Microwave, Range, Range Hood, Refrigerator, Tankless Water Heater, Washer
- Interior features
- Eat-in Kitchen, Elevator, High Ceilings, Kitchen/Family Room Combo, Living Room/Dining Room Combo, Open Floorplan, Solid Wood Cabinets, Stone Counters, Thermostat, Walk-In Closet(s), Window Treatments
- Laundry
- Inside, Laundry Room
- Stories / Levels
- Three Or More
- Direction faces
- North
Heating & Cooling
- Heating
- Central
- Cooling
- Central Air
Parking
- Garage spaces
- 2
- Attached garage
- Yes
- Parking features
- Driveway
HOA & Financial
- Total monthly fees
- $0/mo
- Total annual fees
- $0
- CDD
- No
- Min lease term
- No Minimum
- Listing terms
- Cash, Conventional
- Ownership
- Condominium
- Available for lease
- Yes
- Lease restrictions
- Yes
- Additional lease restrictions
- per county multifamily zoning requirements
Exterior & Construction
- Exterior features
- Garden, Lighting, Outdoor Grill, Outdoor Shower, Rain Gutters
- Construction materials
- Block, Stucco
- Roof
- Metal
- Foundation
- Stem Wall
- Pool
- Private pool
- Water access
- Yes
- Water view
- Yes
- Road surface
- Paved
Utilities
- Sewer
- Public Sewer
- Water source
- Public
- Utilities
- Cable Connected, Electricity Connected, Natural Gas Connected, Public, Sewer Connected, Water Connected
Community
- Pets allowed
- Yes
Schools
Letter grades: Florida DOE 2024–25 school grades (Orange, Seminole, Lake, Osceola, Brevard). Assigned schools from the listing agent — verify enrollment with the district.
Room Details
| Room | Level | Dimensions |
|---|---|---|
| Kitchen | Second | |
| Dining Room | Second | |
| Living Room | Second | |
| Primary Bedroom | Second | |
| Bedroom 2 | Third | |
| Bedroom 3 | Third | |
| Bedroom 4 | Third | |
| Primary Bedroom | Upper | |
| Bonus Room | Upper |
Listing Details
- Listing date
- 2026-06-30
- On market date
- 2026-06-30
- Original list price
- $4,500,000
- Occupant type
- Tenant
- MLS area
- 34242 - Sarasota/Crescent Beach/Siesta Key
- Listing AOR
- Sarasota - Manatee
- Status changed
- 2026-06-30
- Tax legal description
- UNIT A, 1140 WINDSONG LANE LAND CONDOMINIUM, CB 50 PG 15-16
Flood risk
FEMA Special Flood Hazard Area (1% annual-chance / “100-year” floodplain). Flood insurance is generally required by mortgage lenders.
Source: FEMA flood zone reported on the listing. Confirm current designation at FEMA Flood Map Service Center.
Location
Directions
from Stickney point and midnight pass drive north on midnight pass, turn left on Windsong, property is on the left
More homes like this
$6,995,000
246 Morningside Dr
Sarasota, FL 34236
4 bd · 6 ba · 4,617 sqft
Lido C
MLS ID #A4698159, COLDWELL BANKER REALTY.
Listing provided by Stellar MLS
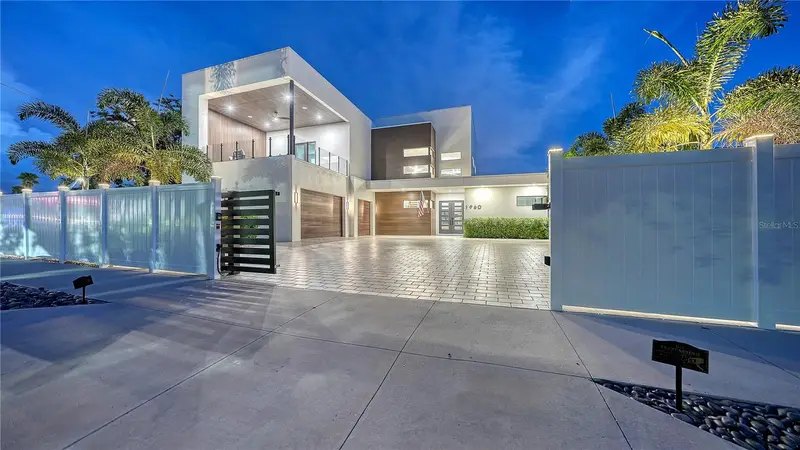
$3,895,000
1960 Boyce St
Sarasota, FL 34239
4 bd · 5 ba · 3,674 sqft
Hartsdale
MLS ID #A4704619, COLDWELL BANKER REALTY.
Listing provided by Stellar MLS
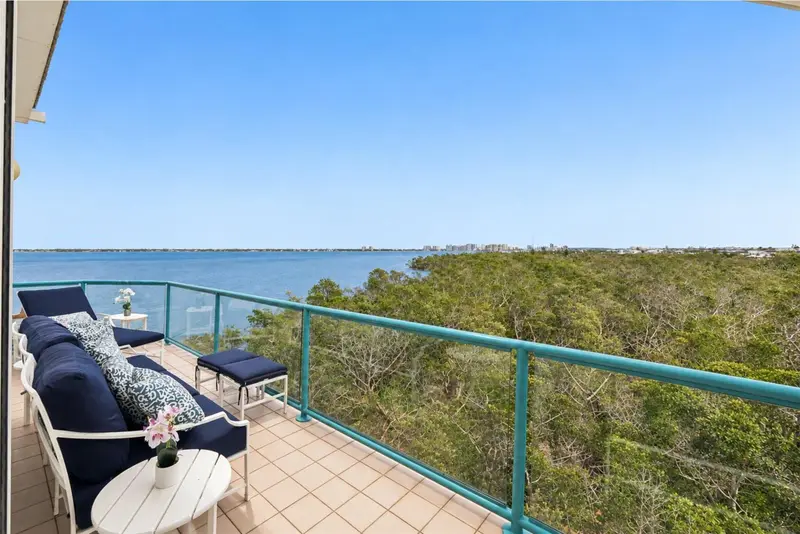
$2,995,000
340 Gulf Of Mexico Dr #136
Longboat Key, FL 34228
3 bd · 4 ba · 2,880 sqft
Tangerine Bay Club
MLS ID #A4707766, COLDWELL BANKER REALTY.
Listing provided by Stellar MLS
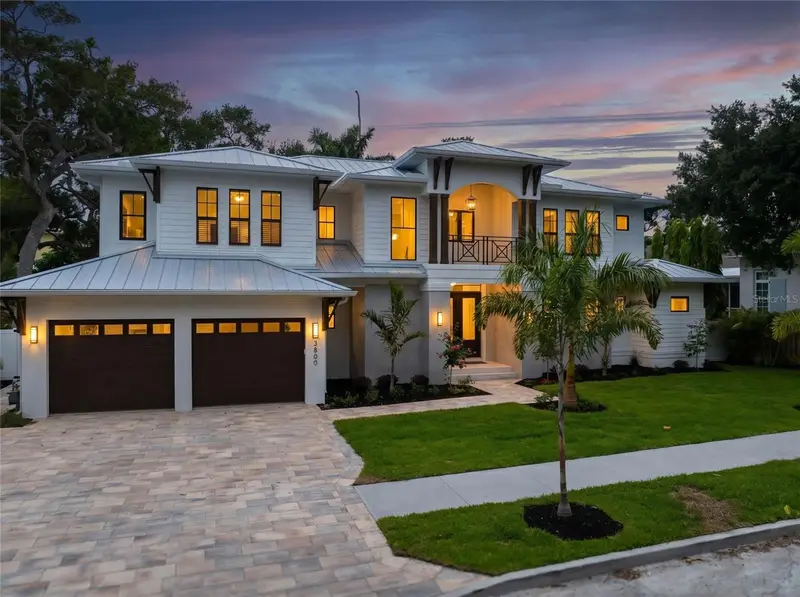
$4,295,000
3800 Flores Ave
Sarasota, FL 34239
6 bd · 6 ba · 4,106 sqft
Granada
MLS ID #A4695844, PREFERRED SHORE LLC.
Listing provided by Stellar MLS

Listings courtesy of Stellar MLS as distributed by MLS GRID
IDX information is provided exclusively for consumers’ personal, non-commercial use and may not be used for any purpose other than to identify prospective properties consumers may be interested in purchasing.
Based on information submitted to the MLS GRID as of September 29, 2026 at 12:59 PM ET. All data is obtained from various sources and may not have been verified by broker or MLS GRID. Supplied Open House Information is subject to change without notice. All information should be independently reviewed and verified for accuracy. Properties may or may not be listed by the office/agent presenting the information.
All or a portion of the multiple listing information is provided by Stellar MLS, from a copyrighted compilation of listings. The compilation of listings and each individual listing are © 2026 Stellar MLS. All rights reserved.
Ryan Solberg, Broker · MaxLife Realty LLC · FL License #BK3354351 · Equal Housing Opportunity · Full disclaimer · DMCA