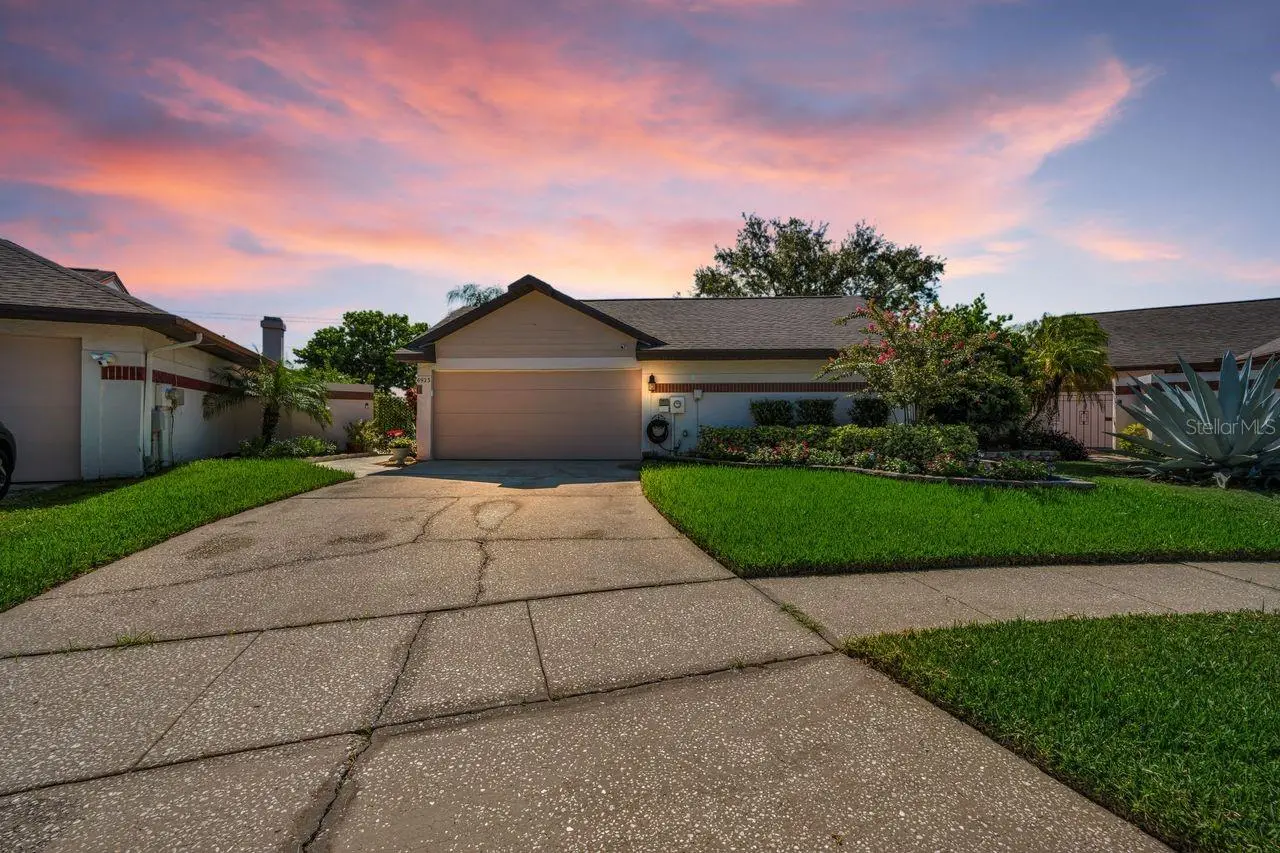

$515,000
6923 Silvermill Drive
Tampa, FL 33635
Listing updated: August 22, 2026 at 12:57 AM ET
Listing courtesy of Coldwell Banker Realty · Monica Campbell · MLS #TB8539438 · Active · 727-781-3700Property type
Year built
Lot size
Price / sq ft
HOA dues
Days on market
Garage spaces
Flood zone
About this home
Welcome to your own private Florida oasis, a beautifully renovated 3-bedroom, 2-bath residence where lush tropical surroundings, tranquil water views, resort-style outdoor living, and thoughtfully curated interiors come together to create an exceptional place to call home. Tucked along a scenic canal and surrounded by mature tropical landscaping, this secluded retreat offers a sense of privacy and serenity that feels worlds away from the everyday. Yet just beyond your doorstep, a nearby pathway connects within minutes to the Tampa Trail, offering the perfect balance of peaceful retreat and active Florida living. From the moment you enter, this home feels distinctive. A thoughtfully designed split floor plan creates both openness and privacy, while the home's remarkable central screened atrium brings natural light and the outdoors into the heart of the residence. This unexpected architectural feature creates a beautiful indoor-outdoor connection, and a sense of tranquility rarely found in today's homes. Throughout the interior, extensive renovations and carefully selected finishes blend sophistication with warmth. The expansive chef's kitchen serves as the heart of the home, featuring granite countertops, stainless steel appliances, abundant cabinetry, generous workspace, and a built-in wine refrigerator, equally suited for quiet evenings at home or entertaining family and friends. The adjoining dining area captures beautiful views of the backyard retreat and provides direct access to the outdoor entertaining spaces, allowing gatherings to flow effortlessly from indoors to poolside. In the living room, a striking fireplace creates an inviting focal point. A custom handcrafted wood-plank surround and remarkable 300-year-old oak mantel, add warmth, history, and one-of-a-kind character to the space. Then step outside and discover what truly makes this property special. The backyard has been designed as a secluded resort-style escape, centered around a spectacular in-ground pool and surrounded by expansive areas for entertaining, lounging, dining, and enjoying the Florida sunshine. Tropical landscaping and the peaceful canal-side setting create a natural backdrop that enhances the feeling of privacy and escape. Whether hosting friends for a poolside gathering, enjoying a quiet afternoon in the sun, dining outdoors, or simply unwinding at the end of the day, this is a backyard designed to be lived in and enjoyed. A separate private screened lanai off the secondary bedroom, with direct access to the pool area, creates yet another intimate retreat, an ideal place for morning coffee, an afternoon book, or a peaceful evening overlooking your own backyard sanctuary. Even the home's everyday spaces have been elevated. A spacious custom laundry room provides abundant storage, workspace, and functionality, reflecting the thoughtful attention to detail found throughout the residence. This is more than a beautifully renovated home. It is a property designed around the Florida lifestyle, sunlight, water, privacy, outdoor living, entertaining, and the ability to retreat into your own peaceful surroundings. For buyers searching for a year-round residence, seasonal escape, or simply a home that feels like a getaway every time they walk through the door, this property offers a rare combination of privacy, character, thoughtful design, canal-side tranquility, and resort-style living.
Estimated monthly payment
Estimate only. Taxes use the listing's reported amount where available; insurance is a Florida-average estimate. Your actual payment will vary — run a full calculation or talk to a lender.
Price & listing history0 days on market
- Status: ActiveAug 21, 2026
- Listed$515,000Aug 21, 2026
- Price increased$515,000
Facts & features
- Property type
- Residential
- Sub type
- Single Family Residence
- Status
- Active
- Days on market
- 0
- Subdivision
- Bayport West Ph I
- County
- Hillsborough
- Year built
- 1984
- Living area
- 1,787 sq ft
- Price/sq ft
- $288
- Building area
- 2,226 sq ft (Public Records)
- Lot size
- 5,824 sq ft
- Lot category
- 0 to less than 1/4
- Flood zone
- X500* (12057C0188J)
- Garage
- 2 spaces
- Pool
- Private pool
- Annual taxes
- $6,085 (2025)
- Parcel #
- U-28-28-17-0B2-000001-00054.0
- Zoning
- PD
- MLS #
- TB8539438
Ask about this home
Have a question? Ask the broker directly.
Ryan Solberg answers personally — no call center, no spam. Your question goes straight to him.
Interior Details
- Bedrooms
- 3
- Full bathrooms
- 2
- Flooring
- Carpet, Ceramic Tile, Luxury Vinyl
- Appliances
- Built-In Oven, Convection Oven, Dishwasher, Disposal, Dryer, Exhaust Fan, Microwave, Range, Range Hood, Refrigerator, Washer, Wine Refrigerator
- Interior features
- Cathedral Ceiling(s), Ceiling Fans(s), High Ceilings, Open Floorplan, Primary Bedroom Main Floor, Solid Wood Cabinets, Split Bedroom, Stone Counters, Thermostat, Vaulted Ceiling(s), Walk-In Closet(s), Window Treatments
- Laundry
- Inside, Laundry Room
- Stories / Levels
- One
- Direction faces
- North
- Fireplace
- Yes
Heating & Cooling
- Heating
- Central, Electric, Natural Gas
- Cooling
- Central Air
Parking
- Garage spaces
- 2
- Attached garage
- Yes
- Parking features
- Driveway, Garage Door Opener, Off Street, Oversized
HOA & Financial
- HOA fee
- $367 / Annually
- Monthly HOA
- $31/mo
- Total monthly fees
- $31/mo
- Total annual fees
- $367
- HOA name
- Aner-Tech Community Mngmnt-Magda Hafka
- CDD
- No
- Homestead exemption
- Yes
- Min lease term
- No Minimum
- Listing terms
- Cash, Conventional, FHA, VA Loan
- Ownership
- Fee Simple
- Available for lease
- Yes
- Lease restrictions
- Yes
- Additional lease restrictions
- None
Exterior & Construction
- Exterior features
- Lighting, Private Entrance, Private Yard, Sidewalk, Sliding Doors, Sprinkler Metered
- Construction materials
- Stucco
- Roof
- Shingle
- Foundation
- Slab
- Pool
- Private pool
- Waterfront
- Yes
- Water access
- Yes
- Water view
- Yes
- Road surface
- Paved
Utilities
- Sewer
- Public Sewer
- Water source
- Public
- Utilities
- BB/HS Internet Available, Cable Available, Electricity Available, Electricity Connected, Fiber Optics, Natural Gas Available, Natural Gas Connected, Public, Sprinkler Meter, Water Available, Water Connected
Community
- Pets allowed
- Cats OK, Dogs OK
Schools
Letter grades: Florida DOE 2024–25 school grades (Orange, Seminole, Lake, Osceola, Brevard). Assigned schools from the listing agent — verify enrollment with the district.
Room Details
| Room | Level | Dimensions |
|---|---|---|
| Primary Bedroom | First | 12x17 |
| Bedroom 2 | First | |
| Bedroom 3 | First | |
| Bathroom 2 | First | 4x7 |
| Primary Bathroom | First | 6x9 |
| Balcony/Porch/Lanai | First | |
| Kitchen | First | 9x19 |
| Dining Room | First | 11x12 |
| Living Room | First | 15x20 |
| Balcony/Porch/Lanai | First | |
| Laundry | First | 4x5 |
Listing Details
- Listing date
- 2026-08-13
- On market date
- 2026-08-21
- Original list price
- $515,000
- Occupant type
- Owner
- MLS area
- 33635 - Tampa
- Listing AOR
- Suncoast Tampa
- Status changed
- 2026-08-21
- Tax legal description
- BAYPORT WEST PHASE I LOT 54 BLOCK 1
Flood risk
Moderate-risk area (0.2% annual-chance / “500-year” floodplain). Flood insurance is recommended but usually not required.
Source: FEMA flood zone reported on the listing. Confirm current designation at FEMA Flood Map Service Center.
Location
Directions
275 South to Hillsborough, Turn Right on Silvermill Drive (Into Bayport West)
More homes like this
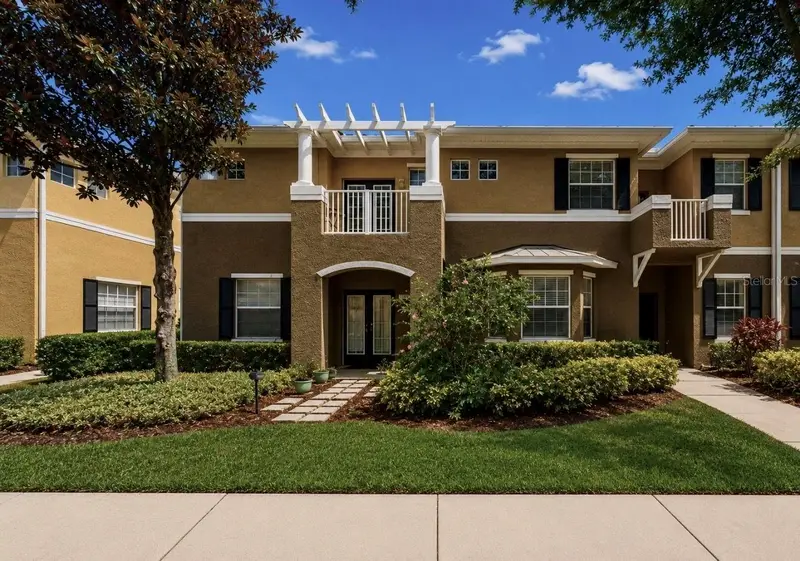
$367,500
7539 Tamarind Ave
Tampa, FL 33625
3 bd · 3 ba · 1,850 sqft
Gunn Twnhms - Ph 2
MLS ID #TB8512465, JASON MITCHELL REAL ESTATE FLO.
Listing provided by Stellar MLS
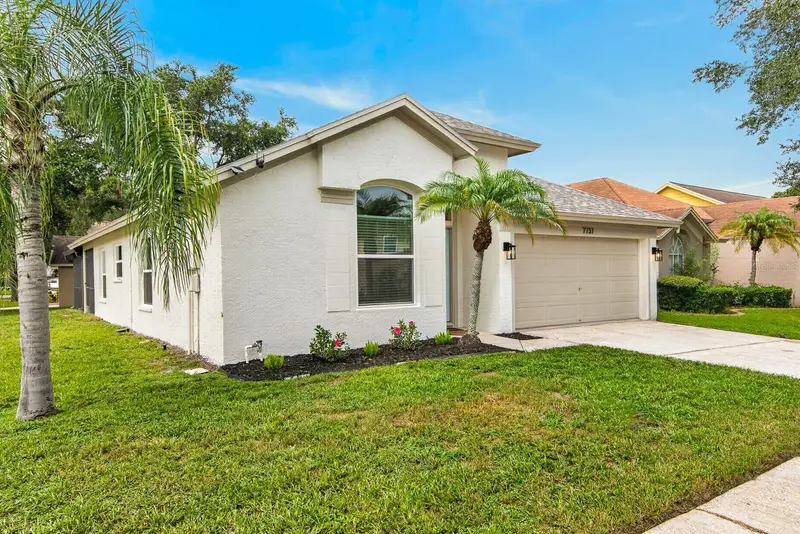
$549,900
7737 Marbella Creek Ave
Tampa, FL 33615
3 bd · 2 ba · 1,719 sqft
Towne Park Ph 1
MLS ID #TB8541416, INSTANT EQUITY REALTY.
Listing provided by Stellar MLS
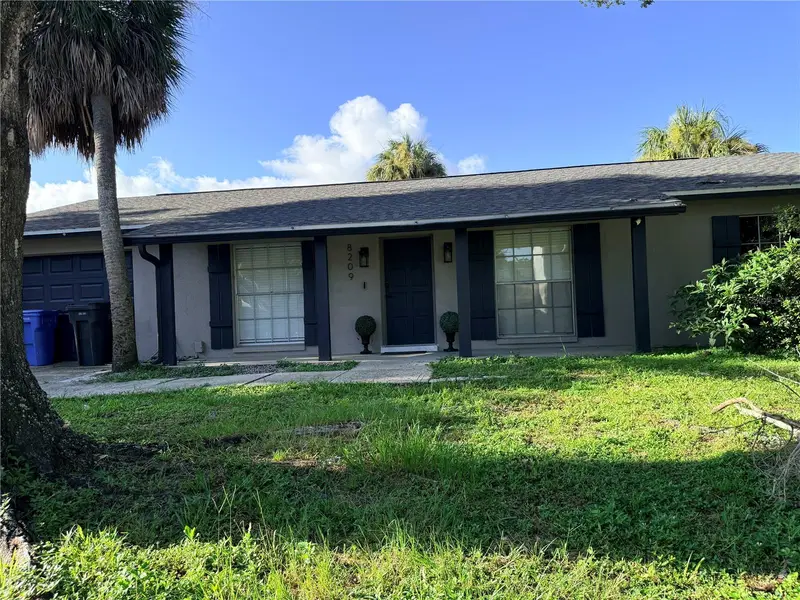
$465,000
8209 Vassar Cir
Tampa, FL 33634
3 bd · 2 ba · 1,334 sqft
Twelve Oaks Village Unit 3
MLS ID #TB8541114, VITA LUXURY REALTY LLC.
Listing provided by Stellar MLS
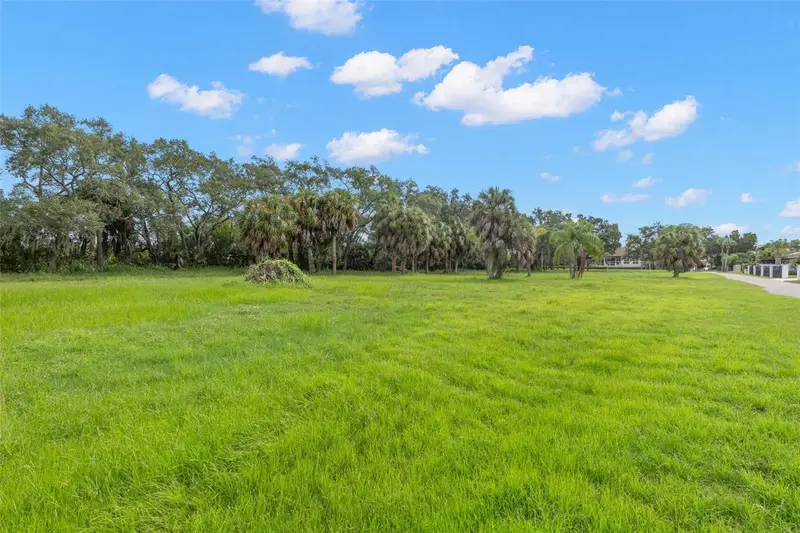
$350,000
4868 Troydale Rd
Tampa, FL 33615
1.32 acres
Unplatted
MLS ID #TB8541108, SMITH & ASSOCIATES REAL ESTATE.
Listing provided by Stellar MLS

Listings courtesy of Stellar MLS as distributed by MLS GRID
IDX information is provided exclusively for consumers’ personal, non-commercial use and may not be used for any purpose other than to identify prospective properties consumers may be interested in purchasing.
Based on information submitted to the MLS GRID as of August 22, 2026 at 12:57 AM ET. All data is obtained from various sources and may not have been verified by broker or MLS GRID. Supplied Open House Information is subject to change without notice. All information should be independently reviewed and verified for accuracy. Properties may or may not be listed by the office/agent presenting the information.
All or a portion of the multiple listing information is provided by Stellar MLS, from a copyrighted compilation of listings. The compilation of listings and each individual listing are © 2026 Stellar MLS. All rights reserved.
Ryan Solberg, Broker · MaxLife Realty LLC · FL License #BK3354351 · Equal Housing Opportunity · Full disclaimer · DMCA