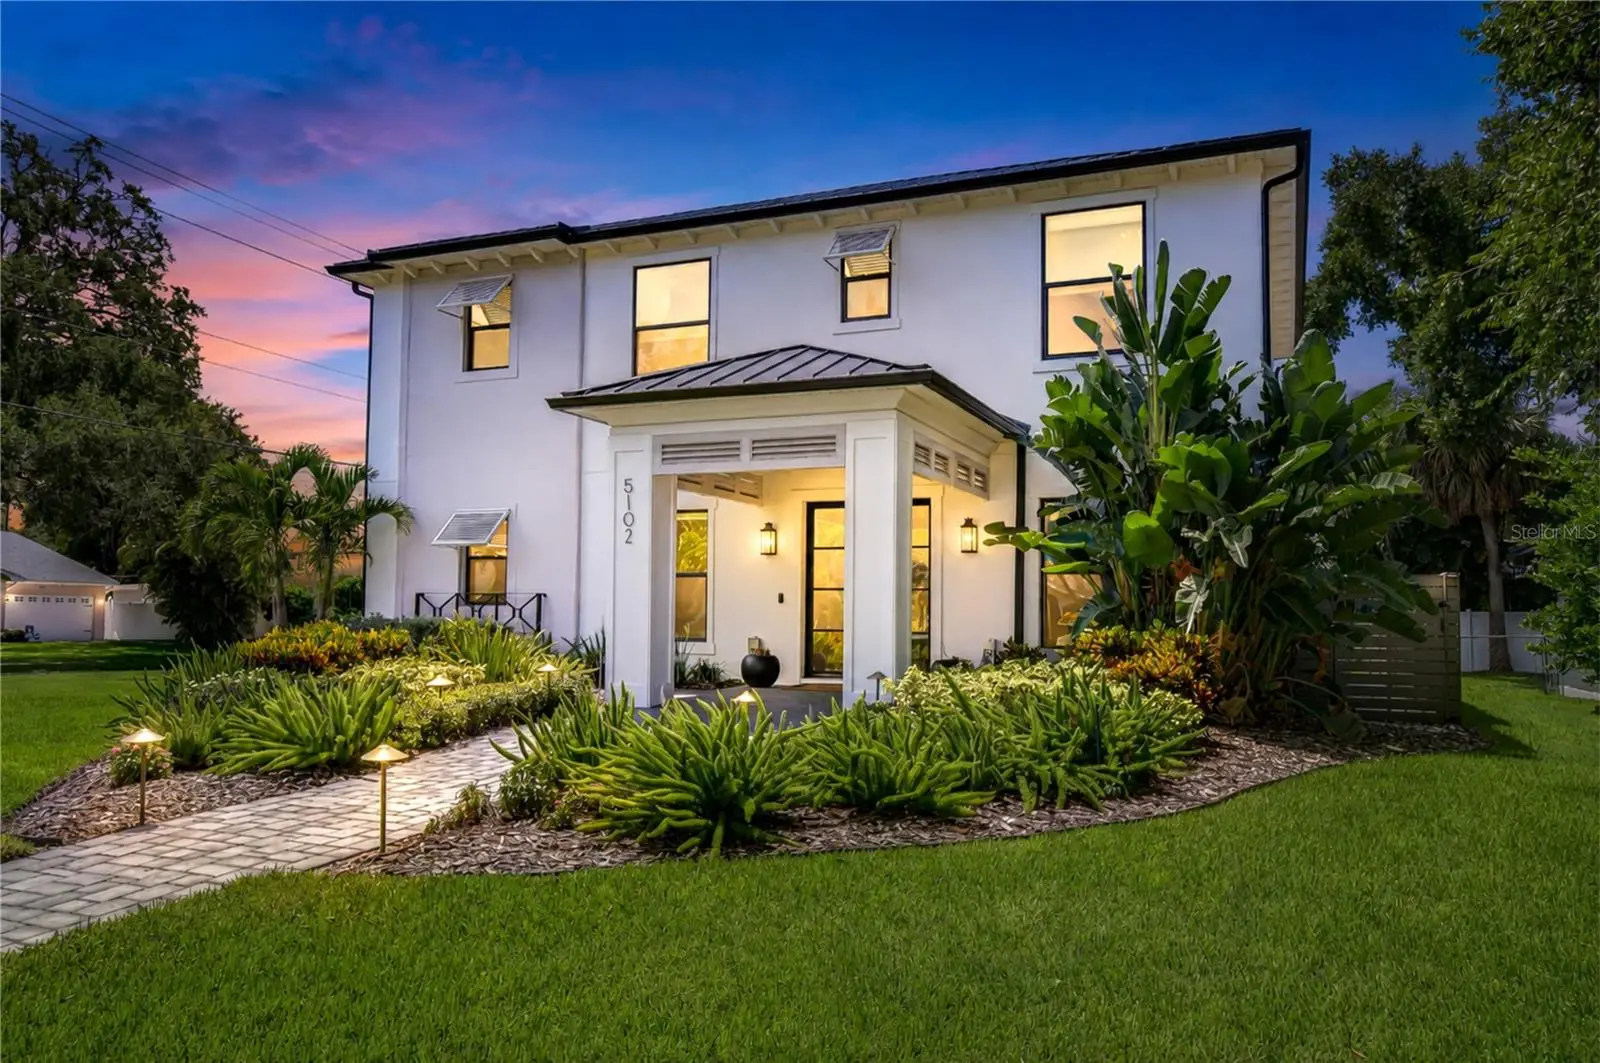

$1,550,000
5102 Cleveland Street
Tampa, FL 33609
Listing updated: September 23, 2026 at 1:28 PM ET
Listing courtesy of Gulf Shores Realty Era Powered Llc · Ali St Cyr · MLS #TB8536070 · Active · 813-636-0700Property type
Year built
Lot size
Price / sq ft
HOA dues
Days on market
Garage spaces
Flood zone
About this home
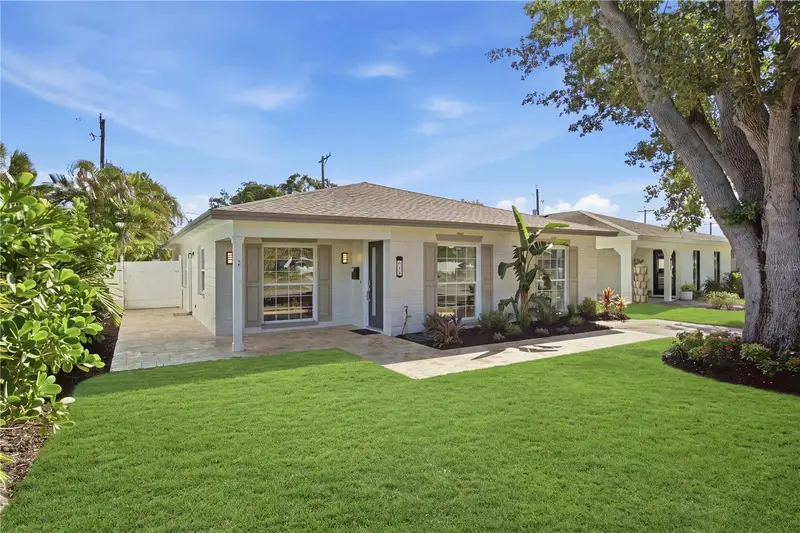
Grand Beach Park Executive Home: 5 Bedrooms / 4 Bath / 2 Car Garage Enter through the gorgeous modern iron front doors and discover a custom home worthy of its coveted Beach Park address. Thoughtfully designed with timeless architectural details, this beautiful residence features hardwood floors, decorative archways, coffered ceilings, crown molding, designer paint, all-new light fixtures, custom closets, and motorized shades throughout. The first-floor layout is ideal for both everyday living and entertaining, offering a formal dining room, dedicated office/study, guest suite with direct lanai access, laundry room, and an inviting open-concept living area. At the heart of the home is the beautifully updated chef’s kitchen, featuring a double refrigerator, built-in Gas Cooktop, Wood range hood, built in double oven, stainless-steel appliances, beautiful countertops, a butler’s pantry, and a large walk-in pantry. The kitchen flows seamlessly into the dinette and spacious living room, creating a warm and welcoming gathering space. Upstairs, you'll find a private guest suite with a well-appointed en suite bath, two additional bedrooms connected by a Jack-and-Jill bath, and a generous bonus/media area. The gorgeous primary retreat provides a peaceful escape, offering generous space, privacy, and a serene atmosphere designed for relaxation. Step outside to an exceptional outdoor living space designed for year-round Florida living. The private lanai features motorized retractable screens, a fully equipped outdoor kitchen, and thoughtfully designed landscape lighting, creating the perfect setting for entertaining or relaxing. Beyond the lanai, the beautifully landscaped and peaceful backyard is finished with artificial turf and elegant marble pavers, offering a lush, polished look with the ease of low-maintenance living. This Beach Park home is conveniently located to TIA, the Westshore Business District and all of the shopping, dining and entertainment venues South Tampa has to offer. Call today to schedule your private showing and experience this exceptional home for yourself.
Estimated monthly payment
Estimate only. Taxes use the listing's reported amount where available; insurance is a Florida-average estimate. Your actual payment will vary — run a full calculation or talk to a lender.
Price & listing history33 days on market
- Status: ActiveAug 21, 2026
- Listed$1,550,000Aug 21, 2026
- Price increased$1,550,000
Facts & features
- Property type
- Residential
- Sub type
- Single Family Residence
- Status
- Active
- Days on market
- 33
- Subdivision
- Hesperides
- County
- Hillsborough
- Year built
- 2007
- Living area
- 3,366 sq ft
- Price/sq ft
- $460
- Building area
- 4,285 sq ft (Public Records)
- Lot size
- 7,906 sq ft
- Lot category
- 0 to less than 1/4
- Flood zone
- AE
- Garage
- 2 spaces
- Annual taxes
- $12,247 (2025)
- Parcel #
- A-20-29-18-3L4-000000-00022.3
- Zoning
- RS75/RS75
- MLS #
- TB8536070
Ask about this home
Have a question? Ask the broker directly.
Ryan Solberg answers personally — no call center, no spam. Your question goes straight to him.
Interior Details
- Bedrooms
- 5
- Full bathrooms
- 4
- Flooring
- Wood
- Appliances
- Built-In Oven, Convection Oven, Cooktop, Dishwasher, Disposal, Microwave, Range Hood, Refrigerator, Wine Refrigerator
- Interior features
- Built-in Features, Ceiling Fans(s), Coffered Ceiling(s), Crown Molding, Eat-in Kitchen, High Ceilings, Kitchen/Family Room Combo, PrimaryBedroom Upstairs, Solid Surface Counters, Solid Wood Cabinets, Tray Ceiling(s), Walk-In Closet(s), Window Treatments
- Laundry
- Inside, Laundry Room
- Stories / Levels
- Two
- Direction faces
- North
Heating & Cooling
- Heating
- Central
- Cooling
- Central Air
Parking
- Garage spaces
- 2
- Attached garage
- Yes
- Parking features
- Garage Faces Side
HOA & Financial
- Total monthly fees
- $0/mo
- Total annual fees
- $0
- CDD
- No
- Homestead exemption
- Yes
- Min lease term
- No Minimum
- Listing terms
- Cash, Conventional, VA Loan
- Ownership
- Fee Simple
- Available for lease
- Yes
- Lease restrictions
- No
- Additional lease restrictions
- Buyer to verify all additional lease restrictions.
- Approval process
- Buyer to verify all approval process.
Exterior & Construction
- Exterior features
- Lighting, Outdoor Grill, Outdoor Kitchen, Private Yard, Rain Gutters, Sidewalk
- Construction materials
- Block, Stucco
- Roof
- Metal, Other
- Foundation
- Slab
- Road surface
- Asphalt
Utilities
- Sewer
- Public Sewer
- Water source
- Public
- Utilities
- Public
Community
- Pets allowed
- Yes
Schools
Letter grades: Florida DOE 2024–25 school grades (Orange, Seminole, Lake, Osceola, Brevard). Assigned schools from the listing agent — verify enrollment with the district.
Room Details
| Room | Level | Dimensions |
|---|---|---|
| Primary Bedroom | Second | 16x14 |
| Living Room | First | 18x18 |
| Kitchen | First | 15x10 |
| Bedroom 2 | Second | 11x12 |
| Bedroom 3 | Second | 11x14 |
| Bedroom 4 | First | 11x12 |
Listing Details
- Listing date
- 2026-08-03
- On market date
- 2026-08-21
- Original list price
- $1,550,000
- Occupant type
- Owner
- MLS area
- 33609 - Tampa / Palma Ceia
- Listing AOR
- Suncoast Tampa
- Status changed
- 2026-08-21
- Tax legal description
- HESPERIDES E 67 FT OF N 117.5 FT OF LOT 22
Flood risk
FEMA Special Flood Hazard Area (1% annual-chance / “100-year” floodplain). Flood insurance is generally required by mortgage lenders.
Source: FEMA flood zone reported on the listing. Confirm current designation at FEMA Flood Map Service Center.
Location
Directions
Head toward N Westshore Blvd. Turn right onto N Westshore Blvd. Turn right onto W Cleveland St.
More homes like this
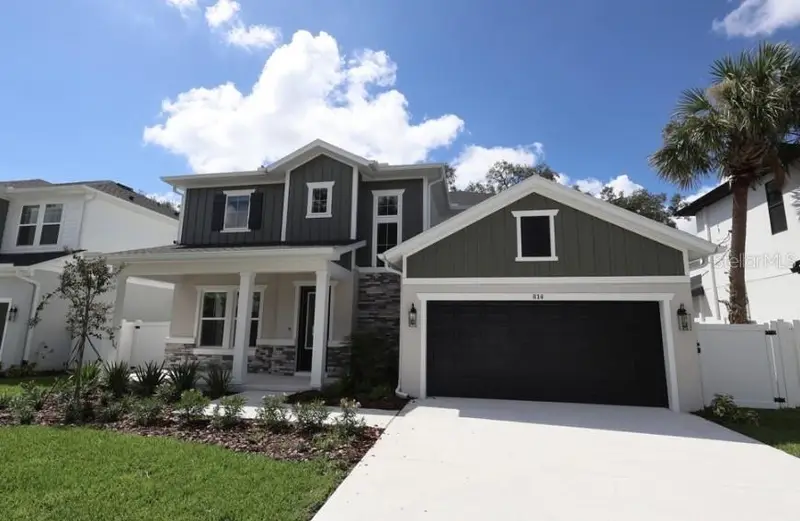
$1,249,990
814 W Orient St
Tampa, FL 33603
4 bd · 3 ba · 3,085 sqft
North Riverside
MLS ID #TB8498530, WEEKLEY HOMES REALTY COMPANY.
Listing provided by Stellar MLS
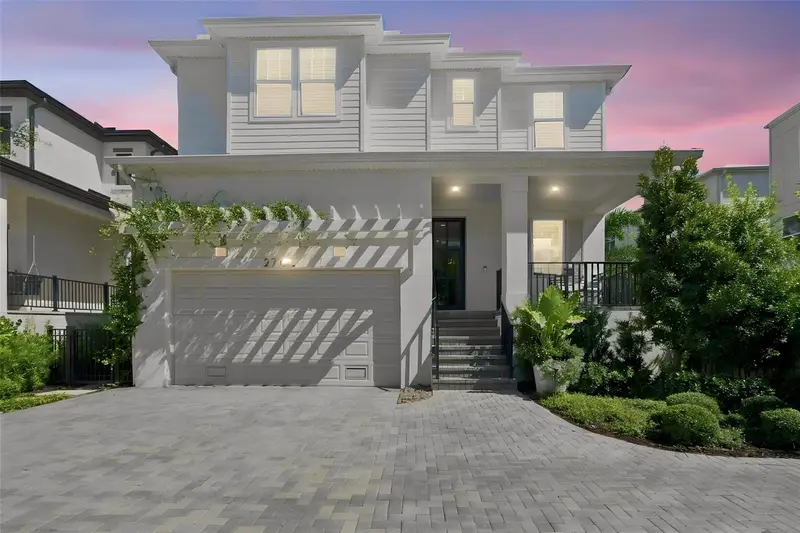
$1,800,000
2705 W Trilby Ave
Tampa, FL 33611
5 bd · 5 ba · 3,606 sqft
Wrights Alotment Rev
MLS ID #TB8550760, SMITH & ASSOCIATES REAL ESTATE.
Listing provided by Stellar MLS
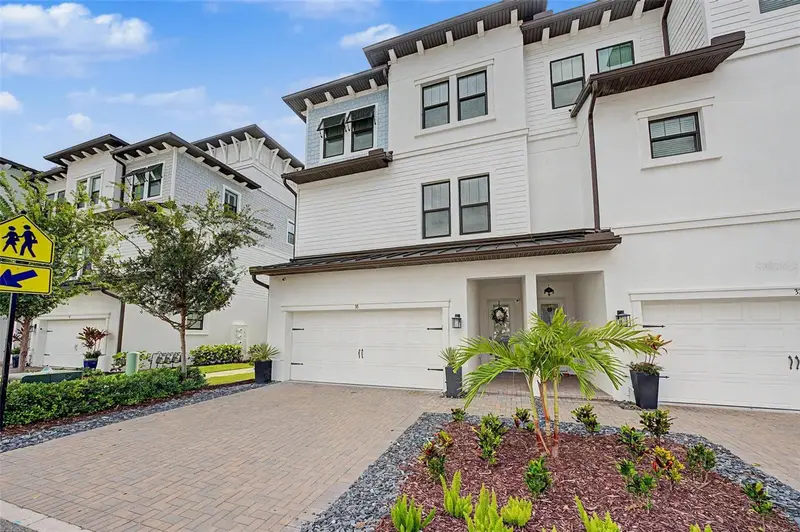
$1,299,900
5351 Bridge St #38
Tampa, FL 33611
4 bd · 4 ba · 2,804 sqft
Inlet Shore Twnhms Ph 2c & 2d
MLS ID #TB8532460, COMPASS FLORIDA LLC.
Listing provided by Stellar MLS
$999,999
615 E Davis Blvd
Tampa, FL 33606
3 bd · 2 ba · 1,523 sqft
Davis Islands Pb10 Pg52 To 57
MLS ID #TB8545230, MUSGRAVE GROUP LLC.
Listing provided by Stellar MLS

Listings courtesy of Stellar MLS as distributed by MLS GRID
IDX information is provided exclusively for consumers’ personal, non-commercial use and may not be used for any purpose other than to identify prospective properties consumers may be interested in purchasing.
Based on information submitted to the MLS GRID as of September 23, 2026 at 1:28 PM ET. All data is obtained from various sources and may not have been verified by broker or MLS GRID. Supplied Open House Information is subject to change without notice. All information should be independently reviewed and verified for accuracy. Properties may or may not be listed by the office/agent presenting the information.
All or a portion of the multiple listing information is provided by Stellar MLS, from a copyrighted compilation of listings. The compilation of listings and each individual listing are © 2026 Stellar MLS. All rights reserved.
Ryan Solberg, Broker · MaxLife Realty LLC · FL License #BK3354351 · Equal Housing Opportunity · Full disclaimer · DMCA