
$415,000
808 Lake Jackson Circle
Apopka, FL 32703
Listing updated: July 28, 2026 at 9:01 AM ET
Listing courtesy of Creegan Group · Arielle Schaefer · MLS #O6414102 · Active · 407-622-1111Property type
Year built
Lot size
Price / sq ft
HOA dues
Days on market
Garage spaces
Flood zone
About this home
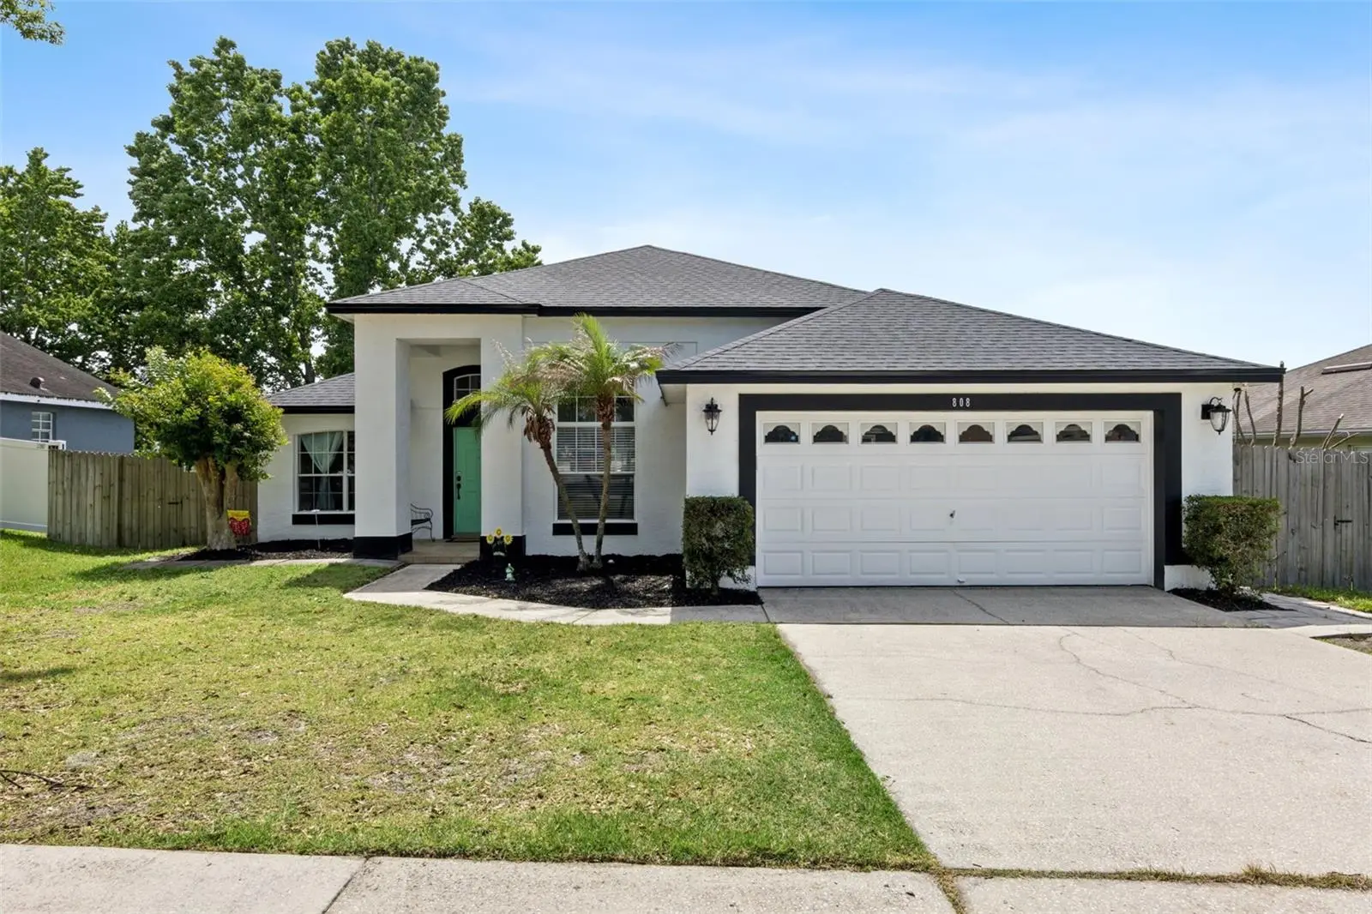
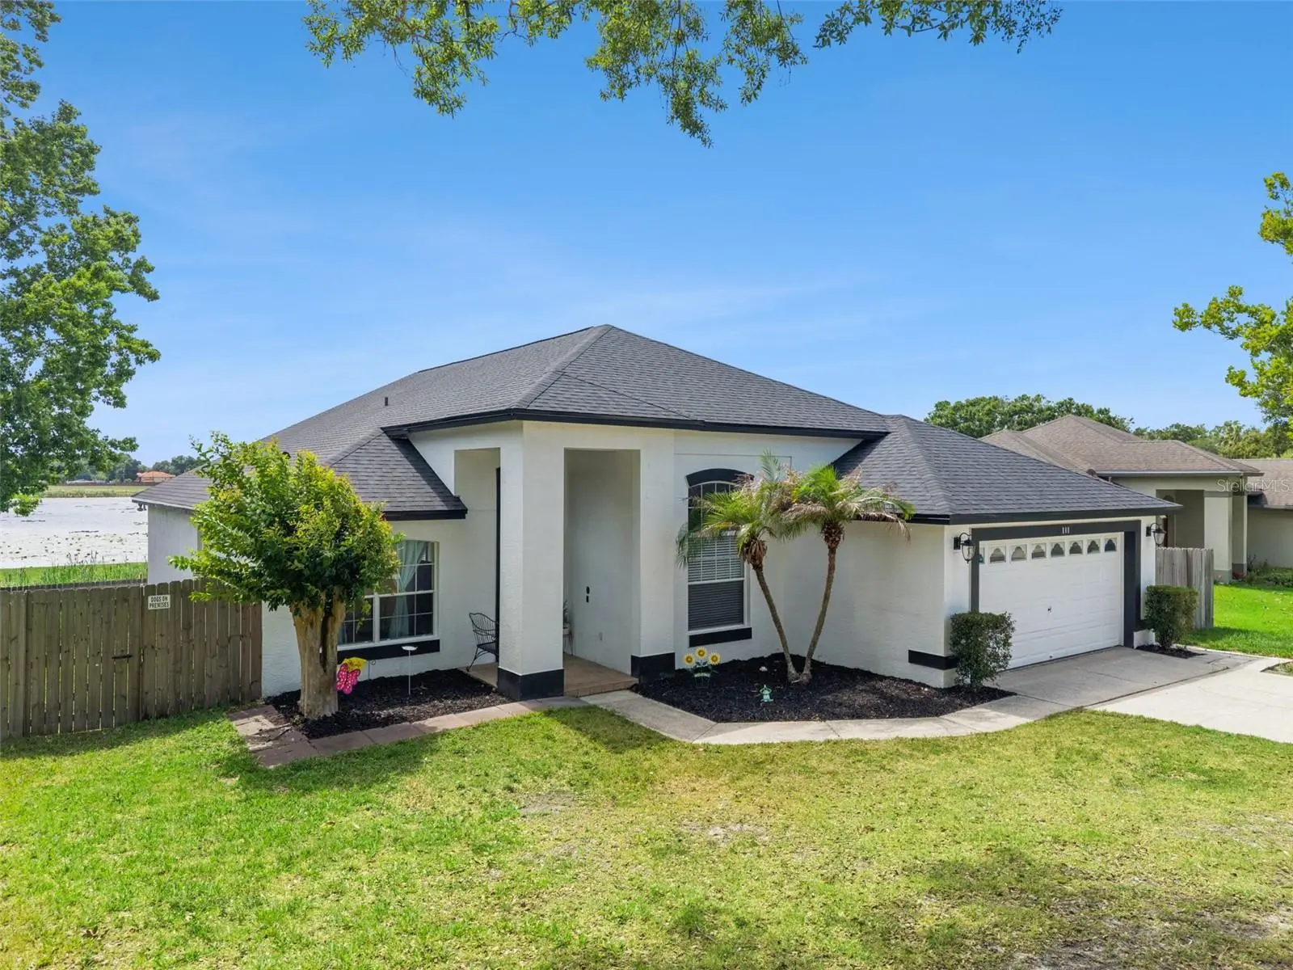
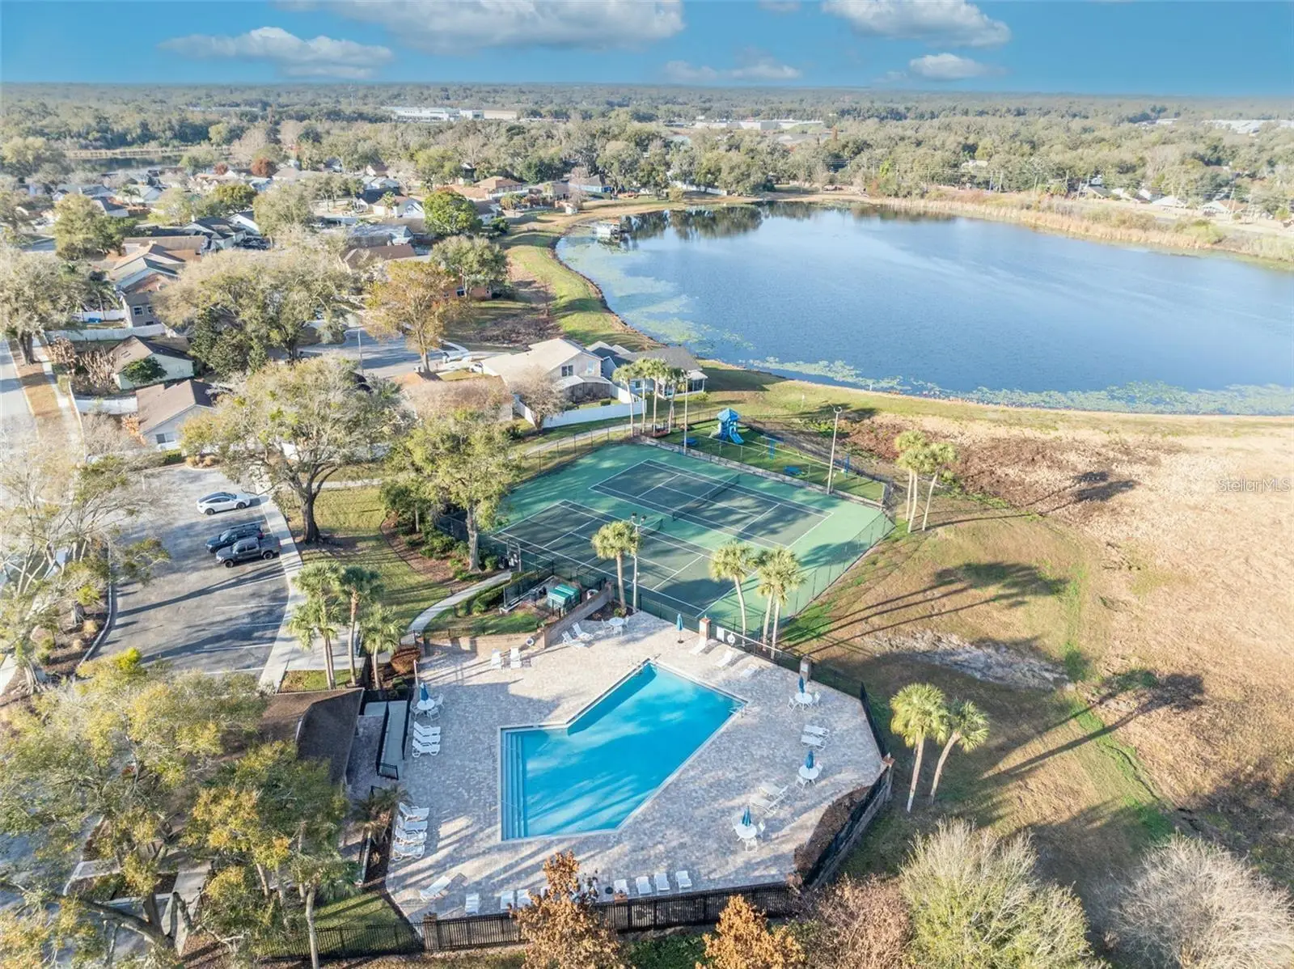
Welcome to your own slice of Florida paradise! This beautifully updated 4-bedroom, 2-bathroom home in the heart of Apopka offers the perfect blend of comfort, style, and breathtaking outdoor living. Featuring a desirable split floor plan, this home provides both privacy and functionality for families, guests, or a home office. From the moment you arrive, you'll appreciate the extensive upgrades, including a brand-NEW roof, brand-NEW exterior paint, NEW front landscaping, and a 2024 HVAC system, giving you peace of mind for years to come. Inside, you'll find freshly painted walls, resurfaced kitchen cabinets, updated light fixtures in both the primary and guest bathrooms, and stylish new door hardware throughout, creating a fresh, modern feel. The enclosed screened porch has been converted into additional heated living space, offering even more room to relax, entertain, or enjoy the beautiful lake views year-round. Step outside to the newly leveled and expanded paver patio, where you'll fall in love with the fully fenced backyard overlooking the lake. Imagine ending each day with spectacular sunset views right from your own backyard—a rare feature that truly sets this home apart. Additional conveniences include a brand-NEW washer and dryer, making this home truly move-in ready. Located in a sought-after community featuring a swimming pool, playground, and tennis courts, you'll enjoy resort-style amenities while being just minutes from shopping, dining, parks, and major roadways. This isn't just a house—it's a lifestyle. Don't miss your opportunity to own a beautifully updated lake-view home where every evening ends with a stunning Florida sunset.
Estimated monthly payment
Estimate only. Taxes use the listing's reported amount where available; insurance is a Florida-average estimate. Your actual payment will vary — run a full calculation or talk to a lender.
Price & listing history53 days on market
- Status: ActiveJun 5, 2026
- Listed$430,000Jun 5, 2026
- Price reduced$415,000
Facts & features
- Property type
- Residential
- Sub type
- Single Family Residence
- Status
- Active
- Days on market
- 53
- Subdivision
- Piedmont Lakes Ph 04
- County
- Orange
- Year built
- 1993
- Living area
- 2,067 sq ft
- Price/sq ft
- $201
- Lot size
- 7,874 sq ft
- Lot category
- 0 to less than 1/4
- Flood zone
- X (12095C0140F)
- Garage
- 2 spaces
- Annual taxes
- $3,463 (2025)
- Parcel #
- 13-21-28-6909-02-230
- Zoning
- PUD
- MLS #
- O6414102
Ask about this home
Have a question? Ask the broker directly.
Ryan Solberg answers personally — no call center, no spam. Your question goes straight to him.
Interior Details
- Bedrooms
- 4
- Full bathrooms
- 2
- Flooring
- Carpet, Tile
- Appliances
- Dishwasher, Disposal, Dryer, Microwave, Range, Refrigerator, Washer
- Interior features
- Ceiling Fans(s), High Ceilings, Kitchen/Family Room Combo, Primary Bedroom Main Floor, Walk-In Closet(s)
- Laundry
- Laundry Room
- Stories / Levels
- One
- Direction faces
- East
Heating & Cooling
- Heating
- Central
- Cooling
- Central Air
Parking
- Garage spaces
- 2
- Attached garage
- Yes
HOA & Financial
- HOA fee
- $132 / Quarterly
- Monthly HOA
- $44/mo
- Total monthly fees
- $44/mo
- Total annual fees
- $528
- HOA name
- Inframark - Piedmont Lakes Homeowners Assoication
- CDD
- No
- Homestead exemption
- Yes
- Min lease term
- 8-12 Months
- Listing terms
- Cash, Conventional, FHA, VA Loan
- Ownership
- Fee Simple
- Available for lease
- Yes
- Lease restrictions
- Yes
- Additional lease restrictions
- Verify with HOA.
- Approval process
- Verify with HOA.
Exterior & Construction
- Exterior features
- French Doors
- Construction materials
- Stucco
- Roof
- Shingle
- Foundation
- Slab
- Water view
- Yes
- Road surface
- Paved
Utilities
- Sewer
- Public Sewer
- Water source
- Public
- Utilities
- Cable Available
Community
- Pets allowed
- Yes
Room Details
| Room | Level | Dimensions |
|---|---|---|
| Primary Bedroom | First | 16x12 |
| Primary Bathroom | First | 9x6 |
| Dining Room | First | 10x10 |
| Living Room | First | 14x14 |
| Kitchen | First | 12x13 |
| Bedroom 2 | First | 11x10 |
| Bedroom 3 | First | 12x10 |
| Bedroom 4 | First | 13x10 |
| Bathroom 2 | First | 8x4 |
Listing Details
- Listing date
- 2026-06-05
- On market date
- 2026-06-05
- Original list price
- $430,000
- Occupant type
- Owner
- MLS area
- 32703 - Apopka
- Listing AOR
- Orlando Regional
- Status changed
- 2026-06-05
- Tax legal description
- PIEDMONT LAKES PHASE FOUR 20/146 LOT 223
Flood risk
Minimal-risk area outside the mapped floodplain. Flood insurance is optional and typically low-cost.
Source: FEMA flood zone reported on the listing. Confirm current designation at FEMA Flood Map Service Center.
Location
Directions
1-4 TO W ON 436 TO S ON PIEDMONT WEKIVA, 1ST L PAST FIRESTATION, NEXT LEFT ON L.JACKSON
More homes like this
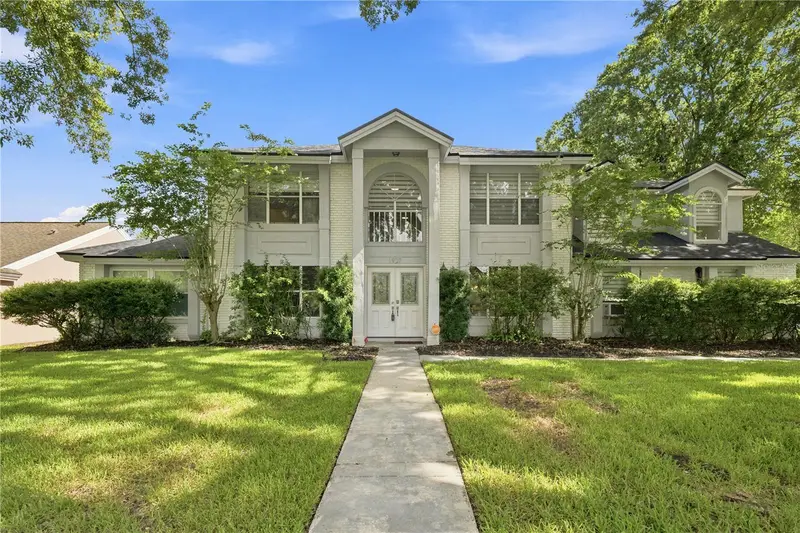
$472,500
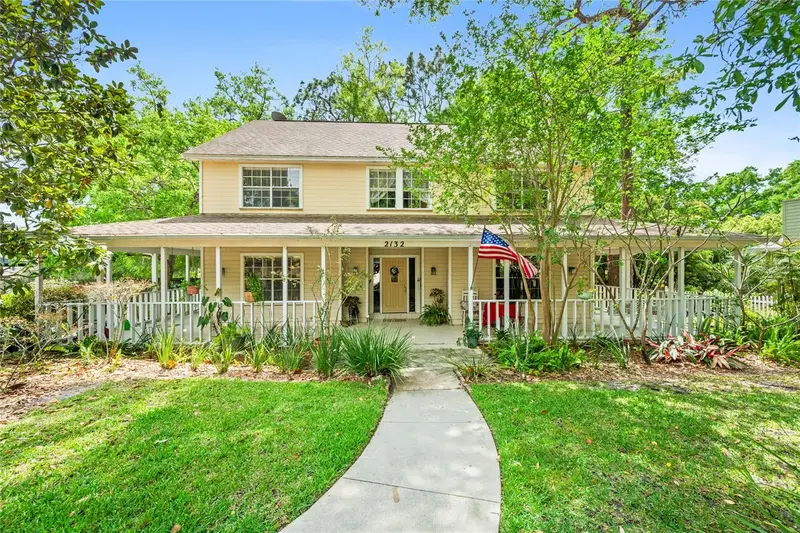
2132 Palm Vista Dr
Apopka, FL 32712
4 bd · 3 ba · 2,659 sqft
Palms Sec 01
MLS ID #O6386479, WATSON REALTY CORP.
Listing provided by Stellar MLS
$569,900
1927 Palm View Dr
Apopka, FL 32712
4 bd · 4 ba · 3,095 sqft
Palms Sec 02
MLS ID #O6425643, KELLER WILLIAMS ADVANTAGE 2 REALTY.
Listing provided by Stellar MLS
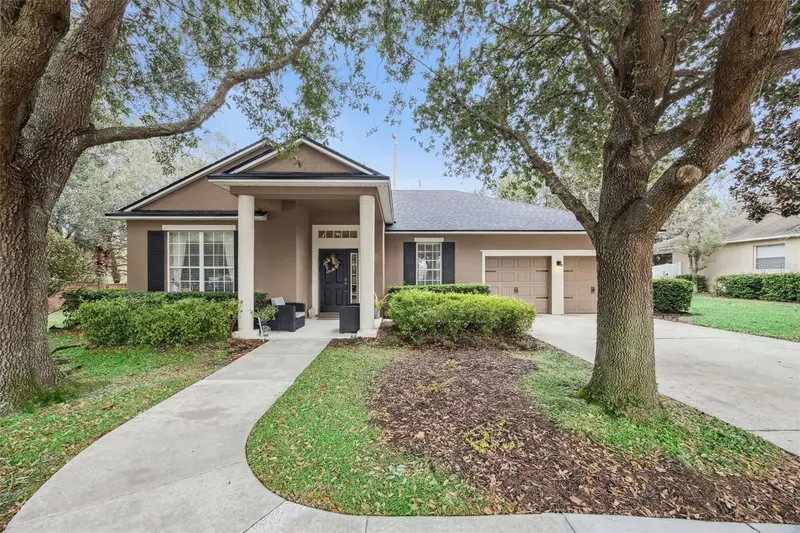
$449,000
3179 Foxwood Dr
Apopka, FL 32703
4 bd · 2 ba · 2,104 sqft
Foxwood Ph 2
MLS ID #O6422597, HOME WISE REALTY GROUP, INC..
Listing provided by Stellar MLS
$414,999
629 Mary Paula Dr
Apopka, FL 32712
3 bd · 2 ba · 1,899 sqft
Clayton Estates
MLS ID #O6422442, LPT REALTY, LLC.
Listing provided by Stellar MLS

Listings courtesy of Stellar MLS as distributed by MLS GRID
IDX information is provided exclusively for consumers’ personal, non-commercial use and may not be used for any purpose other than to identify prospective properties consumers may be interested in purchasing.
Based on information submitted to the MLS GRID as of July 28, 2026 at 9:01 AM ET. All data is obtained from various sources and may not have been verified by broker or MLS GRID. Supplied Open House Information is subject to change without notice. All information should be independently reviewed and verified for accuracy. Properties may or may not be listed by the office/agent presenting the information.
All or a portion of the multiple listing information is provided by Stellar MLS, from a copyrighted compilation of listings. The compilation of listings and each individual listing are © 2026 Stellar MLS. All rights reserved.
Ryan Solberg, Broker · MaxLife Realty LLC · FL License #BK3354351 · Equal Housing Opportunity · Full disclaimer · DMCA