
$534,999
1940 35th Street
Gainesville, FL 32605
Listing updated: July 21, 2026 at 2:12 PM ET
Listing courtesy of Florida Homes Realty & Mortgage Gville · Heather Damron · MLS #GC540924 · Active · 352-240-1133Property type
Year built
Lot size
Price / sq ft
HOA dues
Days on market
Garage spaces
Flood zone
About this home
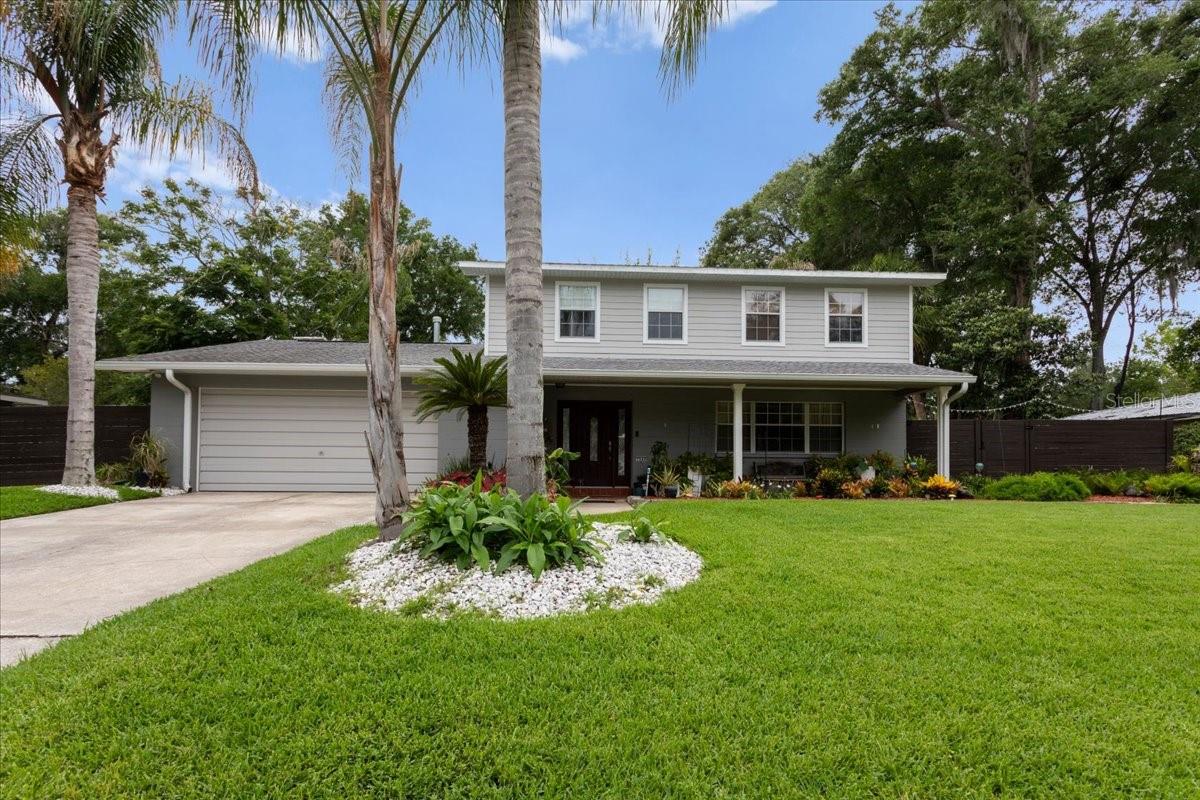
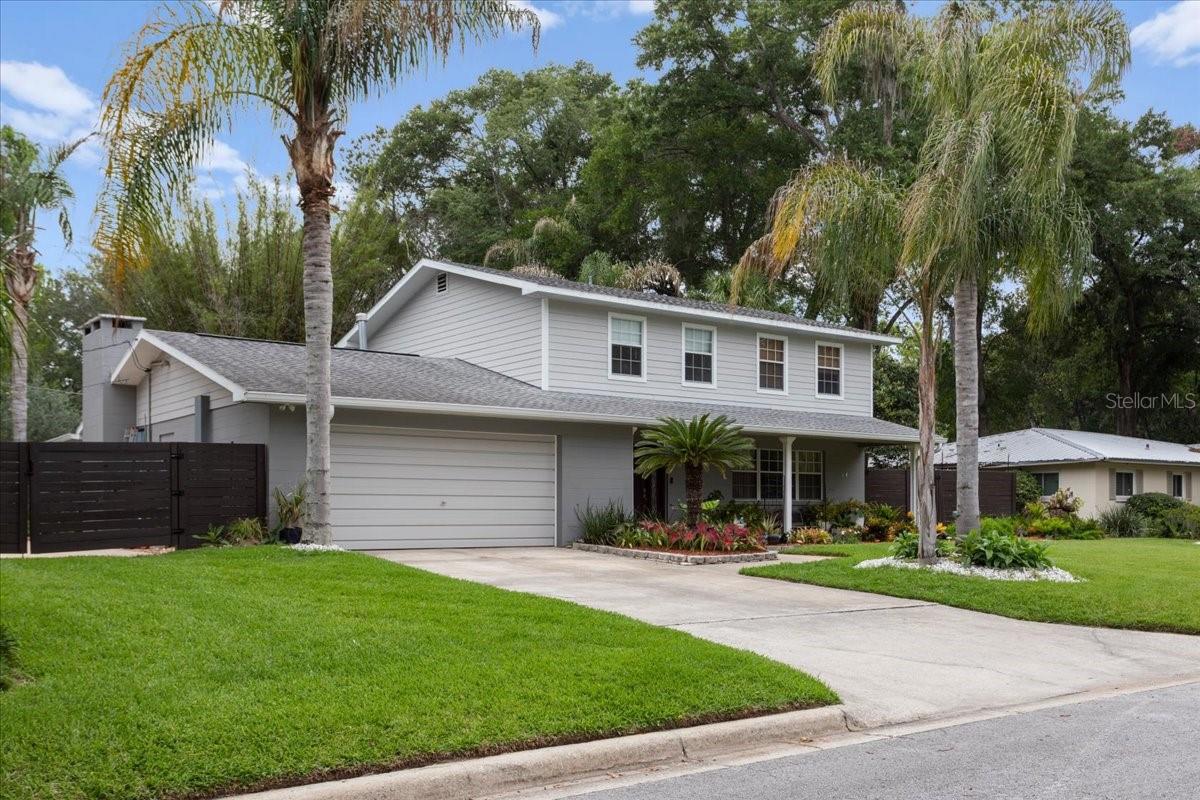
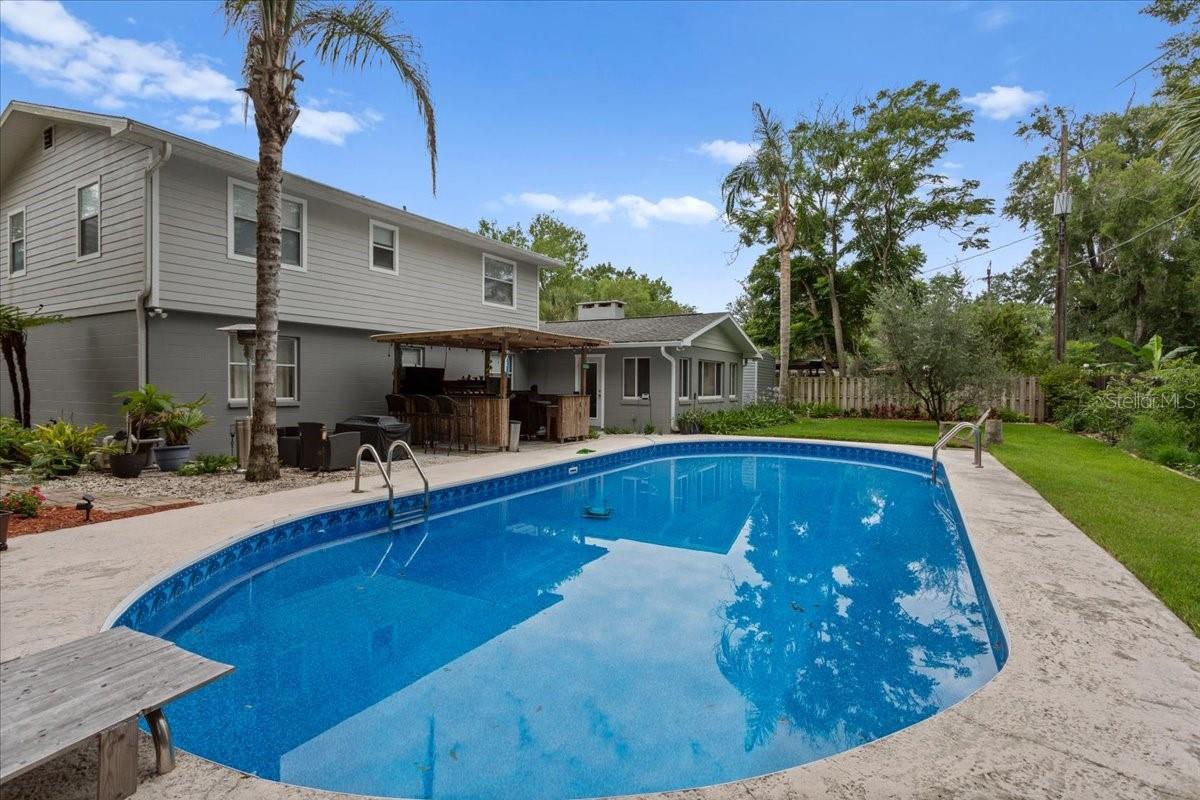
Note: Zillow has an incorrect sale entry in 2011 for 1940 NW 35th AVE, Gainesville, FL 32605. Has not been listed or sold since 1999. Nestled in the highly desirable Greenbriar neighborhood off NW 34th Street, this beautifully maintained 4-bedroom home offers the perfect combination of convenience, privacy, and resort-style living. Located just minutes from UF, Shands, North Florida Regional Medical Center, shopping, dining, and Gainesville’s major thoroughfares, this quiet and peaceful property feels like a private retreat tucked away from the hustle and bustle. From the moment you arrive, you’ll be captivated by the mature palm trees, lush landscaping, expansive front lawn, and welcoming covered front porch. Inside, the brilliant floor plan is designed for both comfortable everyday living and effortless entertaining. The home features four bedrooms, two full and one-half bathroom with multiple flexible living spaces, and abundant natural light throughout. The updated kitchen is the heart of the home, offering white cabinetry, stainless steel appliances, stone countertops, a breakfast bar, and an adjoining dining area perfect for family meals and holiday gatherings. One of the home’s most unique features is the abundance of indoor living space. Enjoy three separate entertainment and gathering areas, including a large family room overlooking the backyard oasis, a formal living room, and an additional flex space ideal for a media room, game room, home office, library, or fitness area. A cozy fireplace with custom built-ins creates the perfect setting for relaxing evenings at home. Upstairs, the primary suite provides a peaceful retreat, while three additional bedrooms offer flexibility for family, guests, hobbies, or work-from-home needs. Step outside and discover your own private tropical paradise. The backyard has been thoughtfully designed for year-round Florida living and entertaining, featuring a sparkling resort-style swimming pool surrounded by mature tropical landscaping and privacy fencing. Relax beside the tranquil koi pond complete with lily pads, decorative fountains, and soothing water features, or gather with friends under the covered tiki-style outdoor kitchen and entertainment pavilion featuring a sink, refrigerator, prep space, ceiling fan, and grilling area. Additional outdoor amenities include expansive paver patios, a fire pit area, multiple seating and relaxation spaces, and a gated side-entry parking area perfect for a boat, trailer, golf cart, recreational vehicles, or additional storage.**All major systems updated including electrical, plumbing (tankless water heater) and roof.*** Whether you’re hosting poolside gatherings, enjoying peaceful mornings beside the water garden, relaxing around the fire pit, or simply appreciating the quiet surroundings, this exceptional Greenbriar property offers a lifestyle that feels like a permanent vacation. Schedule your private showing today and experience one of Greenbriar’s most unique and inviting homes. NO HOA.
Estimated monthly payment
Estimate only. Taxes use the listing's reported amount where available; insurance is a Florida-average estimate. Your actual payment will vary — run a full calculation or talk to a lender.
Price & listing history47 days on market
- Status: ActiveJun 4, 2026
- Listed$534,999Jun 4, 2026
- Price increased$534,999
Facts & features
- Property type
- Residential
- Sub type
- Single Family Residence
- Status
- Active
- Days on market
- 47
- Subdivision
- Greenbrair
- County
- Alachua
- Year built
- 1970
- Living area
- 2,220 sq ft
- Price/sq ft
- $241
- Building area
- 2,748 sq ft (Public Records)
- Lot size
- 11,326 sq ft
- Lot category
- 1/4 to less than 1/2
- Flood zone
- X
- Garage
- 2 spaces
- Pool
- Private pool
- Annual taxes
- $2,811 (2025)
- Parcel #
- 06415-002-029
- Zoning
- RSF1
- MLS #
- GC540924
Ask about this home
Have a question? Ask the broker directly.
Ryan Solberg answers personally — no call center, no spam. Your question goes straight to him.
Interior Details
- Bedrooms
- 4
- Full bathrooms
- 2
- Half bathrooms
- 1
- Flooring
- Tile, Wood
- Appliances
- Cooktop, Dishwasher, Disposal, Dryer, Gas Water Heater, Refrigerator, Tankless Water Heater, Washer
- Interior features
- Ceiling Fans(s), PrimaryBedroom Upstairs, Solid Surface Counters, Stone Counters, Window Treatments
- Laundry
- Laundry Closet
- Stories / Levels
- Two
- Direction faces
- East
- Fireplace
- Yes
Heating & Cooling
- Heating
- Central, Natural Gas
- Cooling
- Central Air
Parking
- Garage spaces
- 2
- Attached garage
- Yes
- Parking features
- Boat, Driveway, Garage Door Opener
HOA & Financial
- Total monthly fees
- $0/mo
- Total annual fees
- $0
- CDD
- No
- Homestead exemption
- Yes
- Min lease term
- No Minimum
- Listing terms
- Cash, Conventional, FHA, VA Loan
- Ownership
- Fee Simple
- Available for lease
- Yes
- Lease restrictions
- No
Exterior & Construction
- Exterior features
- Fire Pit, Lighting, Private Yard, Storage
- Construction materials
- Concrete, HardiPlank Type
- Roof
- Shingle
- Foundation
- Slab
- Pool
- Private pool
- Road surface
- Paved
Utilities
- Sewer
- Public Sewer
- Water source
- Public
- Utilities
- BB/HS Internet Available, Cable Connected, Electricity Connected, Water Available
Schools
Letter grades: Florida DOE 2024–25 school grades (Orange, Seminole, Lake, Osceola, Brevard). Assigned schools from the listing agent — verify enrollment with the district.
Room Details
| Room | Level | Dimensions |
|---|---|---|
| Kitchen | First | |
| Primary Bathroom | Second | |
| Bathroom 1 | First | |
| Living Room | First | |
| Laundry | First | |
| Bathroom 2 | Second | |
| Bathroom 3 | Second | |
| Bedroom 2 | Second | |
| Bedroom 3 | Second | |
| Bedroom 4 | Second | |
| Foyer | First | |
| Family Room | First | |
| Bonus Room | First | |
| Primary Bedroom | Second |
Listing Details
- Listing date
- 2026-06-04
- On market date
- 2026-06-04
- Original list price
- $534,999
- Occupant type
- Owner
- MLS area
- 32605 - Gainesville
- Listing AOR
- Gainesville-Alachua
- Status changed
- 2026-06-04
- Tax legal description
- GREENBRIAR PB G-35 LOT 29 OR 2229/2263
Flood risk
Minimal-risk area outside the mapped floodplain. Flood insurance is optional and typically low-cost.
Source: FEMA flood zone reported on the listing. Confirm current designation at FEMA Flood Map Service Center.
Location
Directions
Take 34th Street North; turn left on 19th Place and then right on 35th Street.
More homes like this
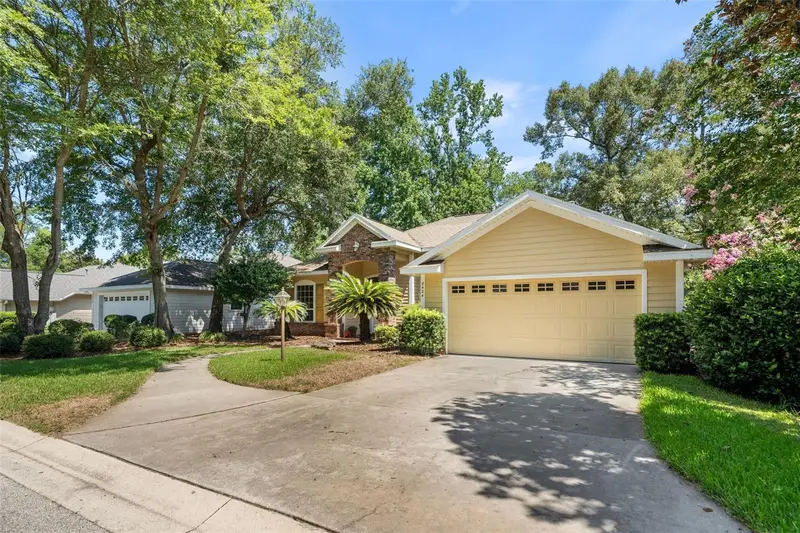
$369,000
8424 Sw 8th Pl
Gainesville, FL 32607
3 bd · 2 ba · 1,944 sqft
Cobblefield
MLS ID #GC541415, EXP REALTY LLC.
Listing provided by Stellar MLS
$395,000
619 Nw 7th Ave
Gainesville, FL 32601
5 bd · 5 ba · 1,729 sqft
Browns Addn-H P Jackson
MLS ID #GC542022, KELLER WILLIAMS GAINESVILLE REALTY PARTNERS.
Listing provided by Stellar MLS
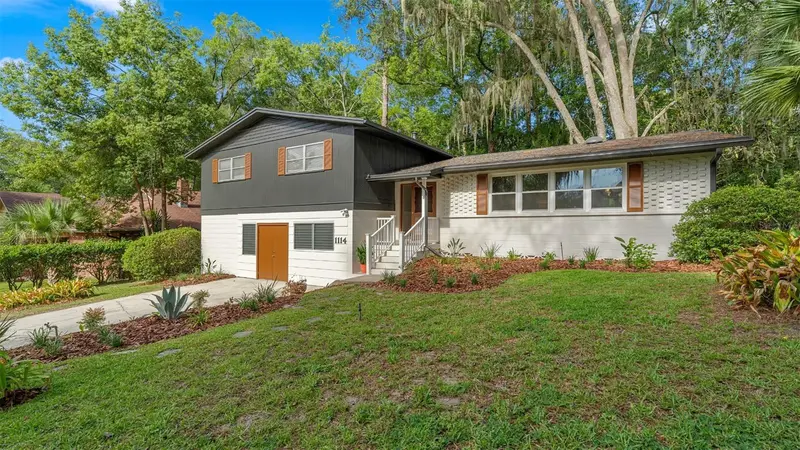
$495,000
1114 Nw 36th Dr
Gainesville, FL 32605
4 bd · 3 ba · 2,516 sqft
Skyline Heights
MLS ID #GC541925, KELLER WILLIAMS GAINESVILLE REALTY PARTNERS.
Listing provided by Stellar MLS
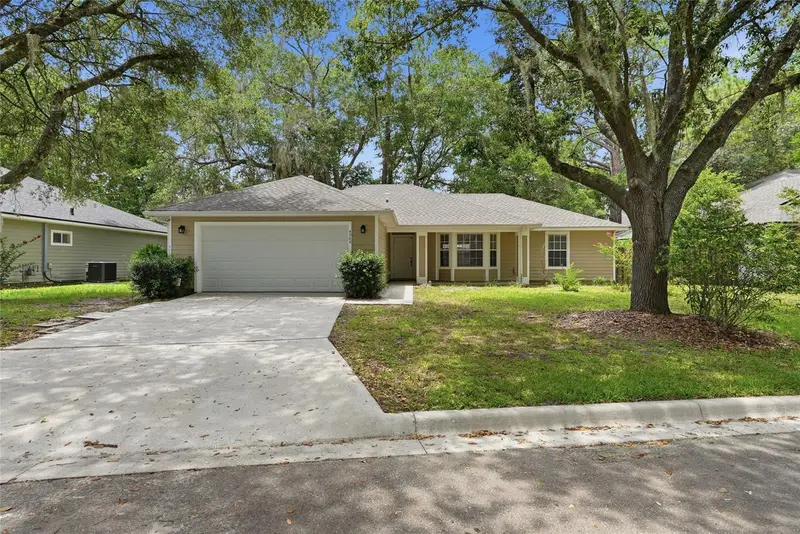
$335,000
4308 Nw 35th Ter
Gainesville, FL 32605
3 bd · 2 ba · 1,430 sqft
Capri Cluster Ph 4
MLS ID #GC541552, WATSON REALTY CORP.
Listing provided by Stellar MLS

Listings courtesy of Stellar MLS as distributed by MLS GRID
IDX information is provided exclusively for consumers’ personal, non-commercial use and may not be used for any purpose other than to identify prospective properties consumers may be interested in purchasing.
Based on information submitted to the MLS GRID as of July 21, 2026 at 2:12 PM ET. All data is obtained from various sources and may not have been verified by broker or MLS GRID. Supplied Open House Information is subject to change without notice. All information should be independently reviewed and verified for accuracy. Properties may or may not be listed by the office/agent presenting the information.
All or a portion of the multiple listing information is provided by Stellar MLS, from a copyrighted compilation of listings. The compilation of listings and each individual listing are © 2026 Stellar MLS. All rights reserved.
Ryan Solberg, Broker · MaxLife Realty LLC · FL License #BK3354351 · Equal Housing Opportunity · Full disclaimer · DMCA