
$329,900
4308 35th Terrace
Gainesville, FL 32605
Listing updated: September 24, 2026 at 12:12 PM ET
Listing courtesy of Watson Realty Corp · Deanna Isastia · MLS #GC541552 · Active · 352-377-8899Property type
Year built
Lot size
Price / sq ft
HOA dues
Days on market
Garage spaces
Flood zone
About this home
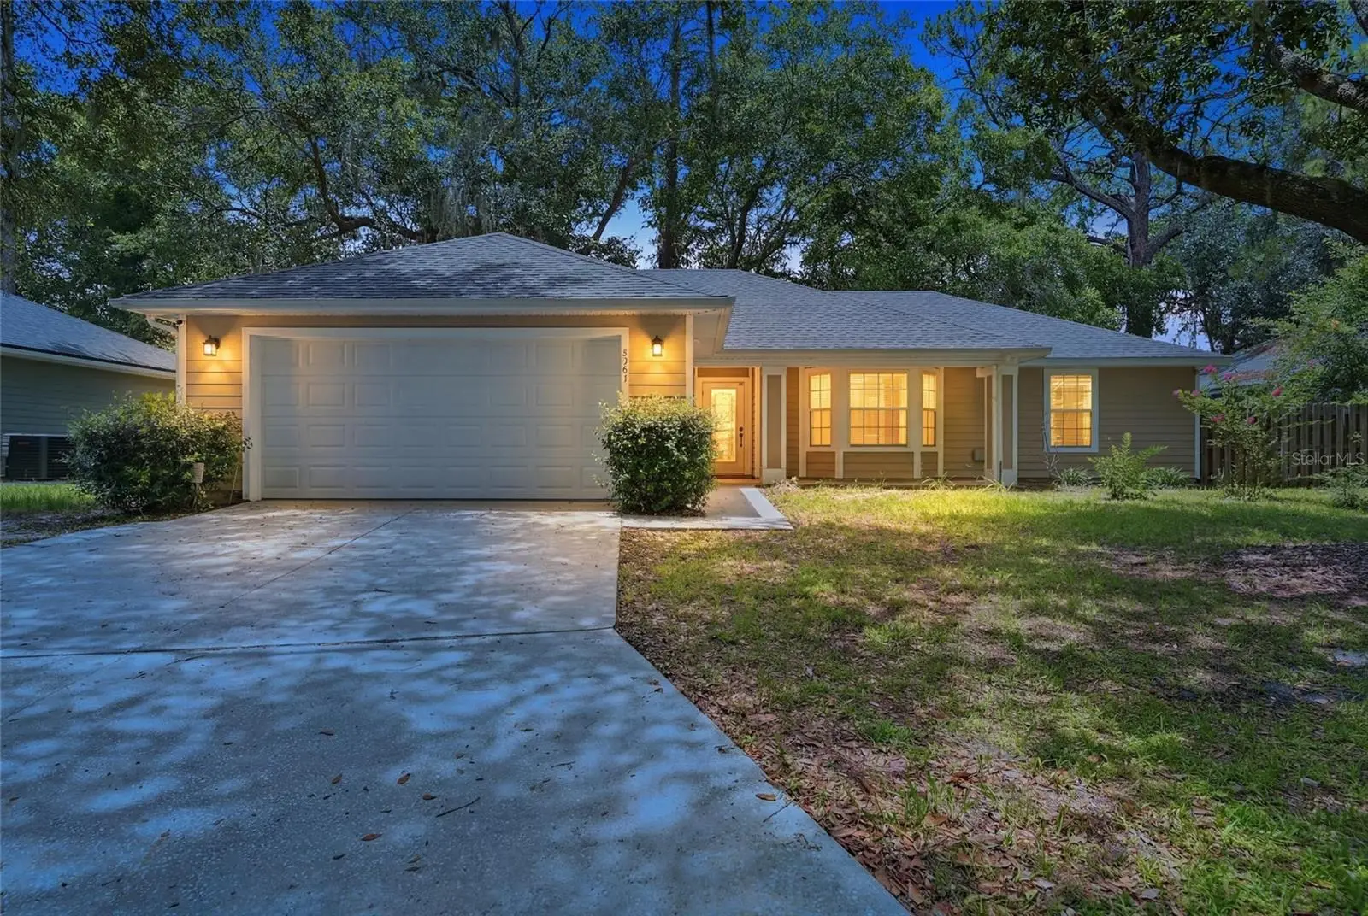
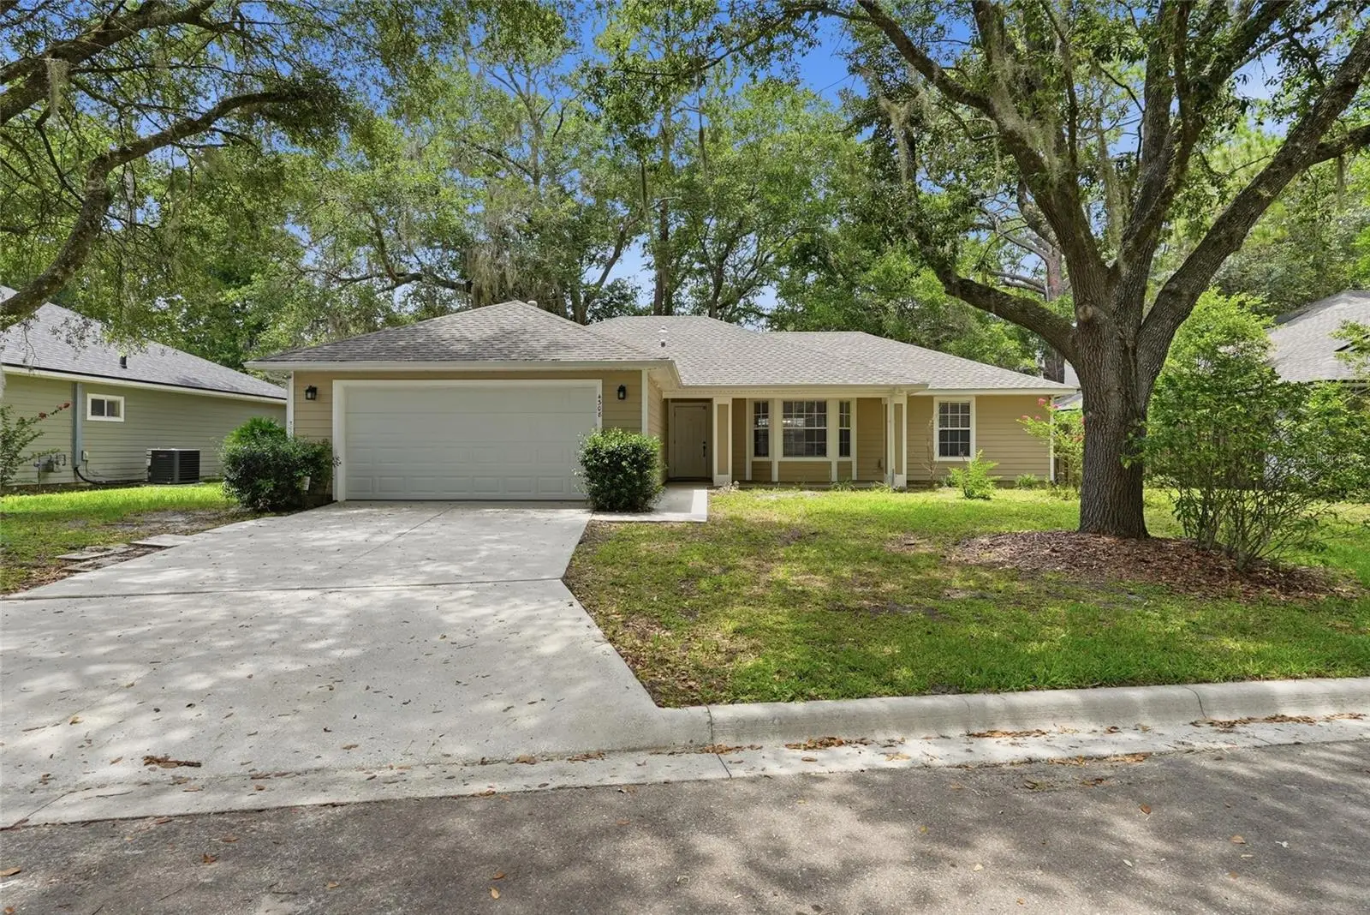
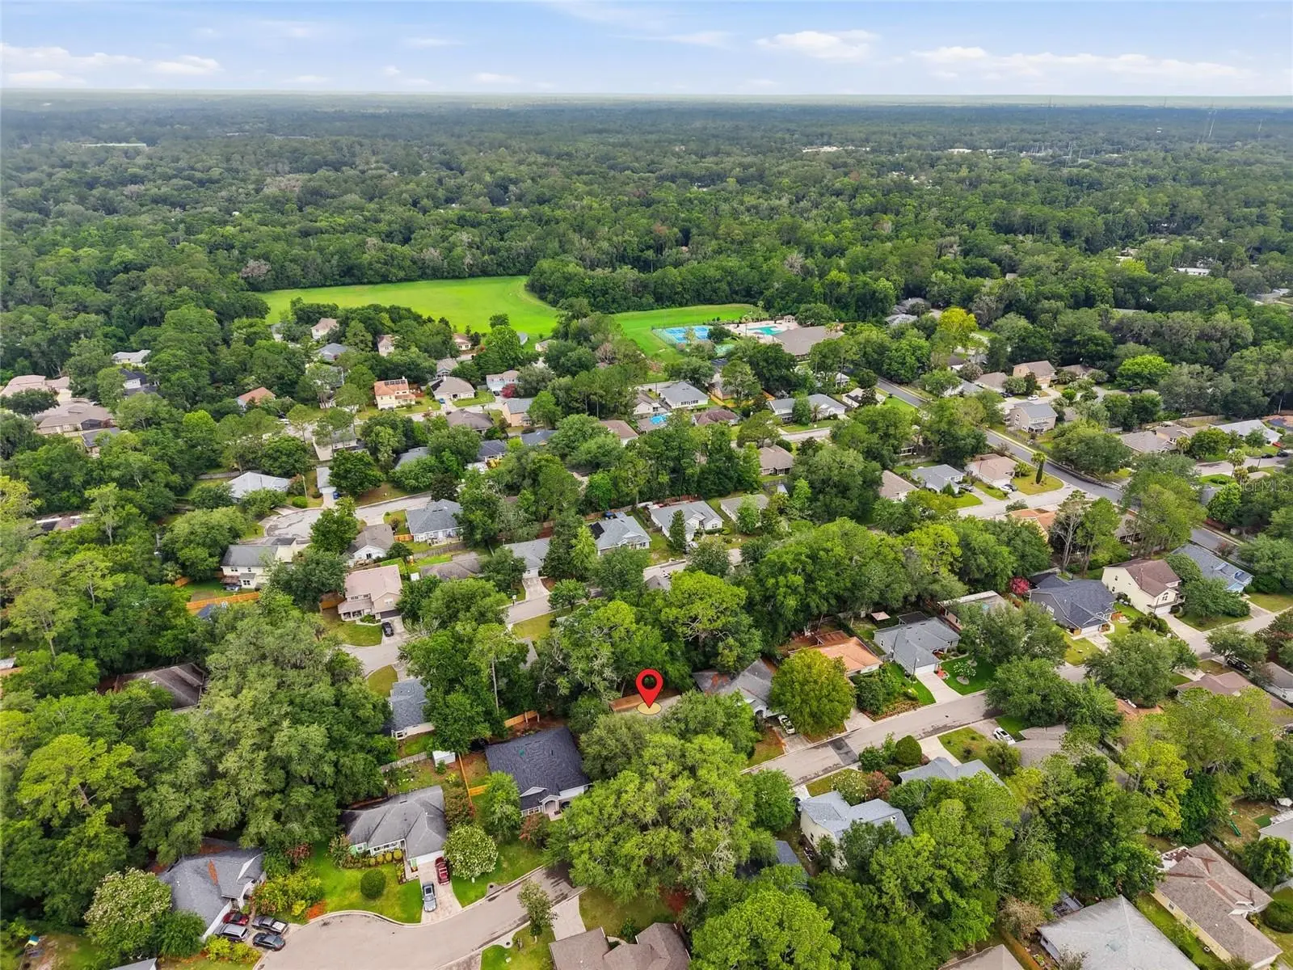
**ASK ABOUT PRIVATE FINANCING** Welcome to this beautifully maintained 3-bedroom, 2-bath home in the desirable Capri community of Northwest Gainesville. Built in 2001, this 1,430-square-foot home features a desirable split-bedroom floor plan with soaring vaulted ceilings and an abundance of natural light, creating a spacious and inviting atmosphere. The open-concept living and dining areas provide the perfect space for entertaining or everyday living. The home offers updated bathrooms, durable hard-surface flooring throughout with no carpet, and a generously sized primary suite designed for comfort and relaxation. Step outside to a fully fenced backyard where you'll find a covered, screened patio, ideal for enjoying Florida evenings, hosting family and friends, or simply unwinding in privacy. Major updates provide added peace of mind, including a 2022 roof, 2022 HVAC system, and 2020 water heater. Located on a quiet cul-de-sac in the established Capri neighborhood, residents enjoy access to community amenities including a pool, clubhouse, tennis courts, basketball court, and neighborhood events. Conveniently situated just minutes from the University of Florida, UF Health, North Florida Regional Medical Center, shopping, dining, and major roadways, this home offers the perfect blend of comfort, convenience, and community. Don't miss your opportunity to own this move-in-ready Northwest Gainesville home. Schedule your private showing today!
Estimated monthly payment
Estimate only. Taxes use the listing's reported amount where available; insurance is a Florida-average estimate. Your actual payment will vary — run a full calculation or talk to a lender.
Price & listing history85 days on market
- Status: ActiveJul 1, 2026
- Listed$349,000Jul 1, 2026
- Price reduced$329,900
Facts & features
- Property type
- Residential
- Sub type
- Single Family Residence
- Status
- Active
- Days on market
- 85
- Cumulative DOM
- 326
- Subdivision
- Capri Cluster Ph 4
- County
- Alachua
- Year built
- 2001
- Living area
- 1,430 sq ft
- Price/sq ft
- $231
- Building area
- 2,252 sq ft (Public Records)
- Lot size
- 7,405 sq ft
- Lot category
- 0 to less than 1/4
- Flood zone
- X (12001C0284E)
- Garage
- 2 spaces
- Annual taxes
- $3,779 (2025)
- Parcel #
- 06067-040-214
- Zoning
- RSF1
- MLS #
- GC541552
Ask about this home
Have a question? Ask the broker directly.
Ryan Solberg answers personally — no call center, no spam. Your question goes straight to him.
Interior Details
- Bedrooms
- 3
- Full bathrooms
- 2
- Flooring
- Laminate
- Appliances
- Convection Oven, Refrigerator
- Interior features
- Ceiling Fans(s), Crown Molding, Eat-in Kitchen, High Ceilings, Open Floorplan, Primary Bedroom Main Floor, Thermostat, Walk-In Closet(s)
- Laundry
- Laundry Room
- Stories / Levels
- One
- Direction faces
- East
Heating & Cooling
- Heating
- Central
- Cooling
- Central Air
Parking
- Garage spaces
- 2
- Attached garage
- Yes
HOA & Financial
- HOA fee
- $115 / Monthly
- Monthly HOA
- $115/mo
- Total monthly fees
- $115/mo
- Total annual fees
- $1,380
- HOA name
- Denise Herfurth
- CDD
- No
- Homestead exemption
- Yes
- Min lease term
- No Minimum
- Listing terms
- Cash, Conventional, FHA, Owner Financing, Private Financing Available, VA Loan
- Ownership
- Fee Simple
- Available for lease
- Yes
- Lease restrictions
- No
Exterior & Construction
- Exterior features
- Private Entrance, Private Yard, Sidewalk
- Construction materials
- HardiPlank Type
- Roof
- Shingle
- Foundation
- Slab
- Road surface
- Asphalt
Utilities
- Sewer
- Public Sewer
- Water source
- Public
- Utilities
- Electricity Connected, Sewer Connected, Water Connected
Community
- Pets allowed
- Yes
Room Details
| Room | Level | Dimensions |
|---|---|---|
| Primary Bedroom | First | |
| Kitchen | First | |
| Living Room | First |
Listing Details
- Listing date
- 2026-07-01
- On market date
- 2026-07-01
- Original list price
- $349,000
- Occupant type
- Vacant
- MLS area
- 32605 - Gainesville
- Listing AOR
- Gainesville-Alachua
- Status changed
- 2026-07-01
- Tax legal description
- CAPRI CLUSTER S/D PHASE IV PB-22 PG-22 LOT 214 OR 4733/1199
Flood risk
Minimal-risk area outside the mapped floodplain. Flood insurance is optional and typically low-cost.
Source: FEMA flood zone reported on the listing. Confirm current designation at FEMA Flood Map Service Center.
Location
Directions
Take Exit 390 for NW 39th Avenue (FL-222) toward Gainesville. Head east on NW 39th Avenue for about 3.5 miles. Turn left onto NW 43rd Street. Continue north for approximately 0.7 miles. Turn left onto NW 45th Terrace. Continue to 4308 NW 45th Terrace, Gainesville, FL 32605. The home will be on your right.
More homes like this
$450,000
1022 Nw 4th St
Gainesville, FL 32601
3 bd · 1 ba · 1,440 sqft
Grove Street Neighborhood
MLS ID #GC543770, BRASS & HAYNIE INC..
Listing provided by Stellar MLS
$359,000
2912 Nw 48th Ave
Gainesville, FL 32605
4 bd · 3 ba · 2,214 sqft
Northwood Unit 7
MLS ID #O6443246, U KEY REALTY.
Listing provided by Stellar MLS
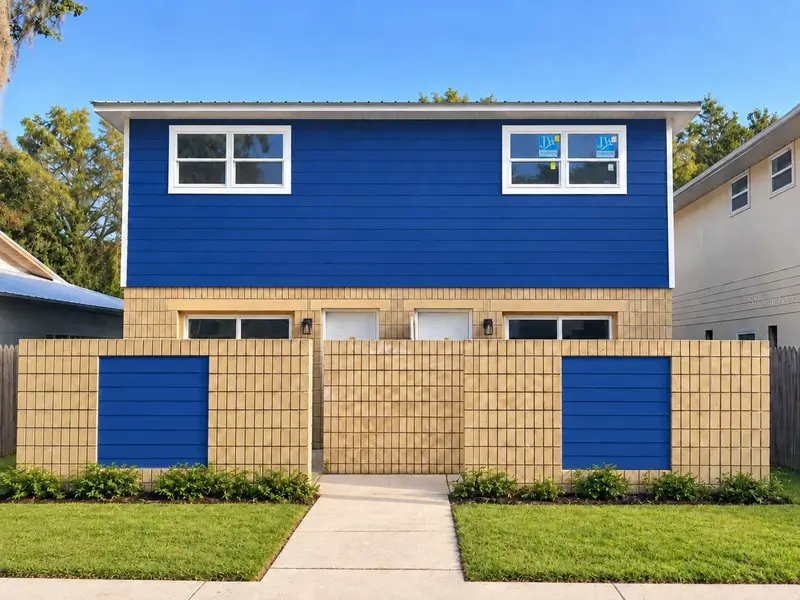
$284,900
2604 Sw 31st Pl
Gainesville, FL 32608
4 bd · 4 ba · 1,800 sqft
Phoenix Sub Napier Grt
MLS ID #GC543449, KELLER WILLIAMS GAINESVILLE REALTY PARTNERS.
Listing provided by Stellar MLS
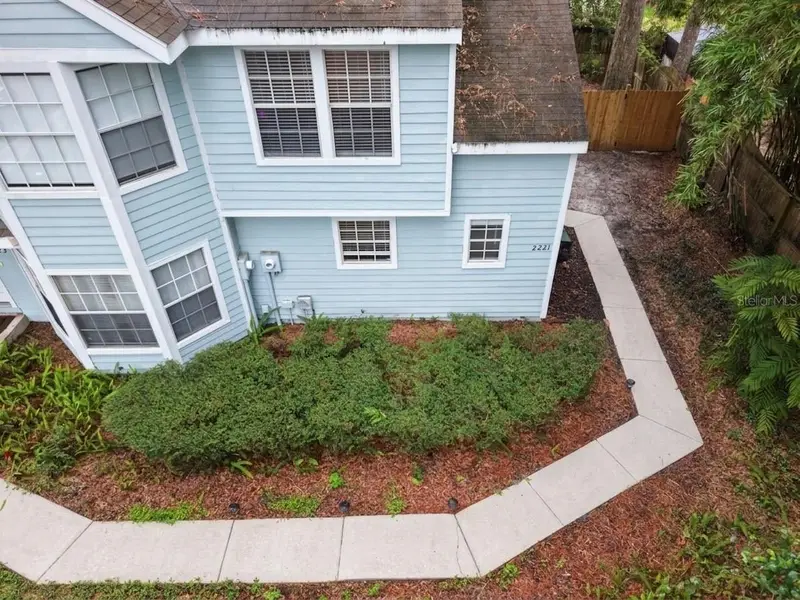
$204,999
2221 Sw 73rd Ter
Gainesville, FL 32607
2 bd · 2 ba · 1,030 sqft
Carriage House Lane
MLS ID #GC543220, KELLER WILLIAMS GAINESVILLE REALTY PARTNERS.
Listing provided by Stellar MLS

Listings courtesy of Stellar MLS as distributed by MLS GRID
IDX information is provided exclusively for consumers’ personal, non-commercial use and may not be used for any purpose other than to identify prospective properties consumers may be interested in purchasing.
Based on information submitted to the MLS GRID as of September 24, 2026 at 12:12 PM ET. All data is obtained from various sources and may not have been verified by broker or MLS GRID. Supplied Open House Information is subject to change without notice. All information should be independently reviewed and verified for accuracy. Properties may or may not be listed by the office/agent presenting the information.
All or a portion of the multiple listing information is provided by Stellar MLS, from a copyrighted compilation of listings. The compilation of listings and each individual listing are © 2026 Stellar MLS. All rights reserved.
Ryan Solberg, Broker · MaxLife Realty LLC · FL License #BK3354351 · Equal Housing Opportunity · Full disclaimer · DMCA