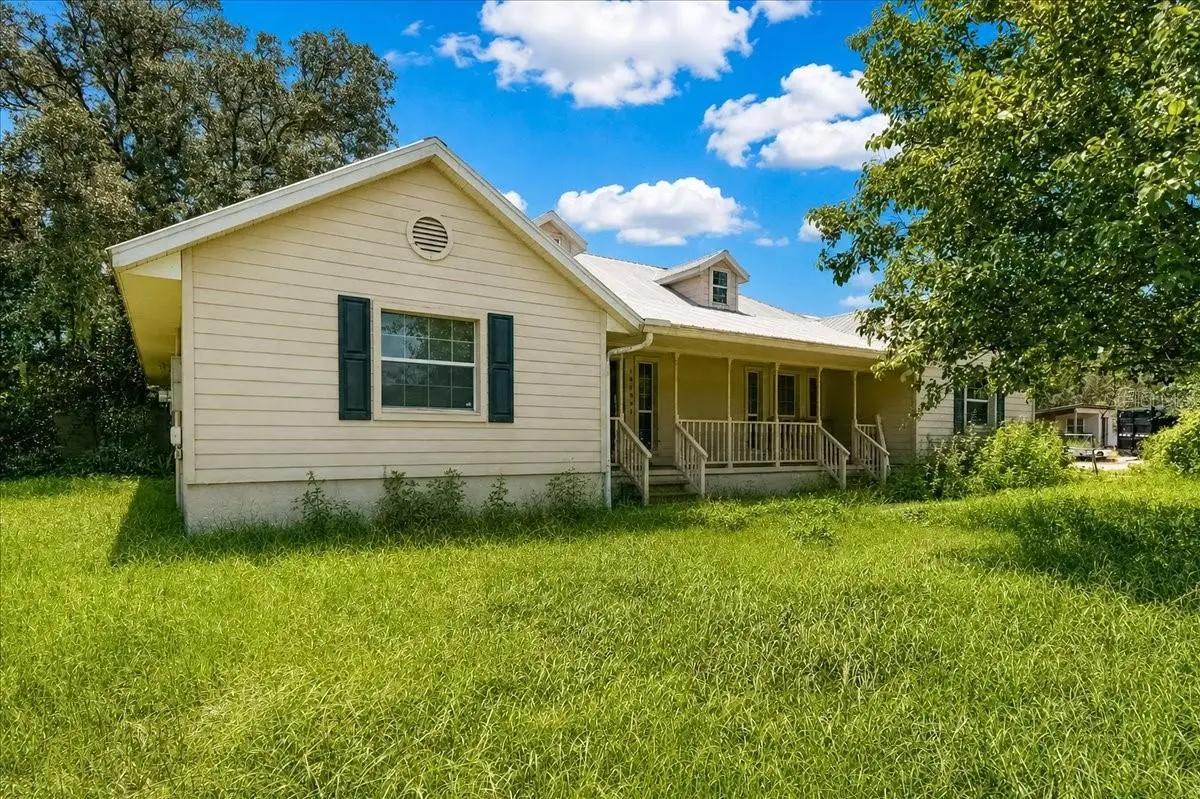

$550,000
18890 44th Street
Dunnellon, FL 34432
Listing updated: August 30, 2026 at 2:32 PM ET
Listing courtesy of Keller Williams Cornerstone Re · Melissa Mitchell · MLS #OM725952 · Active · 352-369-4044Property type
Year built
Lot size
Price / sq ft
HOA dues
Days on market
Flood zone
About this home
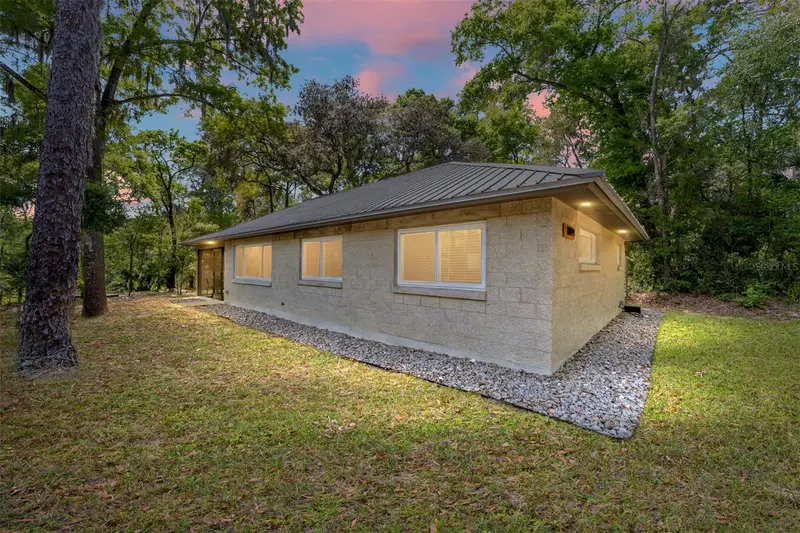
Bring your animals and your vision to this exceptional 7.62-acre farm property, ideally located across from the Juliette Falls Golf Club and within 20 minutes of the renowned World Equestrian Center. Offering endless potential as a private equestrian estate, hobby farm, or investment opportunity, this unique property features a 4-bedroom, 3-bath single-family home with a screened swimming pool and plenty of room to create your dream country retreat. The residence is ready for your personal updates and improvements, making it an excellent opportunity with tremendous upside. Major improvements have already been completed, including a refurbished metal roof (2013), HVAC system (2023), and water heater (2023). Equestrian and agricultural amenities include a two-stall stable barn with tack room, a large pole barn with workshop space, and ample pasture area for horses, cattle, chickens, and other livestock. A charming log cabin storage building offers additional flexibility and could potentially be converted into a guest house, rental unit, or home office. Enjoy the privacy and freedom of country living while remaining conveniently close to shopping, dining, and world-class equestrian events. Whether you're seeking an income-producing property, a horse farm, or a peaceful rural homestead, this property is packed with opportunity and ready for its next chapter.
Estimated monthly payment
Estimate only. Taxes use the listing's reported amount where available; insurance is a Florida-average estimate. Your actual payment will vary — run a full calculation or talk to a lender.
Price & listing history88 days on market
- Status: ActiveJun 3, 2026
- Listed$599,000Jun 3, 2026
- Price reduced$550,000
Facts & features
- Property type
- Residential
- Sub type
- Farm
- Status
- Active
- Days on market
- 88
- Subdivision
- Lake Tropicana Ranchettes Un 03
- County
- Marion
- Year built
- 1995
- Living area
- 2,692 sq ft
- Price/sq ft
- $204
- Building area
- 4,203 sq ft (Public Records)
- Lot size
- 331,492 sq ft
- Lot category
- 5 to less than 10
- Flood zone
- X (12083C0470D)
- Pool
- Private pool
- Annual taxes
- $3,418 (2025)
- Parcel #
- 1740-004-054
- Zoning
- A2
- MLS #
- OM725952
Ask about this home
Have a question? Ask the broker directly.
Ryan Solberg answers personally — no call center, no spam. Your question goes straight to him.
Interior Details
- Bedrooms
- 4
- Full bathrooms
- 3
- Flooring
- Ceramic Tile, Luxury Vinyl
- Appliances
- Dishwasher, Disposal, Electric Water Heater, Microwave, Range, Refrigerator, Tankless Water Heater
- Interior features
- Ceiling Fans(s), Eat-in Kitchen, High Ceilings, Open Floorplan, Primary Bedroom Main Floor, Solid Surface Counters, Walk-In Closet(s)
- Laundry
- Laundry Room
- Stories / Levels
- One
- Direction faces
- North
- Fireplace
- Yes
Heating & Cooling
- Heating
- Electric
- Cooling
- Central Air
Parking
- Parking features
- Circular Driveway, Driveway, RV Access/Parking, Workshop in Garage
HOA & Financial
- Total monthly fees
- $0/mo
- Total annual fees
- $0
- CDD
- No
- Homestead exemption
- Yes
- Min lease term
- No Minimum
- Listing terms
- Cash, Conventional
- Ownership
- Fee Simple
- Available for lease
- Yes
- Lease restrictions
- No
Exterior & Construction
- Exterior features
- Garden, Private Entrance, Private Mailbox
- Construction materials
- Block, Vinyl Siding
- Roof
- Metal
- Foundation
- Slab
- Pool
- Private pool
- Road surface
- Paved
Utilities
- Sewer
- Septic Tank
- Water source
- Well
- Utilities
- Electricity Connected
Schools
Letter grades: Florida DOE 2024–25 school grades (Orange, Seminole, Lake, Osceola, Brevard). Assigned schools from the listing agent — verify enrollment with the district.
Room Details
| Room | Level | Dimensions |
|---|---|---|
| Living Room | First | 27x20 |
| Kitchen | First | 18x20 |
| Primary Bedroom | First | 14x18 |
Listing Details
- Listing date
- 2026-06-03
- On market date
- 2026-06-03
- Original list price
- $599,000
- Occupant type
- Owner
- MLS area
- 34432 - Dunnellon
- Listing AOR
- Ocala - Marion
- Status changed
- 2026-06-03
- Tax legal description
- SEC 30 TWP 15 RGE 19 PLAT BOOK G PAGE 070 LAKE TROPICANA RANCHETTES BLK D LOTS 54.55.56
Flood risk
Minimal-risk area outside the mapped floodplain. Flood insurance is optional and typically low-cost.
Source: FEMA flood zone reported on the listing. Confirm current designation at FEMA Flood Map Service Center.
Location
Directions
Take Hwy 40 west towards Dunnellon. Turn right onto SW 181st Ct across from Juliette Falls. Turn Left onto SW 44th St. Farm is on the Left less than 1 mile down.
More homes like this
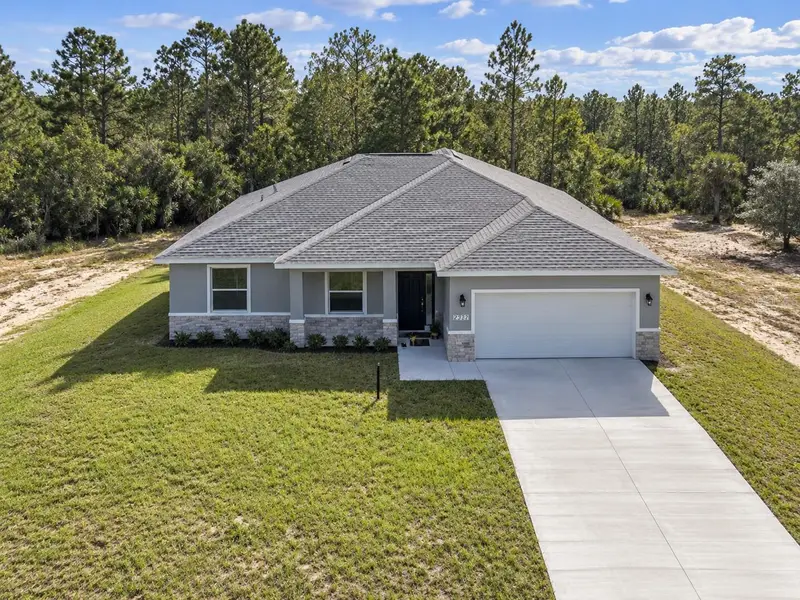
$340,000
21521 Sw Marine Blvd
Dunnellon, FL 34431
4 bd · 2 ba · 2,187 sqft
Rainbow Lakes Estates
MLS ID #OM733389, SELLSTATE NEXT GENERATION REALTY.
Listing provided by Stellar MLS
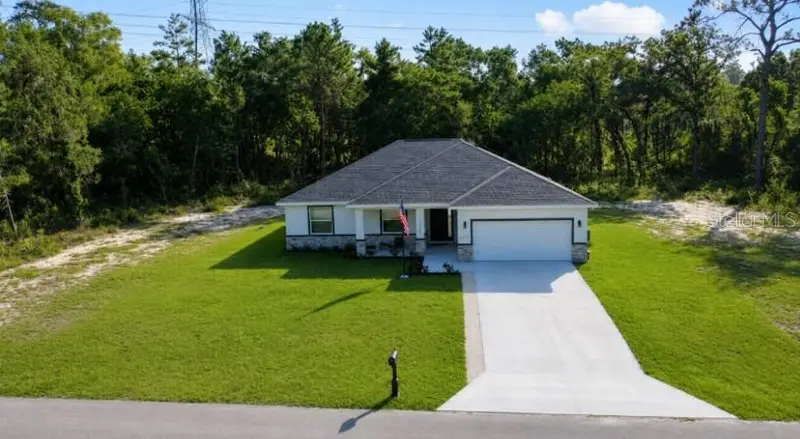
$340,000
21481 Sw Marine Blvd
Dunnellon, FL 34431
4 bd · 2 ba · 2,187 sqft
Rainbow Lakes Estate
MLS ID #OM731120, SELLSTATE NEXT GENERATION REALTY.
Listing provided by Stellar MLS
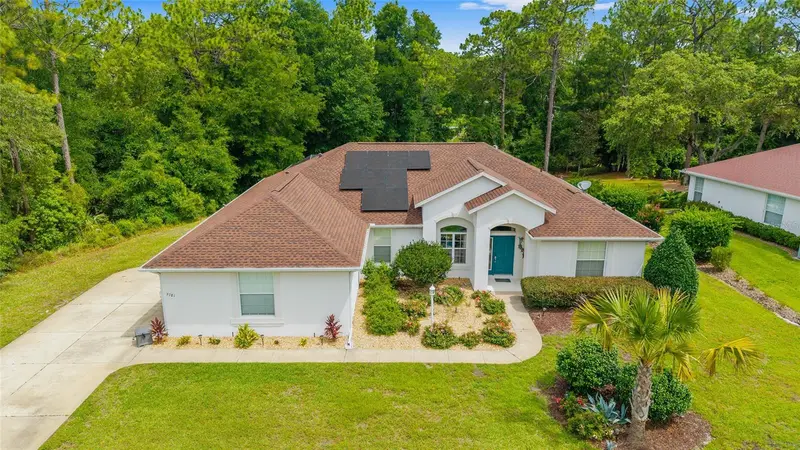
$429,500
9781 Sw 196th Cir
Dunnellon, FL 34432
3 bd · 2 ba · 2,063 sqft
Rainbow Springs Country Club
MLS ID #OM720164, IT'S ALL ABOUT YOU...REAL ESTA.
Listing provided by Stellar MLS
$859,000
10894 Sw 185th Ter
Dunnellon, FL 34432
2 bd · 2 ba · 1,006 sqft
Rio Vista
MLS ID #TB8365488, EQUITY REALTY SUNCOAST.
Listing provided by Stellar MLS

Listings courtesy of Stellar MLS as distributed by MLS GRID
IDX information is provided exclusively for consumers’ personal, non-commercial use and may not be used for any purpose other than to identify prospective properties consumers may be interested in purchasing.
Based on information submitted to the MLS GRID as of August 30, 2026 at 2:32 PM ET. All data is obtained from various sources and may not have been verified by broker or MLS GRID. Supplied Open House Information is subject to change without notice. All information should be independently reviewed and verified for accuracy. Properties may or may not be listed by the office/agent presenting the information.
All or a portion of the multiple listing information is provided by Stellar MLS, from a copyrighted compilation of listings. The compilation of listings and each individual listing are © 2026 Stellar MLS. All rights reserved.
Ryan Solberg, Broker · MaxLife Realty LLC · FL License #BK3354351 · Equal Housing Opportunity · Full disclaimer · DMCA