
$268,000
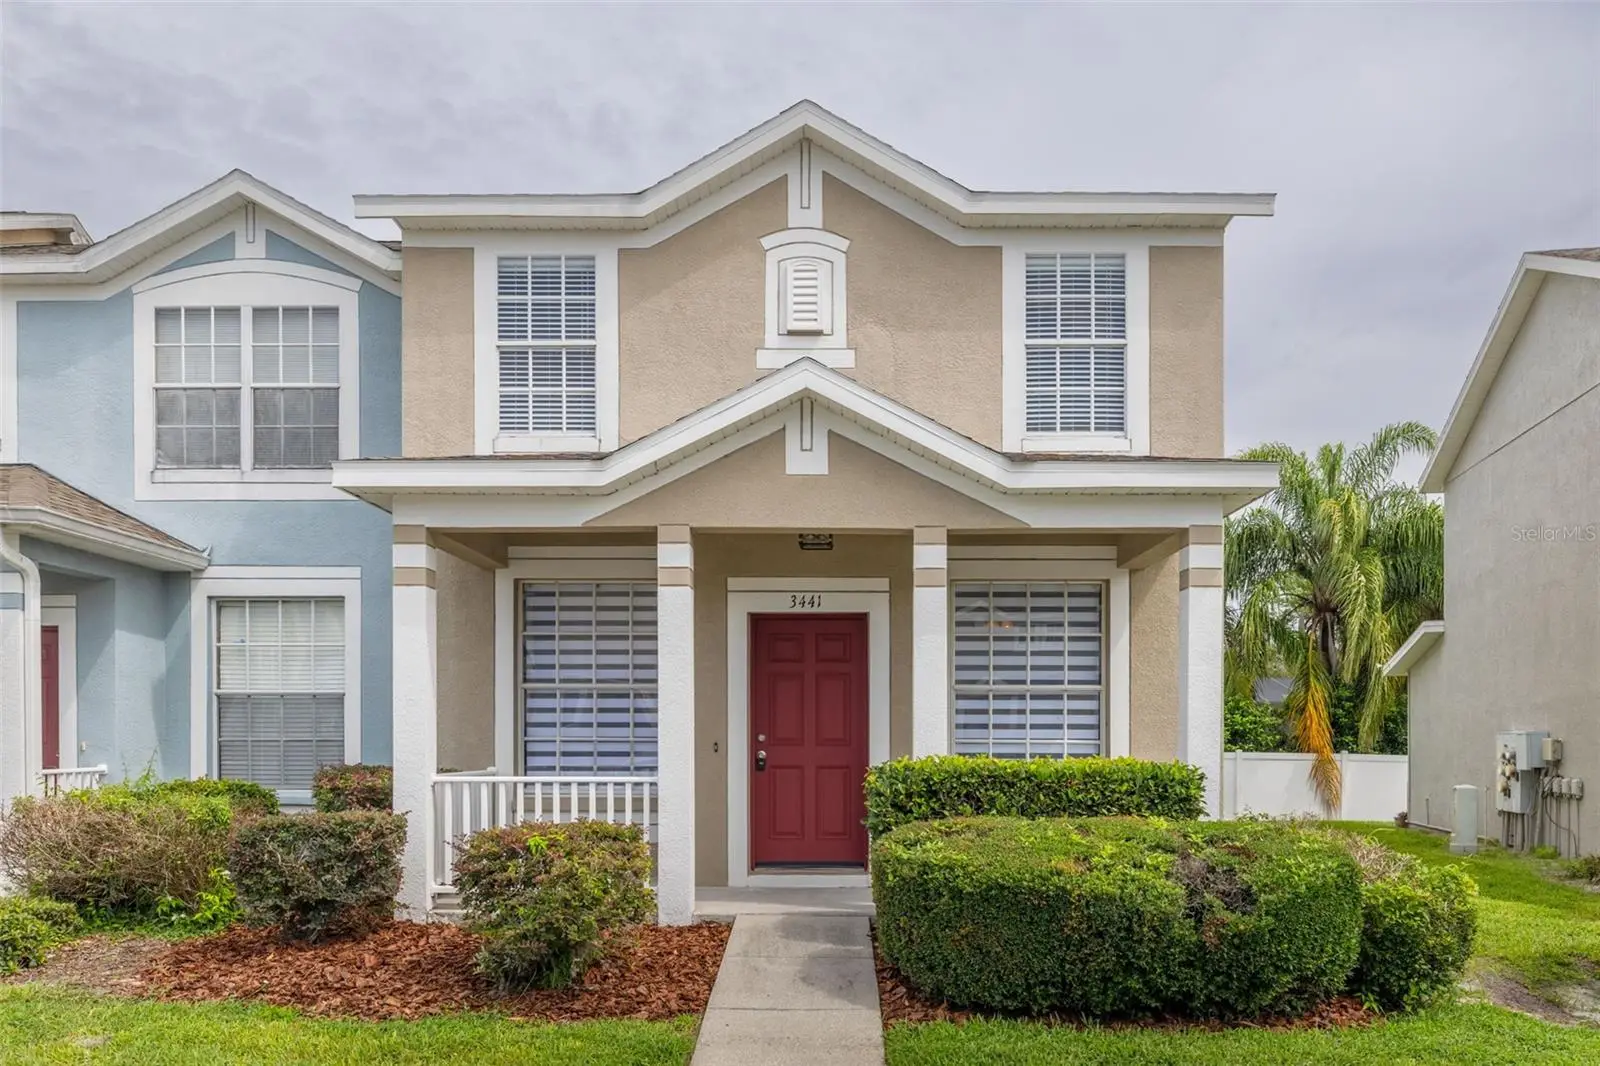
3441 Red Rock Drive
Land O Lakes, FL 34638
Listing updated: August 23, 2026 at 7:14 PM ET
Listing courtesy of Keller Williams Realty- Palm H · Conrad Hauca · MLS #TB8515258 · Active · 727-772-0772Property type
Year built
Lot size
Price / sq ft
HOA dues
Days on market
Flood zone
About this home
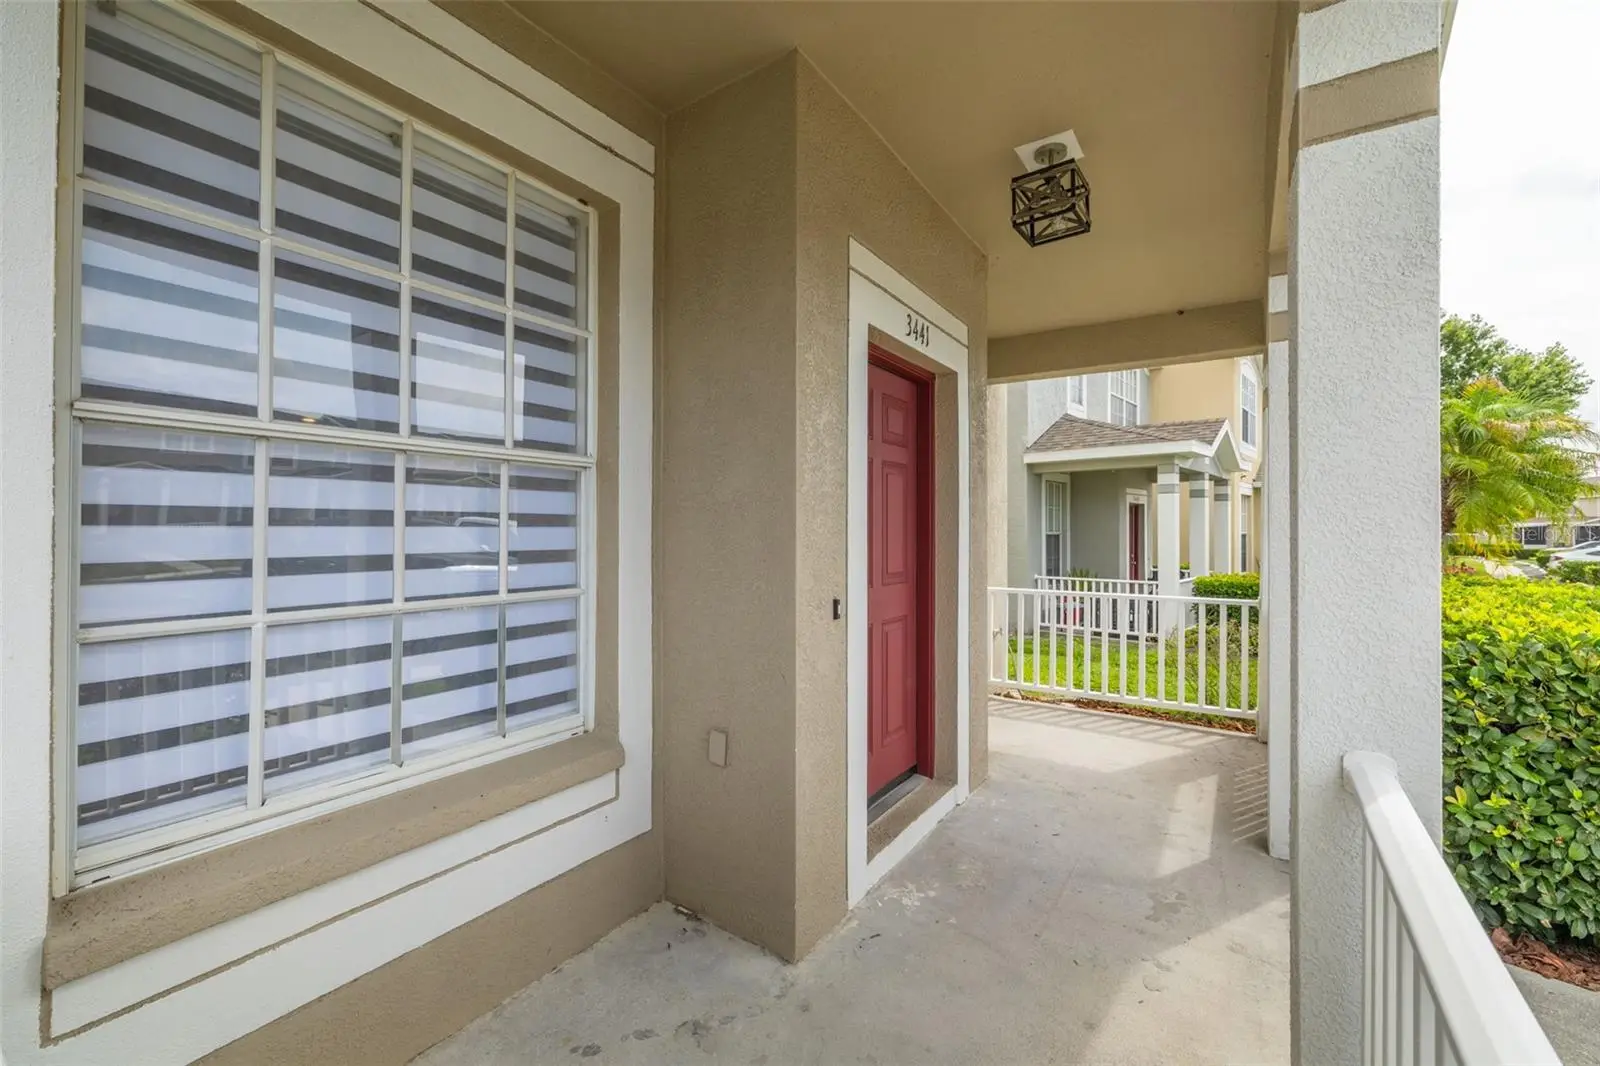
Buyers financing fell through, Back on market. Have recent Home inspection report. Welcome to Santa Fe at Stage Coach in Land O lakes. This 3 bedroom and 2 1/2 bathroom townhome has recently been updated throughout. All New kitchen appliances and washer and dryer ALL NEVER USED. New hot water heater. Master bathroom remodeled. All new toilets in the bathrooms and new interior paint throughout the home. All bedrooms have new carpet and base boards The HOA includes exterior building maintenance, lawn care, roof coverage, water, and trash services. Two assigned parking spaces are located directly in front of the home. Located in the heart of Land O Lakes, Santa Fe at Stagecoach offers unbeatable convenience. A short drive to highways, premium shopping at the Tampa Premium Outlets, restaurants, medical facilities, and entertainment. This location provides the balance of convenience while still feeling tucked away from the bustle. Whether you are a first-time buyer, downsizing, or seeking a low maintenance lifestyle, this home offers more than just a place to live.
Estimated monthly payment
Estimate only. Taxes use the listing's reported amount where available; insurance is a Florida-average estimate. Your actual payment will vary — run a full calculation or talk to a lender.
Price & listing history13 days on market
- Status: ActiveAug 23, 2026
- Listed$269,000Jun 5, 2026
- Price reduced$268,000
Facts & features
- Property type
- Residential
- Sub type
- Townhouse
- Status
- Active
- Days on market
- 13
- Subdivision
- Stagecoach Village Prcl 08 Ph 01
- County
- Pasco
- Year built
- 2004
- Living area
- 1,508 sq ft
- Price/sq ft
- $178
- Building area
- 1,776 sq ft (Public Records)
- Lot size
- 2,764 sq ft
- Lot category
- 0 to less than 1/4
- Flood zone
- X (12101C0409F)
- Annual taxes
- $3,941 (2025)
- Parcel #
- 22-26-19-0160-00300-0080
- Zoning
- MPUD
- MLS #
- TB8515258
Ask about this home
Have a question? Ask the broker directly.
Ryan Solberg answers personally — no call center, no spam. Your question goes straight to him.
Interior Details
- Bedrooms
- 3
- Full bathrooms
- 2
- Half bathrooms
- 1
- Flooring
- Carpet, Tile
- Appliances
- Dishwasher, Dryer, Electric Water Heater, Microwave, Range, Washer
- Interior features
- Ceiling Fans(s), Solid Surface Counters, Solid Wood Cabinets, Thermostat, Walk-In Closet(s)
- Laundry
- In Kitchen
- Stories / Levels
- Two
- Direction faces
- South
Heating & Cooling
- Heating
- Central
- Cooling
- Central Air
Parking
- Attached garage
- No
HOA & Financial
- HOA fee
- $319 / Monthly
- Monthly HOA
- $319/mo
- Total monthly fees
- $319/mo
- Total annual fees
- $3,828
- HOA name
- Kim Hayes
- CDD
- No
- Homestead exemption
- Yes
- Min lease term
- No Minimum
- Listing terms
- Cash, Conventional, FHA
- Ownership
- Fee Simple
- Available for lease
- Yes
- Lease restrictions
- No
- Additional lease restrictions
- Verify with HOA and county
Exterior & Construction
- Exterior features
- Sliding Doors
- Construction materials
- Stucco
- Roof
- Shingle
- Foundation
- Slab
- Road surface
- Asphalt
Utilities
- Sewer
- Public Sewer
- Water source
- Public
- Utilities
- Electricity Connected, Water Connected
Community
- Pets allowed
- Cats OK, Dogs OK
Schools
Letter grades: Florida DOE 2024–25 school grades (Orange, Seminole, Lake, Osceola, Brevard). Assigned schools from the listing agent — verify enrollment with the district.
Room Details
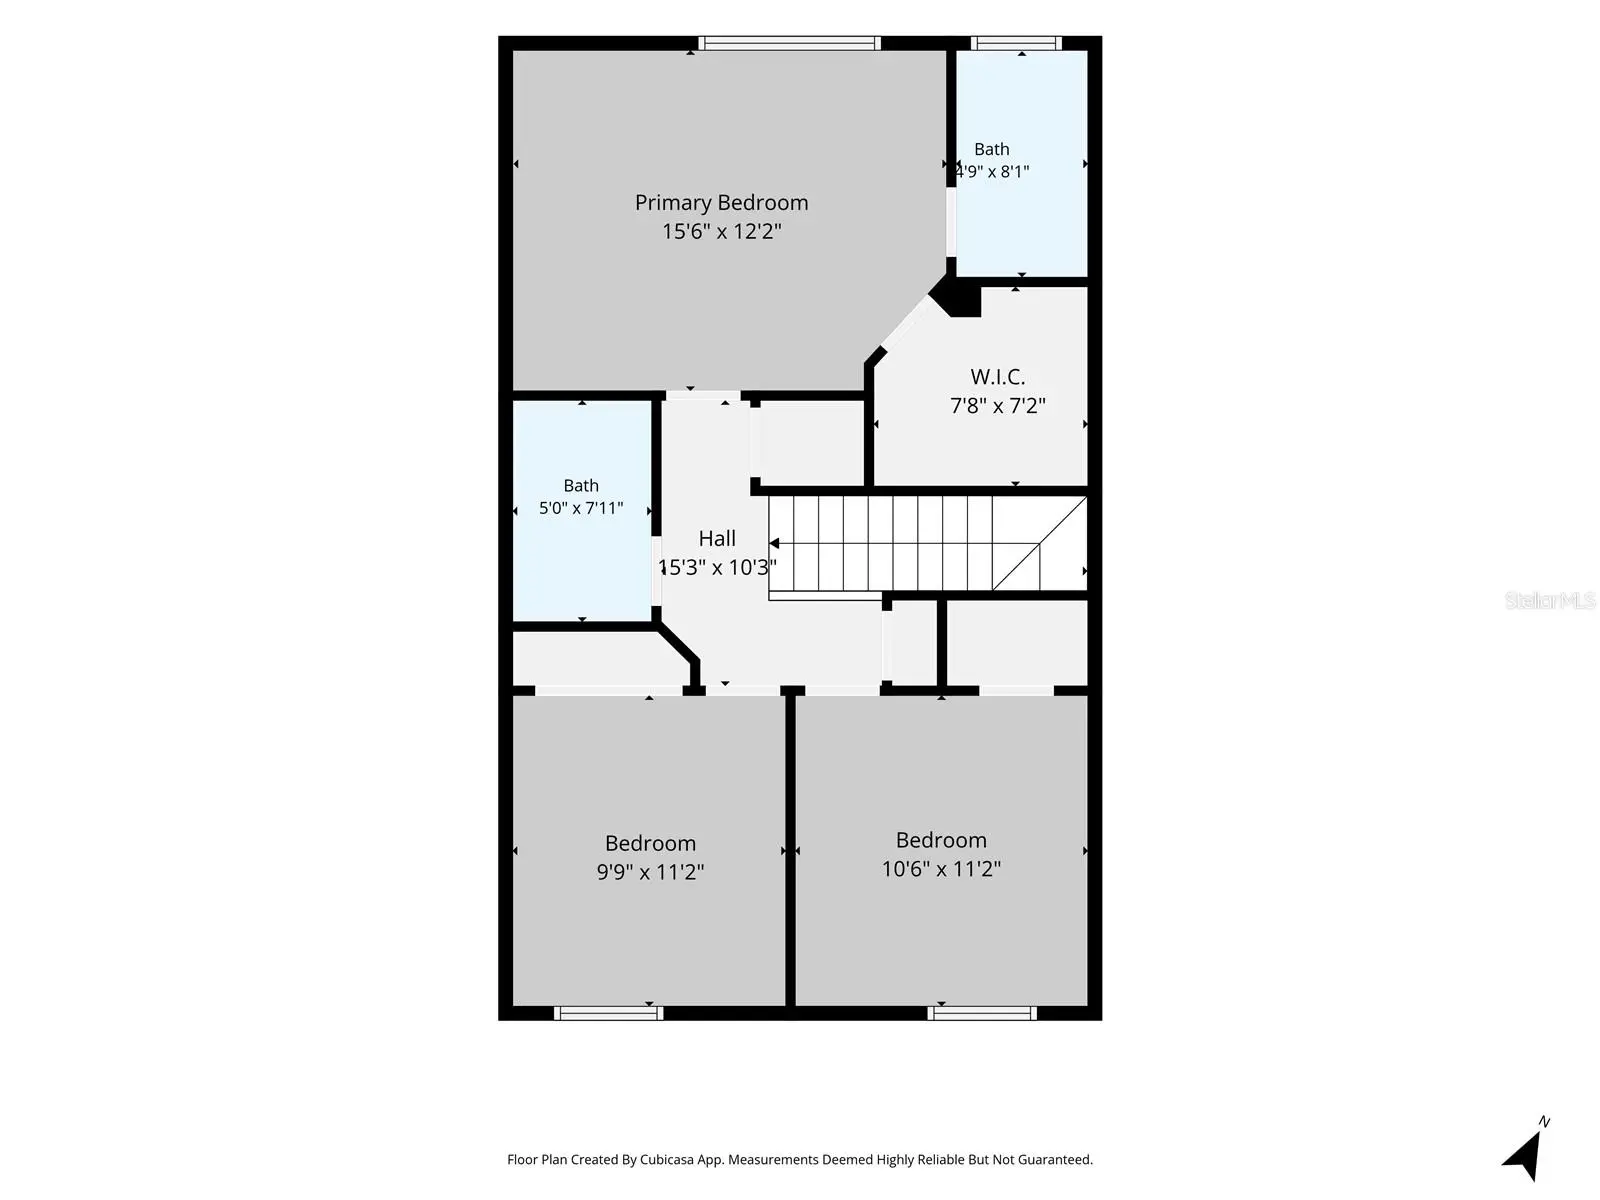
| Room | Level | Dimensions |
|---|---|---|
| Kitchen | First | 9x16 |
| Primary Bedroom | Second | 15x12 |
| Living Room | First | 20x14 |
Listing Details
- Listing date
- 2026-06-04
- On market date
- 2026-06-05
- Original list price
- $269,000
- Occupant type
- Vacant
- MLS area
- 34638 - Land O Lakes
- Listing AOR
- Suncoast Tampa
- Status changed
- 2026-08-23
- Tax legal description
- STAGECOACH VILLAGE - PARCEL 8 - PHASE 1 PB 47 PG 116 BLOCK 3 LOT 8 OR 9302 PG 3824
Flood risk
Minimal-risk area outside the mapped floodplain. Flood insurance is optional and typically low-cost.
Source: FEMA flood zone reported on the listing. Confirm current designation at FEMA Flood Map Service Center.
Location
Directions
North I-75 take exit 275 onto SR-56 heading west. Proceed on SR-56 to Wesley Chapel Blvd and turn left. Continue on Wesley Chapel Blvd and turn left onto Stagecoach Village Blvd. Turn right onto Red Rock Drive, enter gate and continue down Red Rock Drive. Home will be straight in on your left side.
More homes like this
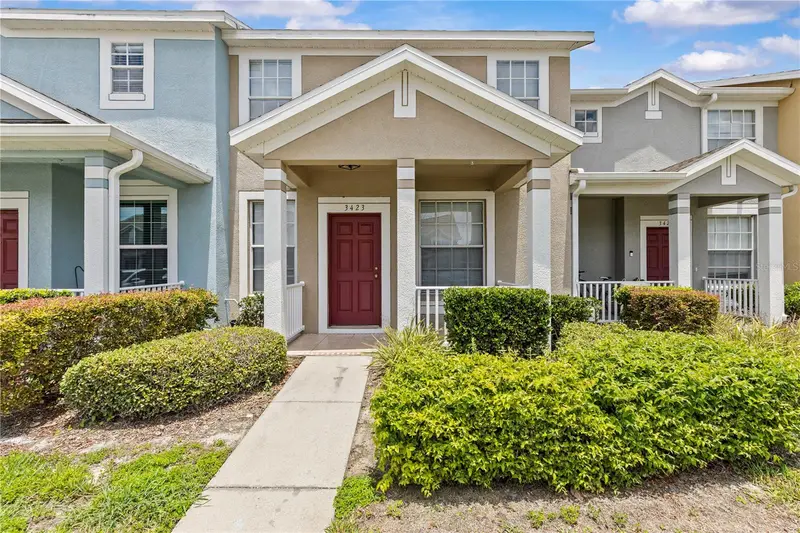
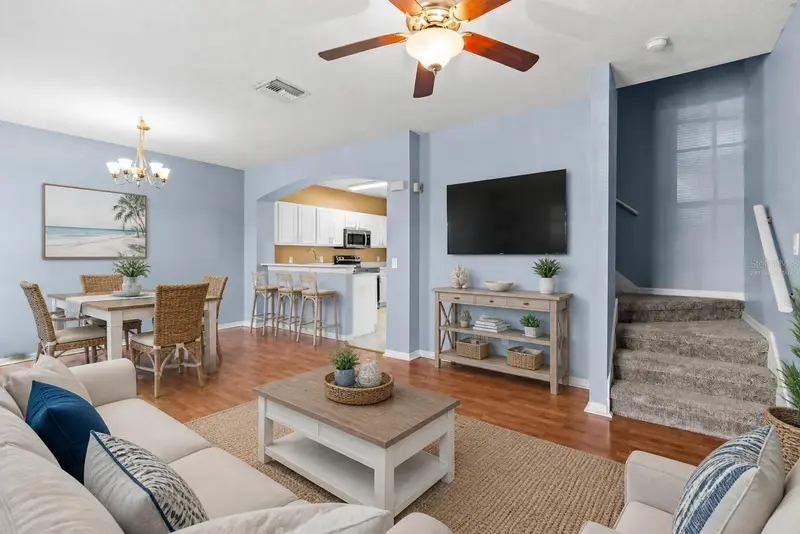
$239,900
3423 Santa Rita Ln
Land O Lakes, FL 34639
3 bd · 3 ba · 1,400 sqft
Stagecoach Village Prcl 08 Ph 01
MLS ID #W7886327, CHARLES RUTENBERG REALTY INC.
Listing provided by Stellar MLS
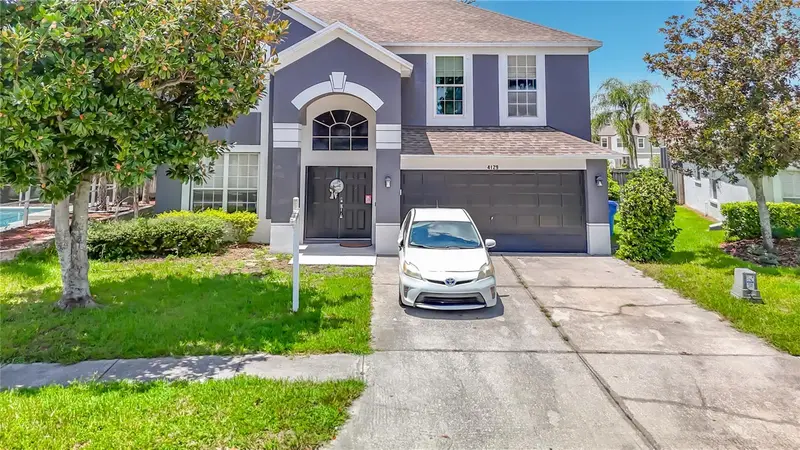
$420,000
4129 Tarkington Dr
Land O Lakes, FL 34639
4 bd · 3 ba · 2,432 sqft
Sable Ridge Ph 3a
MLS ID #TB8539887, COLDWELL BANKER AQUATERRA REALTY.
Listing provided by Stellar MLS
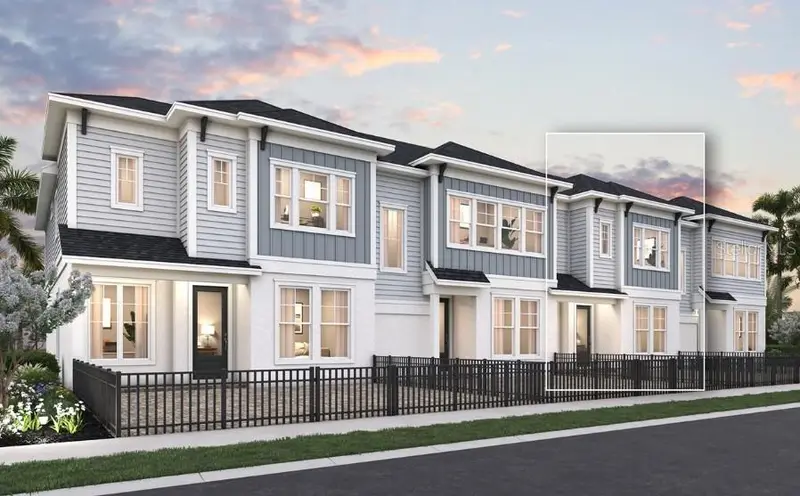
$348,990
3534 Caspian Chervil St
Wesley Chapel, FL 33543
3 bd · 3 ba · 1,753 sqft
Persimmon Place
MLS ID #TB8525243, WEEKLEY HOMES REALTY COMPANY.
Listing provided by Stellar MLS
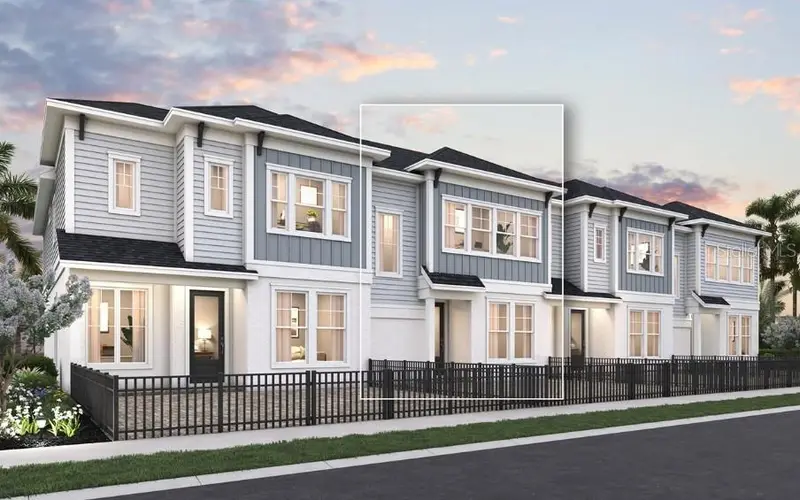
$338,990
3542 Caspian Chervil St
Wesley Chapel, FL 33543
3 bd · 3 ba · 1,746 sqft
Persimmon Place
MLS ID #TB8525202, WEEKLEY HOMES REALTY COMPANY.
Listing provided by Stellar MLS

Listings courtesy of Stellar MLS as distributed by MLS GRID
IDX information is provided exclusively for consumers’ personal, non-commercial use and may not be used for any purpose other than to identify prospective properties consumers may be interested in purchasing.
Based on information submitted to the MLS GRID as of August 23, 2026 at 7:14 PM ET. All data is obtained from various sources and may not have been verified by broker or MLS GRID. Supplied Open House Information is subject to change without notice. All information should be independently reviewed and verified for accuracy. Properties may or may not be listed by the office/agent presenting the information.
All or a portion of the multiple listing information is provided by Stellar MLS, from a copyrighted compilation of listings. The compilation of listings and each individual listing are © 2026 Stellar MLS. All rights reserved.
Ryan Solberg, Broker · MaxLife Realty LLC · FL License #BK3354351 · Equal Housing Opportunity · Full disclaimer · DMCA