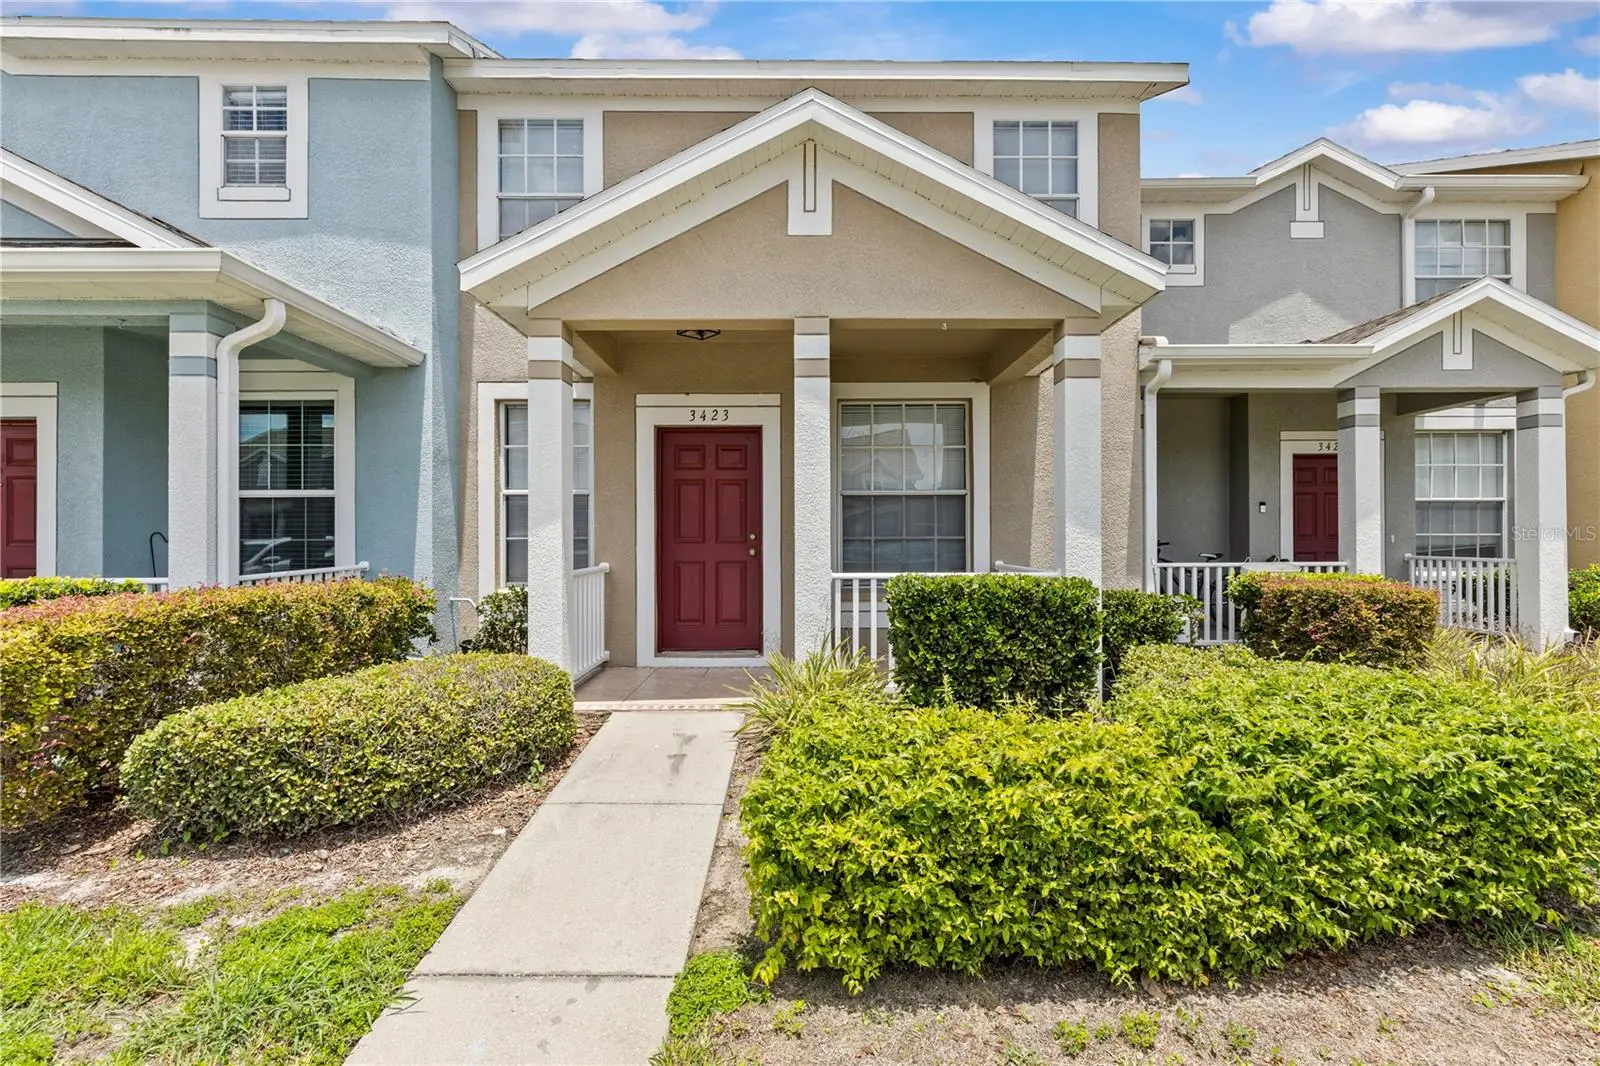

$239,900
3423 Santa Rita Lane
Land O Lakes, FL 34639
Listing updated: July 13, 2026 at 6:56 PM ET
Listing courtesy of Charles Rutenberg Realty Inc · Cori McNichols · MLS #W7886327 · Active · 727-538-9200Property type
Year built
Lot size
Price / sq ft
HOA dues
Days on market
Flood zone
About this home
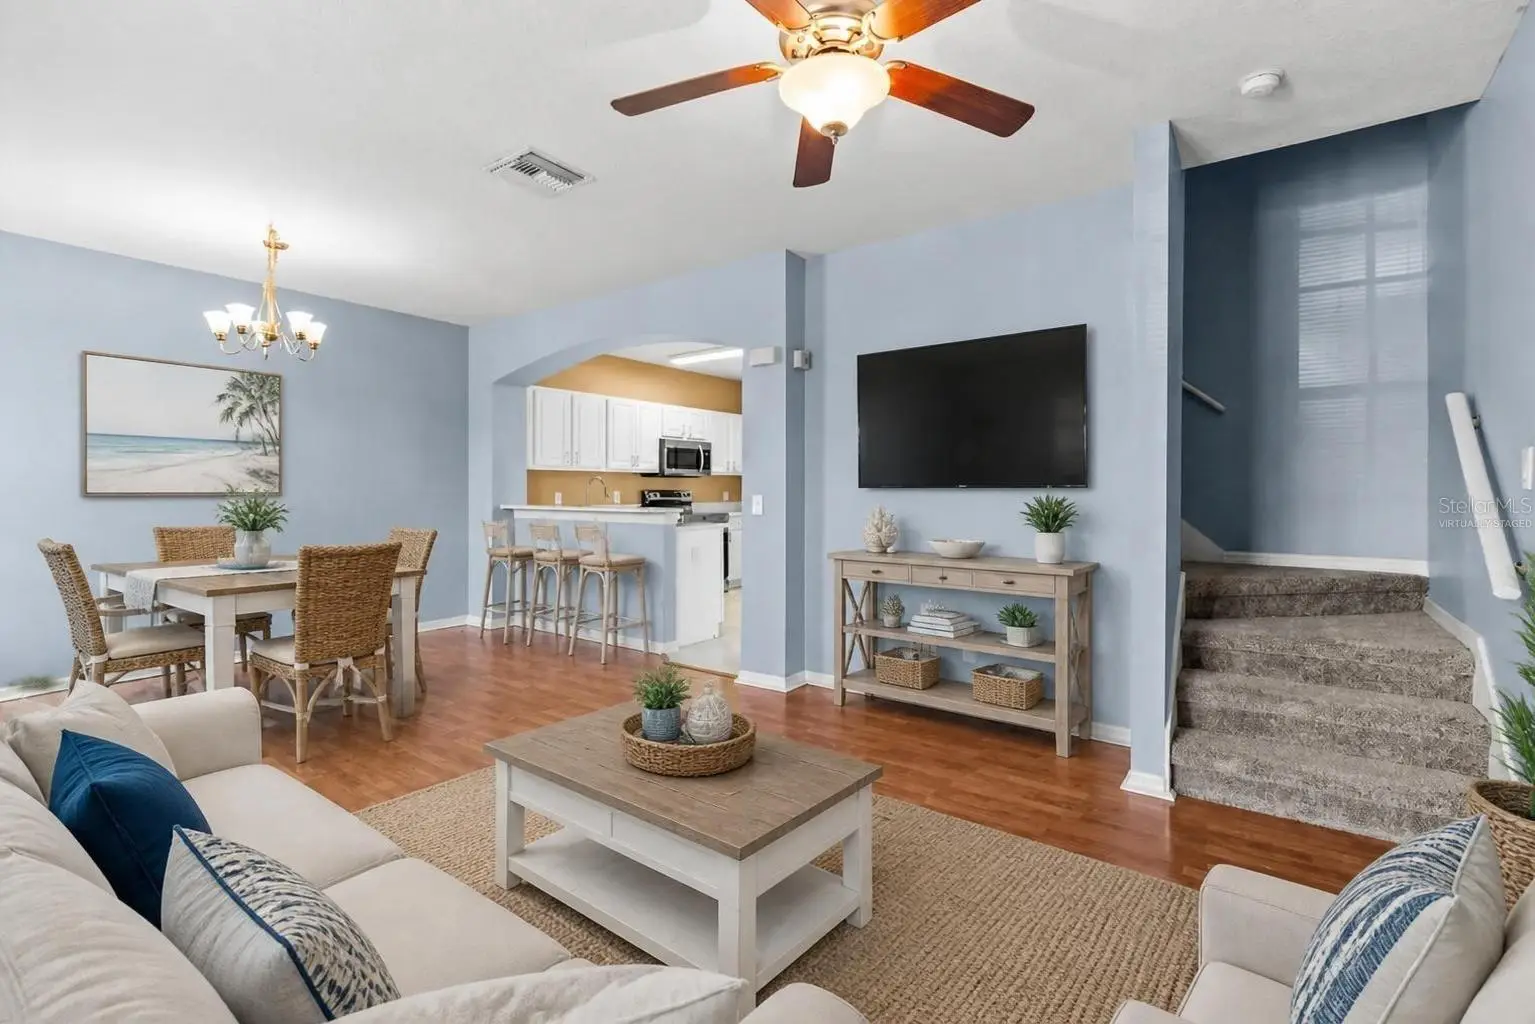
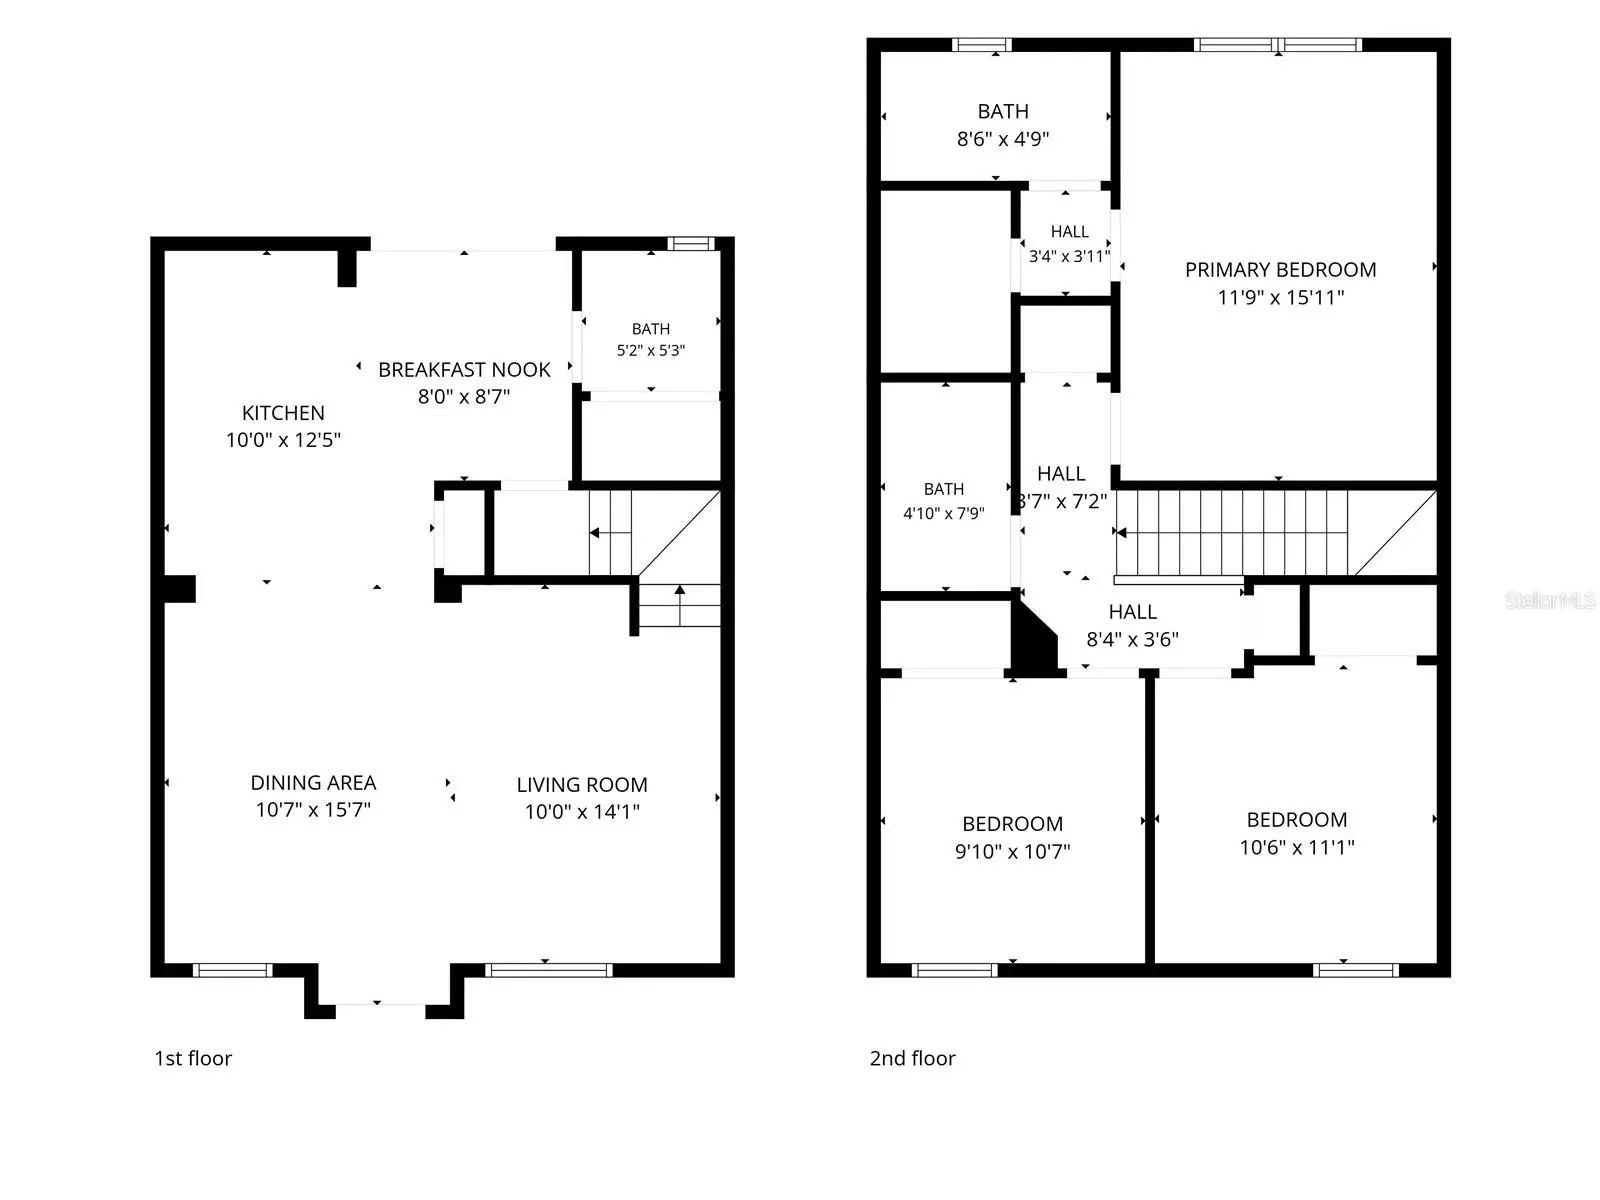
Welcome to this beautifully updated MOVE-IN READY 3-bedroom, 2.5-bath townhome located in the highly sought-after gated community of Stagecoach Village. Offering a spacious and functional floor plan, this home is perfect for both everyday living and entertaining. The heart of the home is the freshly updated kitchen, featuring sleek quartz countertops, brand-new appliances, and ample cabinetry—perfect for cooking and gathering. A patio just off the kitchen that's perfect for a grill and seating area, plus a storage closet for all your holiday decor. Enjoy the convenience of a 2.5-bath layout with the half bath just off the kitchen and the two full baths upstairs, providing extra flexibility for guests and family. Upstairs, you’ll find generously sized bedrooms with all-new carpet, creating a comfortable and inviting retreat. A split bedroom floor plan with the primary suite on one side and the second and third bedroom on the other. Water is included in HOA dues. Two designated parking spaces plus guest parking. Take advantage of the community amenities like the resort style pool designed for relaxation and recreation. Ideally situated just minutes from Tampa Premium Outlets, The Grove, dining, and entertainment, this home offers the perfect blend of comfort, style, and location. Don’t miss your opportunity to own in one of the area’s most desirable communities!
Estimated monthly payment
Estimate only. Taxes use the listing's reported amount where available; insurance is a Florida-average estimate. Your actual payment will vary — run a full calculation or talk to a lender.
Price & listing history39 days on market
- Status: ActiveJun 4, 2026
- Listed$245,000Jun 4, 2026
- Price reduced$239,900
Facts & features
- Property type
- Residential
- Sub type
- Townhouse
- Status
- Active
- Days on market
- 39
- Subdivision
- Stagecoach Village Prcl 08 Ph 01
- County
- Pasco
- Year built
- 2004
- Living area
- 1,400 sq ft
- Price/sq ft
- $171
- Lot size
- 1,705 sq ft
- Lot category
- 0 to less than 1/4
- Flood zone
- X (12101C0409F)
- Annual taxes
- $3,418 (2025)
- Parcel #
- 19-26-22-016.0-019.00-004.0
- Zoning
- MPUD
- MLS #
- W7886327
Ask about this home
Have a question? Ask the broker directly.
Ryan Solberg answers personally — no call center, no spam. Your question goes straight to him.
Interior Details
- Bedrooms
- 3
- Full bathrooms
- 2
- Half bathrooms
- 1
- Flooring
- Carpet, Ceramic Tile, Laminate
- Appliances
- Dishwasher, Disposal, Dryer, Microwave, Range, Refrigerator, Washer
- Interior features
- Ceiling Fans(s), High Ceilings, PrimaryBedroom Upstairs
- Laundry
- Laundry Closet
- Stories / Levels
- Two
- Direction faces
- Southeast
Heating & Cooling
- Heating
- Central
- Cooling
- Central Air
HOA & Financial
- HOA fee
- $319 / Monthly
- Monthly HOA
- $319/mo
- Total monthly fees
- $319/mo
- Total annual fees
- $3,828
- HOA name
- Kim Hayes
- CDD
- No
- Min lease term
- 1-2 Years
- Listing terms
- Cash, Conventional, FHA, VA Loan
- Ownership
- Fee Simple
- Available for lease
- Yes
- Lease restrictions
- Yes
- Additional lease restrictions
- Confirm with HOA
- Approval process
- Confirm with HOA
Exterior & Construction
- Exterior features
- Sidewalk
- Construction materials
- Block, Concrete, Frame
- Roof
- Shingle
- Foundation
- Slab
- Road surface
- Asphalt
Utilities
- Sewer
- Public Sewer
- Water source
- Public
- Utilities
- Electricity Connected, Sewer Connected, Water Connected
Community
- Pets allowed
- Dogs OK
Room Details
| Room | Level | Dimensions |
|---|---|---|
| Living Room | First | 13.5x12.1 |
| Dinette | First | 5.5x13.7 |
| Kitchen | First | 15.4x12.4 |
| Bathroom 1 | First | 5.5x5.5 |
| Primary Bedroom | Second | 15.5x12 |
| Primary Bathroom | Second | 8.8x5 |
| Bedroom 2 | Second | 9.11x10.8 |
| Bedroom 3 | Second | 11.5x10.5 |
| Bathroom 3 | Second | 8.2x5 |
Listing Details
- Listing date
- 2026-06-04
- On market date
- 2026-06-04
- Original list price
- $245,000
- Occupant type
- Vacant
- MLS area
- 34639 - Land O Lakes
- Listing AOR
- Suncoast Tampa
- Status changed
- 2026-06-04
- Tax legal description
- STAGECOACH VILLAGE - PARCEL 8 - PHASE 1 PB 47 PG 116 BLOCK 19 LOT 4 OR 5884 PG 1370
Flood risk
Minimal-risk area outside the mapped floodplain. Flood insurance is optional and typically low-cost.
Source: FEMA flood zone reported on the listing. Confirm current designation at FEMA Flood Map Service Center.
Location
Directions
Heading east on SR54: Make a left on to Wesley Chapel Blvd, then turn left on to Stagecoach Village Blvd, followed by a right on Red Rock Dr another right on to Broken Bow Dr and then a left on Santa Rita, property is on the left.
More homes like this
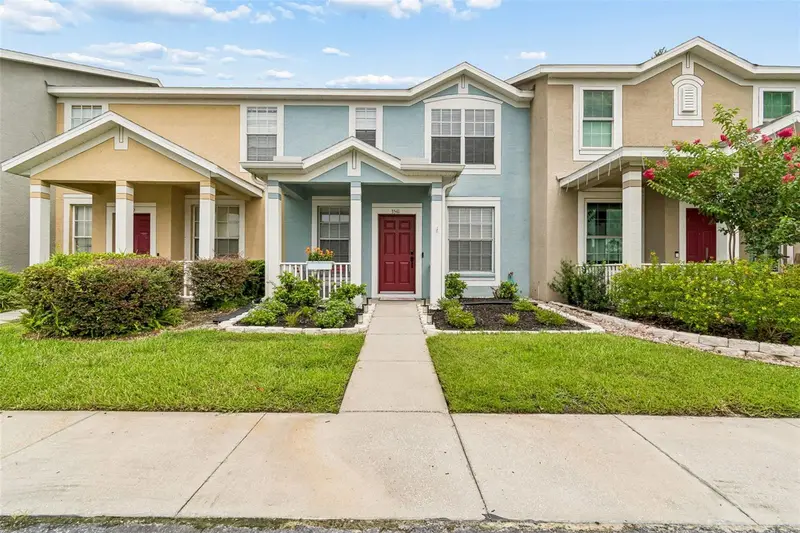
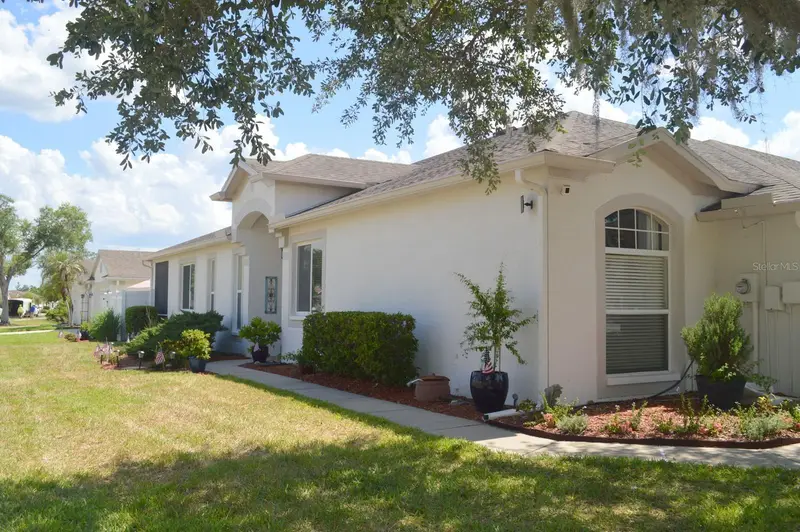
$225,000
3541 Red Rock Dr
Land O Lakes, FL 34639
2 bd · 3 ba · 1,297 sqft
Stagecoach Village Prcl 08 Ph 01
MLS ID #TB8533127, FLORIDA EXECUTIVE REALTY.
Listing provided by Stellar MLS
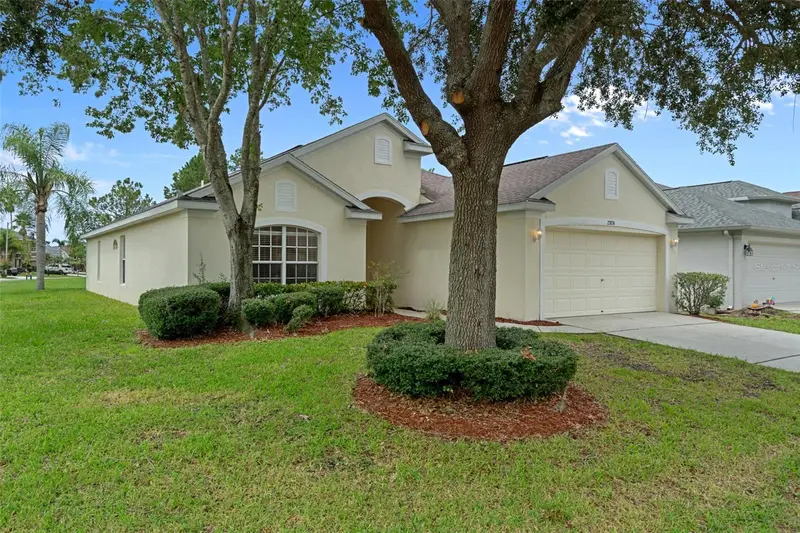
$342,000
30114 Emmetts Ct
Wesley Chapel, FL 33543
3 bd · 2 ba · 1,695 sqft
Meadow Pointe Prcl 12
MLS ID #TB8511109, COLDWELL BANKER REALTY.
Listing provided by Stellar MLS
$375,000
23836 Hastings Way
Land O Lakes, FL 34639
3 bd · 2 ba · 1,758 sqft
Plantation Palms Ph 06
MLS ID #W7887632, BEST OF THE GULF REALTY INC.
Listing provided by Stellar MLS
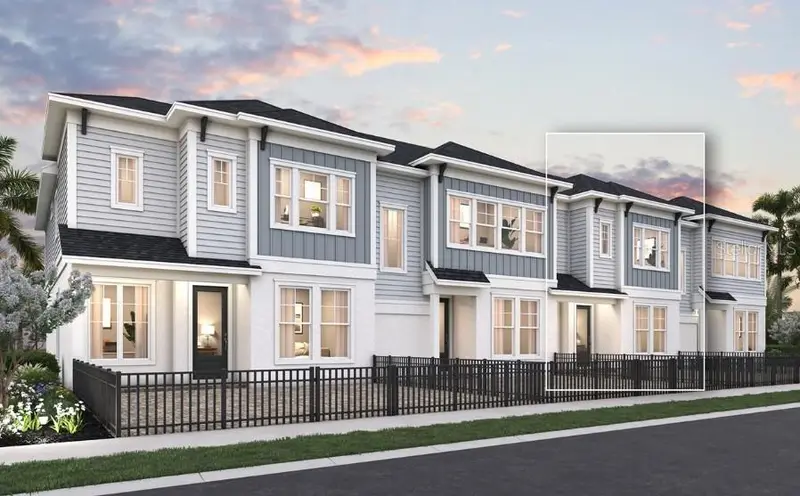
$348,990
3534 Caspian Chervil St
Wesley Chapel, FL 33543
3 bd · 3 ba · 1,753 sqft
Persimmon Place
MLS ID #TB8525243, WEEKLEY HOMES REALTY COMPANY.
Listing provided by Stellar MLS

Listings courtesy of Stellar MLS as distributed by MLS GRID
IDX information is provided exclusively for consumers’ personal, non-commercial use and may not be used for any purpose other than to identify prospective properties consumers may be interested in purchasing.
Based on information submitted to the MLS GRID as of July 13, 2026 at 6:56 PM ET. All data is obtained from various sources and may not have been verified by broker or MLS GRID. Supplied Open House Information is subject to change without notice. All information should be independently reviewed and verified for accuracy. Properties may or may not be listed by the office/agent presenting the information.
All or a portion of the multiple listing information is provided by Stellar MLS, from a copyrighted compilation of listings. The compilation of listings and each individual listing are © 2026 Stellar MLS. All rights reserved.
Ryan Solberg, Broker · MaxLife Realty LLC · FL License #BK3354351 · Equal Housing Opportunity · Full disclaimer · DMCA