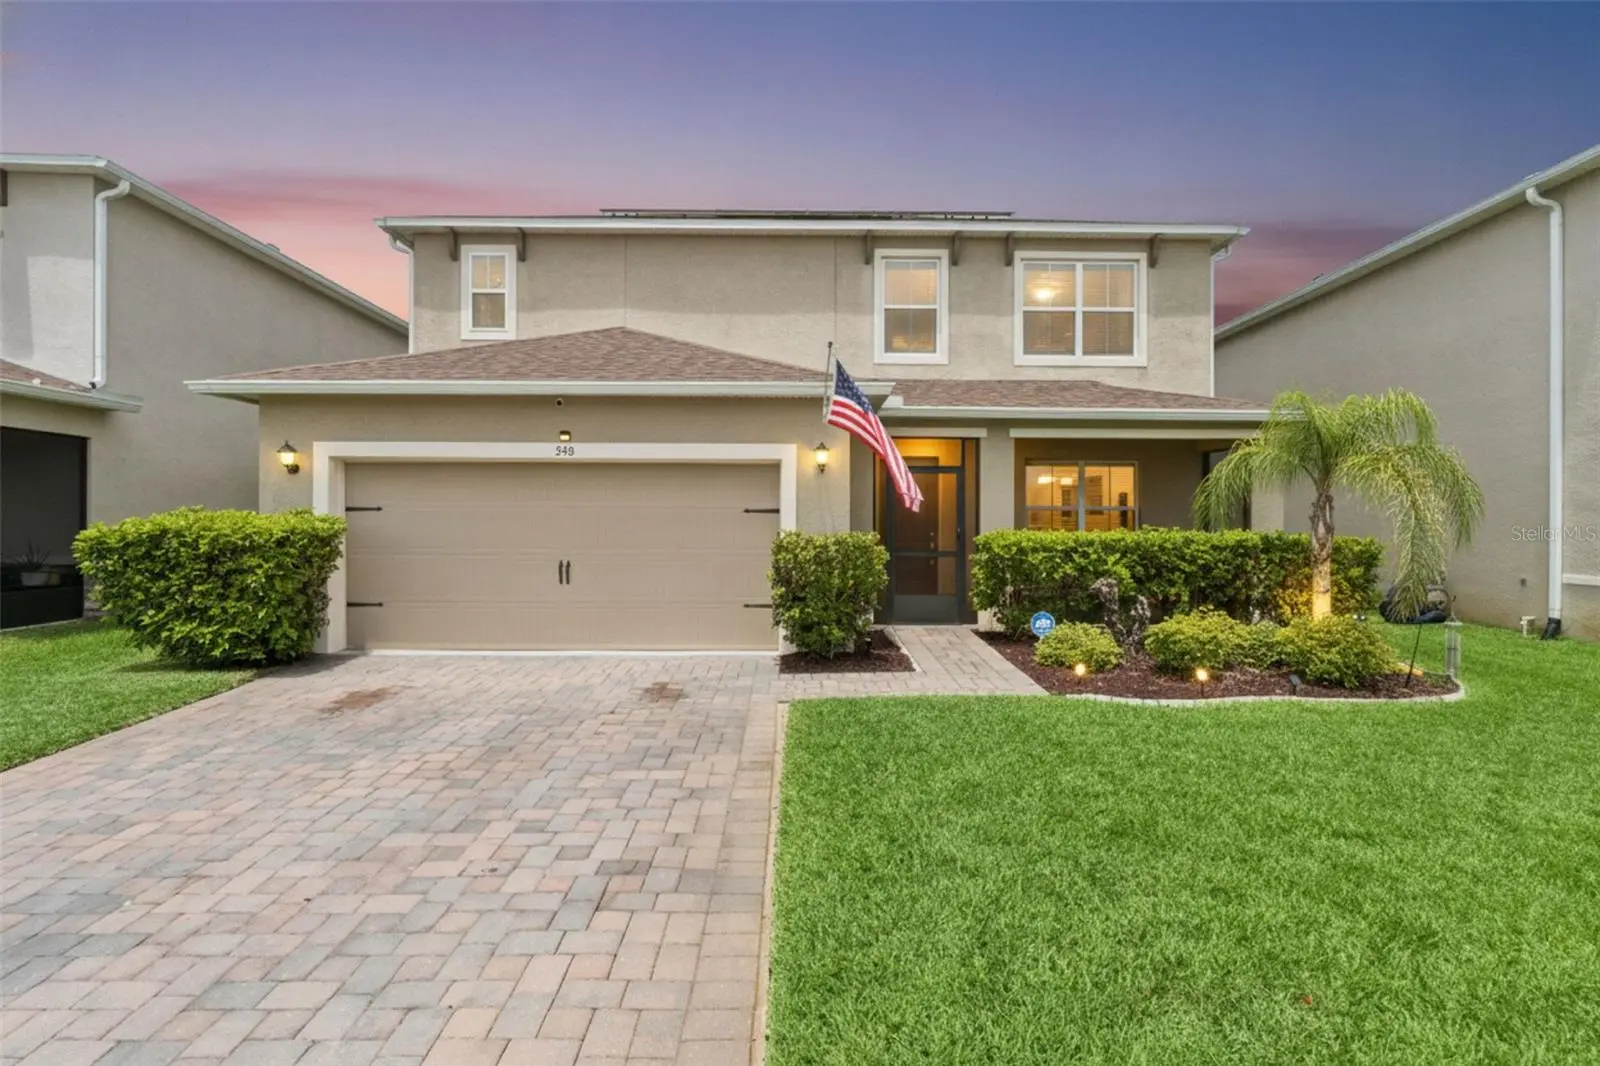

$515,500
358 Lazio Circle
Debary, FL 32713
Listing updated: September 14, 2026 at 12:32 PM ET
Listing courtesy of Design Or List It Inc · Taylor Benfield · MLS #O6412279 · Active · 407-242-3933Property type
Year built
Lot size
Price / sq ft
HOA dues
Days on market
Garage spaces
Flood zone
About this home
Welcome to 358 Lazio Circle, a beautifully maintained pool home located in the highly desirable Riviera Bella community of DeBary. From the moment you arrive, the home makes a lasting impression with its beautifully landscaped curb appeal, pavered front screened enclosure, exterior lighting, and elegant stone façade at the entry. Designed for Florida living, this home features a private outdoor retreat with a beautiful pool, fully landscaped backyard, artificial turf, private fencing, and exterior lighting, making it the perfect space for relaxing, entertaining, or enjoying year-round sunshine. The home also includes solar panels that will be paid off by the seller at closing, offering added value and energy efficiency. Inside, you’ll find a bright and inviting floor plan filled with natural light throughout, featuring crown molding, chair railing, tile flooring, a convenient coat closet, and a versatile flex room upon entry that can be used as a formal dining space, home office, sitting room, or playroom. A half bath downstairs adds everyday convenience for guests. The kitchen is designed for both function and style, offering granite countertops, a tile backsplash, Whirlpool appliances, a gas stove, dual sinks, and a spacious walk-in pantry. Sliding glass doors provide easy access to the outdoor living space, creating a seamless flow between the kitchen and backyard. The first-floor primary suite provides a comfortable private retreat with a dual-sink vanity, walk-in shower stall, private water closet, and a built-in closet system. Upstairs, you’ll find a spacious flex landing area, four additional bedrooms, two full bathrooms, and a conveniently located upstairs laundry room. Additional features include two-panel doors, a water softener, and thoughtful finishes throughout. Located in the gated, Mediterranean-inspired Riviera Bella community along the St. Johns River, residents enjoy access to resort-style amenities including a clubhouse, fitness center, community pool, splash pad, playground, riverfront park, boat ramp, and more. This location offers convenient access to SunRail, I-4, shopping, dining, golf, Lake Mary, Orlando, Daytona Beach, and St. Johns River recreation. With its private pool, flexible layout, energy-efficient solar, and prime DeBary location, 358 Lazio Circle is a home you do not want to miss. Schedule your showing today! Use our preferred lender and receive $2,000 toward closing costs. Purchase this home, and if YOU are not satisfied, we’ll SELL IT FOR FREE! First responders and military members, ask about our appreciation discount. Exclusive offer: purchase this home with VA 0% down available for those who qualify. Rate buydown options are also available. For more information on these exclusive offers, call the listing agent directly using the information below.
Estimated monthly payment
Estimate only. Taxes use the listing's reported amount where available; insurance is a Florida-average estimate. Your actual payment will vary — run a full calculation or talk to a lender.
Price & listing history89 days on market
- Status: ActiveJun 17, 2026
- Listed$529,000Jun 17, 2026
- Price reduced$515,500
Property Documents
Documents the listing agent has made public for this property. Free to view and download.
Facts & features
- Property type
- Residential
- Sub type
- Single Family Residence
- Status
- Active
- Days on market
- 89
- Subdivision
- Riviera Bella Un 8a
- County
- Volusia
- Year built
- 2021
- Living area
- 2,830 sq ft
- Price/sq ft
- $182
- Building area
- 3,406 sq ft (Public Records)
- Lot size
- 5,750 sq ft
- Lot category
- 0 to less than 1/4
- Flood zone
- X (12127C0615J)
- Garage
- 2 spaces
- Pool
- Private pool
- Annual taxes
- $5,386 (2025)
- Parcel #
- 8031-15-00-0380
- Zoning
- R1
- MLS #
- O6412279
Ask about this home
Have a question? Ask the broker directly.
Ryan Solberg answers personally — no call center, no spam. Your question goes straight to him.
Interior Details
- Bedrooms
- 5
- Full bathrooms
- 3
- Half bathrooms
- 1
- Flooring
- Carpet, Tile
- Appliances
- Dishwasher, Disposal, Dryer, Range, Refrigerator, Washer, Water Softener
- Interior features
- Ceiling Fans(s), Chair Rail, Crown Molding, Eat-in Kitchen, Open Floorplan, Walk-In Closet(s)
- Laundry
- Inside, Laundry Room
- Stories / Levels
- Two
- Direction faces
- East
Heating & Cooling
- Heating
- Electric
- Cooling
- Central Air
Parking
- Garage spaces
- 2
- Attached garage
- Yes
- Parking features
- Covered, Driveway
HOA & Financial
- HOA fee
- $450 / Quarterly
- Monthly HOA
- $150/mo
- Total monthly fees
- $150/mo
- Total annual fees
- $1,800
- HOA name
- Premier Association Management/ Sherry Khan
- CDD
- No
- Homestead exemption
- Yes
- Min lease term
- 1 Month
- Listing terms
- Cash, Conventional, FHA, VA Loan
- Ownership
- Fee Simple
- Available for lease
- Yes
- Lease restrictions
- Yes
- Additional lease restrictions
- Buyer/Buyer's Agent to verify all lease restrictions with HOA.
- Approval process
- Buyer/Buyer's Agent to verify all lease restrictions with HOA.
Exterior & Construction
- Exterior features
- Lighting, Private Mailbox, Private Yard
- Construction materials
- Block, Concrete, Stucco
- Roof
- Shingle
- Foundation
- Concrete Perimeter, Slab
- Pool
- Private pool
- Road surface
- Paved
Utilities
- Sewer
- Public Sewer
- Water source
- Public
- Utilities
- BB/HS Internet Available, Cable Available, Cable Connected, Electricity Available, Electricity Connected, Fiber Optics, Natural Gas Available, Natural Gas Connected, Public, Sewer Available, Sewer Connected, Water Available, Water Connected
Community
- Pets allowed
- Yes
Schools
Letter grades: Florida DOE 2024–25 school grades (Orange, Seminole, Lake, Osceola, Brevard). Assigned schools from the listing agent — verify enrollment with the district.
Room Details
| Room | Level | Dimensions |
|---|---|---|
| Bonus Room | First | 12x12 |
| Kitchen | First | 24x11 |
| Living Room | First | 15x13 |
| Primary Bedroom | First | 13x16 |
| Primary Bathroom | First | 11x7 |
| Bathroom 2 | First | 3x8 |
| Bedroom 2 | Second | 11x13 |
| Bedroom 3 | Second | 11x13 |
| Bathroom 3 | Second | 6x11 |
| Bedroom 4 | Second | 11x13 |
| Laundry | Second | 7x6 |
| Bedroom 5 | Second | 15x11 |
| Bathroom 4 | Second | 10x6 |
| Bonus Room | Second | 15x20 |
Listing Details
- Listing date
- 2026-06-16
- On market date
- 2026-06-17
- Original list price
- $529,000
- Occupant type
- Owner
- MLS area
- 32713 - Debary
- Listing AOR
- Orlando Regional
- Status changed
- 2026-06-17
- Tax legal description
- 31-18-30 LOT 38 RIVIERA BELLA UNIT 8A MB 59 PGS 43-45 INC PER OR 7707 PG 1340 PER OR 8111 PG 4189
Flood risk
Minimal-risk area outside the mapped floodplain. Flood insurance is optional and typically low-cost.
Source: FEMA flood zone reported on the listing. Confirm current designation at FEMA Flood Map Service Center.
Location
Directions
I-4 East to US-17/92 toward DeBary. Turn onto W. Highbanks Rd, continue approx. 2.8 miles, left on Fort Florida Rd, right at stop sign into Riviera Bella. Left on Lazio Cir to 358 Lazio Circle.
More homes like this
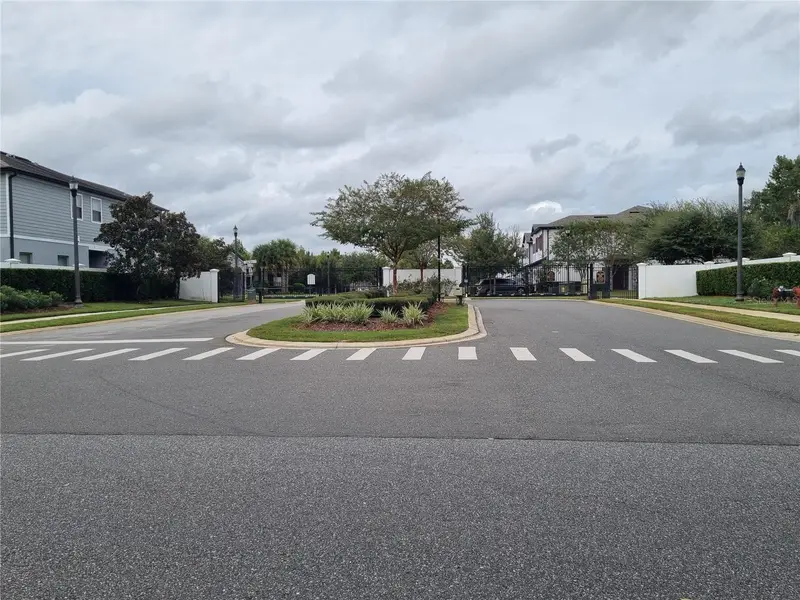
$320,000
234 Cedar Bark Ln
Sanford, FL 32771
3 bd · 2 ba · 1,490 sqft
Towns At White Cedar
MLS ID #O6446934, BEYCOME OF FLORIDA LLC.
Listing provided by Stellar MLS
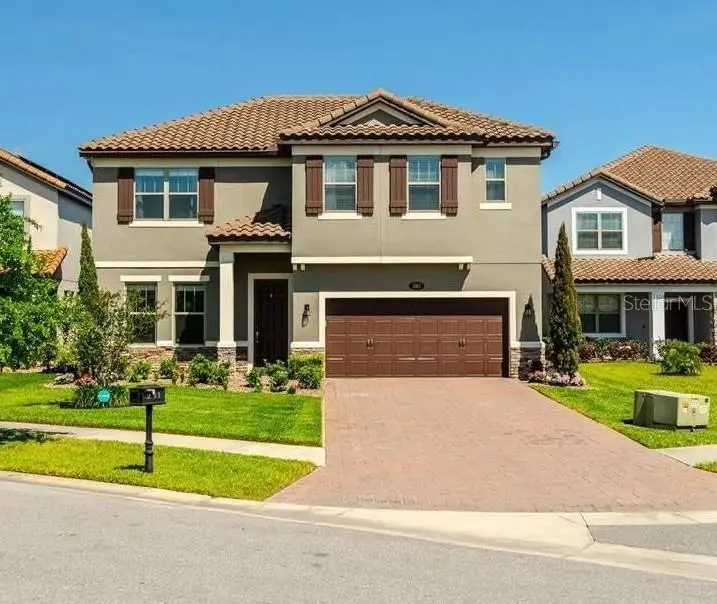
$454,900
281 Ancona Ave
Debary, FL 32713
5 bd · 4 ba · 3,430 sqft
Riviera Bella Un 4
MLS ID #O6284942, NEW HEIGHTS REALTY GROUP.
Listing provided by Stellar MLS
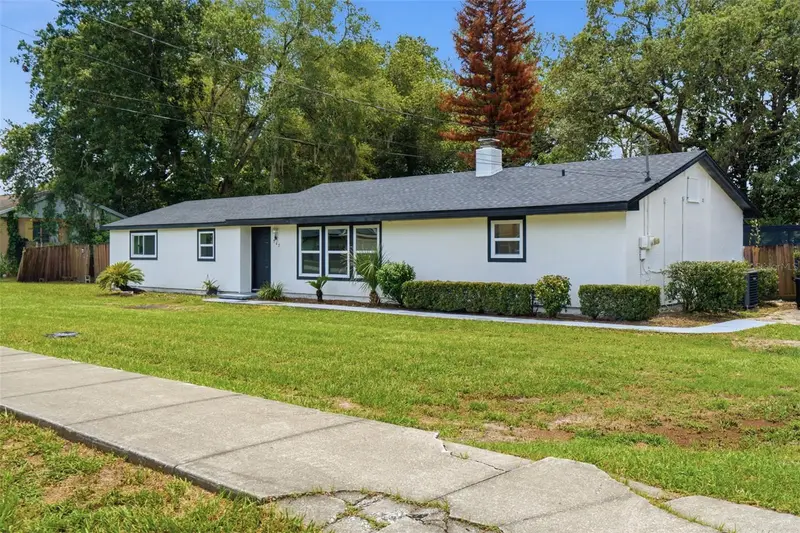
$399,900
147 Colomba Rd
Debary, FL 32713
4 bd · 3 ba · 1,969 sqft
Plantation Estates Unit 01
MLS ID #V4950110, LIVELY REAL ESTATE.
Listing provided by Stellar MLS
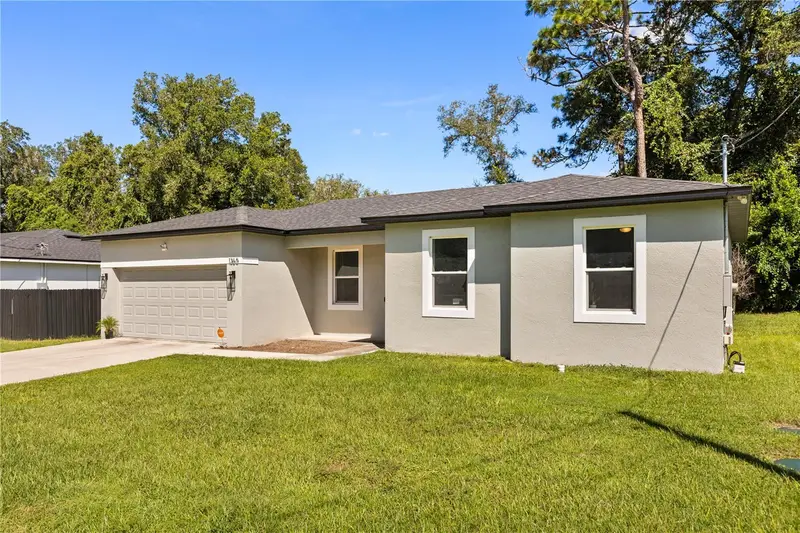
$337,000
1365 2nd St
Orange City, FL 32763
3 bd · 2 ba · 1,541 sqft
West Highlands
MLS ID #V4951443, COLDWELL BANKER REALTY.
Listing provided by Stellar MLS

Listings courtesy of Stellar MLS as distributed by MLS GRID
IDX information is provided exclusively for consumers’ personal, non-commercial use and may not be used for any purpose other than to identify prospective properties consumers may be interested in purchasing.
Based on information submitted to the MLS GRID as of September 14, 2026 at 12:32 PM ET. All data is obtained from various sources and may not have been verified by broker or MLS GRID. Supplied Open House Information is subject to change without notice. All information should be independently reviewed and verified for accuracy. Properties may or may not be listed by the office/agent presenting the information.
All or a portion of the multiple listing information is provided by Stellar MLS, from a copyrighted compilation of listings. The compilation of listings and each individual listing are © 2026 Stellar MLS. All rights reserved.
Ryan Solberg, Broker · MaxLife Realty LLC · FL License #BK3354351 · Equal Housing Opportunity · Full disclaimer · DMCA