
$779,900
5777 140th Avenue
Ocala, FL 34481
Listing updated: September 17, 2026 at 2:23 PM ET
Listing courtesy of Fontana Realty · Kala Hamel · MLS #GC540725 · Active · 352-817-3574Property type
Year built
Lot size
Price / sq ft
HOA dues
Days on market
Garage spaces
Flood zone
About this home
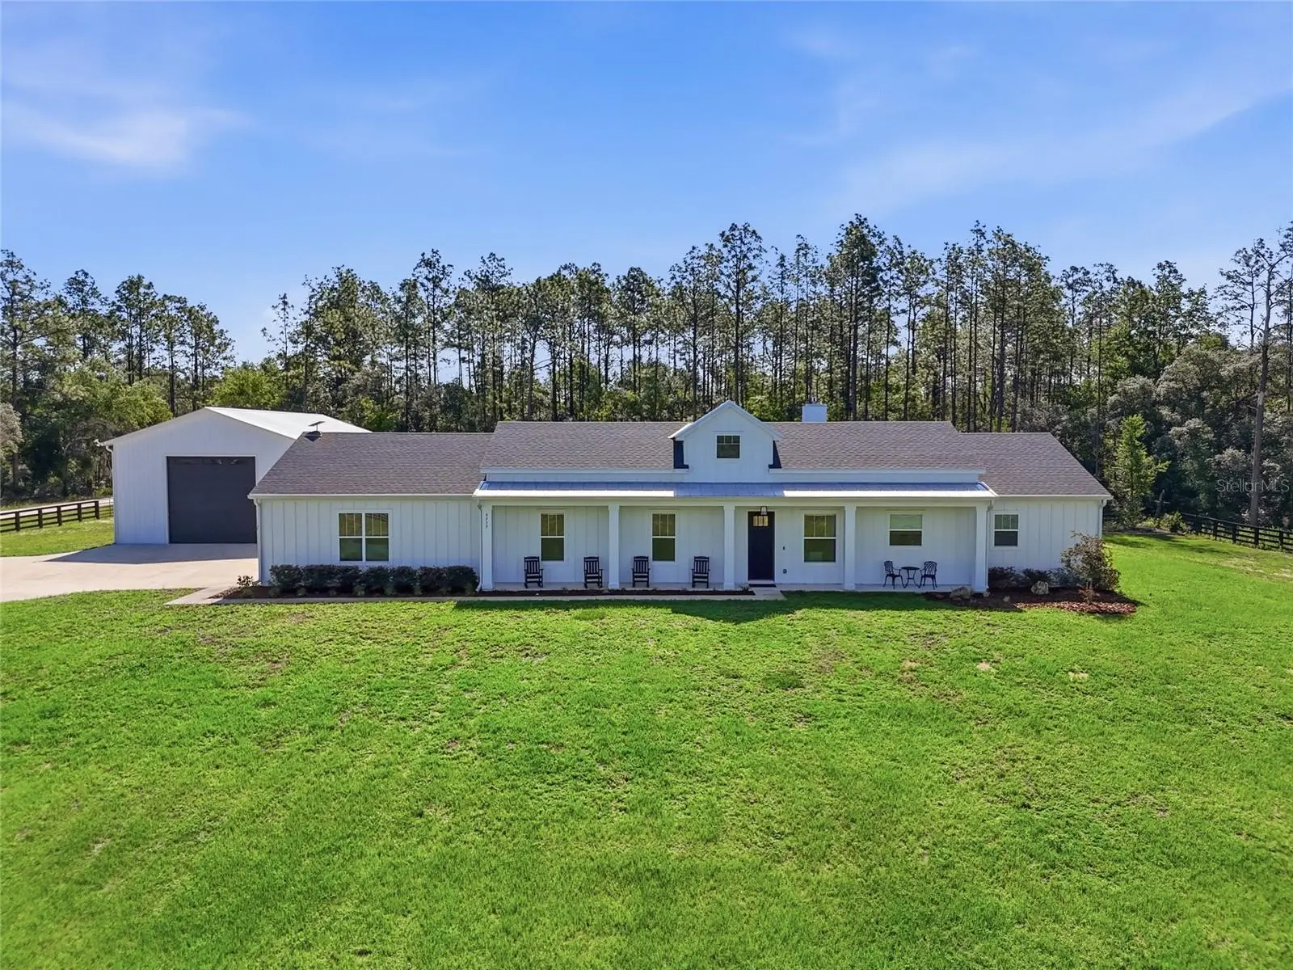
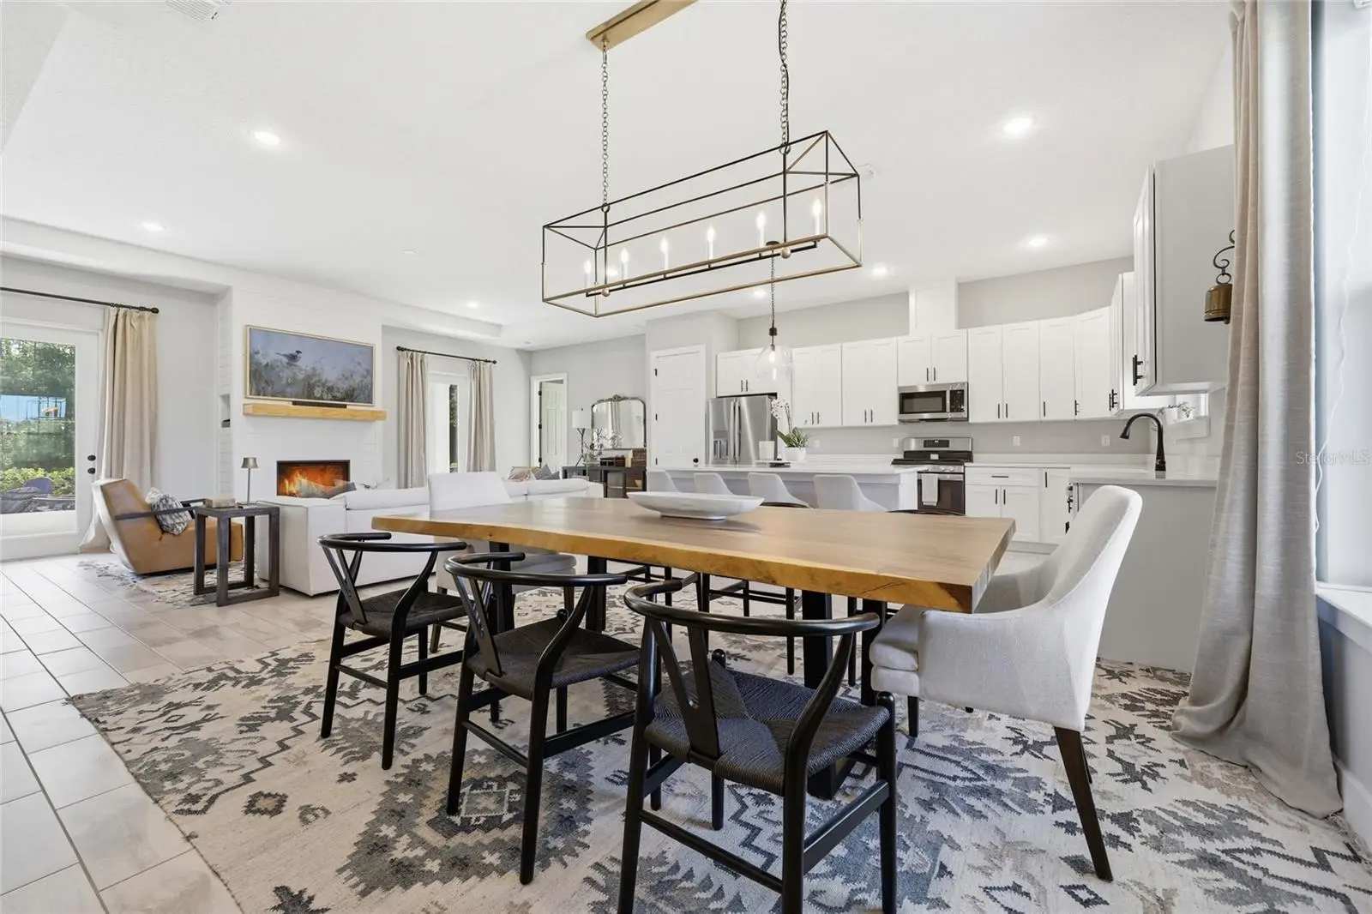
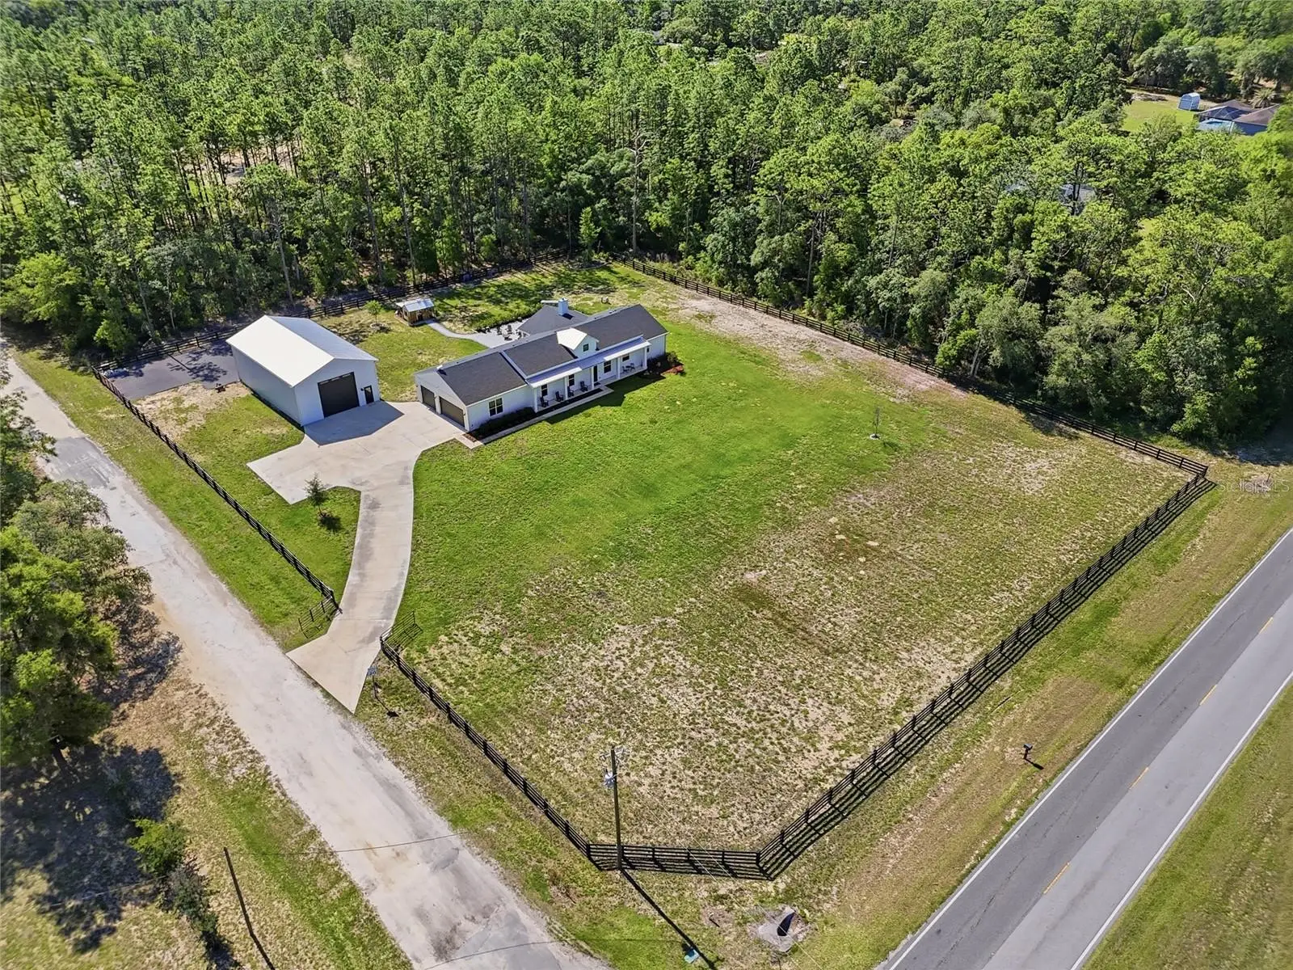
If you're looking for a home that truly has it all, this is the property for you. Whether you're a business owner, a hobbyist, or someone with a toy collection that needs serious space, the utility here is unmatched. There is a 30x50 metal building with 100-amp electric service, full RV hookup, and a large asphalt parking area behind it. Two separately gated entrances provide pull-through access onto nearly 2 acres of fully fenced land in Rolling Hills, on a corner lot — just 15 minutes from the World Equestrian Center. The backyard features a screened-in patio, a Jacuzzi-brand hot tub, a locally made custom chicken coop, and an outdoor bar, all set on beautiful pavers. When the sun goes down, the side of the metal building can become a massive outdoor movie screen, perfect for entertaining friends and family. This is the property where holidays are hosted and memories are made without ever leaving your home. This 2023 build offers 4 bedrooms, 3 bathrooms, a 3-car garage, and 2,288 square feet. The open floor plan centers around a large kitchen island with bar seating, flowing naturally into the living and dining areas anchored by a gas fireplace. Custom interior lighting, a gas range, tile throughout, and Pottery Barn curtains and rods enhance this home’s thoughtful design. The primary suite features a custom-built walk-in closet, soaking tub, walk-in shower, and dual vanities. Additional features include a whole-home Generac generator, a tankless gas water heater, and an electric, remote-operated entrance gate — all contributing to a property clearly built and maintained with intention. The listing agent is related to the seller.
Estimated monthly payment
Estimate only. Taxes use the listing's reported amount where available; insurance is a Florida-average estimate. Your actual payment will vary — run a full calculation or talk to a lender.
Price & listing history111 days on market
- Status: ActiveMay 29, 2026
- Listed$799,900May 29, 2026
- Price reduced$779,900
Facts & features
- Property type
- Residential
- Sub type
- Single Family Residence
- Status
- Active
- Days on market
- 111
- Subdivision
- Rolling Hills Estates Un 5
- County
- Marion
- Year built
- 2023
- Living area
- 2,314 sq ft
- Price/sq ft
- $337
- Building area
- 3,567 sq ft (Public Records)
- Lot size
- 80,150 sq ft
- Lot category
- 1 to less than 2
- Flood zone
- x
- Garage
- 3 spaces
- Annual taxes
- $4,239 (2025)
- Parcel #
- 3495-173-019
- Zoning
- R1
- MLS #
- GC540725
Ask about this home
Have a question? Ask the broker directly.
Ryan Solberg answers personally — no call center, no spam. Your question goes straight to him.
Interior Details
- Bedrooms
- 4
- Full bathrooms
- 3
- Flooring
- Tile
- Appliances
- Bar Fridge, Dishwasher, Disposal, Dryer, Microwave, Refrigerator, Tankless Water Heater, Washer, Wine Refrigerator
- Interior features
- Built-in Features, Cathedral Ceiling(s), Ceiling Fans(s), High Ceilings, In Wall Pest System, Open Floorplan, Split Bedroom, Stone Counters, Walk-In Closet(s), Window Treatments
- Laundry
- Gas Dryer Hookup, Laundry Room
- Stories / Levels
- One
- Direction faces
- West
- Fireplace
- Yes
Heating & Cooling
- Heating
- Central, Electric, Heat Pump
- Cooling
- Central Air
Parking
- Garage spaces
- 3
- Attached garage
- Yes
- Parking features
- RV Garage
HOA & Financial
- Total monthly fees
- $0/mo
- Total annual fees
- $0
- CDD
- No
- Homestead exemption
- Yes
- Min lease term
- No Minimum
- Listing terms
- Cash, Conventional, FHA, VA Loan
- Ownership
- Fee Simple
- Available for lease
- Yes
- Lease restrictions
- No
Exterior & Construction
- Exterior features
- Rain Gutters, RV Hookup
- Construction materials
- Frame
- Roof
- Shingle
- Foundation
- Slab
- Road surface
- Asphalt, Dirt
Utilities
- Sewer
- Septic Tank
- Water source
- Well
- Utilities
- Electricity Connected
Room Details
| Room | Level | Dimensions |
|---|---|---|
| Kitchen | First | |
| Primary Bathroom | First | |
| Living Room | First | |
| Primary Bedroom | First | |
| Bathroom 2 | First | |
| Bedroom 3 | First | |
| Bedroom 4 | First | |
| Bathroom 2 | First | |
| Bathroom 3 | First |
Listing Details
- Listing date
- 2026-05-28
- On market date
- 2026-05-29
- Original list price
- $799,900
- Occupant type
- Owner
- MLS area
- 34481 - Ocala
- Listing AOR
- Ocala - Marion
- Status changed
- 2026-05-29
- Tax legal description
- SEC 06 TWP 16 RGE 20 PLAT BOOK L PAGE 077 ROLLING HILLS UNIT 5 BLK 173 LOT 19
Flood risk
Minimal-risk area outside the mapped floodplain. Flood insurance is optional and typically low-cost.
Source: FEMA flood zone reported on the listing. Confirm current designation at FEMA Flood Map Service Center.
Location
Directions
Off of HWY 75 go west of 484 turn on 140th."
More homes like this
$700,000
7539 Sw 129th Terrace Road
Dunnellon, FL 34432
4 bd · 3 ba · 2,352 sqft
Rolling Hills Un 02
MLS ID #O6404814, BRIJE REAL ESTATE LLC.
Listing provided by Stellar MLS
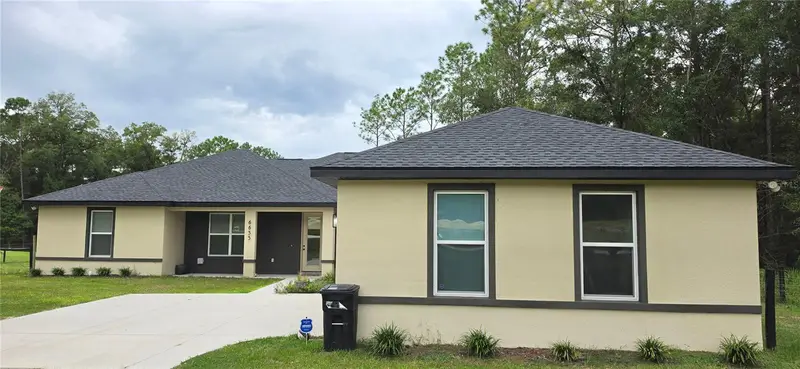
$524,900
6635 Sw 131st Cir
Ocala, FL 34481
3 bd · 2 ba · 2,286 sqft
Rolling Hills
MLS ID #OM733010, BOSSHARDT REALTY SERVICES, LLC.
Listing provided by Stellar MLS
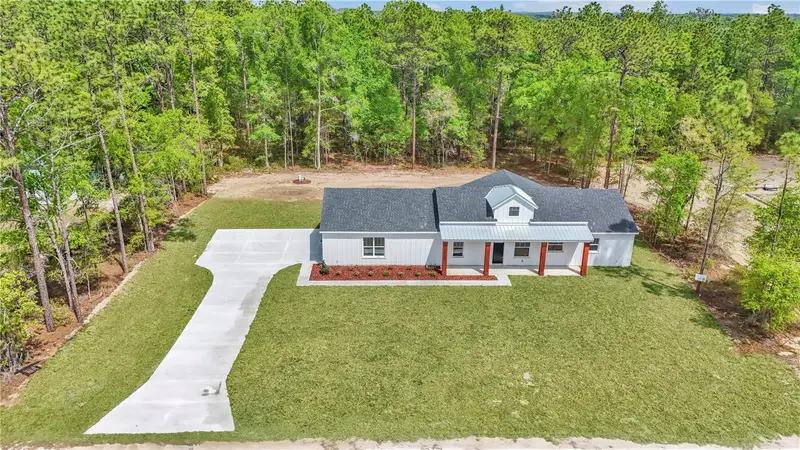
$490,000
12423 Sw 45 St
Ocala, FL 34481
3 bd · 2 ba · 1,834 sqft
Rolling Hills
MLS ID #O6390692, BRIJE REAL ESTATE LLC.
Listing provided by Stellar MLS
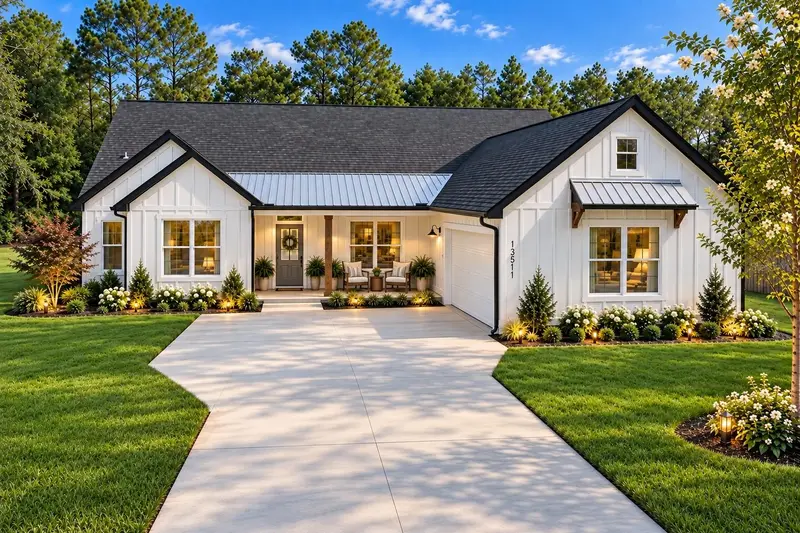
$499,900
13511 Sw 64th St Rd
Ocala, FL 34481
3 bd · 2 ba · 2,105 sqft
Rolling Hills
MLS ID #OM729099, REAL BROKER, LLC.
Listing provided by Stellar MLS

Listings courtesy of Stellar MLS as distributed by MLS GRID
IDX information is provided exclusively for consumers’ personal, non-commercial use and may not be used for any purpose other than to identify prospective properties consumers may be interested in purchasing.
Based on information submitted to the MLS GRID as of September 17, 2026 at 2:23 PM ET. All data is obtained from various sources and may not have been verified by broker or MLS GRID. Supplied Open House Information is subject to change without notice. All information should be independently reviewed and verified for accuracy. Properties may or may not be listed by the office/agent presenting the information.
All or a portion of the multiple listing information is provided by Stellar MLS, from a copyrighted compilation of listings. The compilation of listings and each individual listing are © 2026 Stellar MLS. All rights reserved.
Ryan Solberg, Broker · MaxLife Realty LLC · FL License #BK3354351 · Equal Housing Opportunity · Full disclaimer · DMCA