
$765,000
532 Plaza PlaceTampa, FL 33602
Listing updated: September 7, 2026 at 7:35 PM ET
Listing courtesy of Compass Florida Llc · Michael Brown · MLS #TB8513257 · Active · 813-365-9935Property type
Year built
Lot size
Price / sq ft
HOA dues
Days on market
Garage spaces
Flood zone
About this home
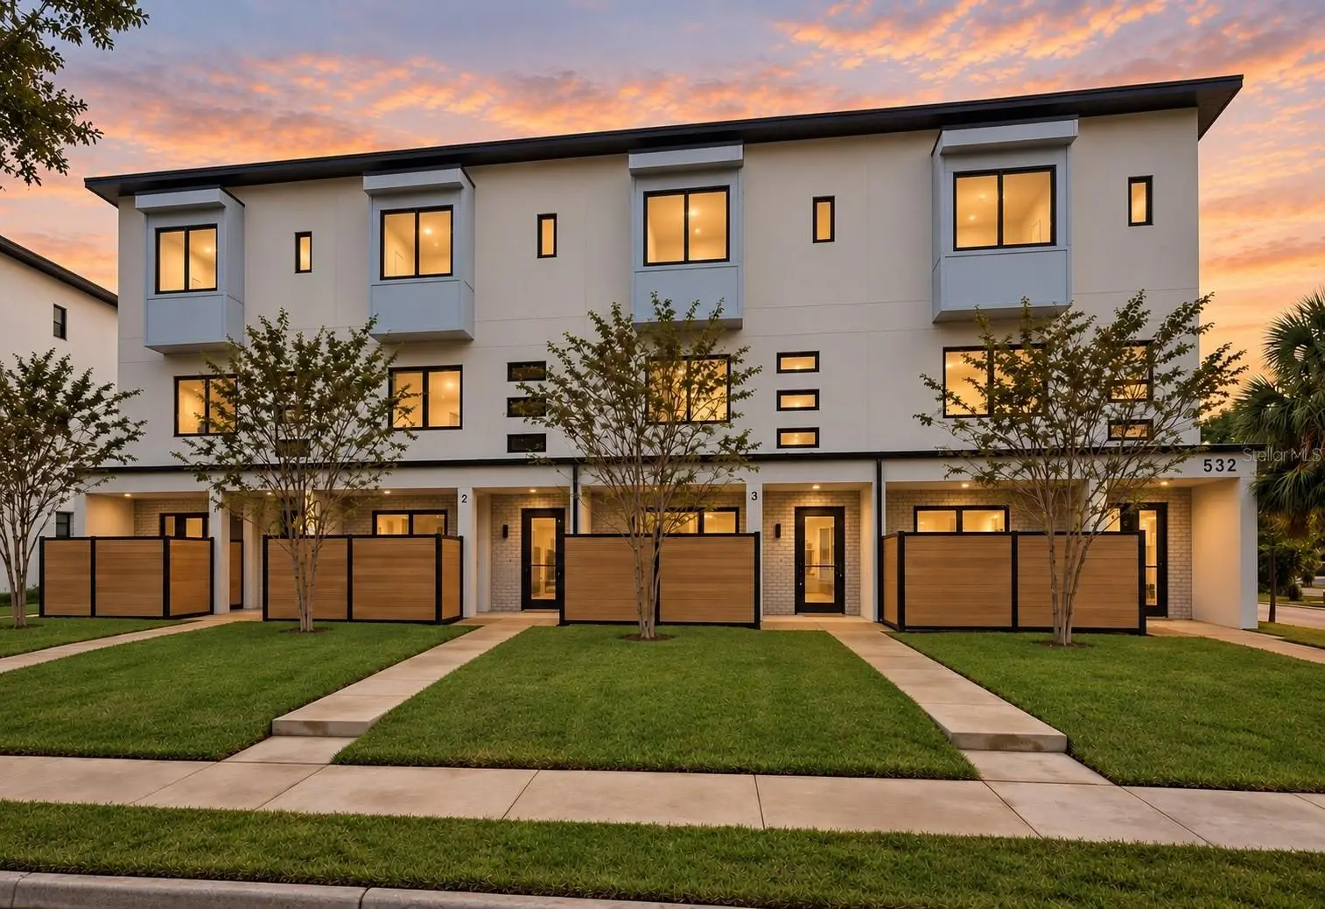
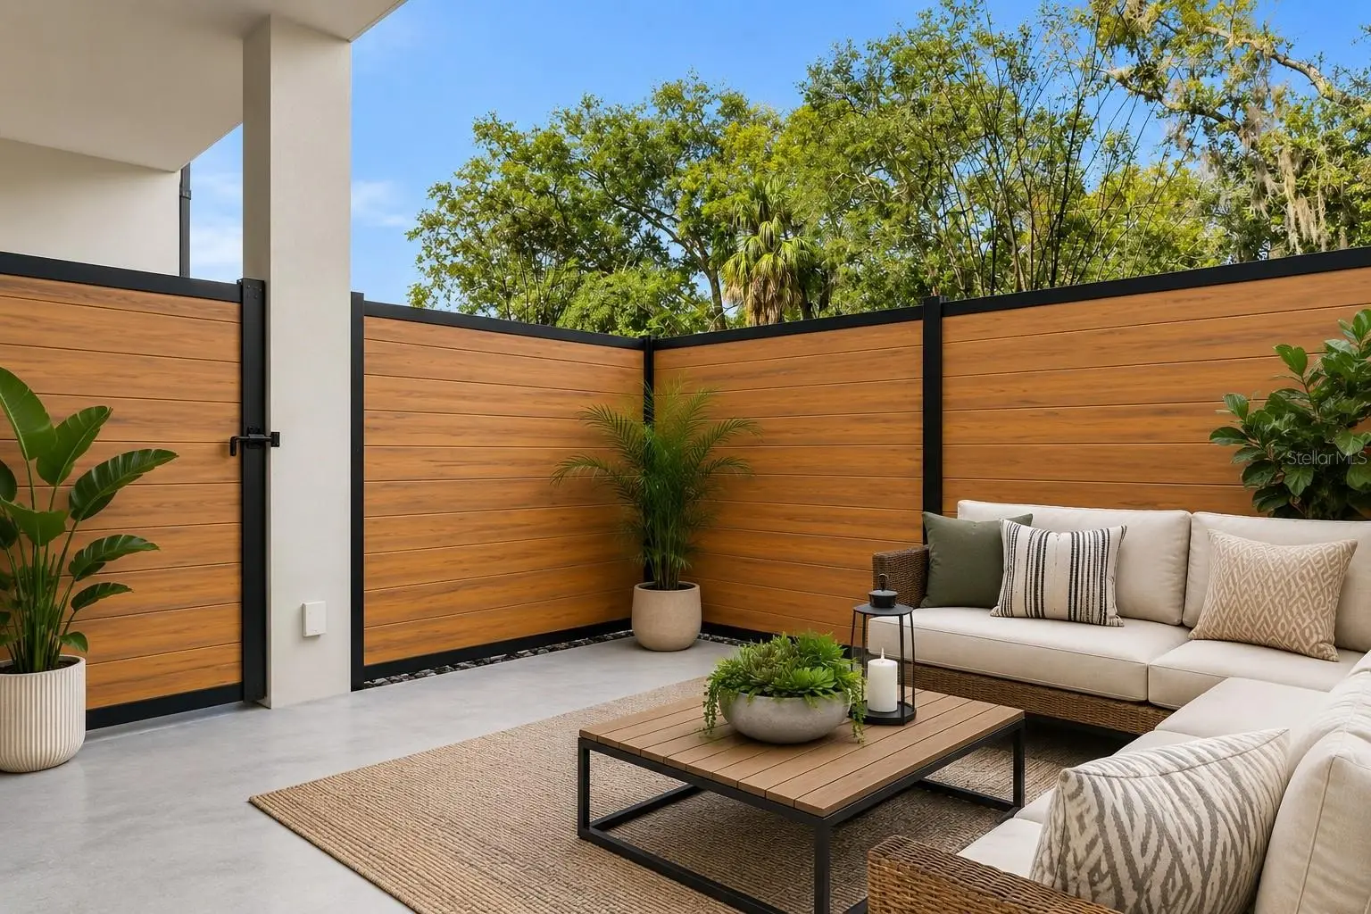
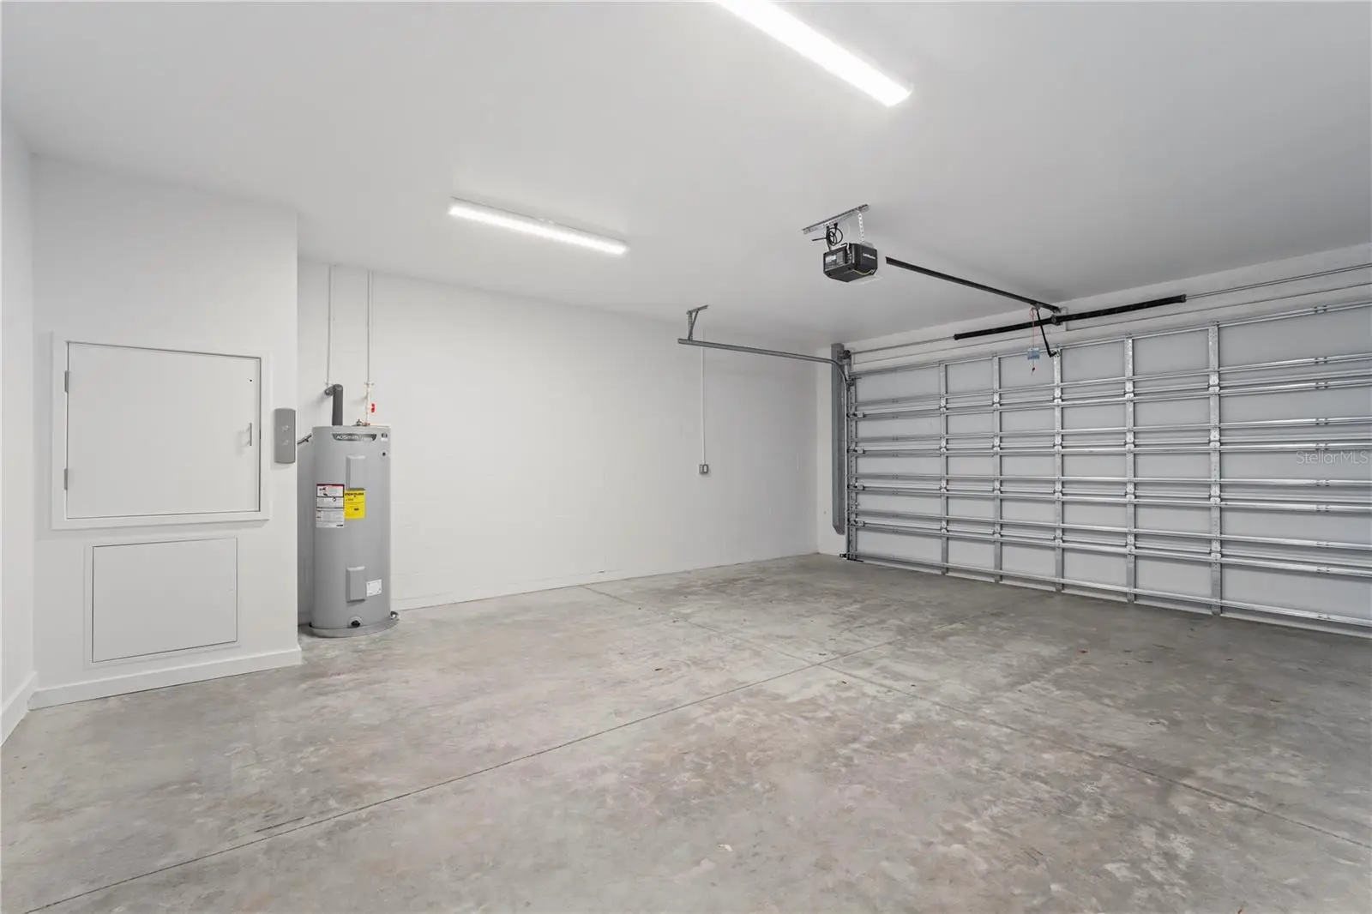
Virtually Staged. Experience elevated living in this modern luxury Tampa townhome just minutes from Armature Works, Downtown Tampa, and the Riverwalk. Designed for both style and function, this modern residence features premium finishes, smart design elements, and expansive indoor-outdoor living spaces in one of Tampa’s most desirable neighborhoods. Property highlights include: • Private dumbwaiter connecting the garage to kitchen (with 300 lb carrying capacity) • Oversized 24-foot-deep garage ideal for large SUVs, trucks, and additional storage • Spacious bedrooms with private ensuite bathrooms and walk-in closets • Designer chef’s kitchen featuring a 13-foot waterfall island, wine and beverage refrigerator, exterior-vented range hood, built-in trash cabinet, and direct dumbwaiter access • Two private outdoor living areas including a fenced first-floor patio and screened second-floor balcony with low-maintenance composite decking • Engineered hardwood flooring throughout with matching hardwood stair treads for a seamless upscale finish • Premium construction upgrades including Level 4 drywall finish, insulated interior walls for enhanced privacy, oversized 8-foot doors, and solid wood interior doors. Windows and doors are large missile impact rated. The exterior is professionally maintained with community irrigation, integrated drainage systems, and gutters routed directly into the city sewer system underground to minimize standing water and improve long-term functionality. Located in the heart of Tampa Heights, this move-in-ready luxury townhome offers the perfect balance of modern convenience, sophisticated design, and walkable city living near Tampa’s top restaurants, nightlife, and entertainment destinations.
Estimated monthly payment
Estimate only. Taxes use the listing's reported amount where available; insurance is a Florida-average estimate. Your actual payment will vary — run a full calculation or talk to a lender.
Price & listing history88 days on market
- Status: ActiveJun 11, 2026
- Listed$805,000Jun 11, 2026
- Price reduced$765,000
Facts & features
- Property type
- Residential
- Sub type
- Townhouse
- Status
- Active
- Days on market
- 88
- Subdivision
- C59 | West Plaza Place Townhomes
- County
- Hillsborough
- Year built
- 2022
- Living area
- 2,202 sq ft
- Price/sq ft
- $347
- Building area
- 3,000 sq ft (Public Records)
- Lot size
- 2,275 sq ft
- Lot category
- 0 to less than 1/4
- Flood zone
- X
- Garage
- 2 spaces
- Annual taxes
- $12,027 (2025)
- Parcel #
- A-12-29-18-C59-000000-00002.0
- Zoning
- RM-18
- MLS #
- TB8513257
Ask about this home
Have a question? Ask the broker directly.
Ryan Solberg answers personally — no call center, no spam. Your question goes straight to him.
Interior Details
- Bedrooms
- 3
- Full bathrooms
- 3
- Half bathrooms
- 1
- Flooring
- Hardwood, Tile
- Appliances
- Dishwasher, Disposal, Dryer, Electric Water Heater, Exhaust Fan, Microwave, Range Hood, Refrigerator, Washer, Wine Refrigerator
- Interior features
- Dumbwaiter, Living Room/Dining Room Combo, Open Floorplan, Primary Bedroom Main Floor, PrimaryBedroom Upstairs, Solid Surface Counters, Split Bedroom, Stone Counters, Thermostat
- Laundry
- Laundry Closet, Upper Level
- Stories / Levels
- Three Or More
- Direction faces
- North
Heating & Cooling
- Heating
- Central, Electric
- Cooling
- Central Air
Parking
- Garage spaces
- 2
- Attached garage
- Yes
- Parking features
- Alley Access, Driveway, Garage Door Opener, Garage Faces Rear, Off Street, On Street
HOA & Financial
- HOA fee
- $680 / Monthly
- Monthly HOA
- $680/mo
- Total monthly fees
- $680/mo
- Total annual fees
- $8,160
- HOA name
- Matt Sawyer
- CDD
- No
- Min lease term
- 6 Months
- Listing terms
- Cash, Conventional, FHA, VA Loan
- Ownership
- Fee Simple
- Available for lease
- Yes
- Lease restrictions
- Yes
- Additional lease restrictions
- All / ANY lease restrictions to be verified with the HOA by the owner and owners representation.
- Approval process
- Approval process to be verified with the HOA / Community Management
Exterior & Construction
- Exterior features
- Balcony, Lighting, Private Mailbox, Rain Gutters, Sidewalk
- Construction materials
- Block, Stucco
- Roof
- Other
- Foundation
- Slab
- Road surface
- Paved
Utilities
- Sewer
- Public Sewer
- Water source
- Public
- Utilities
- BB/HS Internet Available, Cable Connected, Electricity Connected, Sewer Connected, Water Connected
Community
- Pets allowed
- Cats OK, Dogs OK
Room Details
| Room | Level | Dimensions |
|---|---|---|
| Living Room | Second | 20x16 |
| Primary Bedroom | Third | 16x13 |
| Kitchen | Second | 16x16 |
| Bedroom 2 | Third | 14x12 |
| Bathroom 2 | Third | 11x5 |
Listing Details
- Listing date
- 2026-05-28
- On market date
- 2026-06-11
- Original list price
- $805,000
- Occupant type
- Vacant
- MLS area
- 33602 - Tampa
- Listing AOR
- Suncoast Tampa
- Status changed
- 2026-06-11
- Tax legal description
- WEST PLAZA PLACE TOWNHOMES LOT 2
Flood risk
Minimal-risk area outside the mapped floodplain. Flood insurance is optional and typically low-cost.
Source: FEMA flood zone reported on the listing. Confirm current designation at FEMA Flood Map Service Center.
Location
Directions
Please use your preferred map service for best and most accurate instructions from your locations to this home.
More homes like this
$575,000
3001 W Chestnut St
Tampa, FL 33607
7 bd · 3 ba · 2,970 sqft
Mac Farlane Park
MLS ID #TB8551830, DIGI REALTY GROUP, INC..
Listing provided by Stellar MLS
$798,476
2508 W Gray St #1
Tampa, FL 33609
3 bd · 3 ba · 2,099 sqft
Terra Nova Rev Map
MLS ID #TB8496006, CENTURY 21 LIST WITH BEGGINS.
Listing provided by Stellar MLS
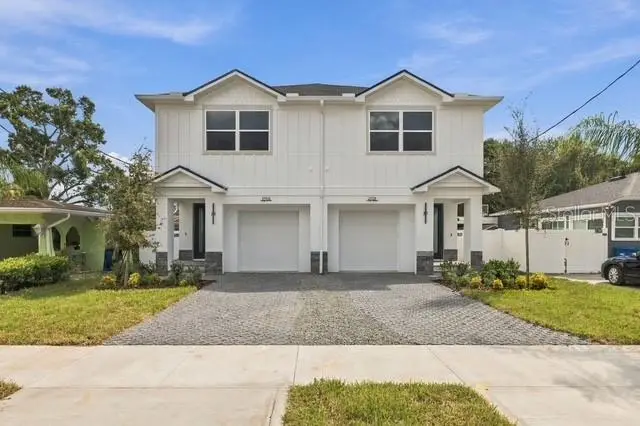
$798,476
2508 W Gray St #2
Tampa, FL 33609
3 bd · 3 ba · 2,099 sqft
Terra Nova Rev Map
MLS ID #TB8496030, CENTURY 21 LIST WITH BEGGINS.
Listing provided by Stellar MLS
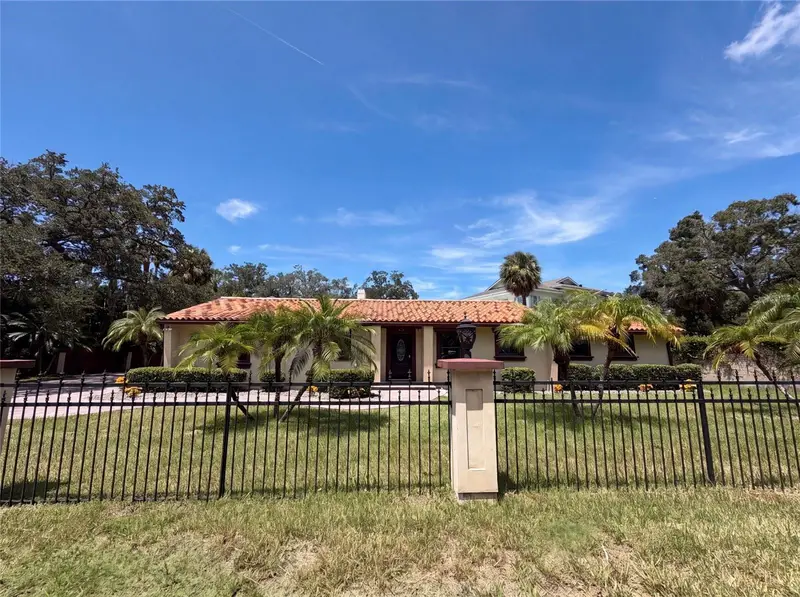
$780,000
1515 S West Shore Blvd
Tampa, FL 33629
3 bd · 2 ba · 2,108 sqft
Henderson Beach
MLS ID #O6434010, OPENDOOR BROKERAGE LLC.
Listing provided by Stellar MLS

Listings courtesy of Stellar MLS as distributed by MLS GRID
IDX information is provided exclusively for consumers’ personal, non-commercial use and may not be used for any purpose other than to identify prospective properties consumers may be interested in purchasing.
Based on information submitted to the MLS GRID as of September 7, 2026 at 7:35 PM ET. All data is obtained from various sources and may not have been verified by broker or MLS GRID. Supplied Open House Information is subject to change without notice. All information should be independently reviewed and verified for accuracy. Properties may or may not be listed by the office/agent presenting the information.
All or a portion of the multiple listing information is provided by Stellar MLS, from a copyrighted compilation of listings. The compilation of listings and each individual listing are © 2026 Stellar MLS. All rights reserved.
Ryan Solberg, Broker · MaxLife Realty LLC · FL License #BK3354351 · Equal Housing Opportunity · Full disclaimer · DMCA