
$400,000
Davenport, FL 33837
Listing updated: August 27, 2026 at 12:18 PM ET
Listing courtesy of Dream Home Realty Group And Associates Llc · Latisha Smith · MLS #S5150776 · Active · 407-504-7282Property type
Year built
Lot size
Price / sq ft
HOA dues
Days on market
Garage spaces
Flood zone
About this home
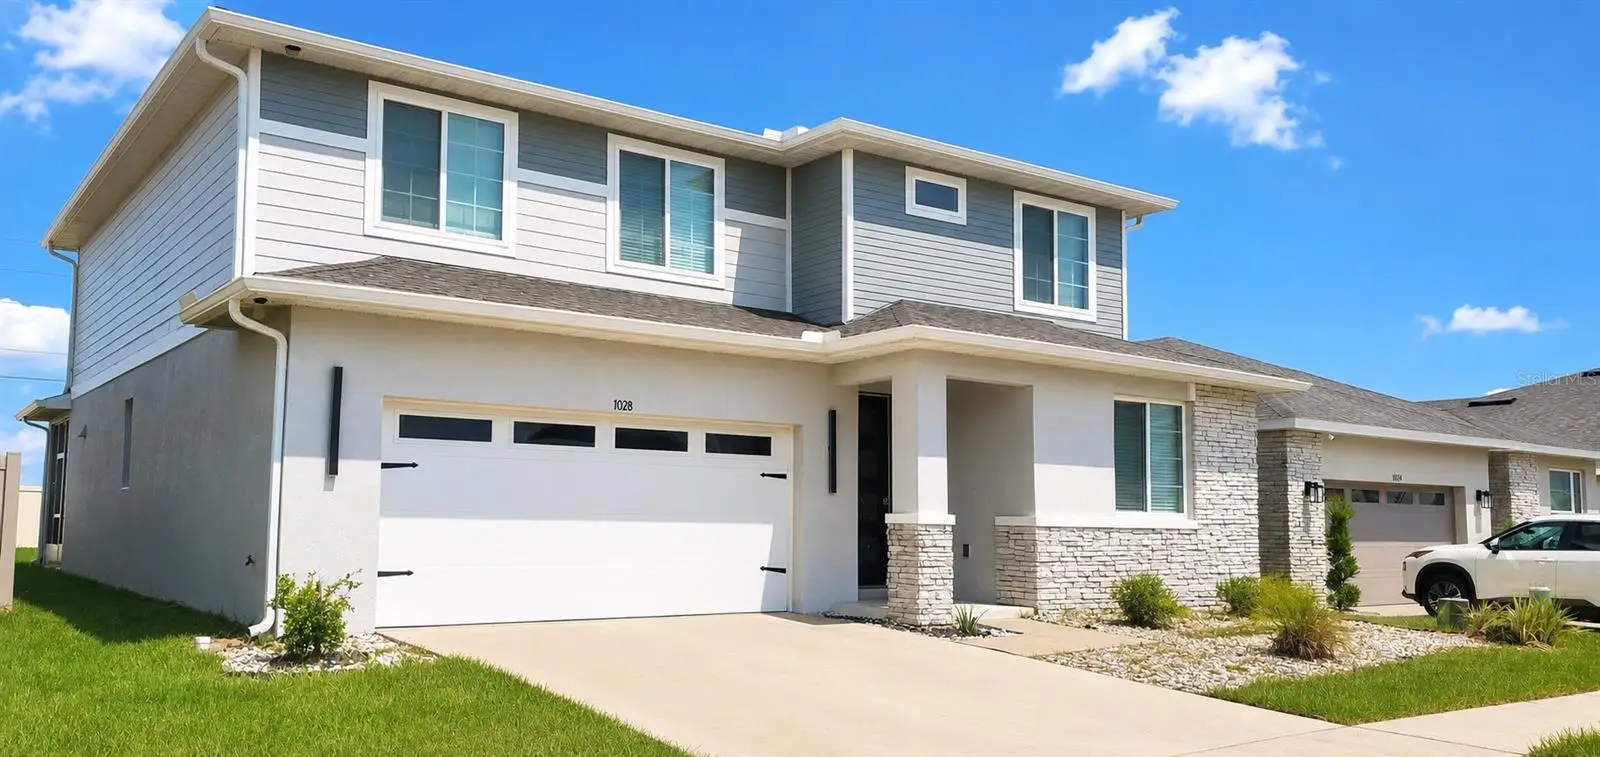
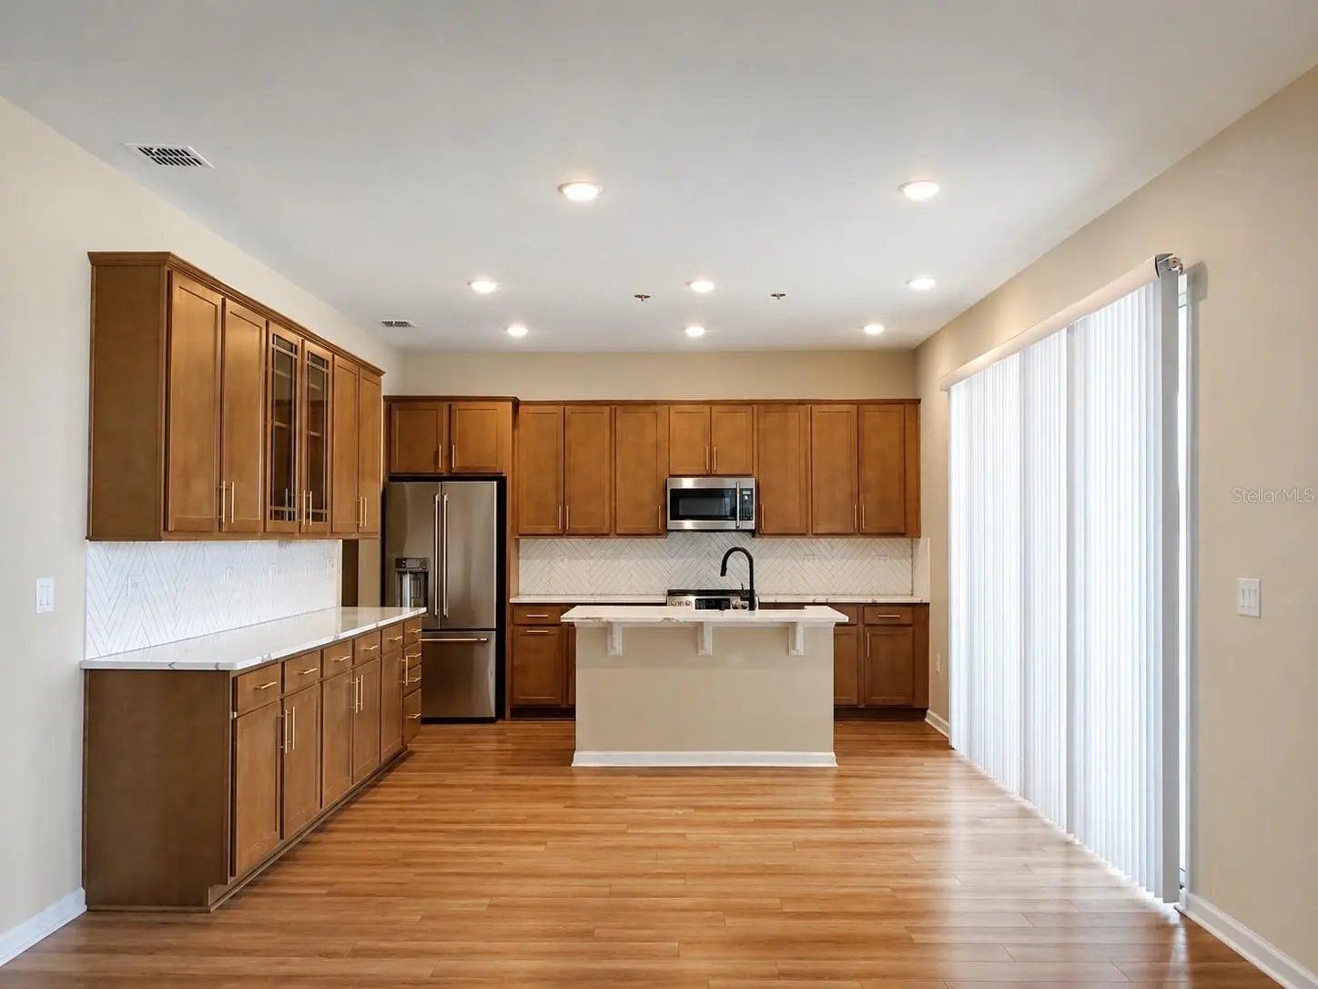
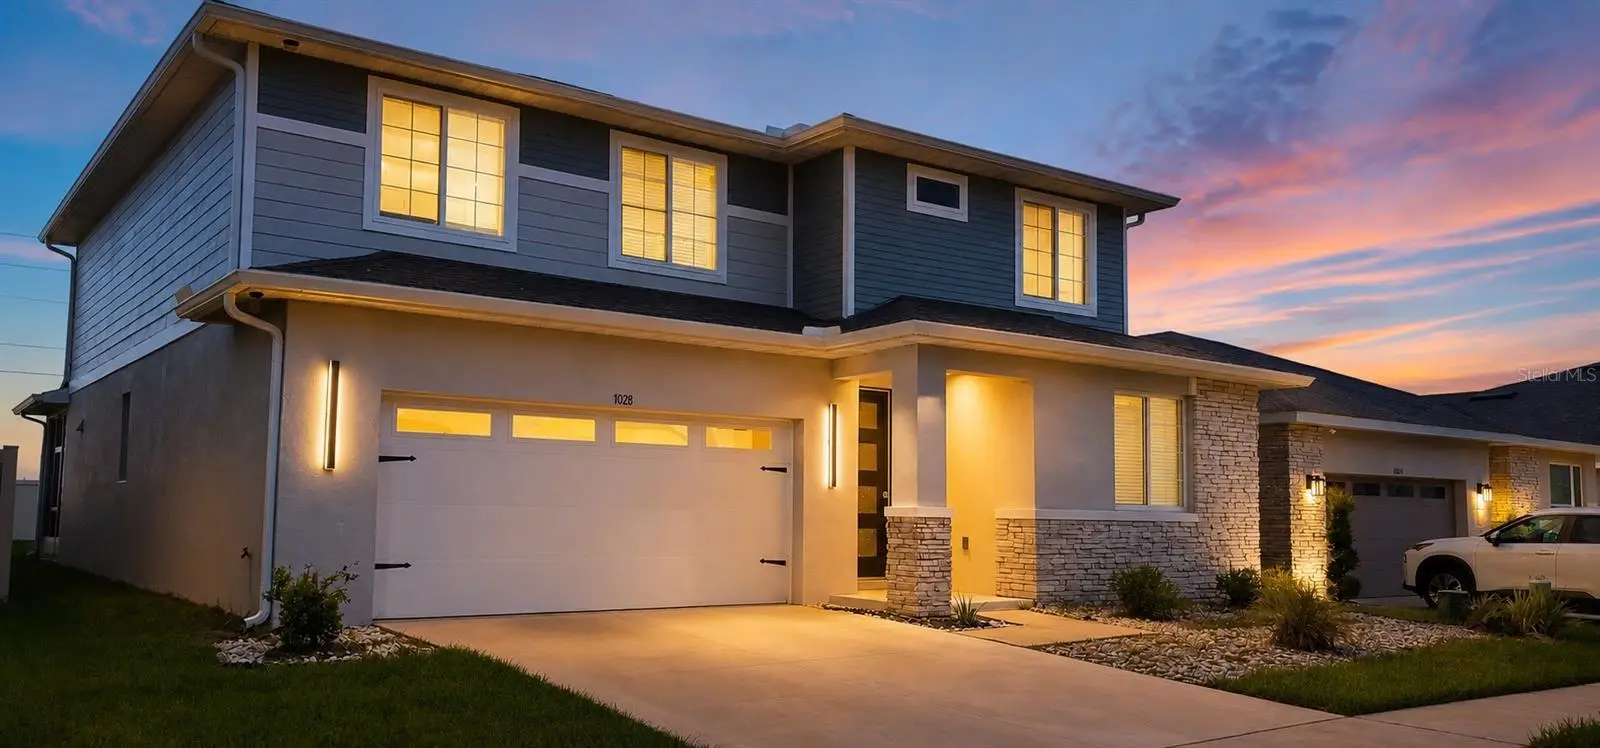
Short Sale. Welcome to Sugarwood Street in the Seasons at Forest Lake community of Davenport. Built in 2022, this spacious two-story residence offers 5 bedrooms, 2.5 bathrooms, and more than 3,090 square feet of living space designed for comfortable everyday living, working from home, and entertaining. The open-concept main level features high ceilings, abundant natural light, and generous gathering areas. The kitchen includes a large center island, walk-in pantry, ample cabinetry, and an open connection to the dining and great-room areas. A flexible first-floor bedroom can accommodate guests, multigenerational living, or a private home office. Upstairs, the spacious loft provides additional room for a media area, playroom, study space, or second lounge. The primary suite features an oversized walk-in closet and private ensuite bathroom, while the additional bedrooms offer flexibility for a variety of household needs. Community amenities include a swimming pool and playground. The property is conveniently positioned near I-4, US-27, shopping and dining at Posner Park, ChampionsGate, employment centers, and Central Florida attractions. Whether relocating to Davenport, seeking additional space, or looking for a home that supports both professional and personal needs, this move-in-ready property offers a versatile floor plan in a growing Central Florida location. All measurements, school information, community amenities, and property details should be independently verified by the buyer. Schedule your private showing today.
Estimated monthly payment
Estimate only. Taxes use the listing's reported amount where available; insurance is a Florida-average estimate. Your actual payment will vary — run a full calculation or talk to a lender.
Price & listing history69 days on market
- Status: ActiveJun 19, 2026
- Listed$400,000Jun 19, 2026
- Price increased$400,000
Facts & features
- Property type
- Residential
- Sub type
- Single Family Residence
- Status
- Active
- Days on market
- 69
- Subdivision
- Forest Lake Phase 1
- County
- Polk
- Year built
- 2022
- Living area
- 3,106 sq ft
- Price/sq ft
- $129
- Building area
- 5,502 sq ft (Public Records)
- Lot size
- 5,502 sq ft
- Lot category
- 0 to less than 1/4
- Flood zone
- X (12105C0220G)
- Garage
- 2 spaces
- Annual taxes
- $8,597 (2025)
- Parcel #
- 27-27-05-726014-000510
- MLS #
- S5150776
Ask about this home
Have a question? Ask the broker directly.
Ryan Solberg answers personally — no call center, no spam. Your question goes straight to him.
Interior Details
- Bedrooms
- 5
- Full bathrooms
- 3
- Half bathrooms
- 1
- Flooring
- Carpet, Laminate
- Appliances
- Dishwasher, Dryer, Microwave, Range, Refrigerator, Washer
- Interior features
- Living Room/Dining Room Combo, Open Floorplan, Split Bedroom, Walk-In Closet(s)
- Laundry
- Laundry Room, Upper Level
- Stories / Levels
- Two
- Direction faces
- Southeast
Heating & Cooling
- Heating
- Central
- Cooling
- Central Air
Parking
- Garage spaces
- 2
- Attached garage
- Yes
HOA & Financial
- HOA fee
- $131 / Monthly
- Monthly HOA
- $131/mo
- Total monthly fees
- $131/mo
- Total annual fees
- $1,572
- HOA name
- TPS Management
- CDD
- Yes
- Homestead exemption
- Yes
- Listing terms
- Cash, Conventional, FHA
- Ownership
- Fee Simple
- Available for lease
- No
Exterior & Construction
- Exterior features
- Sidewalk
- Construction materials
- Concrete, Stucco
- Roof
- Roof Over, Shingle
- Foundation
- Slab
- Road surface
- Asphalt
Utilities
- Sewer
- Public Sewer
- Water source
- Public
- Utilities
- Electricity Connected, Public
Community
- Pets allowed
- No
Room Details
| Room | Level | Dimensions |
|---|---|---|
| Kitchen | First | |
| Primary Bedroom | Second | |
| Living Room | First |
Listing Details
- Listing date
- 2026-05-28
- On market date
- 2026-06-19
- Original list price
- $400,000
- Occupant type
- Owner
- Special conditions
- Short Sale
- MLS area
- 33837 - Davenport
- Listing AOR
- Osceola
- Status changed
- 2026-06-19
- Tax legal description
- FOREST LAKE PHASE 1 PB 183 PGS 17-21 LOT 51
Flood risk
Minimal-risk area outside the mapped floodplain. Flood insurance is optional and typically low-cost.
Source: FEMA flood zone reported on the listing. Confirm current designation at FEMA Flood Map Service Center.
More homes like this
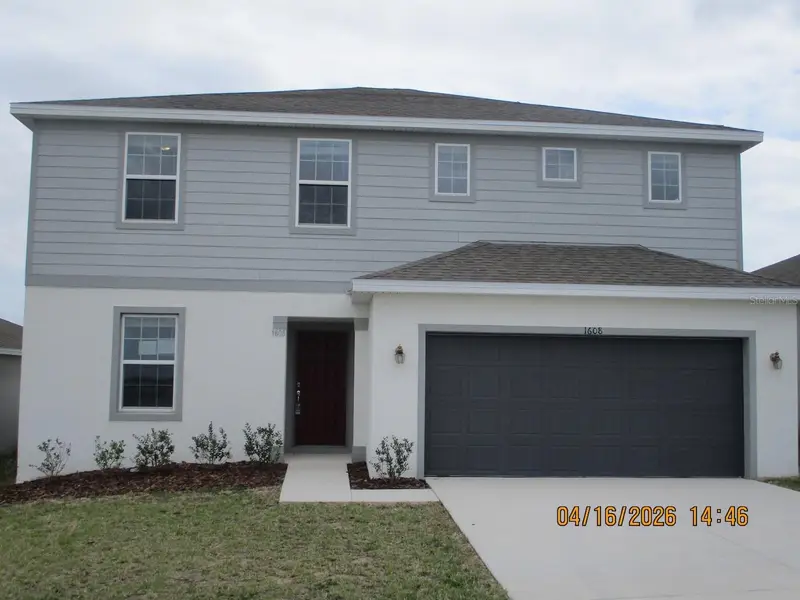
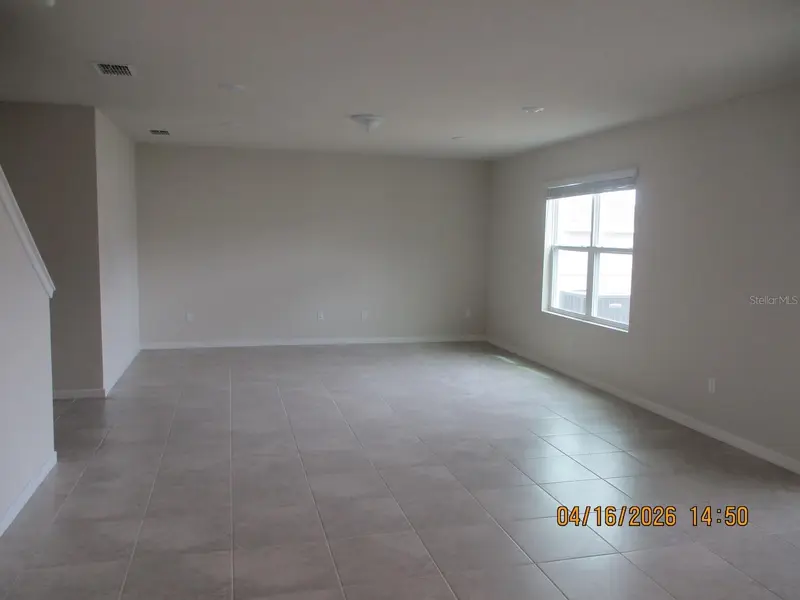
$309,900
1608 Aspen Ave
Davenport, FL 33837
4 bd · 3 ba · 2,416 sqft
Forest Lake Phase 1
MLS ID #L4961274, REMAX EXPERTS.
Listing provided by Stellar MLS
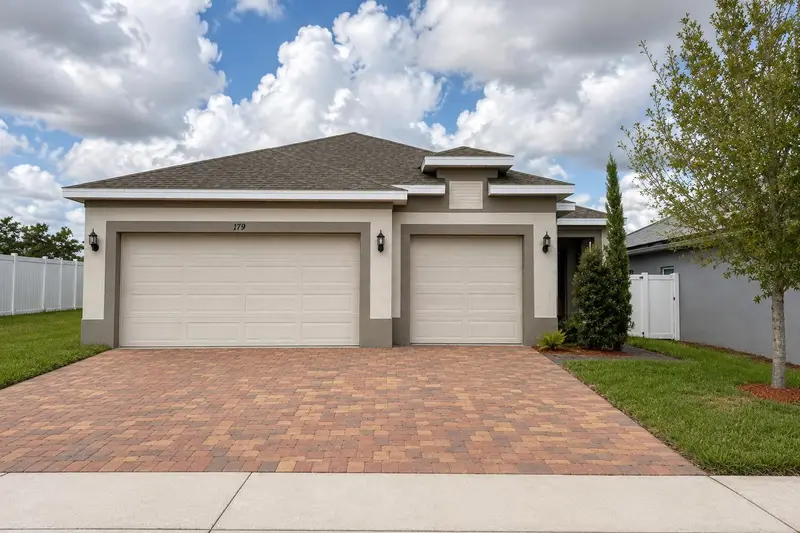
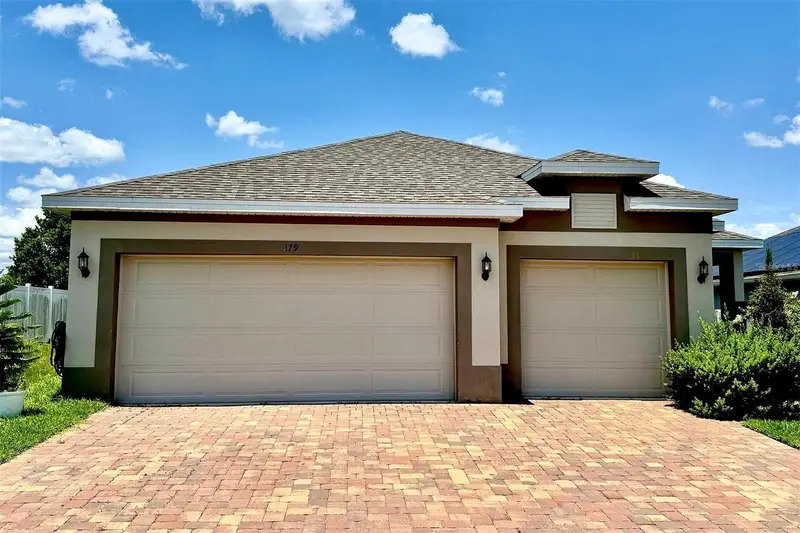
$359,900
179 Blue Cypress Dr
Davenport, FL 33837
4 bd · 3 ba · 1,910 sqft
First Place
MLS ID #O6433532, REAL BROKER, LLC.
Listing provided by Stellar MLS
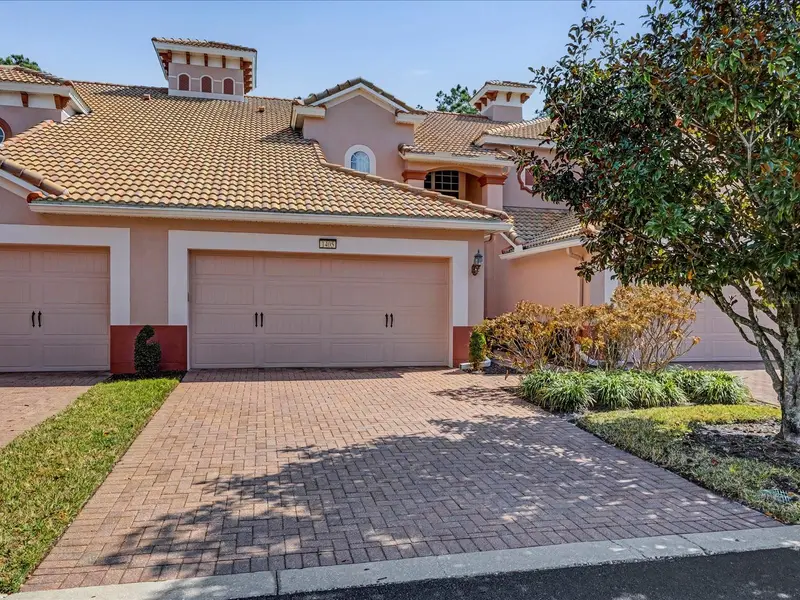
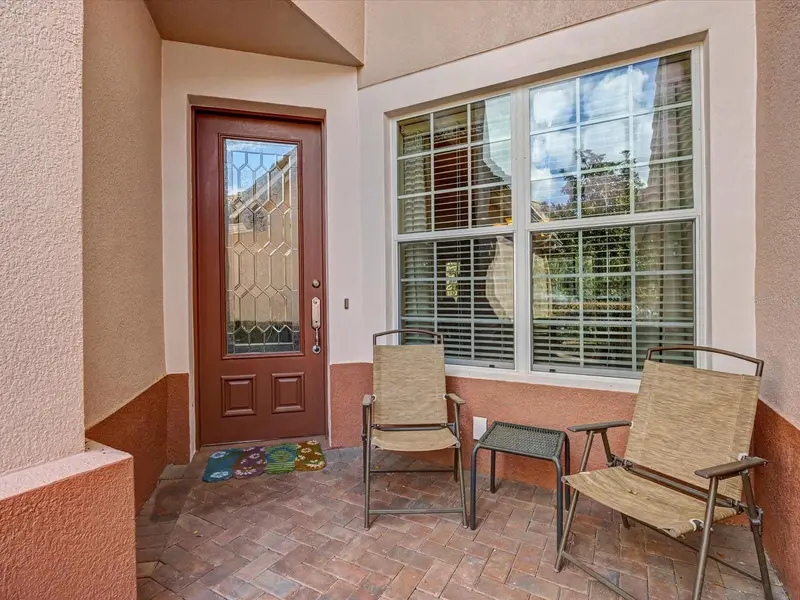
$279,000
1405 Lisbon Ct
Davenport, FL 33896
3 bd · 3 ba · 2,059 sqft
Mandalay At Bella Trae Condo Ph 30 Bldg 57
MLS ID #O6384141, REAL BROKER, LLC.
Listing provided by Stellar MLS
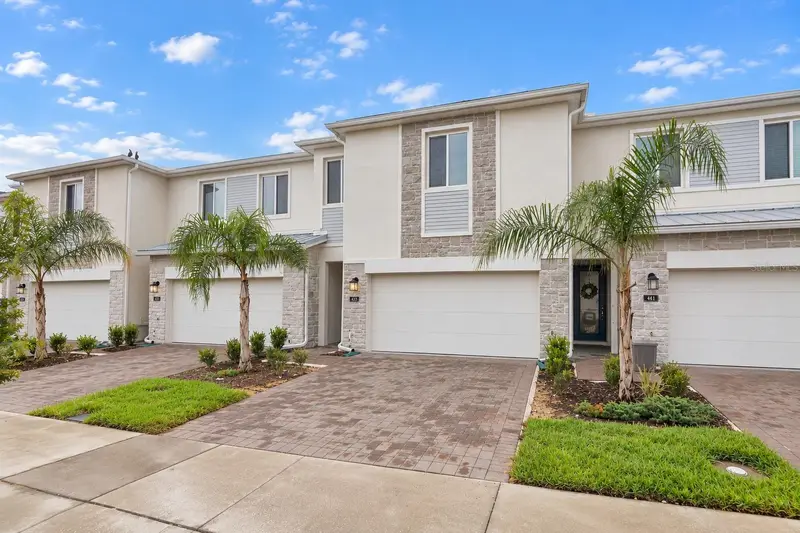
$339,900
433 Bogey Dr
Davenport, FL 33896
4 bd · 4 ba · 1,944 sqft
Fox North
MLS ID #O6439538, RATIO REAL ESTATE, LLC.
Listing provided by Stellar MLS

Listings courtesy of Stellar MLS as distributed by MLS GRID
IDX information is provided exclusively for consumers’ personal, non-commercial use and may not be used for any purpose other than to identify prospective properties consumers may be interested in purchasing.
Based on information submitted to the MLS GRID as of August 27, 2026 at 12:18 PM ET. All data is obtained from various sources and may not have been verified by broker or MLS GRID. Supplied Open House Information is subject to change without notice. All information should be independently reviewed and verified for accuracy. Properties may or may not be listed by the office/agent presenting the information.
All or a portion of the multiple listing information is provided by Stellar MLS, from a copyrighted compilation of listings. The compilation of listings and each individual listing are © 2026 Stellar MLS. All rights reserved.
Ryan Solberg, Broker · MaxLife Realty LLC · FL License #BK3354351 · Equal Housing Opportunity · Full disclaimer · DMCA