
$525,000
4509 26th Avenue
Tampa, FL 33619
Listing updated: July 5, 2026 at 1:08 PM ET
Listing courtesy of Gulf Shores Realty Era Powered Llc · Kathleen Brengle · MLS #TB8513011 · Active · 813-636-0700Property type
Year built
Lot size
Price / sq ft
HOA dues
Days on market
Flood zone
About this home
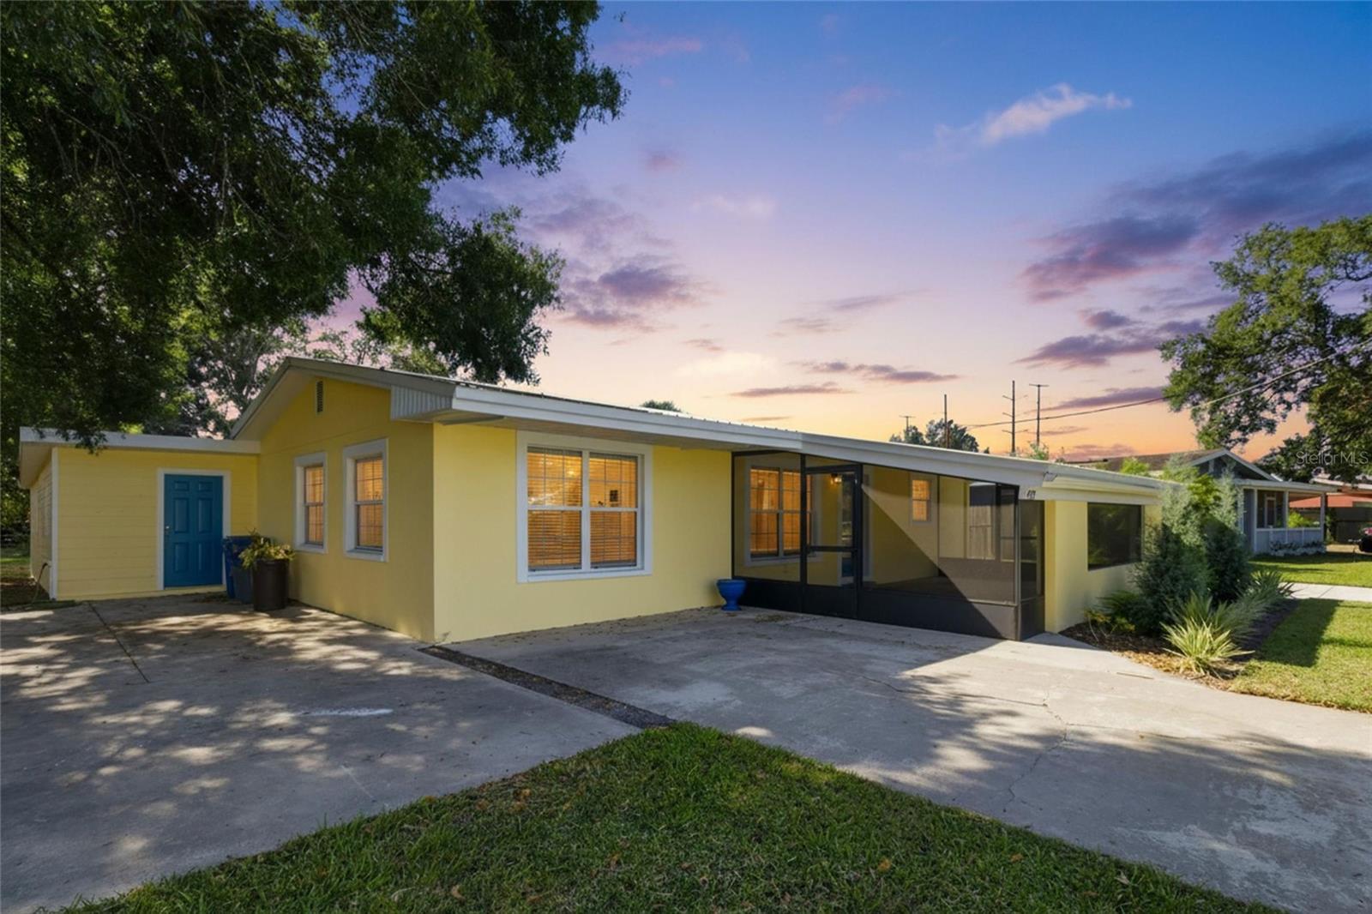
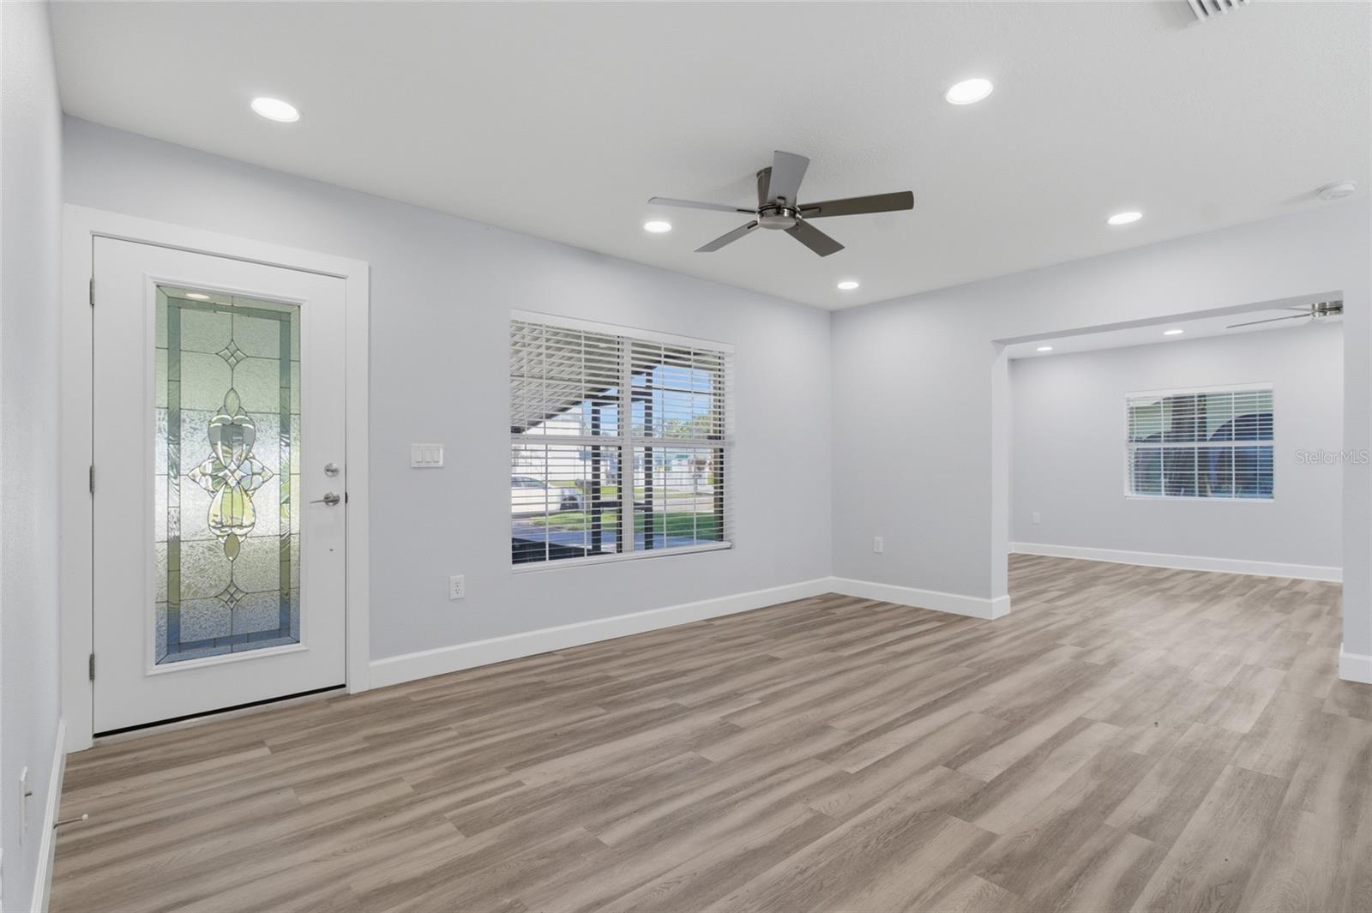
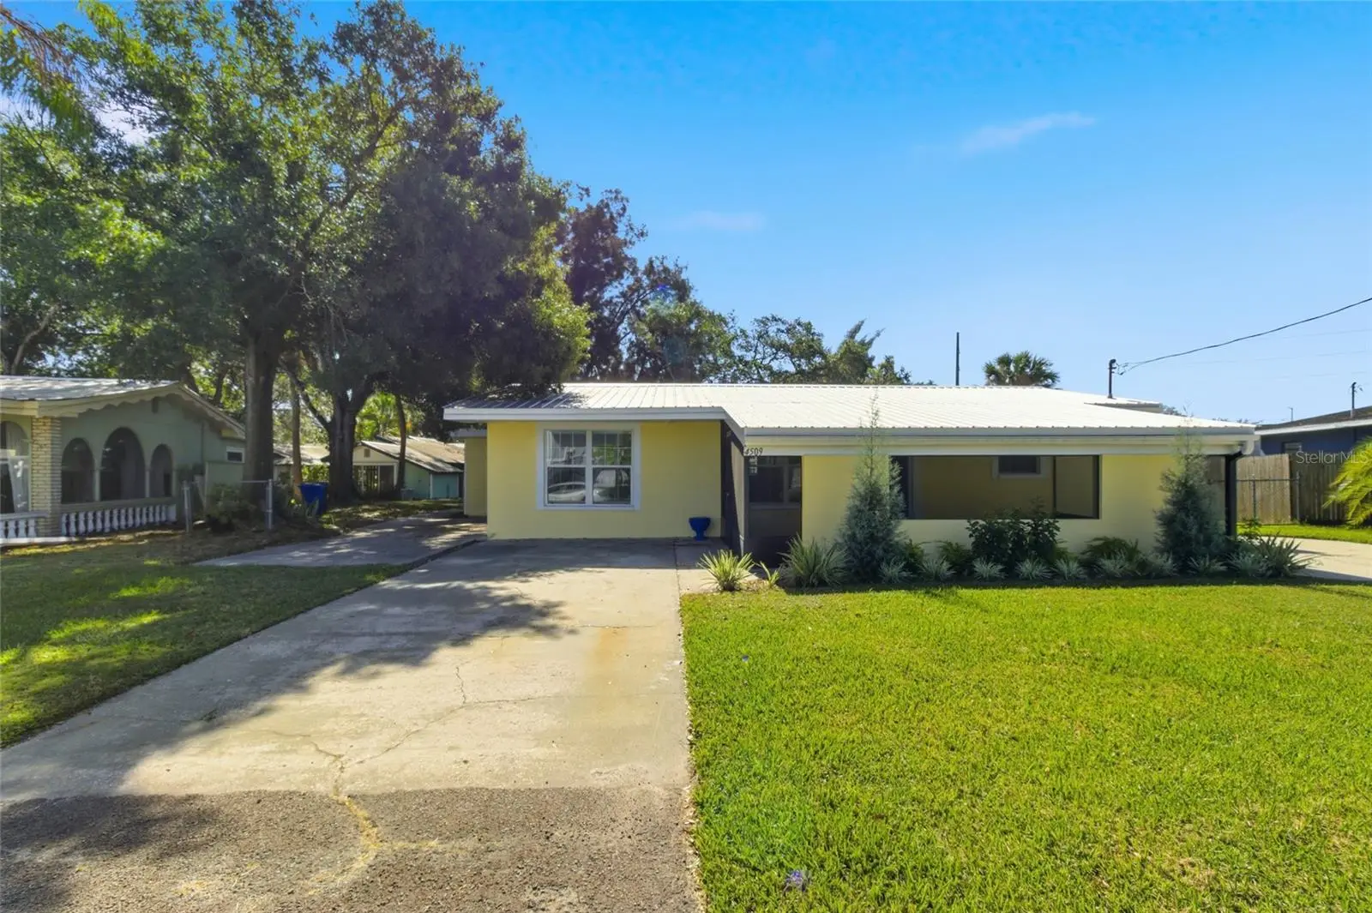
This beautifully renovated, turn-key furnished 3-bedroom home is just waiting for you to call it home! Enjoy peace of mind with the big-ticket items complete, including- metal roof(2020), brand-new septic tank with new leach field and new lift station (2025), water heater (2024), and newer A/C system (2019). With PUBLIC WATER service, maintenance is worry-free. At 1,494 sq ft this home lives large with a generously sized living area, a family room, and three large bedrooms, 2 with generous walk-in closets. The living area wraps around a beautiful, open concept kitchen. Discover stunning new flooring, millwork, shaker cabinets, sleek quartz counters, custom tile work, SS appliances, and fresh paint. Enjoy a dedicated laundry room with washer/dryer. Need more? This home is furnished and in a prime location for AirBnb income or to escape the harsh north winter. Take advantage of unincorporated Hillsborough County and no deed restrictions! Additionally, this home sit on over 1/4 acre and is renovated top to bottom, there is not one thing left to do except move in. Take in your large lot from one of two screened lanais. This stylish single-family home blends modern amenities with suburban charm. You will appreciate being just 10 minutes from Amalie Arena, the Convention Center, and downtown Tampa. Enjoy vibrant nightlife and gourmet dining options just 10 minutes away in Ybor City. Parking is available on both sides of the property, including a convenient covered area in the backyard, perfect for additional vehicles, trailers, or toys. Quick access to the Selmon Expressway makes commuting to St Pete easy, and it's a breeze to get to I-4 or I-75. Perfectly positioned, this home provides exceptional value with an unbeatable location.
Estimated monthly payment
Estimate only. Taxes use the listing's reported amount where available; insurance is a Florida-average estimate. Your actual payment will vary — run a full calculation or talk to a lender.
Price & listing history38 days on market
- Status: ActiveMay 29, 2026
- Listed$525,000May 28, 2026
- Price increased$525,000
Facts & features
- Property type
- Residential
- Sub type
- Single Family Residence
- Status
- Active
- Days on market
- 38
- Subdivision
- Causeway Blvd Sub 2
- County
- Hillsborough
- Year built
- 1959
- Living area
- 1,494 sq ft
- Price/sq ft
- $351
- Building area
- 2,025 sq ft (Public Records)
- Lot size
- 11,880 sq ft
- Lot category
- 1/4 to less than 1/2
- Flood zone
- AE
- Annual taxes
- $2,867 (2024)
- Parcel #
- U-28-29-19-1PZ-000000-00048.0
- Zoning
- RSC-9
- MLS #
- TB8513011
Ask about this home
Have a question? Ask the broker directly.
Ryan Solberg answers personally — no call center, no spam. Your question goes straight to him.
Interior Details
- Bedrooms
- 3
- Full bathrooms
- 1
- Flooring
- Vinyl
- Appliances
- Dishwasher, Dryer, Electric Water Heater, Microwave, Range, Refrigerator, Washer
- Interior features
- Ceiling Fans(s), Open Floorplan, Primary Bedroom Main Floor, Thermostat, Window Treatments
- Laundry
- Electric Dryer Hookup, Laundry Room, Washer Hookup
- Stories / Levels
- One
- Direction faces
- Northwest
Heating & Cooling
- Heating
- Central
- Cooling
- Central Air
HOA & Financial
- Total monthly fees
- $0/mo
- Total annual fees
- $0
- CDD
- No
- Min lease term
- No Minimum
- Listing terms
- Cash, Conventional, FHA, VA Loan
- Ownership
- Fee Simple
- Available for lease
- Yes
- Lease restrictions
- No
- Additional lease restrictions
- Home is outside city of Tampa Limits, in unincorporated Hillsborough County
Exterior & Construction
- Exterior features
- Other
- Construction materials
- Block, Stucco
- Roof
- Metal
- Foundation
- Slab
- Road surface
- Asphalt
Utilities
- Sewer
- Septic Tank
- Water source
- Public
- Utilities
- BB/HS Internet Available, Cable Available, Electricity Connected
Schools
Letter grades: Florida DOE 2024–25 school grades (Orange, Seminole, Lake, Osceola, Brevard). Assigned schools from the listing agent — verify enrollment with the district.
Room Details
| Room | Level | Dimensions |
|---|---|---|
| Primary Bedroom | First | 15x15 |
| Bedroom 2 | First | 14x11 |
| Kitchen | First | 11x12 |
| Bathroom 1 | First | 10x5 |
| Laundry | First | 10x9 |
| Living Room | First | |
| Additional Bedroom | First |
Listing Details
- Listing date
- 2026-05-28
- On market date
- 2026-05-28
- Original list price
- $525,000
- Occupant type
- Vacant
- MLS area
- 33619 - Tampa / Palm River / Progress Village
- Listing AOR
- Suncoast Tampa
- Status changed
- 2026-05-29
- Tax legal description
- CAUSEWAY BOULEVARD SUBDIVISION NO 2 LOT 48
Flood risk
FEMA Special Flood Hazard Area (1% annual-chance / “100-year” floodplain). Flood insurance is generally required by mortgage lenders.
Source: FEMA flood zone reported on the listing. Confirm current designation at FEMA Flood Map Service Center.
Location
Directions
From Causeway. North on 47th. Turn Left on 26th. Home is on the left.
More homes like this
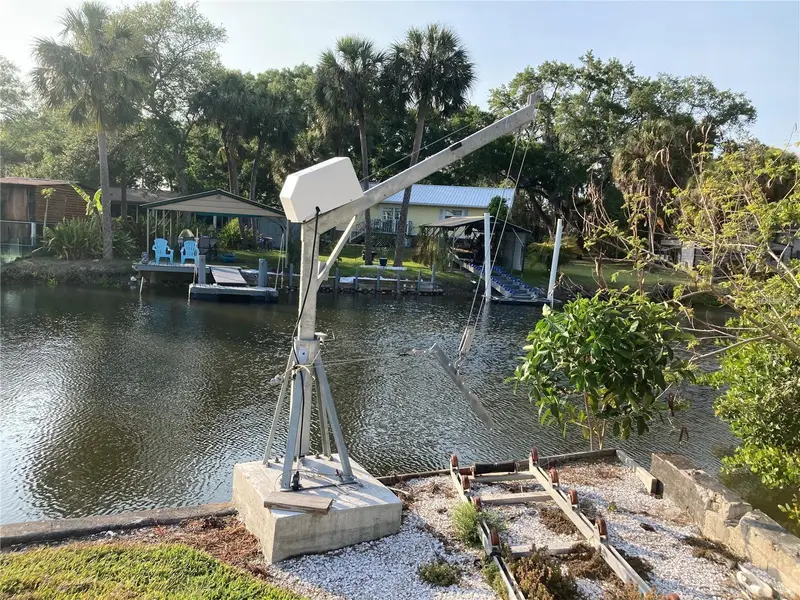
$359,000
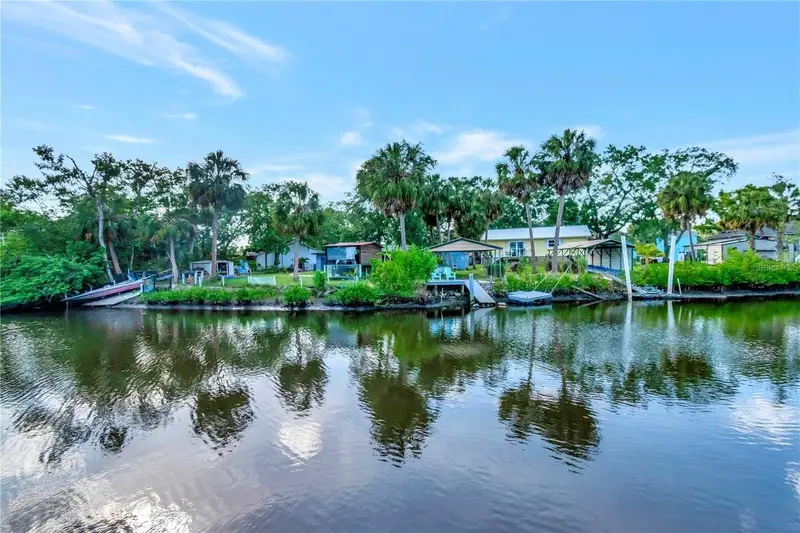
4512 26th Ave S
Tampa, FL 33619
3 bd · 2 ba · 1,642 sqft
Causeway Blvd Sub 2
MLS ID #A4695330, JUPITER PROPERTIES, INC.
Listing provided by Stellar MLS
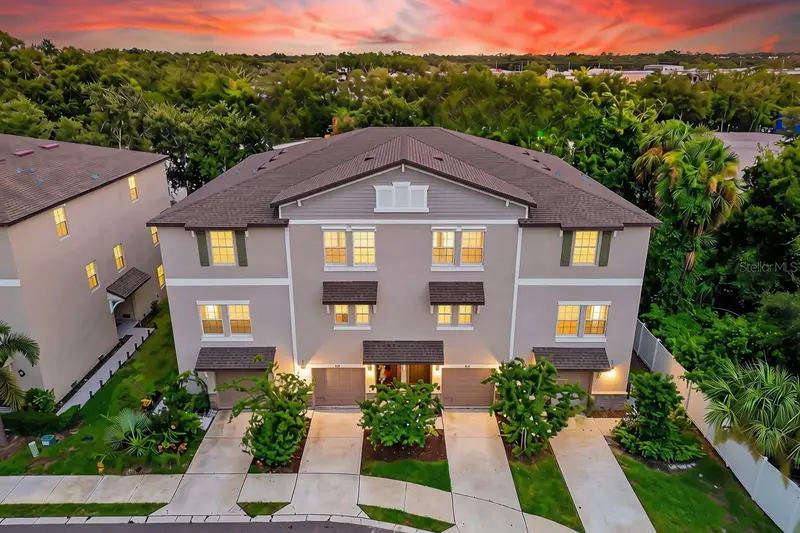
$335,000
852 Tennyson Mill Cir
Tampa, FL 33619
2 bd · 3 ba · 1,733 sqft
Palm River Twnhms Ph 2
MLS ID #TB8533427, CHARLES RUTENBERG REALTY INC.
Listing provided by Stellar MLS
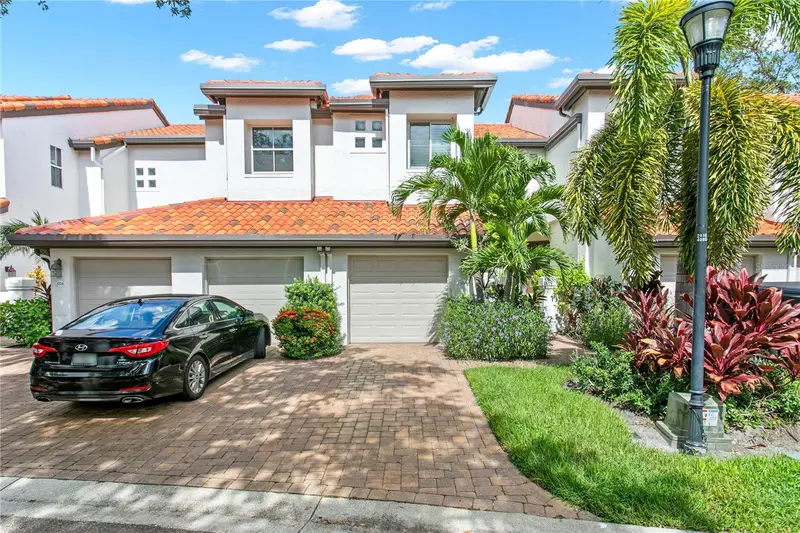
$679,900
1116 Shipwatch Cir
Tampa, FL 33602
2 bd · 3 ba · 1,321 sqft
Harbor Homes Ph One
MLS ID #TB8536366, KELLER WILLIAMS TAMPA CENTRAL.
Listing provided by Stellar MLS
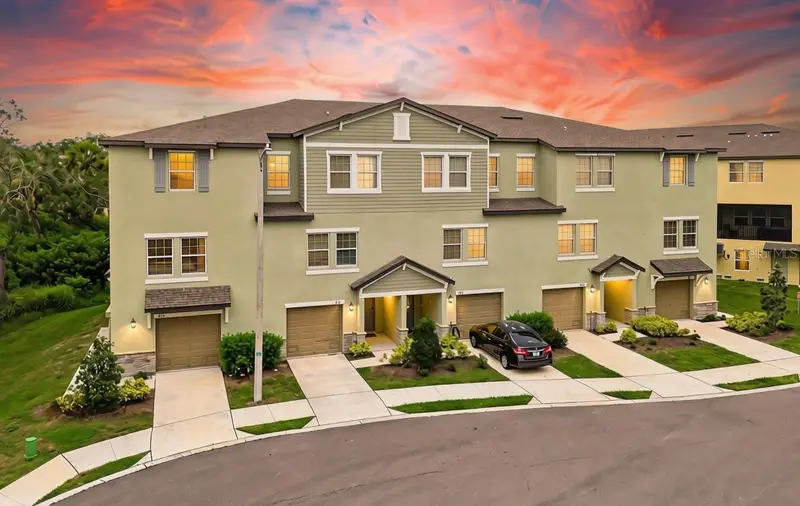
$370,000
873 Tennyson Mill Cir
Tampa, FL 33619
3 bd · 3 ba · 1,945 sqft
Palm River Twnhms Pt Repl
MLS ID #TB8518070, CHARLES RUTENBERG REALTY INC.
Listing provided by Stellar MLS

Listings courtesy of Stellar MLS as distributed by MLS GRID
IDX information is provided exclusively for consumers’ personal, non-commercial use and may not be used for any purpose other than to identify prospective properties consumers may be interested in purchasing.
Based on information submitted to the MLS GRID as of July 5, 2026 at 1:08 PM ET. All data is obtained from various sources and may not have been verified by broker or MLS GRID. Supplied Open House Information is subject to change without notice. All information should be independently reviewed and verified for accuracy. Properties may or may not be listed by the office/agent presenting the information.
All or a portion of the multiple listing information is provided by Stellar MLS, from a copyrighted compilation of listings. The compilation of listings and each individual listing are © 2026 Stellar MLS. All rights reserved.
Ryan Solberg, Broker · MaxLife Realty LLC · FL License #BK3354351 · Equal Housing Opportunity · Full disclaimer · DMCA