
$1,999,000
4959 58th Avenue
St Petersburg, FL 33715
Listing updated: September 19, 2026 at 2:05 PM ET
Listing courtesy of Revere Realty Llc · Steven Coderre · MLS #TB8439046 · Active · 727-537-0760Property type
Year built
Lot size
Price / sq ft
HOA dues
Days on market
Garage spaces
Flood zone
About this home
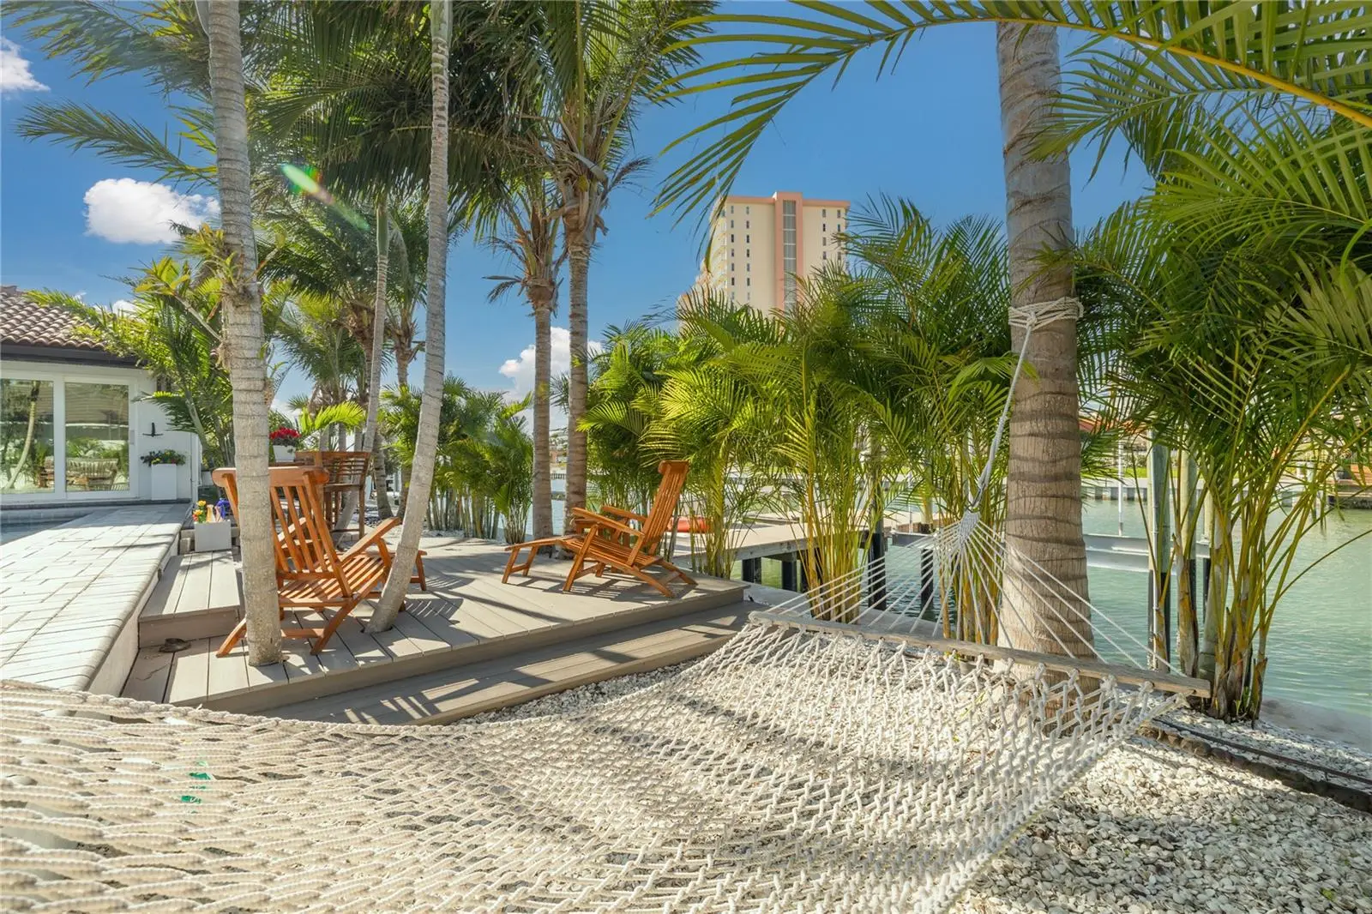
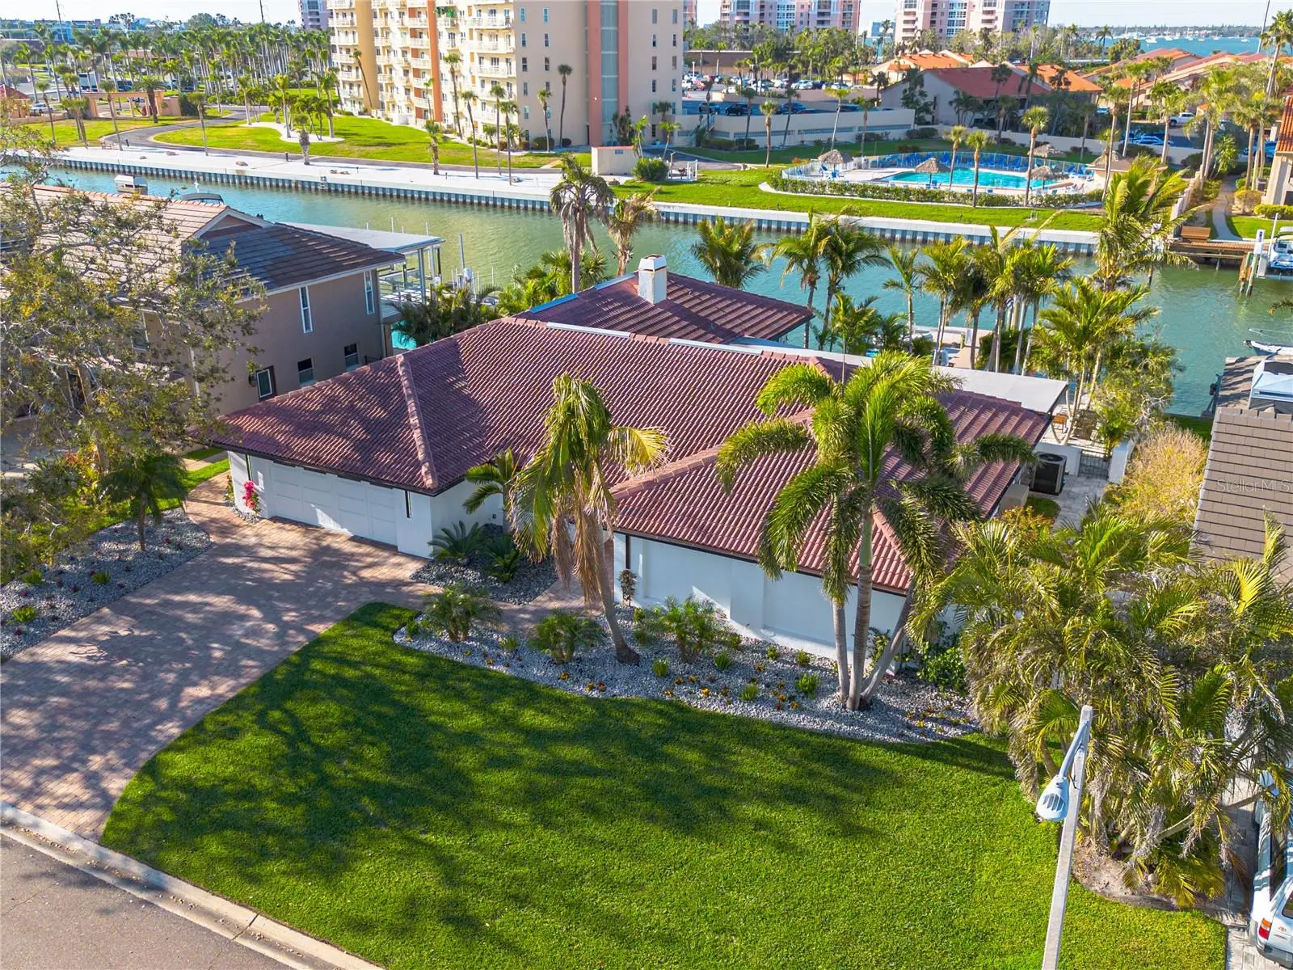
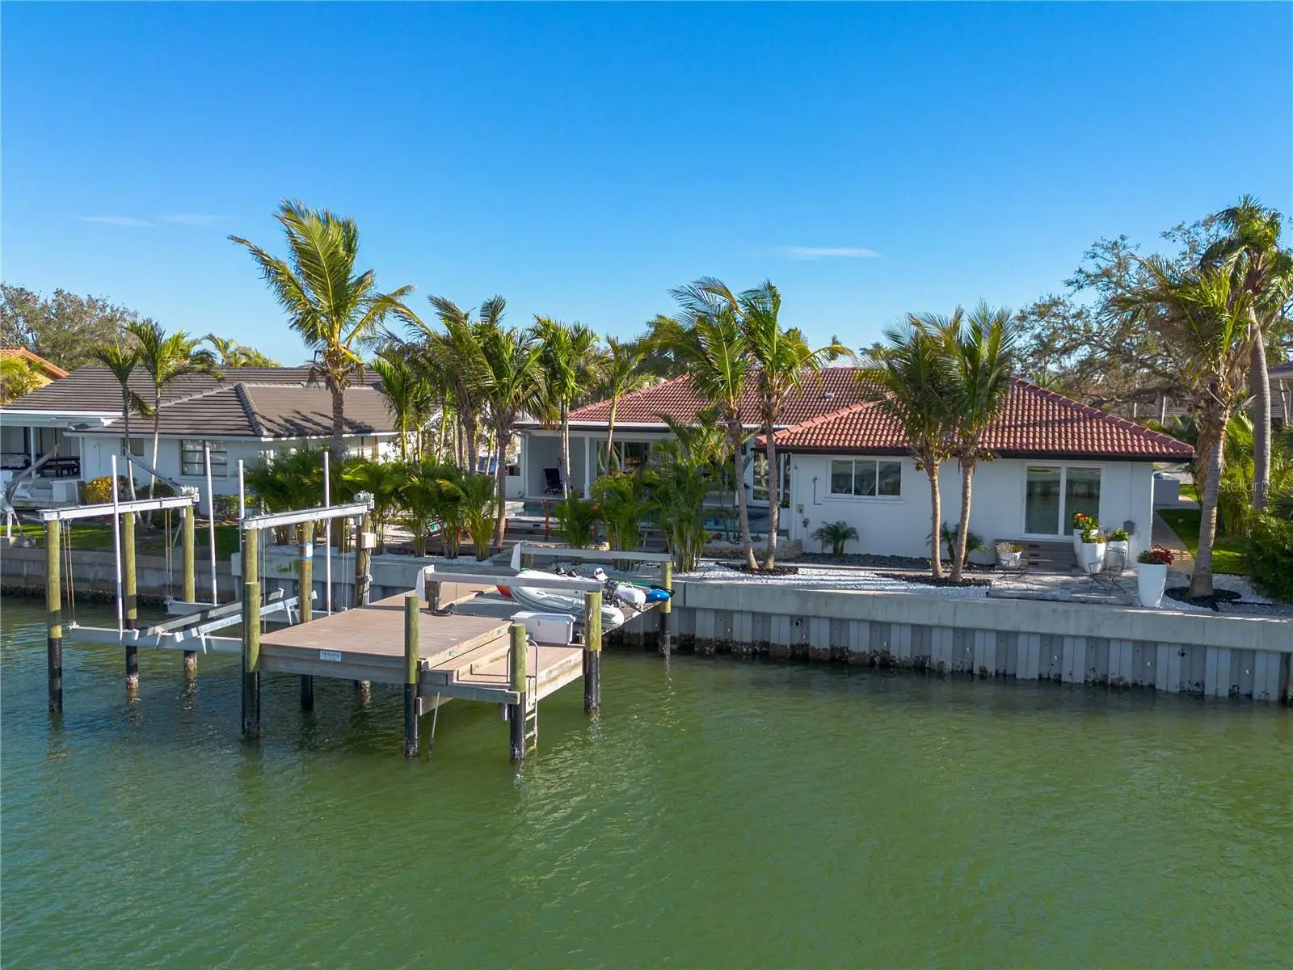
BACK ON THE MARKET! This exceptional waterfront home is available again due to a change in the buyer’s circumstances. The buyer’s contract to sell their existing home fell through, which prevented them from moving forward with the purchase of this property. The contract has been cancelled, and the seller is now welcoming new offers. Waterfront Without the Compromise. Deep Water. Gated Community. Proven Storm Resilience. Luxury waterfront homes are easy to find. Finding one that's beautifully renovated, storm tested, move-in ready, and offers true deep-water boating is far more difficult. Welcome to 4959 58th Avenue South, located within the prestigious gated community of Bayway Isles—where exceptional boating, peace of mind, and luxury living come together. During Hurricanes Helene and Milton, this home remained exactly what every waterfront buyer hopes to find: high and dry, with no flooding, no water intrusion, and no wind damage. In today's market, that's more than reassuring—it's invaluable. Completely reimagined with timeless finishes and exceptional craftsmanship, this four-bedroom, three-bath residence with a flexible den offers over 3,100 square feet of thoughtfully designed living space. Every major improvement has already been completed, allowing the next owner to enjoy the home rather than renovate it. For boating enthusiasts, few locations compare. With 87 feet of protected waterfront, a new seawall, private dock, 16,000-pound boat lift, and an additional lift for personal watercraft or kayaks, you'll enjoy direct access to Tampa Bay and the Gulf of Mexico without fixed bridges slowing your adventure. The split-bedroom floor plan provides ideal privacy for family and guests, while the chef's kitchen opens seamlessly to expansive living and entertaining areas. Designer finishes, custom millwork, elegant flooring, and beautifully renovated baths create a sophisticated yet comfortable coastal atmosphere. Outside, the Florida lifestyle takes center stage. The covered lanai overlooks a heated PebbleTec saltwater pool surrounded by lush tropical landscaping, creating a private resort where mornings begin with coffee by the water and evenings end with spectacular sunsets. Location is equally compelling. Bayway Isles is one of St. Petersburg's premier gated waterfront communities, just minutes from Fort De Soto Park, St. Pete Beach, the iconic Don CeSar Hotel, downtown St. Petersburg, championship golf, waterfront dining, and two international airports. Some waterfront homes require extensive updating. Others carry uncertainty following recent storms. This home offers something increasingly rare: confidence. Beautifully renovated. Proven resilient. Ready for your boat. Ready for your next chapter.
Estimated monthly payment
Estimate only. Taxes use the listing's reported amount where available; insurance is a Florida-average estimate. Your actual payment will vary — run a full calculation or talk to a lender.
Price & listing history284 days on market
- Status: ActiveSep 16, 2026
- Listed$2,650,000Oct 17, 2025
- Price reduced$1,999,000
Facts & features
- Property type
- Residential
- Sub type
- Single Family Residence
- Status
- Active
- Days on market
- 284
- Subdivision
- Bayway Isles
- County
- Pinellas
- Year built
- 1983
- Living area
- 3,154 sq ft
- Price/sq ft
- $634
- Building area
- 3,940 sq ft (Public Records)
- Lot size
- 10,010 sq ft
- Lot category
- 0 to less than 1/4
- Flood zone
- AE
- Garage
- 2 spaces
- Pool
- Private pool
- Annual taxes
- $31,459 (2024)
- Parcel #
- 09-32-16-05634-003-1010
- MLS #
- TB8439046
Ask about this home
Have a question? Ask the broker directly.
Ryan Solberg answers personally — no call center, no spam. Your question goes straight to him.
Interior Details
- Bedrooms
- 4
- Full bathrooms
- 3
- Flooring
- Carpet, Tile
- Appliances
- Dishwasher, Disposal, Dryer, Electric Water Heater, Exhaust Fan, Microwave, Range, Range Hood, Refrigerator, Washer, Water Filtration System, Water Softener
- Interior features
- Built-in Features, Cathedral Ceiling(s), Ceiling Fans(s), Crown Molding, Eat-in Kitchen, High Ceilings, Kitchen/Family Room Combo, Open Floorplan, Primary Bedroom Main Floor, Solid Surface Counters, Stone Counters, Thermostat, Vaulted Ceiling(s), Walk-In Closet(s), Window Treatments
- Laundry
- Electric Dryer Hookup, Inside, Laundry Room, Washer Hookup
- Stories / Levels
- One
- Direction faces
- South
Heating & Cooling
- Heating
- Central, Electric, Heat Pump, Zoned
- Cooling
- Central Air, Zoned
Parking
- Garage spaces
- 2
- Attached garage
- Yes
- Parking features
- Driveway, Garage Door Opener, Off Street, On Street
HOA & Financial
- HOA fee
- $1,392 / Annually
- Monthly HOA
- $116/mo
- Total monthly fees
- $116/mo
- Total annual fees
- $1,392
- HOA name
- Resource Property Management/Christine Thomas
- CDD
- No
- Homestead exemption
- Yes
- Min lease term
- 3 Months
- Listing terms
- Cash, Conventional, VA Loan
- Ownership
- Fee Simple
- Available for lease
- Yes
- Lease restrictions
- Yes
- Additional lease restrictions
- None known.
- Approval process
- Contact the association.
Exterior & Construction
- Exterior features
- Garden, Lighting, Rain Gutters
- Construction materials
- Block, Concrete, Stucco
- Roof
- Concrete
- Foundation
- Slab
- Pool
- Private pool
- Waterfront
- Yes
- Water access
- Yes
- Water view
- Yes
- Road surface
- Asphalt, Paved
Utilities
- Sewer
- Public Sewer
- Water source
- Public
- Utilities
- Cable Connected, Electricity Connected, Fire Hydrant, Phone Available, Public, Sewer Connected, Underground Utilities, Water Connected
Community
- Pets allowed
- Yes
Schools
Letter grades: Florida DOE 2024–25 school grades (Orange, Seminole, Lake, Osceola, Brevard). Assigned schools from the listing agent — verify enrollment with the district.
Room Details
| Room | Level | Dimensions |
|---|---|---|
| Living Room | First | 16x18 |
| Dining Room | First | 12x15 |
| Kitchen | First | 9x14 |
| Family Room | First | 13x24 |
| Laundry | First | 9x11 |
| Primary Bedroom | First | 14x20 |
| Primary Bathroom | First | 23x11 |
| Den | First | 10x8 |
| Bedroom 2 | First | 12x16 |
| Bedroom 3 | First | 12x14 |
| Bedroom 4 | First | 15x14 |
| Bathroom 2 | First | 12x7 |
| Bathroom 3 | First | 8x8 |
| Utility Room | First | 15x6 |
Listing Details
- Listing date
- 2025-10-17
- On market date
- 2025-10-17
- Original list price
- $2,650,000
- Occupant type
- Owner
- MLS area
- 33715 - St Pete/Tierra Verde
- Listing AOR
- Suncoast Tampa
- Status changed
- 2026-09-16
- Tax legal description
- BAYWAY ISLES UNIT 1 BLK 3, LOT 101
Flood risk
FEMA Special Flood Hazard Area (1% annual-chance / “100-year” floodplain). Flood insurance is generally required by mortgage lenders.
Source: FEMA flood zone reported on the listing. Confirm current designation at FEMA Flood Map Service Center.
Location
Directions
From Pinellas Bayway head south on Leeland St S through guard gate to 58th Ave S then head east to the property.
More homes like this
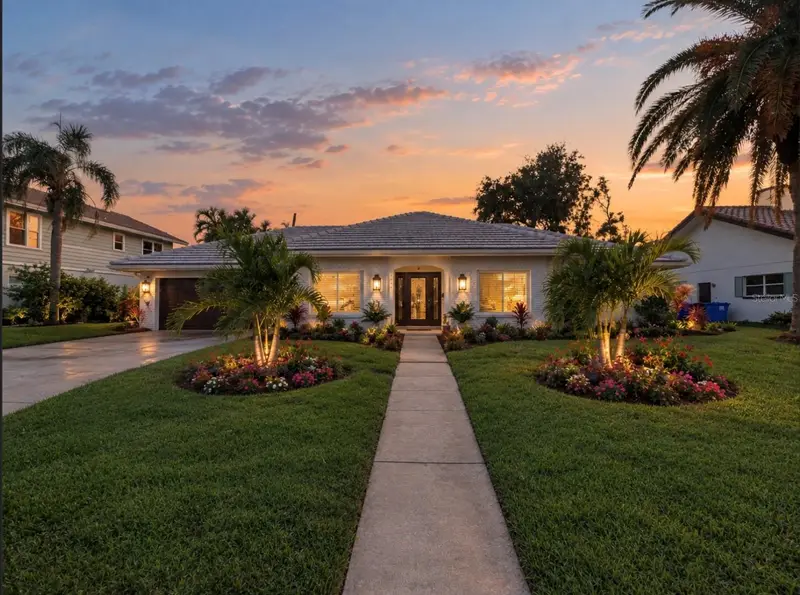
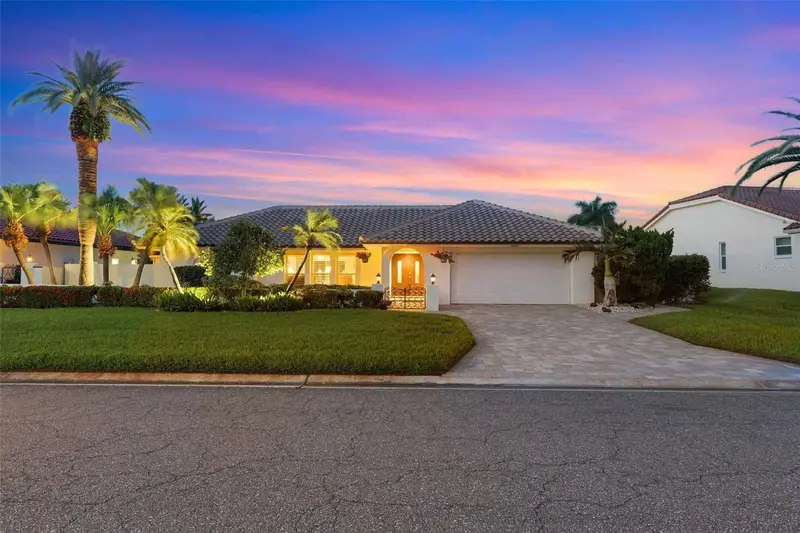
$1,125,000
5853 Leeland St S
St Petersburg, FL 33715
3 bd · 2 ba · 2,367 sqft
Bayway Isles
MLS ID #TB8511562, HOMECOIN.COM.
Listing provided by Stellar MLS
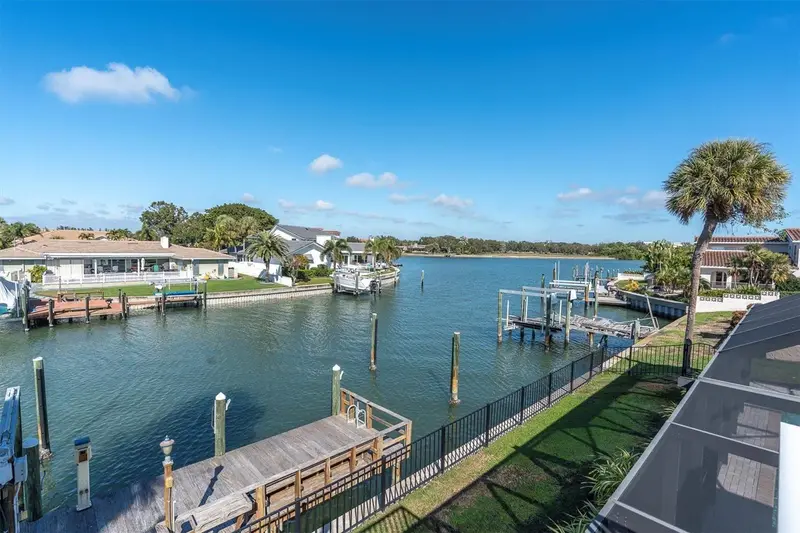
$1,499,900
5860 Leeland St S
St Petersburg, FL 33715
3 bd · 3 ba · 2,343 sqft
Bayway Isles
MLS ID #A4705685, EXP REALTY LLC.
Listing provided by Stellar MLS
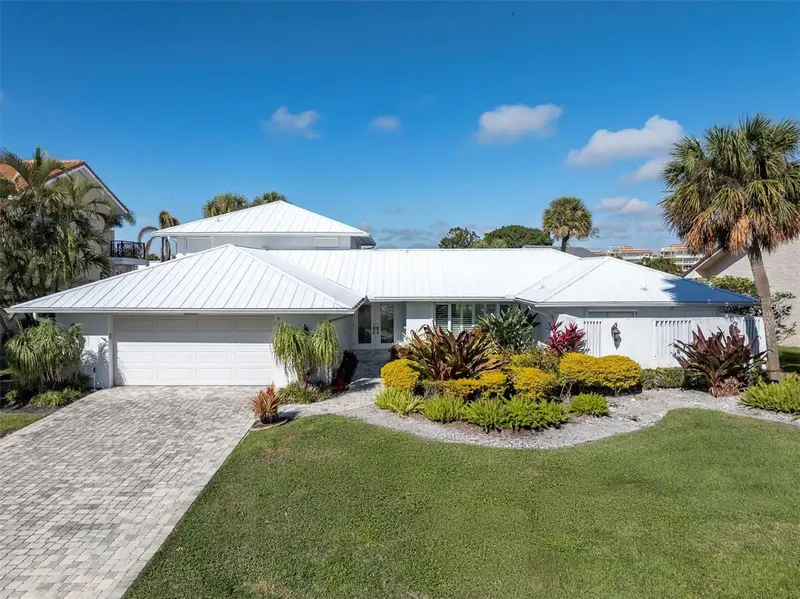
$2,100,000
4935 62nd Ave S
St Petersburg, FL 33715
4 bd · 3 ba · 3,104 sqft
Bayway Isles
MLS ID #TB8459428, COASTAL PROPERTIES GROUP INTERNATIONAL.
Listing provided by Stellar MLS
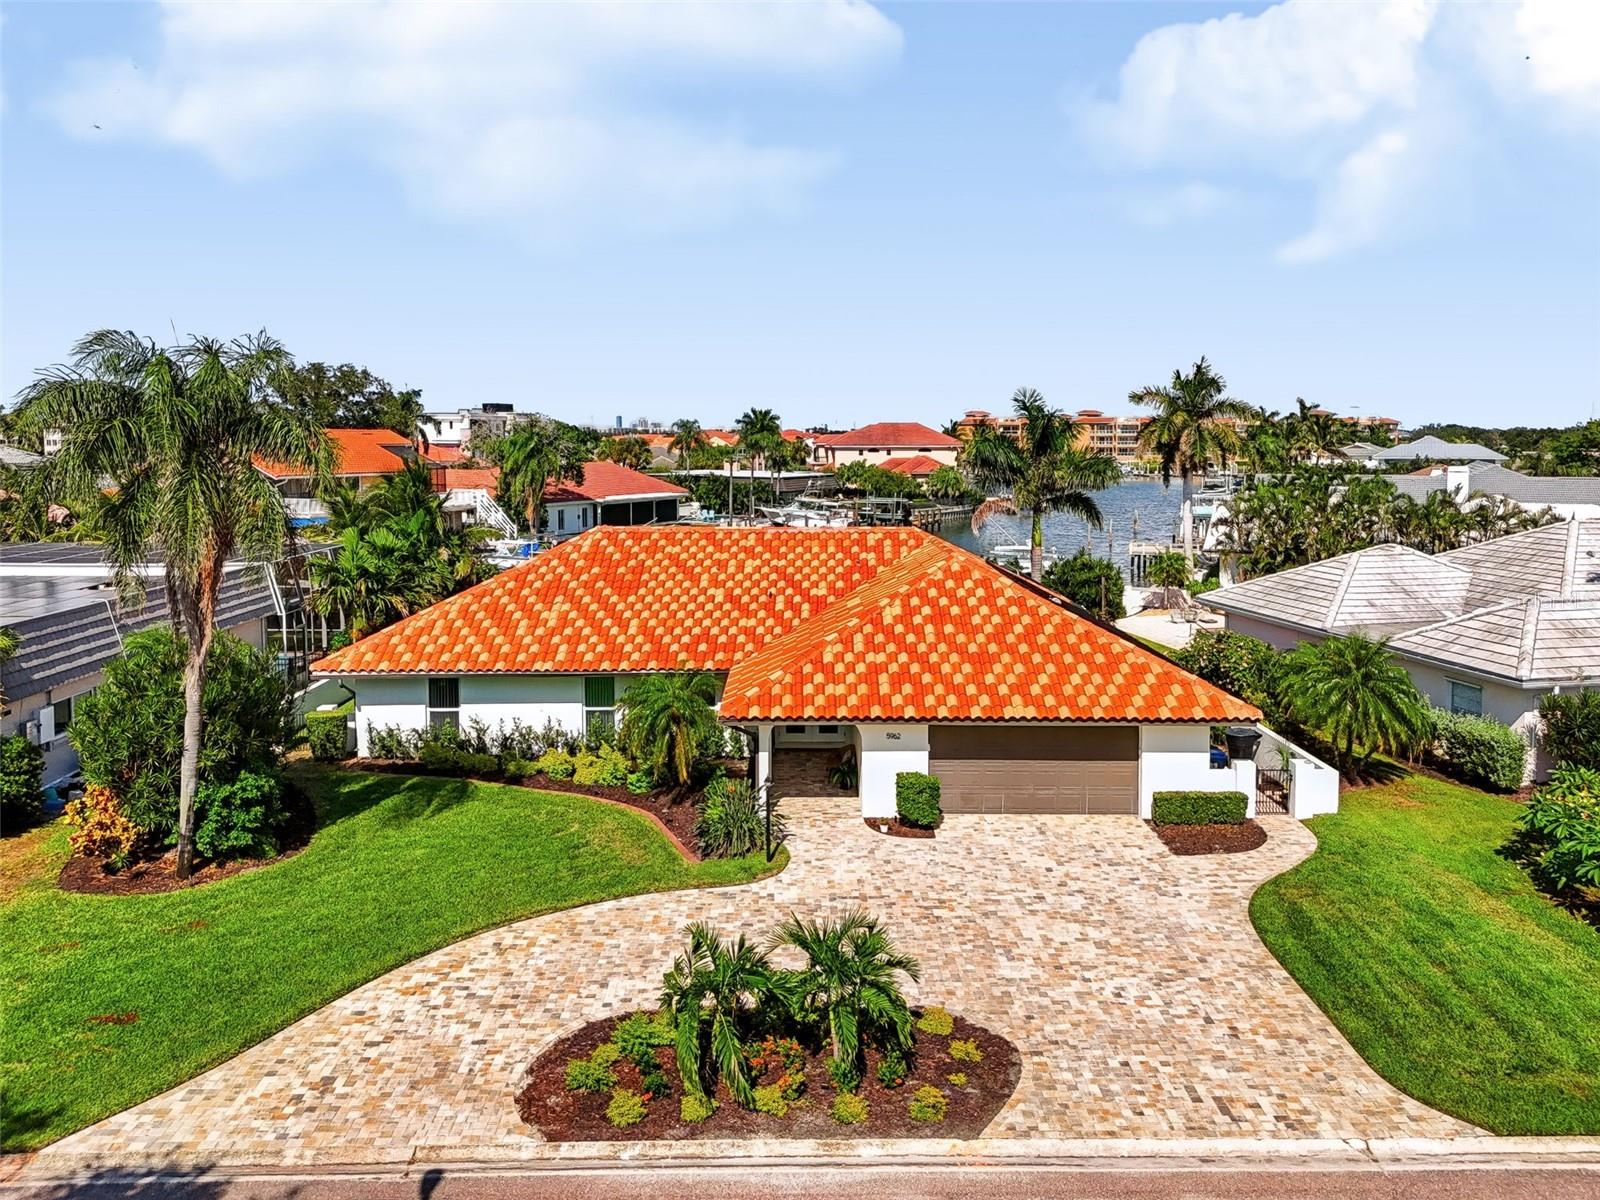
$2,400,000
5962 Leeland St S
St Petersburg, FL 33715
3 bd · 4 ba · 2,800 sqft
Bayway Isles
MLS ID #TB8550470, LPT REALTY, LLC..
Listing provided by Stellar MLS

Listings courtesy of Stellar MLS as distributed by MLS GRID
IDX information is provided exclusively for consumers’ personal, non-commercial use and may not be used for any purpose other than to identify prospective properties consumers may be interested in purchasing.
Based on information submitted to the MLS GRID as of September 19, 2026 at 2:05 PM ET. All data is obtained from various sources and may not have been verified by broker or MLS GRID. Supplied Open House Information is subject to change without notice. All information should be independently reviewed and verified for accuracy. Properties may or may not be listed by the office/agent presenting the information.
All or a portion of the multiple listing information is provided by Stellar MLS, from a copyrighted compilation of listings. The compilation of listings and each individual listing are © 2026 Stellar MLS. All rights reserved.
Ryan Solberg, Broker · MaxLife Realty LLC · FL License #BK3354351 · Equal Housing Opportunity · Full disclaimer · DMCA