
$550,000
5432 Pecos Terrace
Beverly Hills, FL 34465
Listing updated: August 6, 2026 at 8:45 AM ET
Listing courtesy of Mark Spain Real Estate · Patrick Massey · MLS #TB8509692 · Active · 855-299-7653Property type
Year built
Lot size
Price / sq ft
HOA dues
Days on market
Garage spaces
Flood zone
About this home
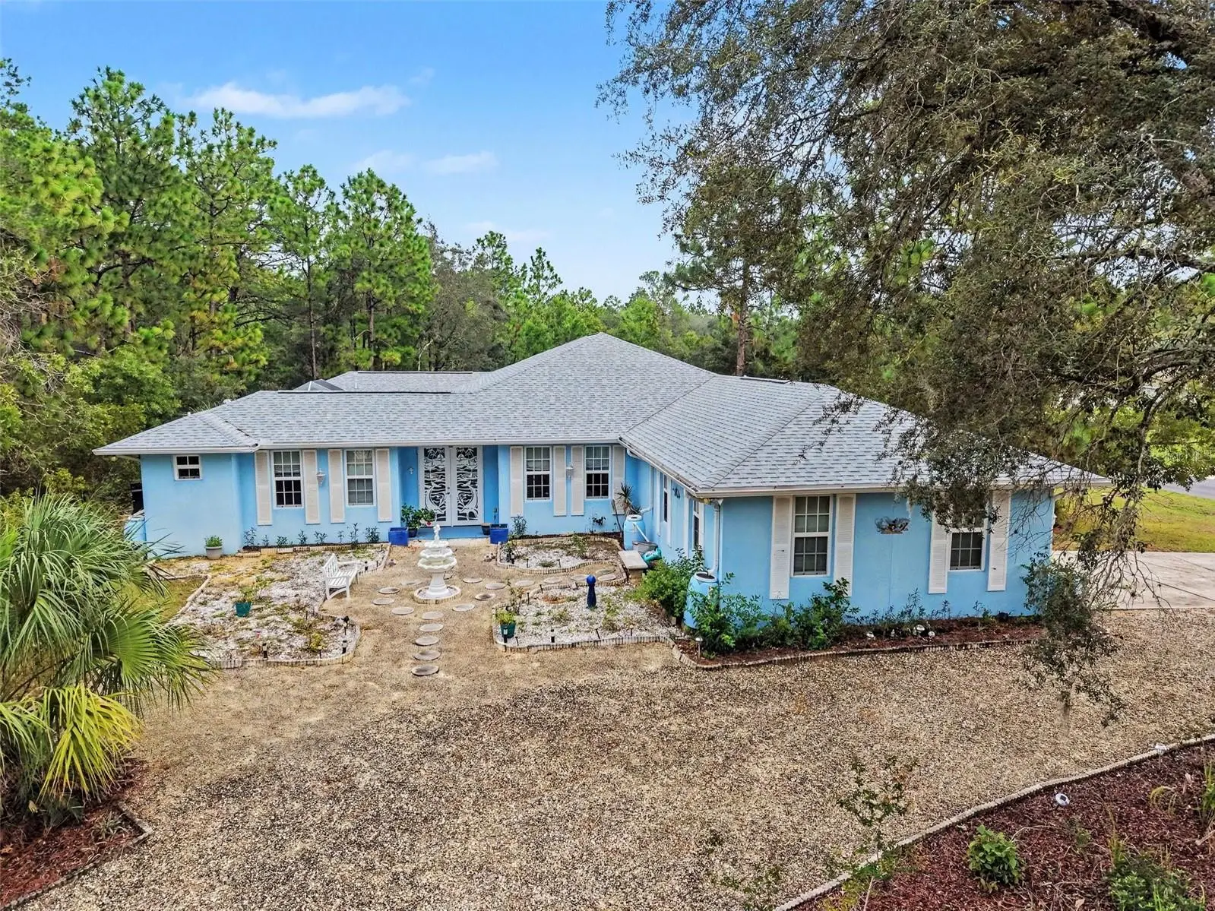
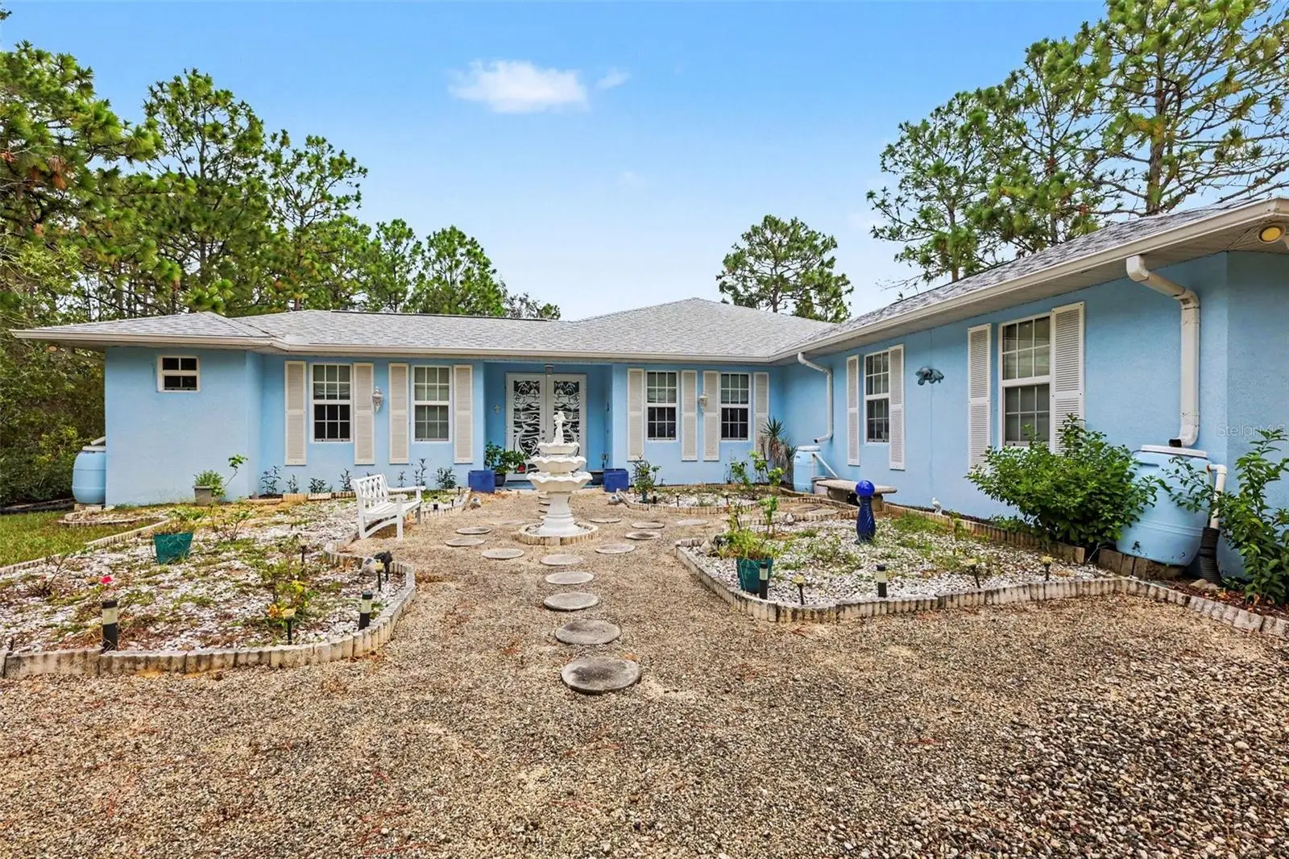
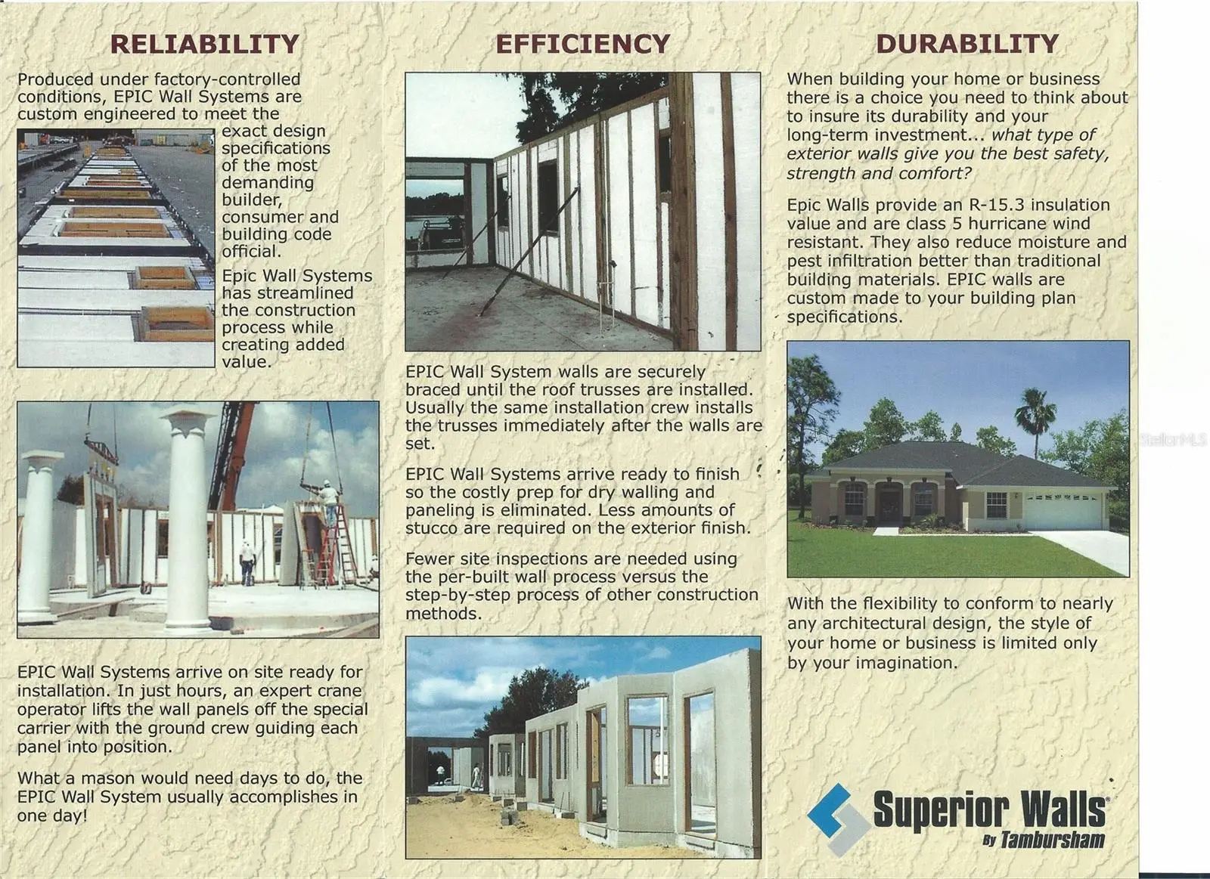
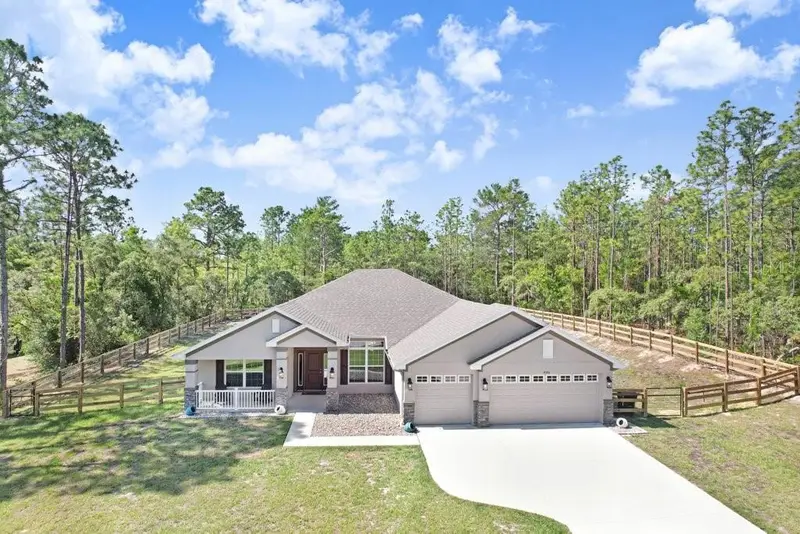
Hurricane-resistant construction meets luxury living in this extraordinary 6-bedroom, 4-bath courtyard estate located in the highly sought-after Pine Ridge Estates. Expertly engineered for exceptional strength and peace of mind, this one-of-a-kind home features steel-reinforced concrete walls rated to withstand winds up to 235 MPH, Miami-Dade certified hurricane impact windows, accordion shutters protecting all 13 French doors, a new W-8 rated double garage door, and a brand-new 2025 roof with a secondary water barrier. These superior storm-hardening features qualify the home for maximum homeowners insurance discounts, making it as cost-efficient as it is resilient. Beyond its unmatched durability, the home offers a thoughtfully designed multi-generational floor plan with spacious and flexible living areas, including a formal living room, formal dining room, breakfast nook, bonus room, and a private in-law suite. Wide doorways throughout provide handicap accessibility, ensuring comfort and convenience for every stage of life. The gourmet kitchen is a chef's dream, featuring expansive L-shaped countertops, a large center island, double refrigerator and freezer setup, convection microwave oven, dishwasher, and abundant cabinet storage. Additional upgrades include an 18 SEER Trane A/C system, high-efficiency appliances, and dual-flush toilets for energy-conscious living. The property is further enhanced by an impressive Belgrad retaining wall system with a dramatic 9-foot-wide staircase leading to the garden below, beautifully accented by ornamental planters atop the columns. Conveniently located with quick access to the Suncoast Parkway, Tampa International Airport, and Florida's stunning Gulf Coast beaches, this remarkable estate seamlessly combines hurricane resilience, energy efficiency, accessibility, and timeless luxury.
Estimated monthly payment
Estimate only. Taxes use the listing's reported amount where available; insurance is a Florida-average estimate. Your actual payment will vary — run a full calculation or talk to a lender.
Price & listing history80 days on market
- Status: ActiveMay 18, 2026
- Listed$575,000May 18, 2026
- Price reduced$550,000
Facts & features
- Property type
- Residential
- Sub type
- Single Family Residence
- Status
- Active
- Days on market
- 80
- Subdivision
- Pine Ridge Unit 01
- County
- Citrus
- Year built
- 2007
- Living area
- 3,121 sq ft
- Price/sq ft
- $176
- Building area
- 4,145 sq ft (Public Records)
- Lot size
- 56,532 sq ft
- Lot category
- 1 to less than 2
- Flood zone
- X (12017C0184D)
- Garage
- 2 spaces
- Annual taxes
- $4,482 (2025)
- Parcel #
- 18E-17S-32-0010-00870-0100
- Zoning
- RUR
- MLS #
- TB8509692
Ask about this home
Have a question? Ask the broker directly.
Ryan Solberg answers personally — no call center, no spam. Your question goes straight to him.
Interior Details
- Bedrooms
- 6
- Full bathrooms
- 4
- Flooring
- Ceramic Tile, Laminate
- Appliances
- Convection Oven, Dishwasher, Dryer, Freezer, Microwave, Range, Refrigerator, Washer
- Interior features
- Accessibility Features, Ceiling Fans(s), Eat-in Kitchen, High Ceilings, Kitchen/Family Room Combo, Living Room/Dining Room Combo, Primary Bedroom Main Floor, Walk-In Closet(s)
- Laundry
- In Garage
- Stories / Levels
- One
- Direction faces
- South
- In-law suite
- Yes
Heating & Cooling
- Heating
- Central, Electric, Heat Pump
- Cooling
- Central Air
Parking
- Garage spaces
- 2
- Attached garage
- Yes
- Parking features
- Driveway, Garage Door Opener, Garage Faces Side
HOA & Financial
- HOA fee
- $116 / Annually
- Monthly HOA
- $10/mo
- Total monthly fees
- $10/mo
- Total annual fees
- $116
- HOA name
- Gal Denny
- CDD
- No
- Homestead exemption
- Yes
- Min lease term
- No Minimum
- Listing terms
- Cash, Conventional, FHA, VA Loan
- Ownership
- Fee Simple
- Available for lease
- Yes
- Lease restrictions
- No
- Additional lease restrictions
- See HOA.
- Approval process
- See HOA.
Exterior & Construction
- Exterior features
- Courtyard, French Doors, Hurricane Shutters, Rain Barrel/Cistern(s), Rain Gutters
- Construction materials
- Concrete
- Roof
- Shingle
- Foundation
- Slab
- Road surface
- Paved
Utilities
- Sewer
- Septic Tank
- Water source
- Public
- Utilities
- Cable Connected, Electricity Connected, Water Connected
Community
- Pets allowed
- Breed Restrictions, Yes
Schools
Letter grades: Florida DOE 2024–25 school grades (Orange, Seminole, Lake, Osceola, Brevard). Assigned schools from the listing agent — verify enrollment with the district.
Room Details
| Room | Level | Dimensions |
|---|---|---|
| Kitchen | First | |
| Primary Bedroom | First | |
| Living Room | First |
Listing Details
- Listing date
- 2026-05-18
- On market date
- 2026-05-18
- Original list price
- $575,000
- Occupant type
- Owner
- MLS area
- 34465 - Beverly Hills
- Listing AOR
- Orlando Regional
- Status changed
- 2026-05-18
- Tax legal description
- PINE RIDGE UNIT 1 PB 8 PG 25 LOT 10 BLK 87
Flood risk
Minimal-risk area outside the mapped floodplain. Flood insurance is optional and typically low-cost.
Source: FEMA flood zone reported on the listing. Confirm current designation at FEMA Flood Map Service Center.
Location
Directions
13101 Telecom Dr Ste 151 Temple Terrace, FL 33637 Get on I-75 N from E Fletcher Ave 6 min (2.7 mi) Follow I-75 N to FL-52 W/State Rd 52 W in Pasco County. Take exit 285 from I-75 N 16 min (18.7 mi) Get on FL-589 N in Spring Hill from Bellamy Brothers Blvd and Ayers Rd 26 min (19.6 mi) Merge onto FL-589 N Toll road 27 min (32.8 mi) Take W Pine Ridge Blvd to N Pecos Terrace in Pine Ridge 8 min (4.9 mi) 5432 N Pecos Terrace Beverly Hills, FL 34465
More homes like this
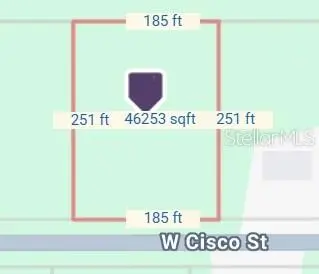
$94,000
5593 W Cisco St
Beverly Hills, FL 34465
1.06 acres
Pine Ridge Unit 01
MLS ID #A4698656, NEW HAUS GROUP LLC.
Listing provided by Stellar MLS
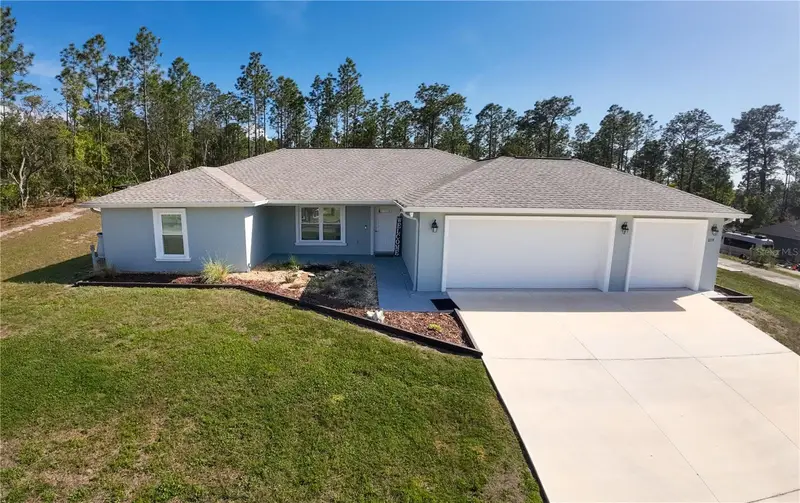
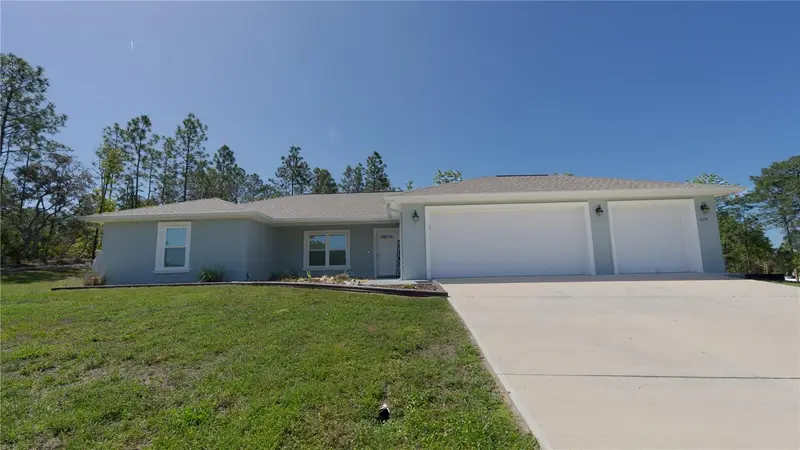
$419,900
6374 W Rio Grande Dr
Beverly Hills, FL 34465
4 bd · 2 ba · 1,823 sqft
Pine Ridge Unit 01
MLS ID #TB8494160, TROPIC SHORES REALTY.
Listing provided by Stellar MLS
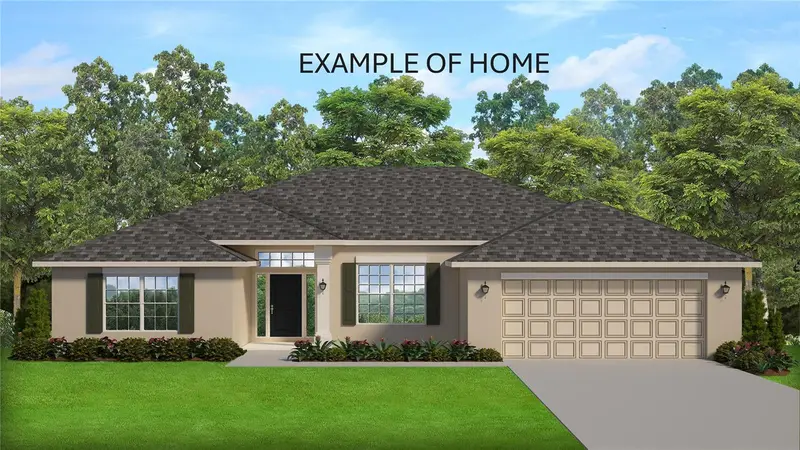
$448,650
4807 W Pinto Loop
Beverly Hills, FL 34465
4 bd · 2 ba · 2,332 sqft
Pine Ridge Unit 01
MLS ID #OM726592, ADAMS HOMES REALTY INC.
Listing provided by Stellar MLS
$455,000
5566 W Cisco St
Beverly Hills, FL 34465
4 bd · 3 ba · 2,512 sqft
Pine Ridge Unit 01
MLS ID #TB8511441, EXIT BAYSHORE REALTY.
Listing provided by Stellar MLS

Listings courtesy of Stellar MLS as distributed by MLS GRID
IDX information is provided exclusively for consumers’ personal, non-commercial use and may not be used for any purpose other than to identify prospective properties consumers may be interested in purchasing.
Based on information submitted to the MLS GRID as of August 6, 2026 at 8:45 AM ET. All data is obtained from various sources and may not have been verified by broker or MLS GRID. Supplied Open House Information is subject to change without notice. All information should be independently reviewed and verified for accuracy. Properties may or may not be listed by the office/agent presenting the information.
All or a portion of the multiple listing information is provided by Stellar MLS, from a copyrighted compilation of listings. The compilation of listings and each individual listing are © 2026 Stellar MLS. All rights reserved.
Ryan Solberg, Broker · MaxLife Realty LLC · FL License #BK3354351 · Equal Housing Opportunity · Full disclaimer · DMCA