
$499,900
5163 60th Way
Kenneth City, FL 33709
Listing updated: August 7, 2026 at 8:57 PM ET
Listing courtesy of Copeland Morgan Llc · Charles Kwiatkowski · MLS #TB8511346 · Active · 727-235-7988Property type
Year built
Lot size
Price / sq ft
HOA dues
Days on market
Garage space
Flood zone
About this home
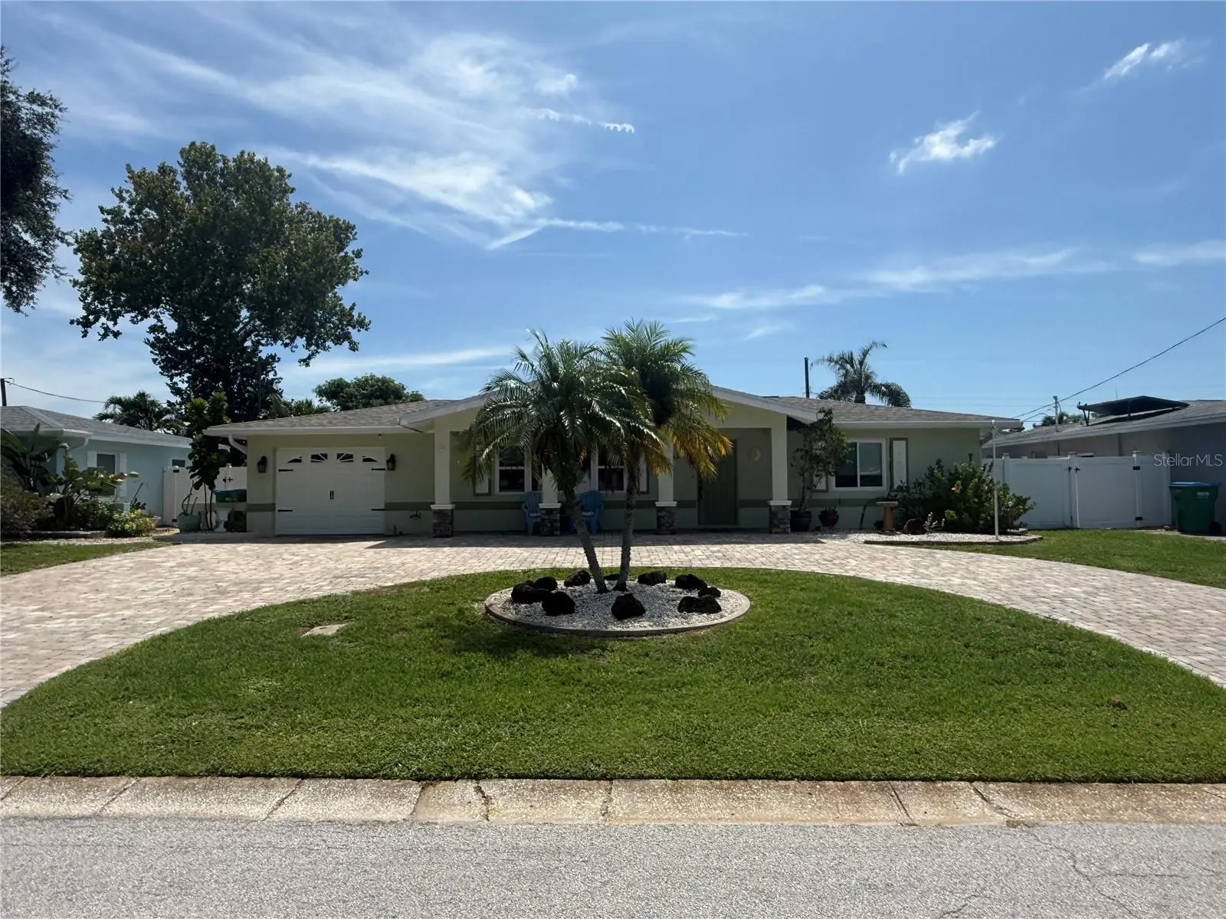
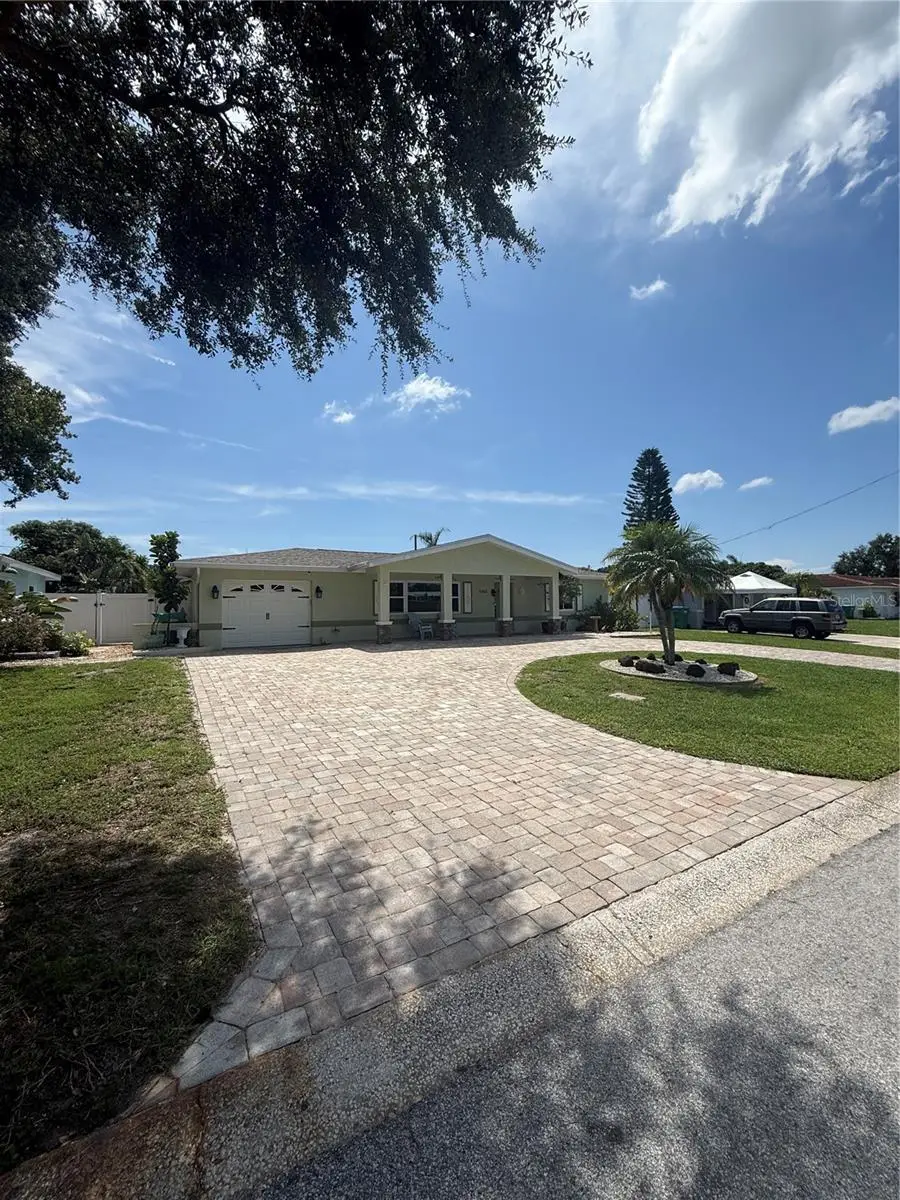
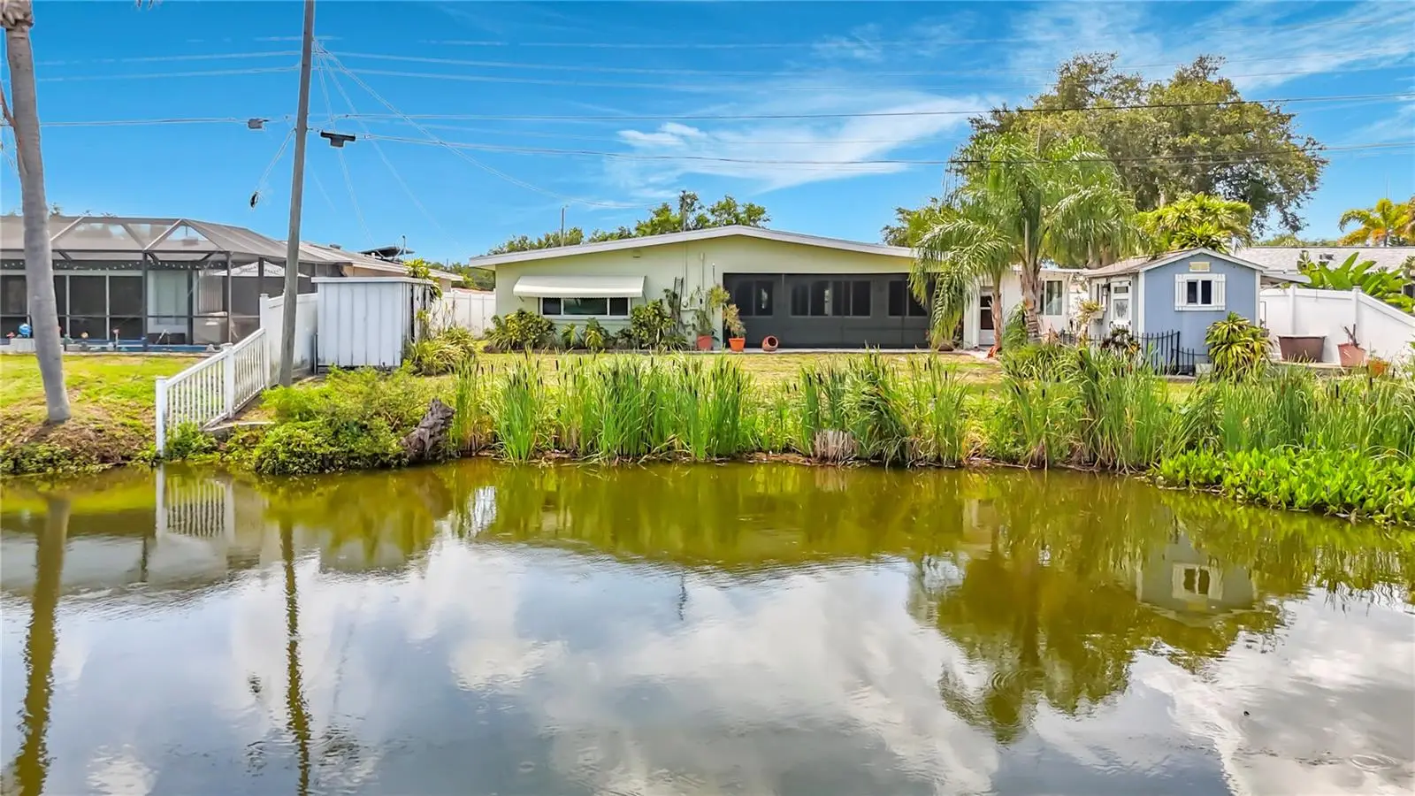
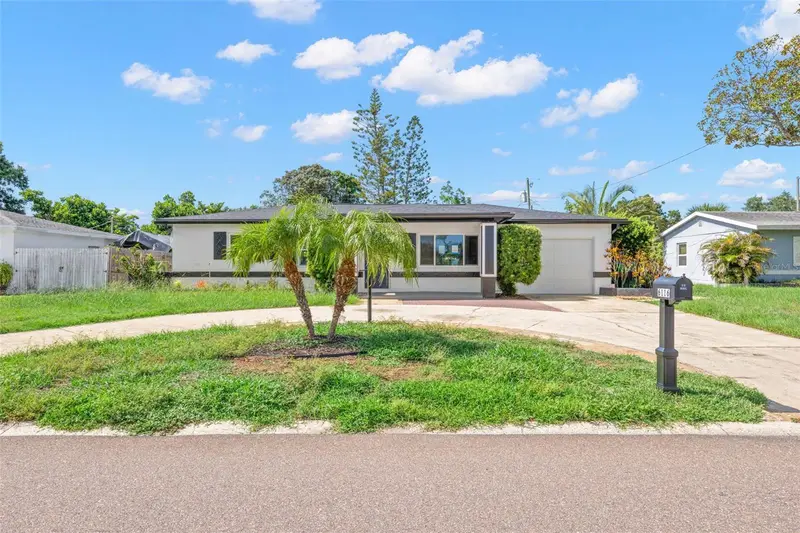
Virtually Staged. Nestled in one of Kenneth City’s most sought-after waterfront locations, this beautifully expanded and renovated 3-bedroom, 2.5-bath home offers over 2,000 square feet of comfortable living space with serene water views and exceptional indoor-outdoor living. Originally transformed in a major 2017 renovation that nearly doubled the size of the home, this residence blends modern functionality with classic Florida charm. Inside, you’ll find spacious living areas filled with natural light, an interior laundry room, and a versatile Florida room overlooking the water — the perfect place to enjoy morning coffee. The screened-in patio creates additional space for relaxing or entertaining year-round while taking in the peaceful waterfront setting. Additional highlights include a one-car garage, attractive paver circular driveway, and two outdoor storage sheds including a Tuff Shed and Wally Watt shed for ample storage and workspace. Ideally located close to restaurants, shopping, beautiful Gulf beaches, and convenient highway access, this move-in-ready lakefront property offers the perfect combination of location, space, and lifestyle in the heart of Pinellas County.
Estimated monthly payment
Estimate only. Taxes use the listing's reported amount where available; insurance is a Florida-average estimate. Your actual payment will vary — run a full calculation or talk to a lender.
Price & listing history77 days on market
- Status: ActiveMay 22, 2026
- Listed$574,900May 22, 2026
- Price reduced$499,900
Facts & features
- Property type
- Residential
- Sub type
- Single Family Residence
- Status
- Active
- Days on market
- 77
- Subdivision
- Kenneth City
- County
- Pinellas
- Year built
- 1959
- Living area
- 1,990 sq ft
- Price/sq ft
- $251
- Building area
- 2,692 sq ft (Public Records)
- Lot size
- 14,170 sq ft
- Lot category
- 1/4 to less than 1/2
- Flood zone
- X (12103C0204H)
- Garage
- 1 spaces
- Annual taxes
- $2,251 (2025)
- Parcel #
- 05-31-16-46134-013-0220
- MLS #
- TB8511346
Ask about this home
Have a question? Ask the broker directly.
Ryan Solberg answers personally — no call center, no spam. Your question goes straight to him.
Interior Details
- Bedrooms
- 3
- Full bathrooms
- 2
- Half bathrooms
- 1
- Flooring
- Ceramic Tile, Terrazzo
- Appliances
- Dishwasher, Dryer, Electric Water Heater, Range, Refrigerator
- Interior features
- Ceiling Fans(s), Open Floorplan, Walk-In Closet(s)
- Laundry
- Laundry Room
- Stories / Levels
- One
- Direction faces
- West
Heating & Cooling
- Heating
- Central
- Cooling
- Central Air, Mini-Split Unit(s)
Parking
- Garage spaces
- 1
- Attached garage
- Yes
HOA & Financial
- Total monthly fees
- $0/mo
- Total annual fees
- $0
- CDD
- No
- Homestead exemption
- Yes
- Min lease term
- 3 Months
- Listing terms
- Cash, Conventional, FHA, VA Loan
- Ownership
- Fee Simple
- Available for lease
- Yes
- Lease restrictions
- Yes
- Additional lease restrictions
- All rules and regulations must be verified
Exterior & Construction
- Exterior features
- Awning(s)
- Construction materials
- Block
- Roof
- Shingle
- Foundation
- Slab
- Water view
- Yes
- Road surface
- Asphalt
Utilities
- Sewer
- Public Sewer
- Water source
- Canal/Lake For Irrigation
- Utilities
- Cable Connected, Electricity Connected, Sewer Connected
Room Details
| Room | Level | Dimensions |
|---|---|---|
| Living Room | First | 26x11 |
| Kitchen | First | 14x11 |
| Primary Bedroom | First |
Listing Details
- Listing date
- 2026-05-22
- On market date
- 2026-05-22
- Original list price
- $574,900
- Occupant type
- Owner
- MLS area
- 33709 - St Pete/Kenneth City
- Listing AOR
- Suncoast Tampa
- Status changed
- 2026-05-22
- Tax legal description
- KENNETH CITY UNIT 8 BLK 13, LOT 22
Flood risk
Minimal-risk area outside the mapped floodplain. Flood insurance is optional and typically low-cost.
Source: FEMA flood zone reported on the listing. Confirm current designation at FEMA Flood Map Service Center.
Location
Directions
54th Ave N turn south on 61st way, turn east on 52nd ave. then south on 60th way N.
More homes like this
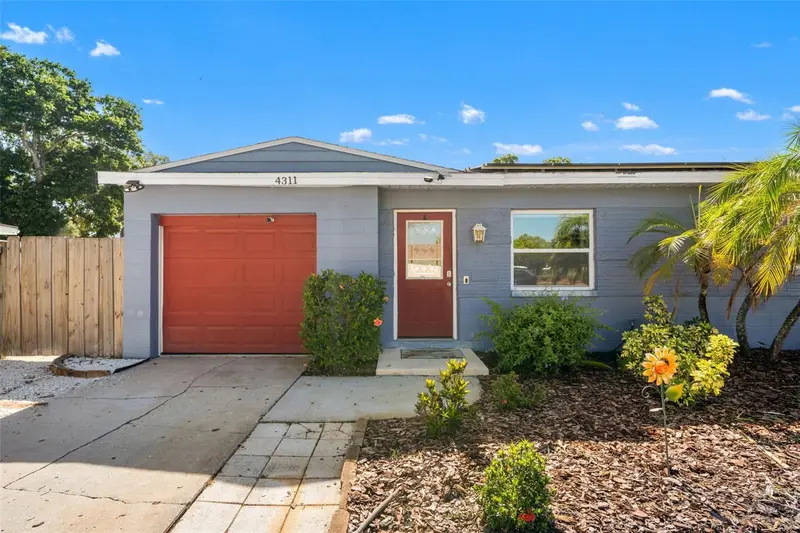
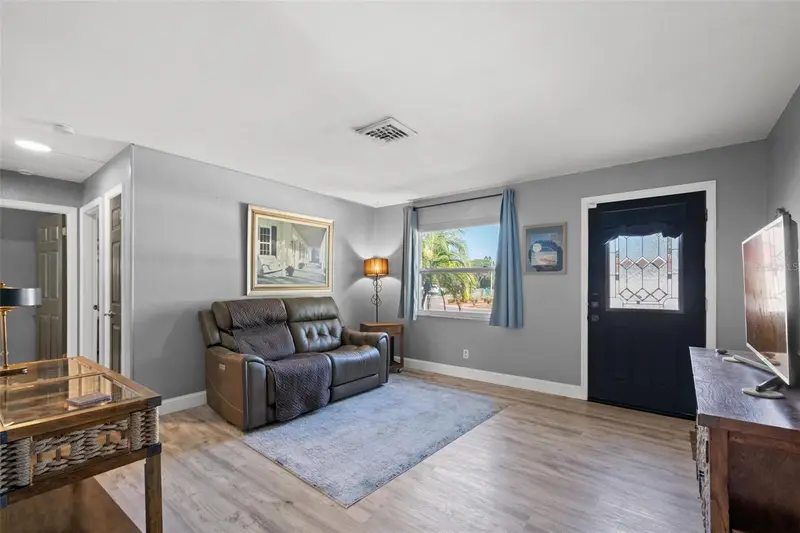
$324,444
4311 63rd Way N
St Petersburg, FL 33709
2 bd · 1 ba · 900 sqft
Kenneth City
MLS ID #TB8505513, HORIZONS BY THE SEA, INC.
Listing provided by Stellar MLS
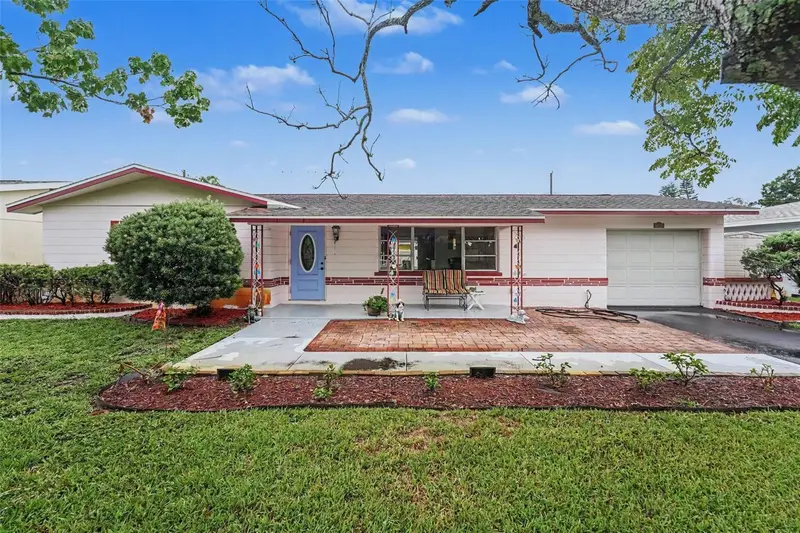
$335,000
6026 44th Ave N
Kenneth City, FL 33709
2 bd · 1 ba · 1,118 sqft
Kenneth City
MLS ID #TB8535379, NEXTHOME BEACH TIME REALTY.
Listing provided by Stellar MLS
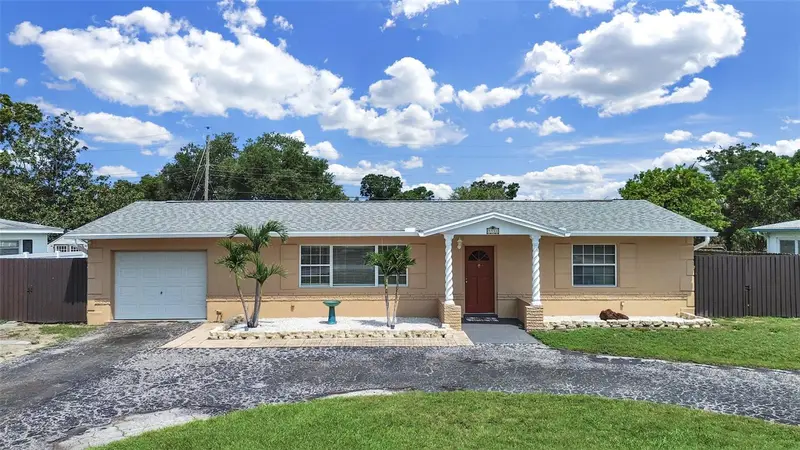
$364,000
5931 49th Ave N
St Petersburg, FL 33709
2 bd · 1 ba · 1,080 sqft
Kenneth City
MLS ID #TB8533860, EASY HOME SALES.
Listing provided by Stellar MLS
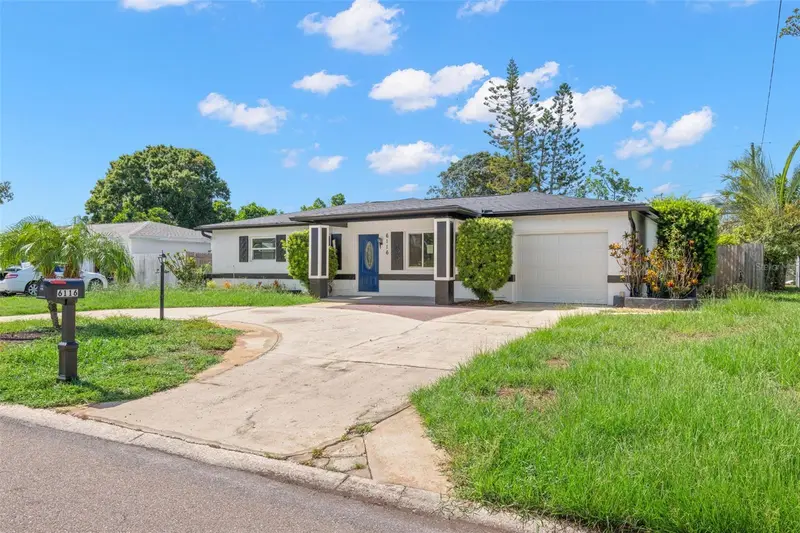
$424,900
6116 52nd Ave N
Kenneth City, FL 33709
2 bd · 2 ba · 1,260 sqft
Kenneth City
MLS ID #TB8534042, PREFERRED SHORE LLC.
Listing provided by Stellar MLS

Listings courtesy of Stellar MLS as distributed by MLS GRID
IDX information is provided exclusively for consumers’ personal, non-commercial use and may not be used for any purpose other than to identify prospective properties consumers may be interested in purchasing.
Based on information submitted to the MLS GRID as of August 7, 2026 at 8:57 PM ET. All data is obtained from various sources and may not have been verified by broker or MLS GRID. Supplied Open House Information is subject to change without notice. All information should be independently reviewed and verified for accuracy. Properties may or may not be listed by the office/agent presenting the information.
All or a portion of the multiple listing information is provided by Stellar MLS, from a copyrighted compilation of listings. The compilation of listings and each individual listing are © 2026 Stellar MLS. All rights reserved.
Ryan Solberg, Broker · MaxLife Realty LLC · FL License #BK3354351 · Equal Housing Opportunity · Full disclaimer · DMCA