
$1,400,000
923 Moses Loop
The Villages, FL 32162
Listing updated: June 21, 2026 at 12:51 PM ET
Listing courtesy of Realty Executives In The Villages · Debbie Schoonover · MLS #G5112733 · Active · 352-753-7500Property type
Year built
Lot size
Price / sq ft
HOA dues
Days on market
Garage spaces
Flood zone
About this home
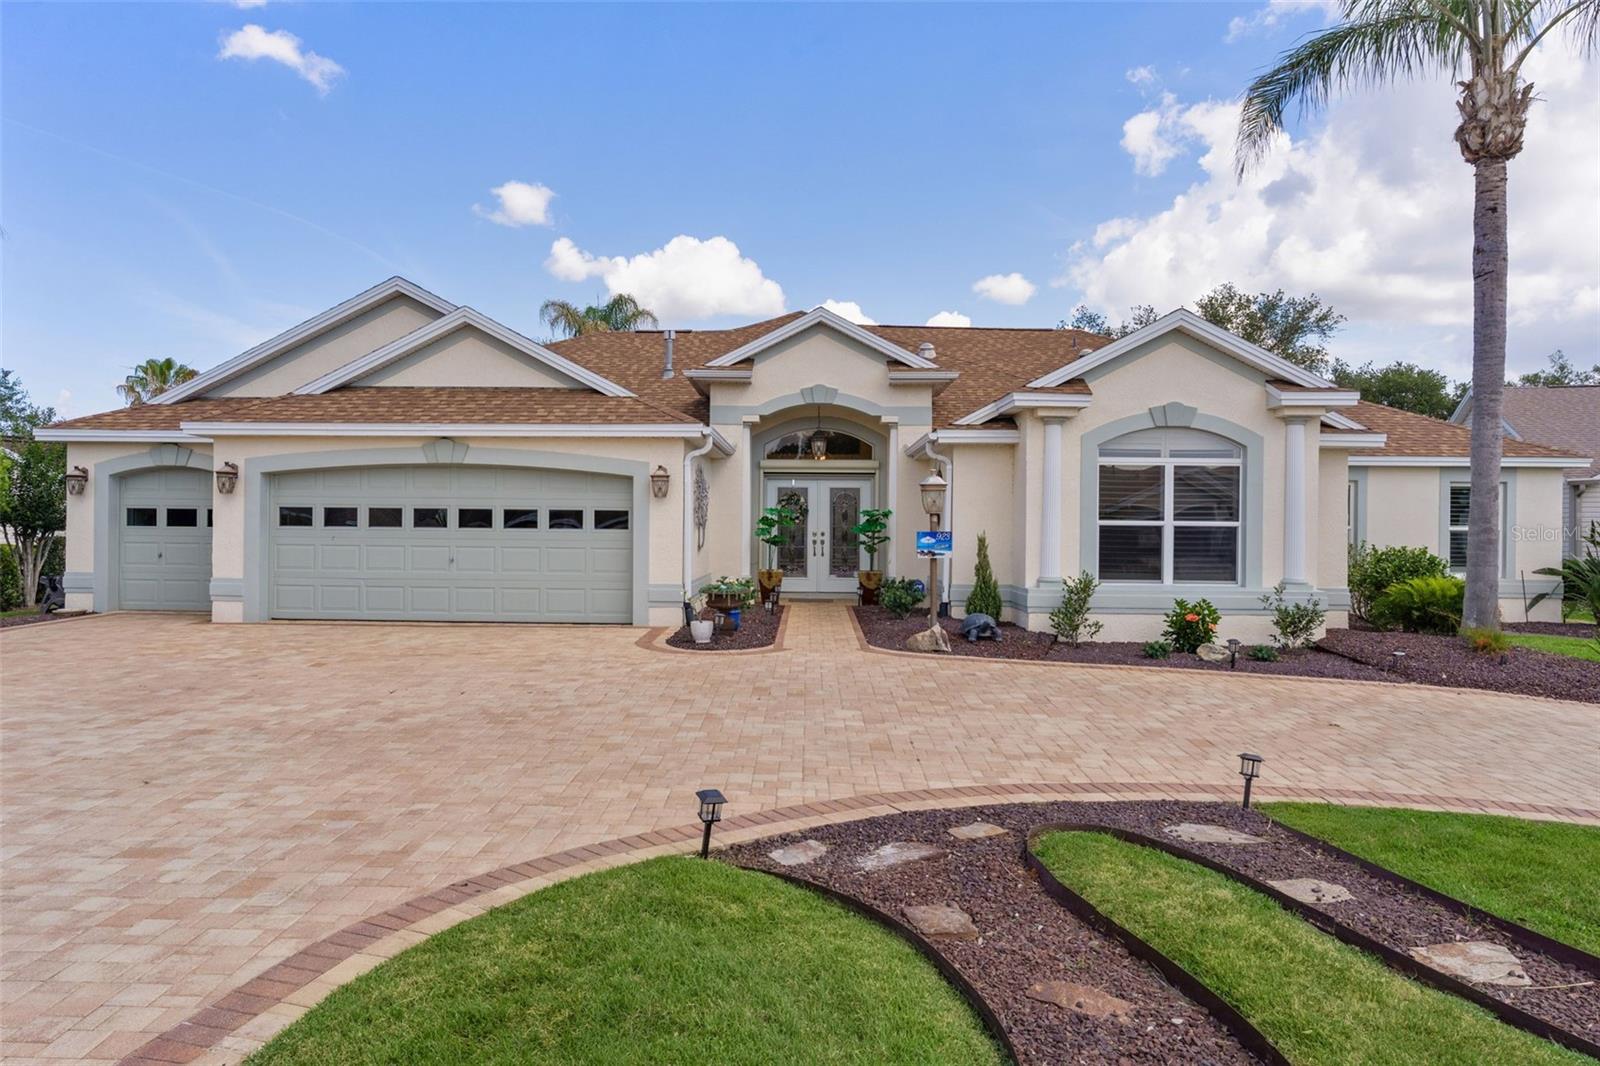
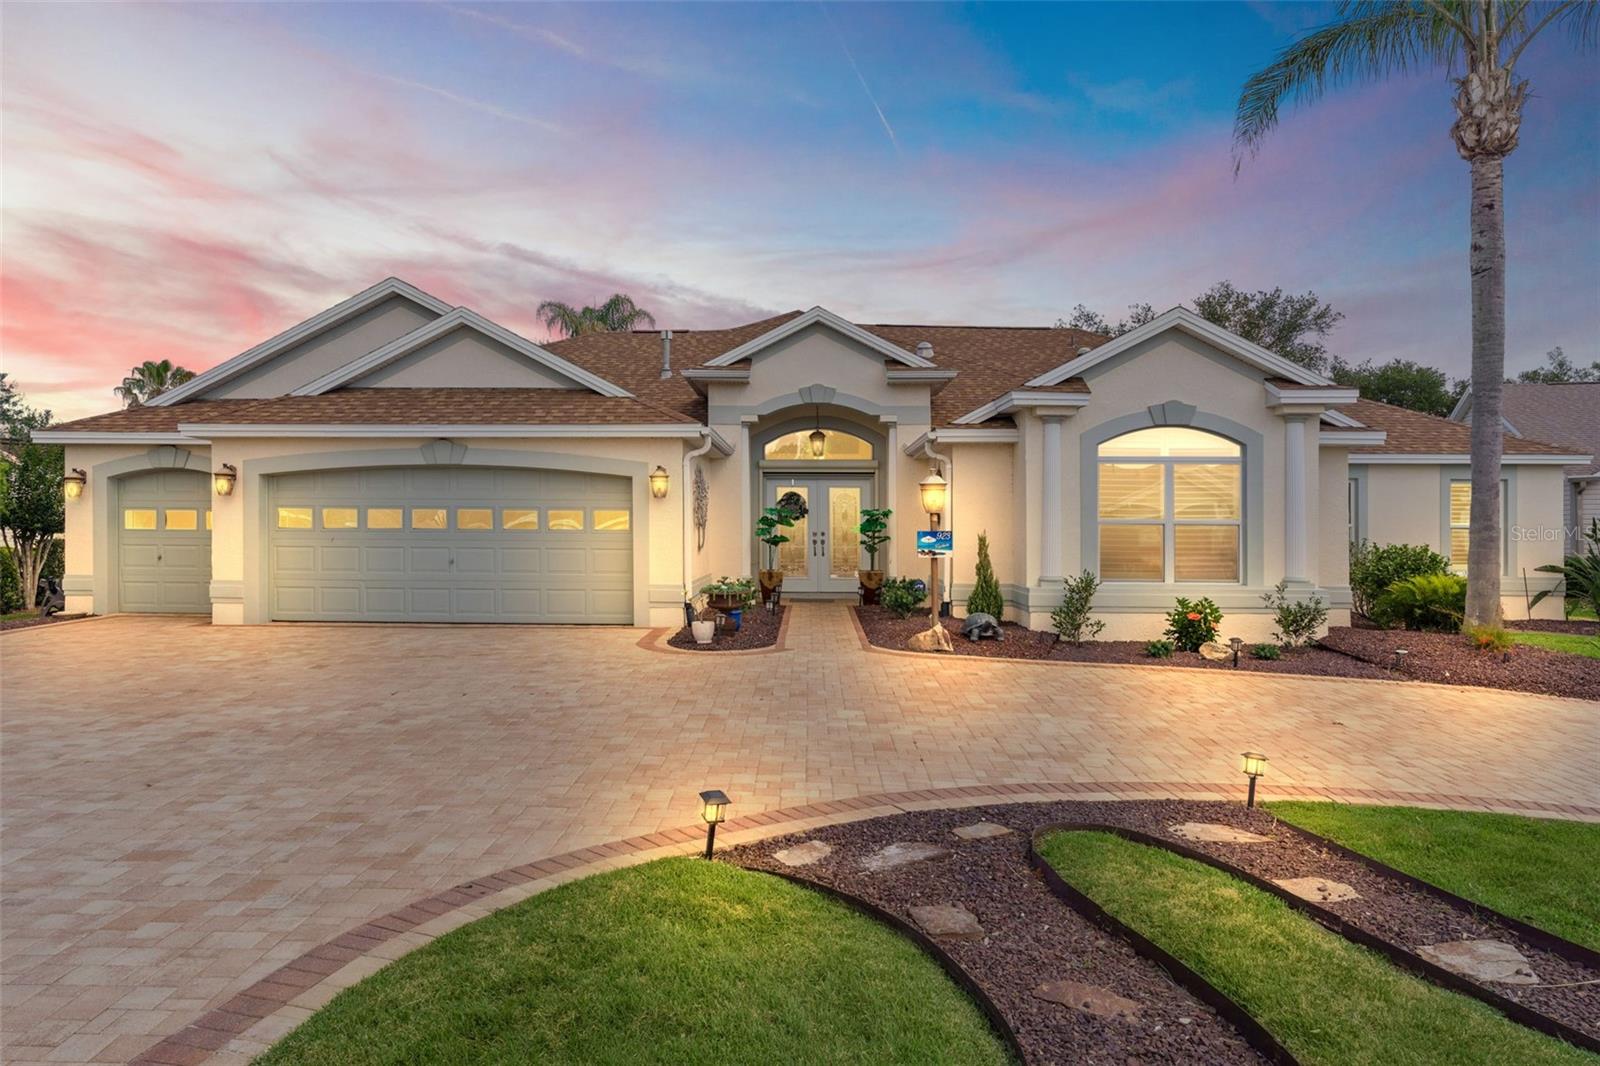
~NO BOND~ ~SALTWATER POOL AND FOUNTAIN~ ~2024 ROOF~ ~ 2026 HVAC~ ~CUL-DE-SAC~ ~2025 248sf ADDITION~ ~OUTDOOR KITCHEN~ ~GARAGE ELEVATOR~ Stunning 5/4 EXPANDED and CUSTOMIZED LANTANA in the highly sought-after Village of VIRGINIA TRACE! Nestled on a private CUL-DE-SAC homesite, this exceptional POOL HOME offers the perfect blend of luxury, space, and functionality with a recent addition and an incredible layout designed for entertaining and everyday living. Outstanding curb appeal welcomes you with mature landscaping, a CIRCULAR DRIVEWAY and a 2-car plus GOLF CART GARAGE. Step inside to soaring HIGH VAULTED knockdown ceilings, CROWN MOLDING and PLANTATION SHUTTERS throughout, CERAMIC tile flooring in the main living areas, and an elegant open-concept design. The spacious living room features an UPGRADED CEILING FAN and decorative cornices, while the gourmet kitchen has UPGRADED cabinetry, GRANITE countertops, STAINLESS STEEL appliances, 2026 JENN-AIR stove and cooktop, TILE backsplash, under-cabinet lighting, recessed lighting, pendant lighting, 2 closet pantries, PULL-OUT DRAWERS, and a sunny eat-in area. The luxurious primary suite offers plush carpeting, recessed lighting, UPGRADED ceiling fan, SOARING ceilings, and 2 OVERSIZED WALK-IN CLOSETS, including one CUSTOM-DESIGNED CLOSET. The spa-like ensuite bath features CERAMIC tile, a TILED walk-in shower, garden tub, DUAL sinks, separate water closet, UPGRADED cabinetry, and QUARTZ countertops. Guests will appreciate the split-bedroom design with spacious guest bedrooms featuring HARDWOOD flooring, VAULTED ceilings, UPGRADED ceiling fans, built-ins, MURPHY BEDS, MINI-SPLITS, and custom workspace areas. Baths are beautifully UPGRADED with TILED showers, QUARTZ or CORIAN countertops, DUAL sinks, and UPGRADED cabinetry. The INDOOR LAUNDRY ROOM includes LUXURY VINYL flooring, LG washer and dryer, 2 large storage closets, and a built-in ironing board. The new office also has LUXURY VINYL flooring, a mini-split and a Murphy Bed. Step outside to your private backyard oasis featuring a COVERED LANAI and BIRDCAGE with MOTORIZED BLINDS, a REFINISHED SALTWATER POOL with NEW TILE, UPGRADED pool equipment, SHARK-COATED POOL DECKING, and a fully equipped OUTDOOR KITCHEN with grill, refrigerator and sink — the ultimate Florida entertaining space! The garage features a laundry tub, refrigerator, CENTRAL VACUUM system, and an ATTIC ELEVATOR for total convenience. There are new lighting fixtures and fans throughout, the inside and outside was just repainted and the driveway was recently redone. The Hot Water Heater is 2015. This one-of-a-kind Virginia Trace home combines luxury upgrades, incredible flexibility, and resort-style outdoor living all in one spectacular property. Minutes from Lake Sumter Landing, Virginia Trace Pool & Rec Center, Lake Miona Rec Center, and Mallory Hill Country Club. You have shopping, dining and entertainment in Lake Sumter Landing, but you also have it along with medical being close to CR466!
Estimated monthly payment
Estimate only. Taxes use the listing's reported amount where available; insurance is a Florida-average estimate. Your actual payment will vary — run a full calculation or talk to a lender.
Price & listing history30 days on market
- Status: ActiveMay 22, 2026
- Listed$1,400,000May 22, 2026
- Price increased$1,400,000
Facts & features
- Property type
- Residential
- Sub type
- Single Family Residence
- Status
- Active
- Days on market
- 30
- Subdivision
- The Villages
- County
- Sumter
- Year built
- 2005
- Living area
- 3,359 sq ft
- Price/sq ft
- $417
- Building area
- 4,312 sq ft (Owner)
- Lot size
- 16,235 sq ft
- Lot category
- 1/4 to less than 1/2
- Flood zone
- X (12119C0088D)
- Garage
- 2 spaces
- Pool
- Private pool
- Annual taxes
- $7,007 (2025)
- Parcel #
- D26C017
- Zoning
- RESI
- MLS #
- G5112733
Ask about this home
Have a question? Ask the broker directly.
Ryan Solberg answers personally — no call center, no spam. Your question goes straight to him.
Interior Details
- Bedrooms
- 5
- Full bathrooms
- 4
- Flooring
- Carpet, Ceramic Tile, Hardwood, Luxury Vinyl
- Appliances
- Dishwasher, Disposal, Dryer, Gas Water Heater, Microwave, Range, Refrigerator, Washer
- Interior features
- Built-in Features, Ceiling Fans(s), Crown Molding, Eat-in Kitchen, High Ceilings, Open Floorplan, Split Bedroom, Stone Counters, Thermostat, Vaulted Ceiling(s), Walk-In Closet(s)
- Laundry
- Gas Dryer Hookup, Inside, Laundry Room, Washer Hookup
- Stories / Levels
- One
- Direction faces
- South
Heating & Cooling
- Heating
- Natural Gas
- Cooling
- Central Air, Mini-Split Unit(s)
Parking
- Garage spaces
- 2
- Attached garage
- Yes
- Parking features
- Circular Driveway, Golf Cart Garage
HOA & Financial
- Total monthly fees
- $204/mo
- Total annual fees
- $2,448
- CDD
- Yes
- Homestead exemption
- Yes
- Min lease term
- No Minimum
- Listing terms
- Cash, Conventional
- Ownership
- Fee Simple
- Available for lease
- Yes
- Lease restrictions
- No
Exterior & Construction
- Exterior features
- Outdoor Grill, Outdoor Kitchen, Sliding Doors
- Construction materials
- Block, Stucco
- Roof
- Shingle
- Foundation
- Slab
- Pool
- Private pool
- Road surface
- Asphalt
Utilities
- Sewer
- Public Sewer
- Water source
- Public
- Utilities
- Cable Connected, Electricity Connected, Natural Gas Connected, Public, Sewer Connected, Water Connected
Community
- Pets allowed
- Yes
- Senior community
- Yes
Room Details
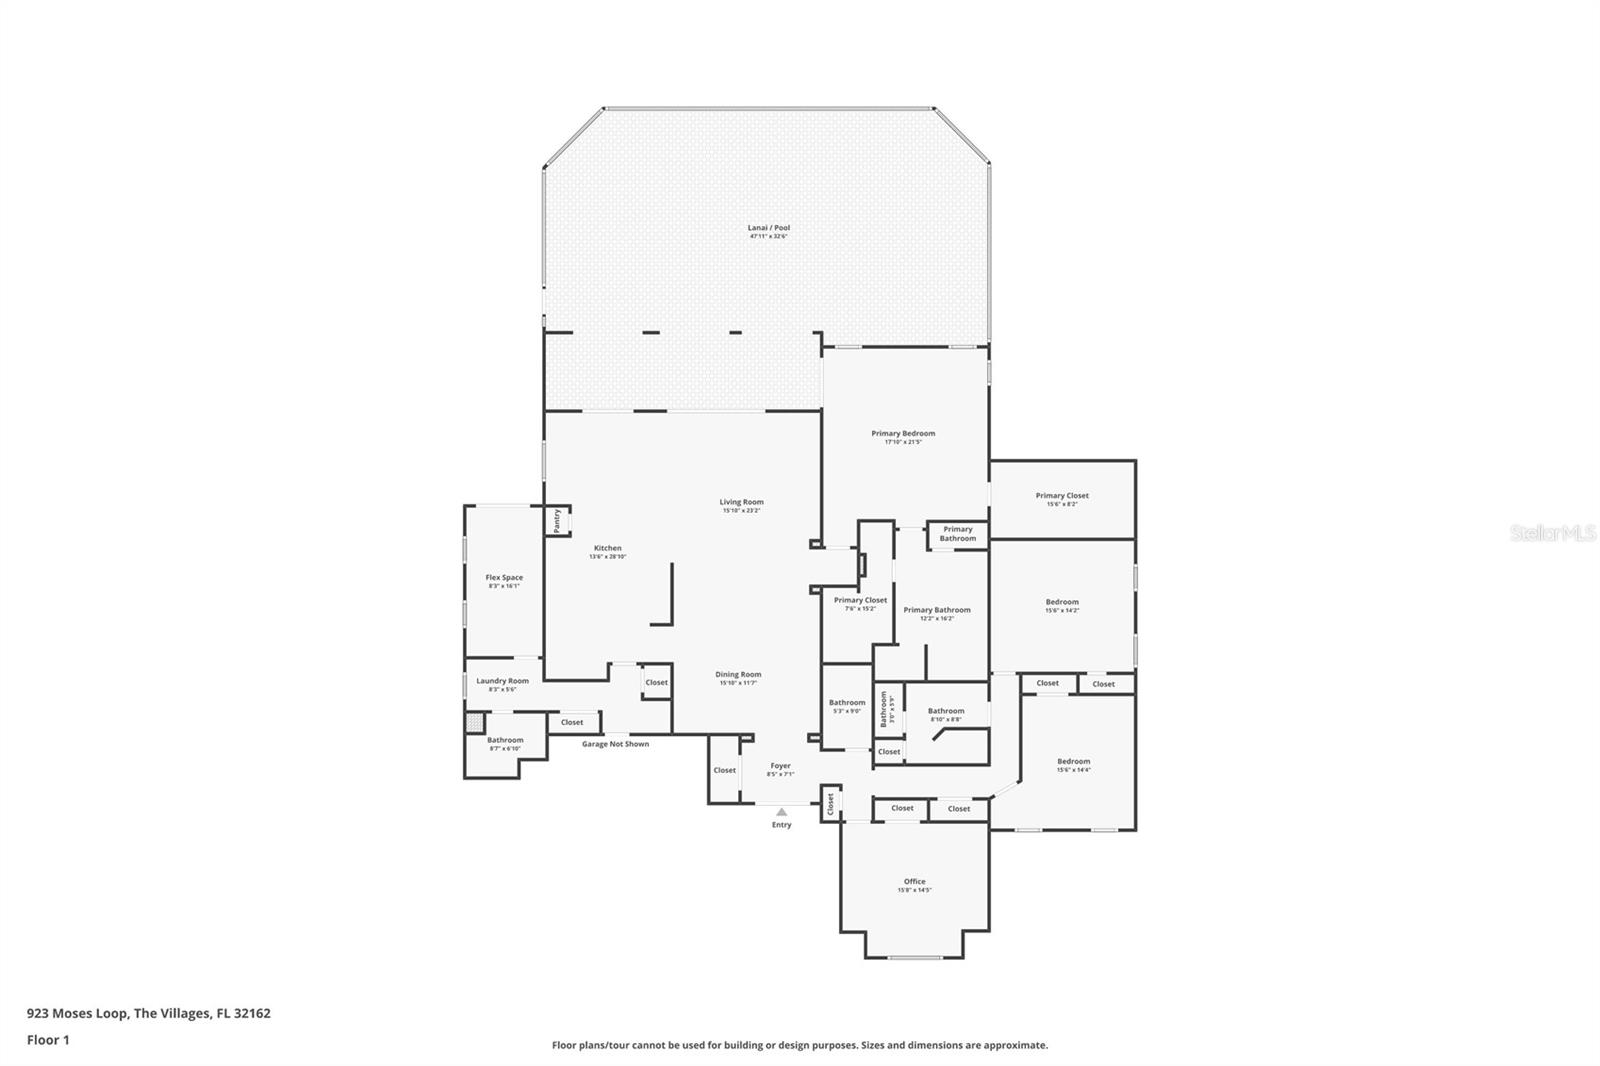
| Room | Level | Dimensions |
|---|---|---|
| Foyer | First | 8.5x7.1 |
| Living Room | First | 15.1x23.2 |
| Dining Room | First | 15.1x11.7 |
| Kitchen | First | 13.6x28.1 |
| Primary Bedroom | First | 17.1x21.5 |
| Primary Bathroom | First | 12.2x16.2 |
| Bedroom 2 | First | 15.6x14.4 |
| Bathroom 2 | First | 5.3x9 |
| Bedroom 3 | First | 15.6x14.2 |
| Bathroom 3 | First | 8.1x8.8 |
| Office | First | 8.3x16.1 |
| Bathroom 4 | First | 8.7x6.1 |
| Bedroom 4 | First | 15.8x14.5 |
| Balcony/Porch/Lanai | First | 47.11x32.6 |
Listing Details
- Listing date
- 2026-05-19
- On market date
- 2026-05-22
- Original list price
- $1,400,000
- Occupant type
- Owner
- MLS area
- 32162 - Lady Lake/The Villages
- Listing AOR
- Ocala - Marion
- Status changed
- 2026-05-22
- Tax legal description
- LOT 17 THE VILLAGES OF SUMTER UNIT NO. 108 PB 7 PGS 25-25A
Flood risk
Minimal-risk area outside the mapped floodplain. Flood insurance is optional and typically low-cost.
Source: FEMA flood zone reported on the listing. Confirm current designation at FEMA Flood Map Service Center.
Location
Directions
CR466 to Morse Blvd South. Take 1st exit onto Stillwater Trail, Take 2nd exit onto Canal St. Left on Haynesville Way. Left on Spartanburg Way. Right on Moses Loop.
More homes like this
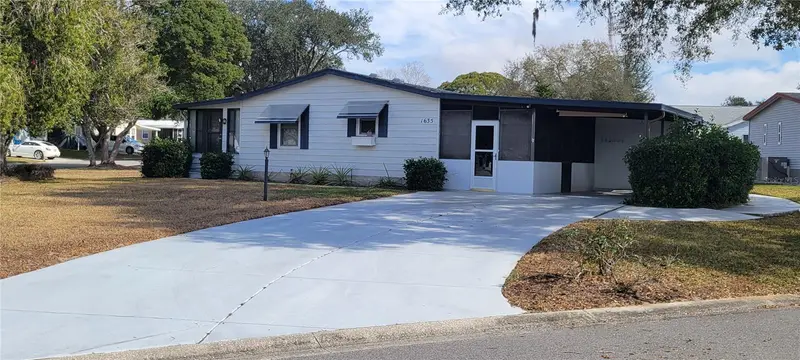
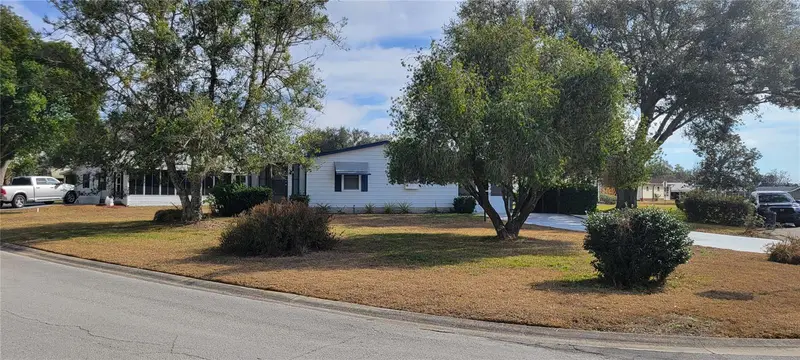
$149,900
1635 Pinehurst Dr
The Villages, FL 32159
2 bd · 1 ba · 940 sqft
The Villages
MLS ID #G5107251, RE/MAX PREMIER REALTY LADY LK.
Listing provided by Stellar MLS
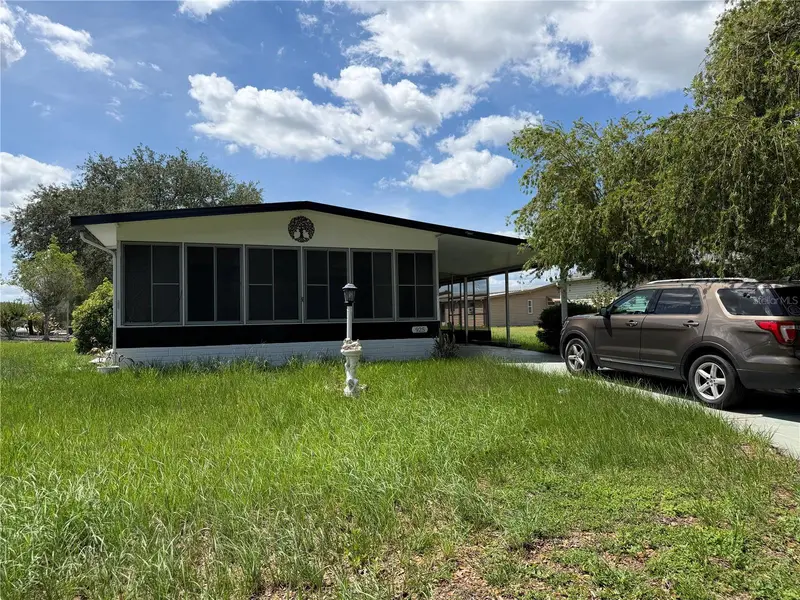
$150,000
925 Beechwood Ave
The Villages, FL 32159
2 bd · 2 ba · 960 sqft
The Villages
MLS ID #O6417785, ALLIANCE REAL ESTATE GROUP.
Listing provided by Stellar MLS


$182,000
1809 Daffodil Ln
The Villages, FL 32159
2 bd · 1 ba · 936 sqft
The Villages
MLS ID #G5111623, RE/MAX PREMIER REALTY.
Listing provided by Stellar MLS
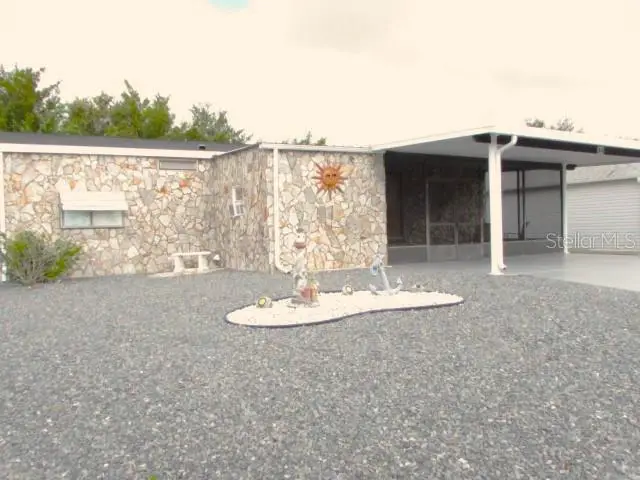
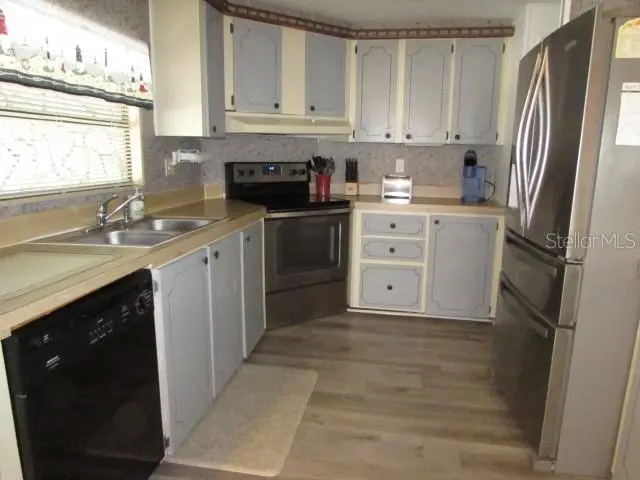
$189,900
1014 Dustin Dr
Lady Lake, FL 32159
2 bd · 2 ba · 1,248 sqft
The Villages
MLS ID #G5111975, SELLSTATE SUPERIOR REALTY.
Listing provided by Stellar MLS

Listings courtesy of Stellar MLS as distributed by MLS GRID
IDX information is provided exclusively for consumers’ personal, non-commercial use and may not be used for any purpose other than to identify prospective properties consumers may be interested in purchasing.
Based on information submitted to the MLS GRID as of June 21, 2026 at 12:51 PM ET. All data is obtained from various sources and may not have been verified by broker or MLS GRID. Supplied Open House Information is subject to change without notice. All information should be independently reviewed and verified for accuracy. Properties may or may not be listed by the office/agent presenting the information.
Ryan Solberg, Broker · MaxLife Realty LLC · FL License #BK3354351 · Equal Housing Opportunity · Full disclaimer · DMCA