
$799,000
2245 Toniwood Lane
Palm Harbor, FL 34685
Listing updated: July 17, 2026 at 8:57 AM ET
Listing courtesy of People'S Choice Realty Svc Llc · Lauren Haseman · MLS #TB8510983 · Pending · 813-933-0677Property type
Year built
Lot size
Price / sq ft
HOA dues
Days on market
Garage spaces
Flood zone
About this home
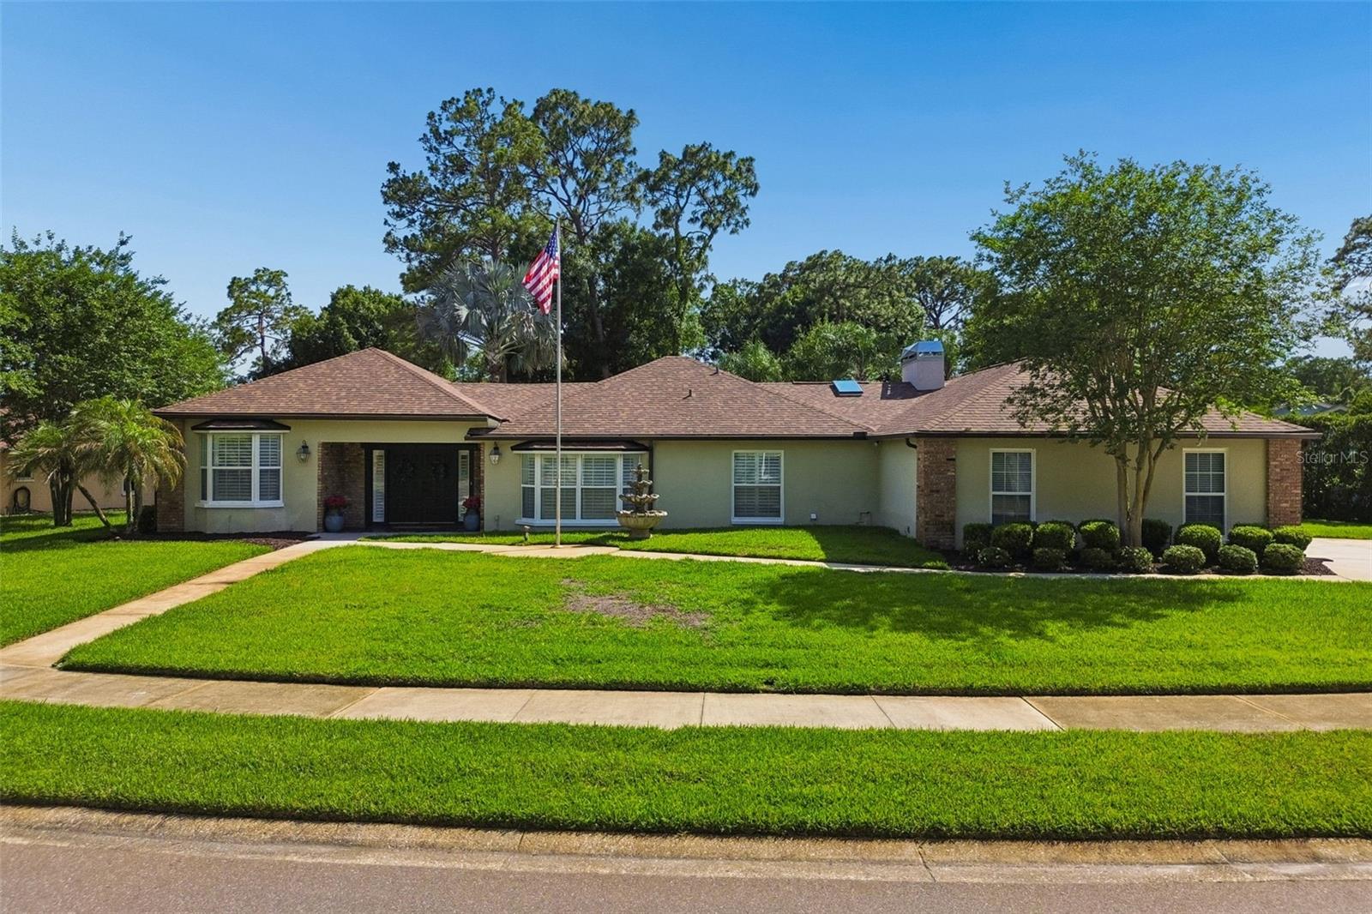
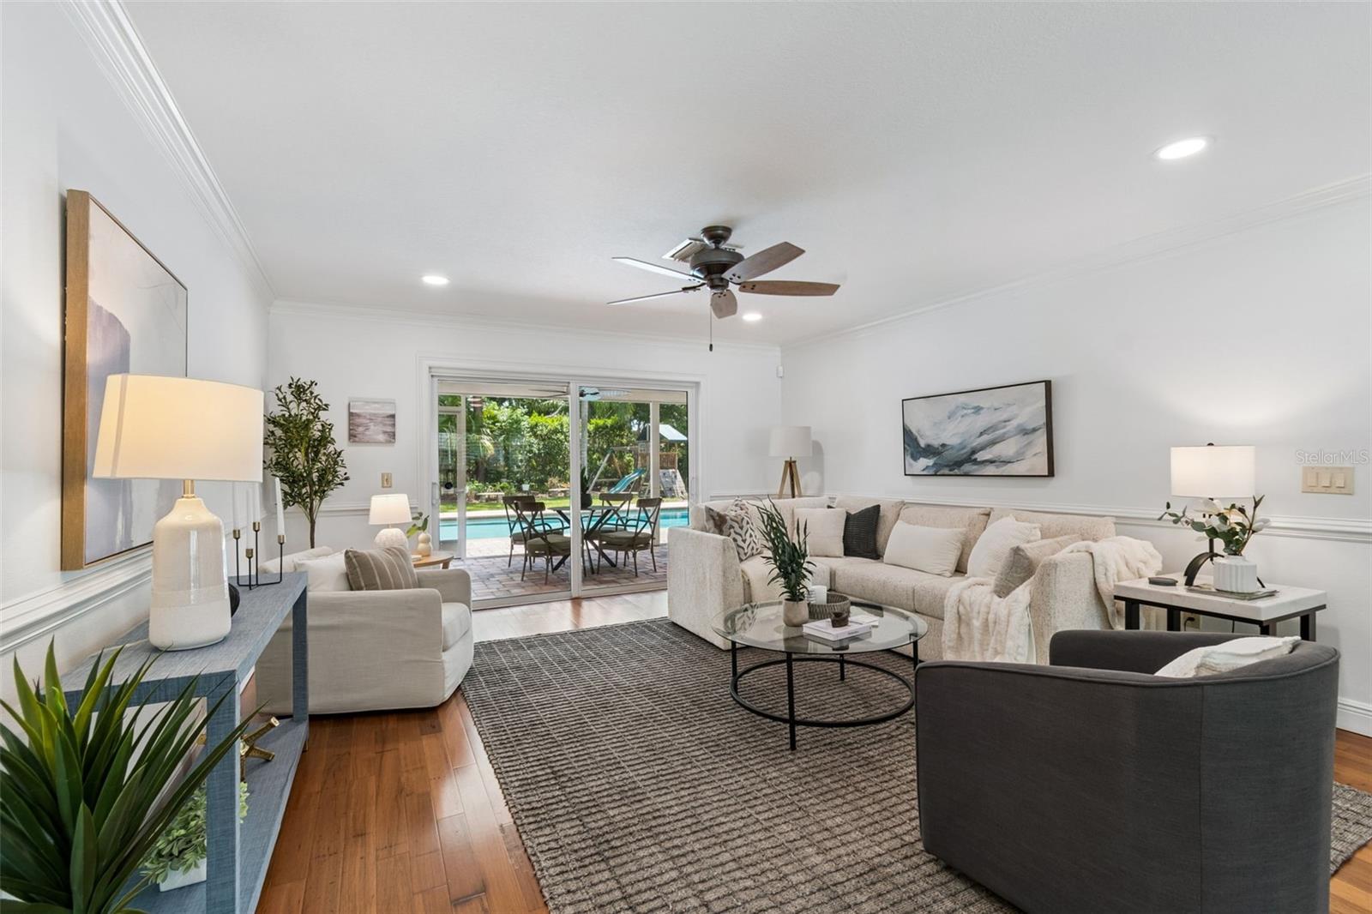
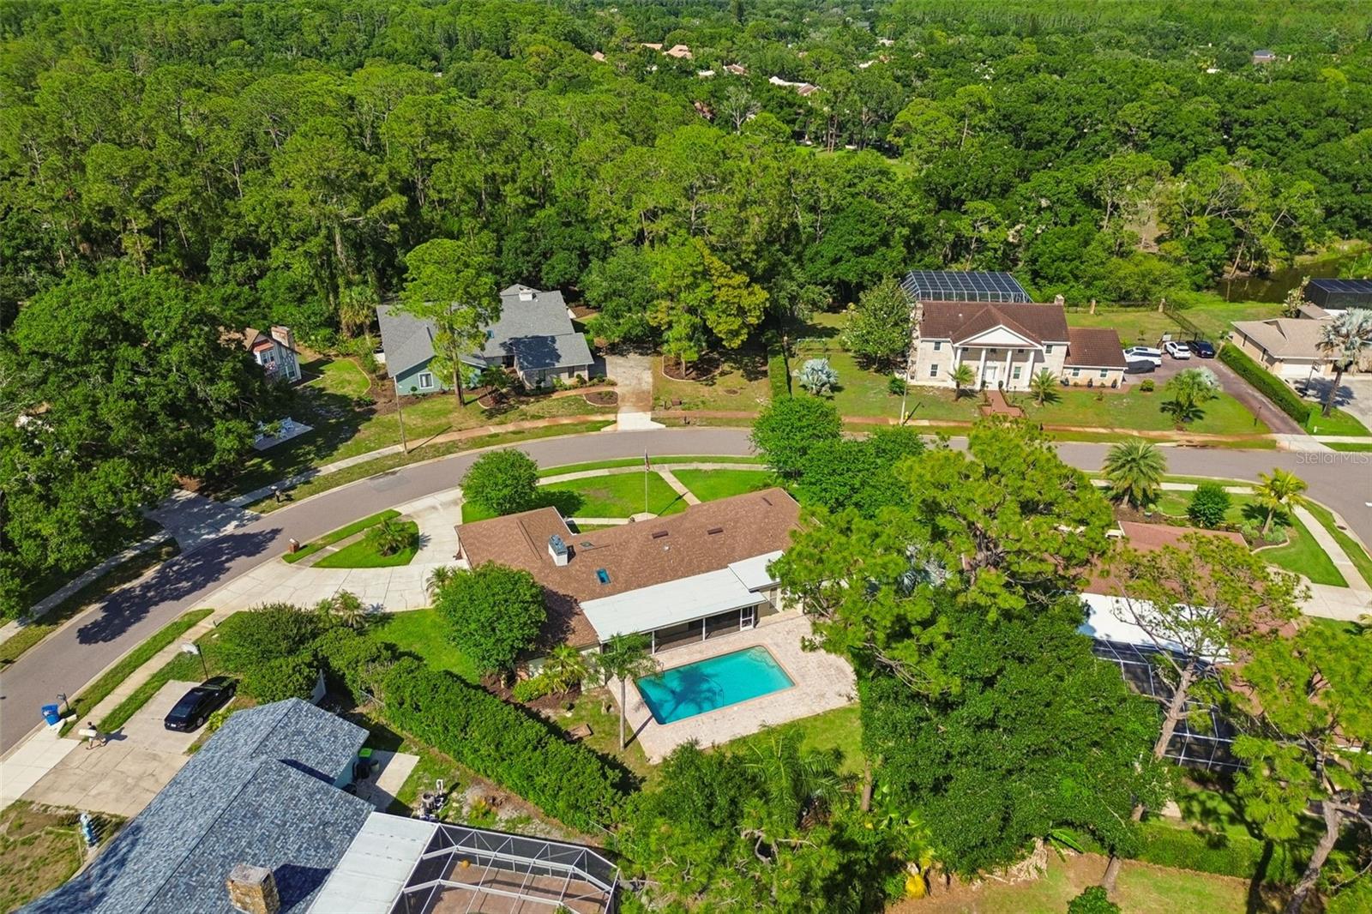
Under contract-accepting backup offers. Discover timeless design, exceptional indoor-outdoor living, and an expansive floor plan rich with warmth and character in this beautifully updated custom estate pool home set on nearly half an acre. From the moment you enter, the home showcases quality craftsmanship with rich wood flooring, custom trim work, and impressive built-ins throughout. At the heart of the home, the stunning kitchen features wood cabinetry, an oversized island with large prep sink, under-cabinet lighting, granite countertops, and a window-filled dinette with seamless views of the pool and backyard. The kitchen opens to the inviting family room centered around a striking double-sided fireplace flanked by beautiful built-ins, creating warmth and architectural character throughout the space. A wet bar tucked into the family room includes a wine refrigerator, sink, and wood cabinetry, creating the perfect setup for entertaining. The expansive primary suite serves as a true retreat with a double-sided fireplace, custom built-ins, dual walk-in closets, soaking tub, separate shower, water closet, and direct access to the pool and lanai. Bedrooms 2, 3, and 4 are situated on the opposite side of the home near the formal living and dining rooms, offering an ideal split-bedroom layout for both family living and guests. Bedroom 2 functions beautifully as a home office or flex space, while Bedroom 4 features its own en suite bathroom and additional bonus area perfect for a den, study, sitting room, or private in-law retreat with direct lanai access. A spacious hall bathroom serves Bedrooms 2 and 3, while an additional half bath is conveniently located off the oversized laundry room. The outdoor living spaces are equally impressive with an oversized 30’ x 15’ pool, expansive screened lanai, fully fenced backyard, mature landscaping, and peaceful natural surroundings where deer, rabbits, and birds are frequent visitors. Sliding glass doors from nearly every major room create seamless indoor-outdoor living throughout the home. Additional updates include: New roof (2025), New skylights with electric shades (2025), New water heater (2026), Interior paint (2026), Refrigerator (2026), screen enclosure (2025), garage door (2025). *Full list of updates available in attachments. This exceptional custom estate home offers a rare combination of timeless craftsmanship, expansive living spaces, privacy, storage, and beautifully designed indoor-outdoor living in one unforgettable property. Conveniently located near shopping, dining, John Chesnut Sr. Park, and just a short drive to many of the area’s beautiful Gulf beaches.
Estimated monthly payment
Estimate only. Taxes use the listing's reported amount where available; insurance is a Florida-average estimate. Your actual payment will vary — run a full calculation or talk to a lender.
Price & listing history53 days on market
- Status: PendingJul 17, 2026
- Listed$799,000May 23, 2026
- Price increased$799,000
Facts & features
- Property type
- Residential
- Sub type
- Single Family Residence
- Status
- Pending
- Days on market
- 53
- Subdivision
- Tarpon Woods Third Add
- County
- Pinellas
- Year built
- 1979
- Living area
- 2,979 sq ft
- Price/sq ft
- $268
- Building area
- 4,093 sq ft (Public Records)
- Lot size
- 19,214 sq ft
- Lot category
- 1/4 to less than 1/2
- Flood zone
- AE (12103C0083H)
- Garage
- 2 spaces
- Pool
- Private pool
- Annual taxes
- $11,866 (2025)
- Parcel #
- 34-27-16-90013-000-0480
- Zoning
- RPD-5
- MLS #
- TB8510983
Ask about this home
Have a question? Ask the broker directly.
Ryan Solberg answers personally — no call center, no spam. Your question goes straight to him.
Interior Details
- Bedrooms
- 4
- Full bathrooms
- 3
- Half bathrooms
- 1
- Flooring
- Brick, Ceramic Tile, Hardwood
- Appliances
- Bar Fridge, Built-In Oven, Dishwasher, Disposal, Dryer, Microwave, Range, Range Hood, Refrigerator, Washer, Wine Refrigerator
- Interior features
- Built-in Features, Cathedral Ceiling(s), Ceiling Fans(s), Eat-in Kitchen, Kitchen/Family Room Combo, Open Floorplan, Primary Bedroom Main Floor, Solid Wood Cabinets, Walk-In Closet(s), Wet Bar, Window Treatments
- Laundry
- Inside, Laundry Room
- Stories / Levels
- One
- Direction faces
- Northeast
- Fireplace
- Yes
Heating & Cooling
- Heating
- Central, Electric
- Cooling
- Central Air
Parking
- Garage spaces
- 2
- Attached garage
- Yes
- Parking features
- Circular Driveway, Garage Faces Side, Oversized
HOA & Financial
- Total monthly fees
- $0/mo
- Total annual fees
- $0
- CDD
- No
- Min lease term
- No Minimum
- Listing terms
- Cash, Conventional, FHA, VA Loan
- Ownership
- Fee Simple
- Available for lease
- Yes
- Lease restrictions
- No
- Additional lease restrictions
- Please verify with county.
Exterior & Construction
- Exterior features
- Fire Pit, Lighting, Playground, Rain Gutters, Sidewalk, Sliding Doors
- Construction materials
- Block, Brick
- Roof
- Shingle
- Foundation
- Slab
- Pool
- Private pool
- Road surface
- Asphalt
Utilities
- Sewer
- Public Sewer
- Water source
- Public
- Utilities
- Electricity Connected, Sewer Connected, Sprinkler Well, Water Connected
Community
- Pets allowed
- Yes
Room Details
| Room | Level | Dimensions |
|---|---|---|
| Kitchen | First | 12x18 |
| Family Room | First | 15x22 |
| Living Room | First | 20x15 |
| Dining Room | First | 14x12 |
| Primary Bedroom | First | 14x17 |
| Primary Bathroom | First | 16x15 |
| Bedroom 2 | First | 11x12 |
| Bedroom 3 | First | 11x13 |
| Bedroom 4 | First | 11x14 |
| Dinette | First | 9x10 |
| Bathroom 2 | First | 9x10 |
| Bathroom 3 | First | 8x8 |
| Laundry | First | 6x11 |
| Den | First | 11x10 |
| Balcony/Porch/Lanai | First | 40x11 |
Listing Details
- Listing date
- 2026-05-23
- On market date
- 2026-05-23
- Original list price
- $799,000
- Occupant type
- Vacant
- MLS area
- 34685 - Palm Harbor
- Listing AOR
- Suncoast Tampa
- Status changed
- 2026-07-17
- Tax legal description
- TARPON WOODS THIRD ADD LOT 48
Flood risk
FEMA Special Flood Hazard Area (1% annual-chance / “100-year” floodplain). Flood insurance is generally required by mortgage lenders.
Source: FEMA flood zone reported on the listing. Confirm current designation at FEMA Flood Map Service Center.
Location
Directions
From East Lake Rd and Tarpon Woods Blvd, head east on Tarpon Woods Blvd. Turn left onto Toniwood Ln. Home is on the right.
More homes like this
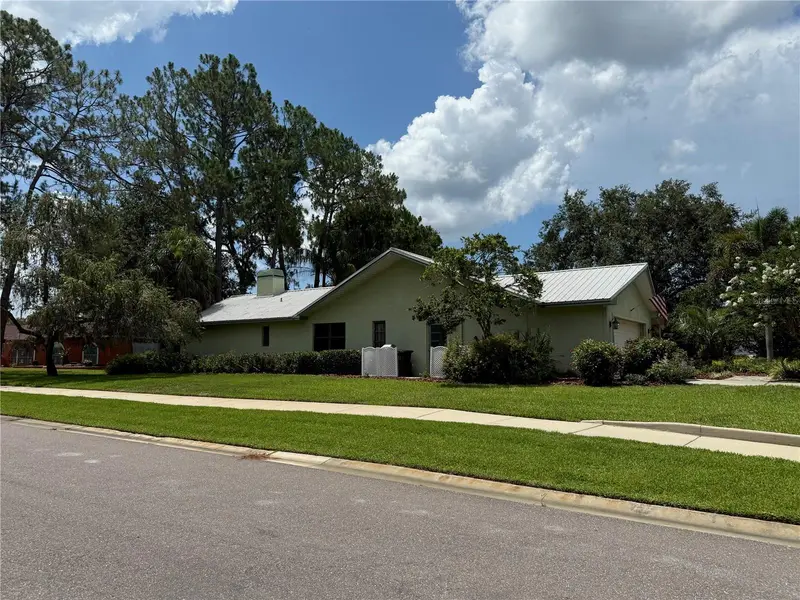
$699,999
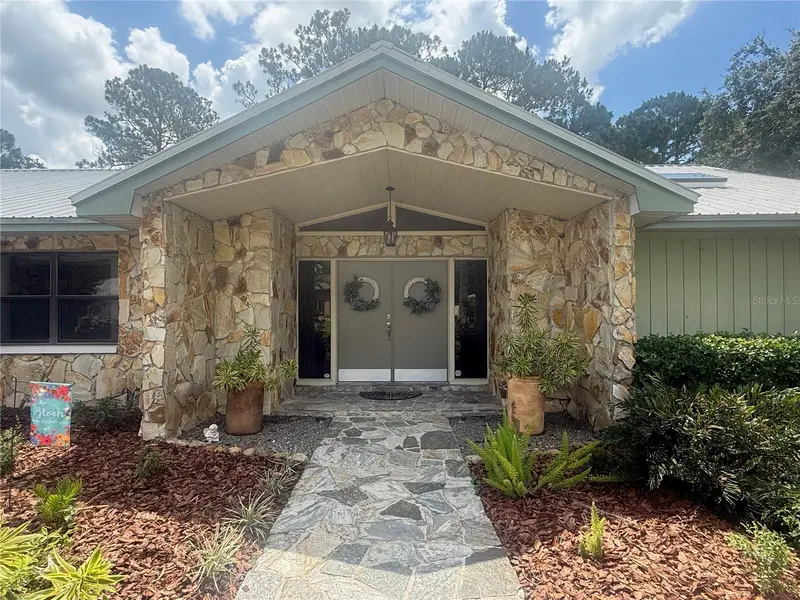
2215 Toniwood Ln
Palm Harbor, FL 34685
4 bd · 3 ba · 2,760 sqft
Tarpon Woods Third Add
MLS ID #TB8463385, BOUTIQUE REALTY FLORIDA.
Listing provided by Stellar MLS
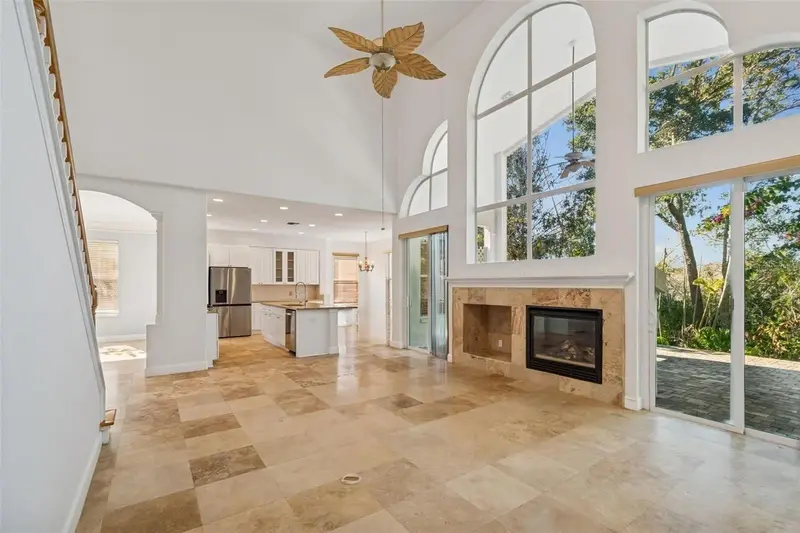
$675,000
1828 Longview Ln
Tarpon Springs, FL 34689
5 bd · 3 ba · 3,226 sqft
Grassy Pointe - Ph 1
MLS ID #TB8465717, MAVREALTY.
Listing provided by Stellar MLS
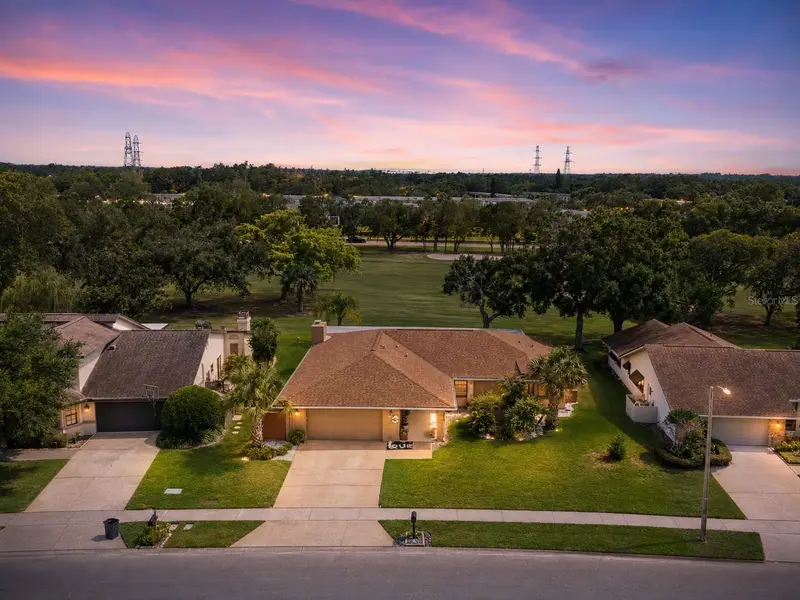
$625,000
450 Cypress Creek Cir
Oldsmar, FL 34677
3 bd · 3 ba · 2,139 sqft
East Lake Woodlands
MLS ID #TB8529291, RE/MAX REALTEC GROUP INC.
Listing provided by Stellar MLS
$550,000
2221 Colonial Dr
Dunedin, FL 34698
3 bd · 2 ba · 1,466 sqft
Wilshire Estates
MLS ID #TB8529426, KELLER WILLIAMS ST PETE REALTY.
Listing provided by Stellar MLS

Listings courtesy of Stellar MLS as distributed by MLS GRID
IDX information is provided exclusively for consumers’ personal, non-commercial use and may not be used for any purpose other than to identify prospective properties consumers may be interested in purchasing.
Based on information submitted to the MLS GRID as of July 17, 2026 at 8:57 AM ET. All data is obtained from various sources and may not have been verified by broker or MLS GRID. Supplied Open House Information is subject to change without notice. All information should be independently reviewed and verified for accuracy. Properties may or may not be listed by the office/agent presenting the information.
All or a portion of the multiple listing information is provided by Stellar MLS, from a copyrighted compilation of listings. The compilation of listings and each individual listing are © 2026 Stellar MLS. All rights reserved.
Ryan Solberg, Broker · MaxLife Realty LLC · FL License #BK3354351 · Equal Housing Opportunity · Full disclaimer · DMCA